$574,900 list price · 4 bedrooms · 4 bathrooms · 1,749 sq ft · House
What it costs to own
- List price
- $574,900
- Down payment (10%)
- $57,490
- Mortgage
- $517,410
- Rate · amortization
- 4.34% · 25 years
- Principal & interest
- $2,829/mo
Principal and interest only. Property tax, insurance, utilities, condo fees and maintenance are extra.
About this home
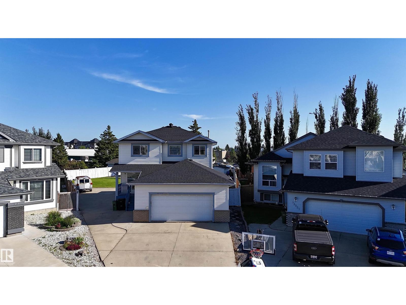
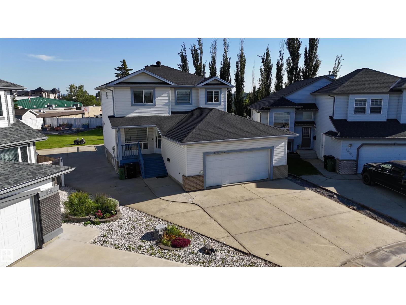
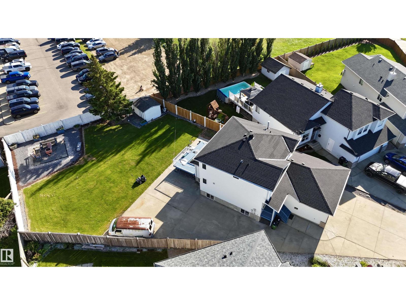
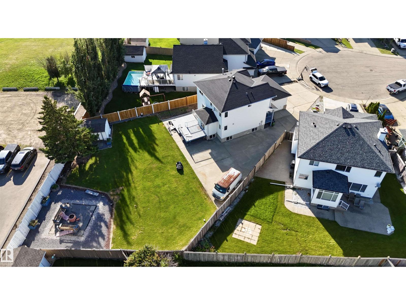
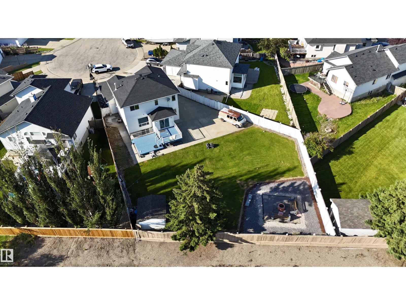
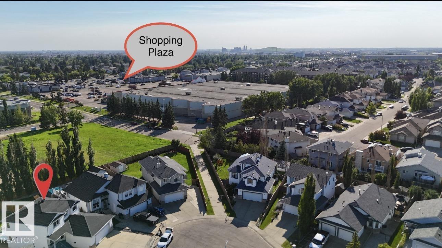
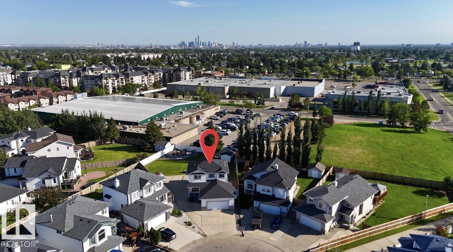
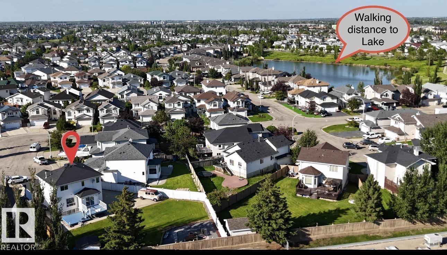
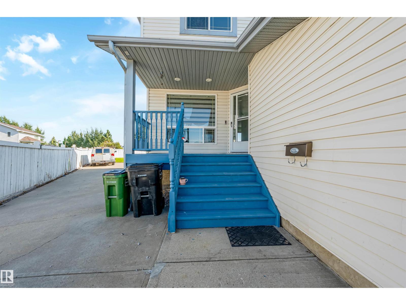
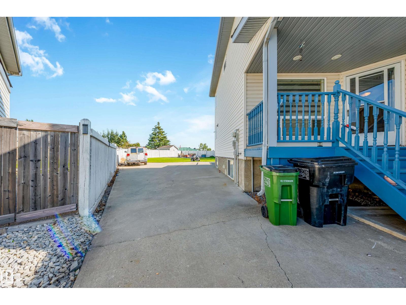
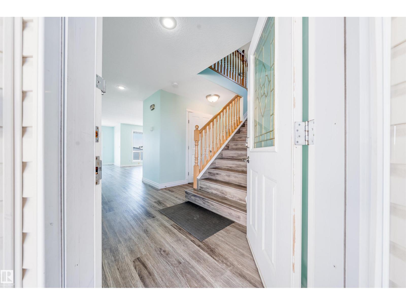
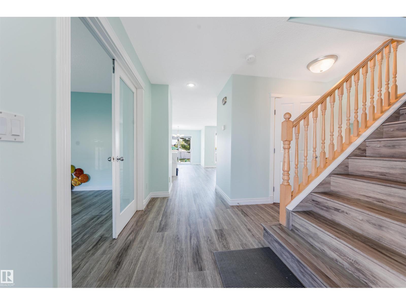
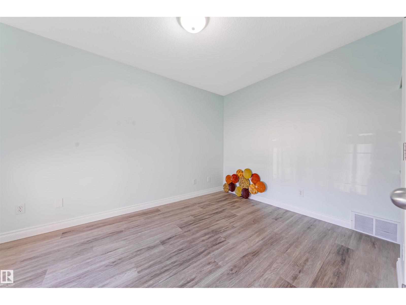
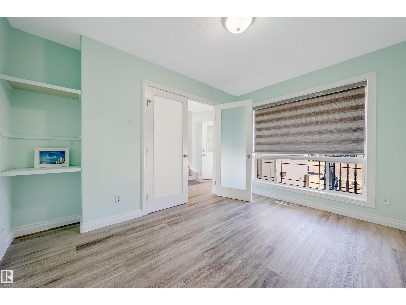
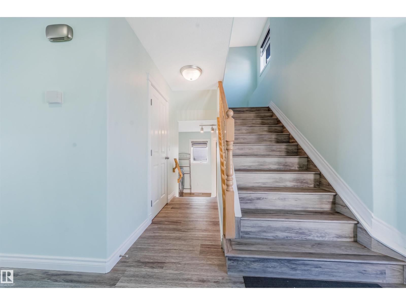

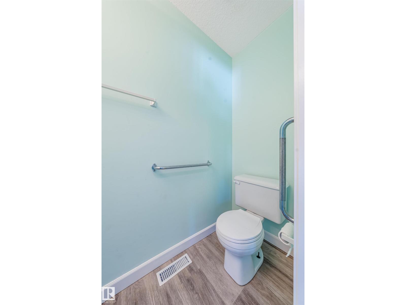
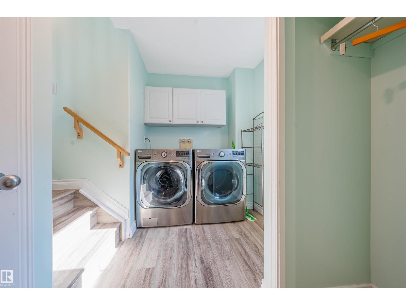
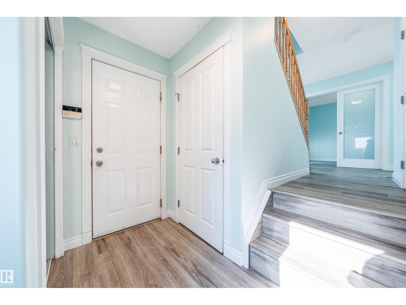
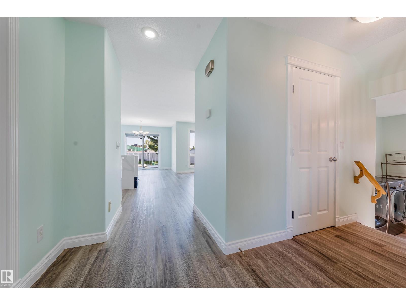
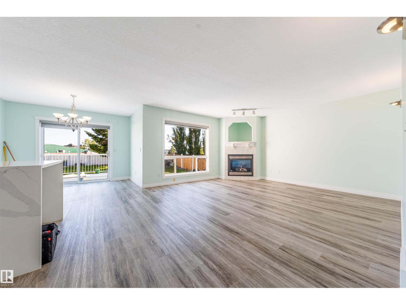
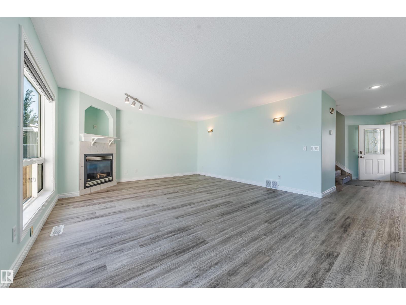
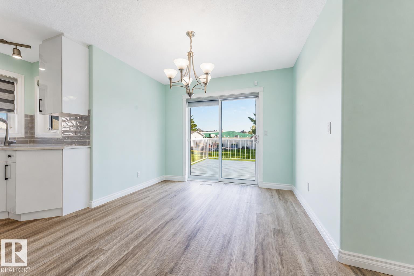
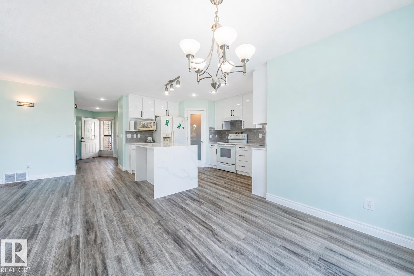
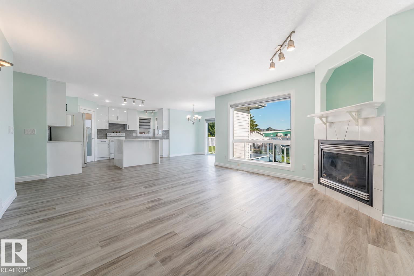
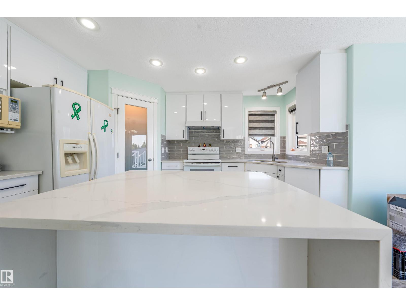
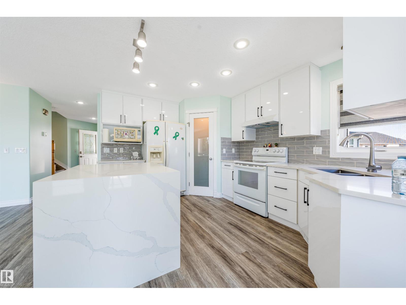
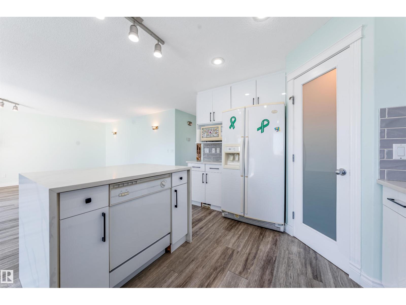
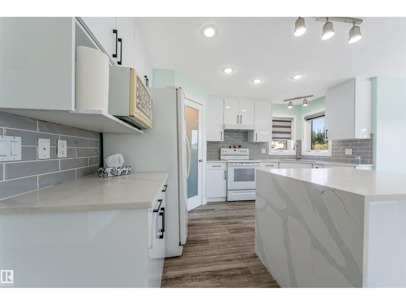
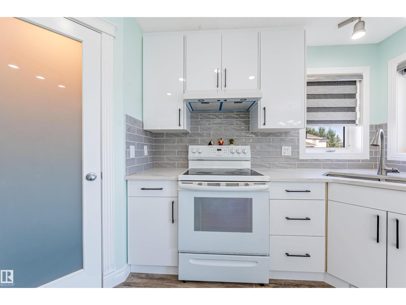
Discover exceptional space in this 4-bedroom, 3.5-bathroom home, situated in a quiet Hudson cul-de-sac on a HUGE (980 m²) pie-shaped lot. Offering over 2,500 sq. ft. of developed living space, this home is perfect for growing or multigenerational families. The bright, open-concept main floor features large windows, a den, sunken laundry area and a renovated kitchen with quartz countertops, a waterfall island and abundant cabinetry. The living room is anchored by a cozy fireplace. Upstairs offers three bedrooms, including a primary suite with a walk-in closet and private ensuite. The fully finished basement features a separate entrance, kitchen, bedroom, full bathroom and living area. Recent upgrades include new shingles, flooring, kitchen, vanities & fresh paint.Also has central air conditioning, an oversized garage and paved RV or truck parking. The fully fenced & landscaped backyard offers a large deck and storage shed. Close to schools, parks, shopping, Anthony Henday Drive and Yellowhead Trail! (id:66555)
Property details
Property
- Style
- House
- Year built
- 2001
- Living area
- 1,749 square feet
- MLS® number
- E4506049
Interior
- Bedrooms
- 4
- Bathrooms
- 4
- Basement
- Finished, Full
- Appliances
- Washer, Dishwasher, Dryer, Hood Fan, Two stoves, Window Coverings, Two Refrigerators
Systems
- Heating
- Forced air
Parking
- Parking
- Attached Garage, Parking Pad, RV, Oversize
City assessment
- Assessed value
- $492,500 (2025)
- Assessment class
- Residential
Lot & site
- Lot size
- 983 m² (10,580 sq ft)
- Lot features
- Cul-de-sac, No Animal Home, No Smoking Home
- Site influences
- Cul-de-sac, No Animal Home, No Smoking Home
- Community
- Hudson
Rooms
Main level
- Living room4.13 × 4.45 meters
- Dining room3.05 × 1.84 meters
- Kitchen4.74 × 4.45 meters
- Den3.06 × 3.68 meters
- Mud room1.89 × 3.33 meters
Upper Level
- Primary Bedroom5.15 × 3.87 meters
- Bedroom 23.58 × 3.7 meters
- Bedroom 34.5 × 2.92 meters
Basement
- Bedroom 43.28 × 3.58 meters
- Second Kitchen4.94 × 4.19 meters
- Recreation room3.52 × 4.13 meters
- Utility room4.24 × 3.38 meters
More homes in Hudson
All 15 homes for sale in Hudson, with what each one costs a month.
Listing courtesy of MaxWell Polaris. Listing data is provided under copyright by the REALTORS® Association of Edmonton via the CREA Data Distribution Facility (DDF®). Information is deemed reliable but is not guaranteed accurate by CREA, the board, or Padster, and should be independently verified. Not intended to solicit properties currently listed for sale.