#71 330 Bulyea Rd NW
Bulyea Heights · Edmonton, AB T6R 0W8
MLS® E4506007 · Listing courtesy of REMAX River City
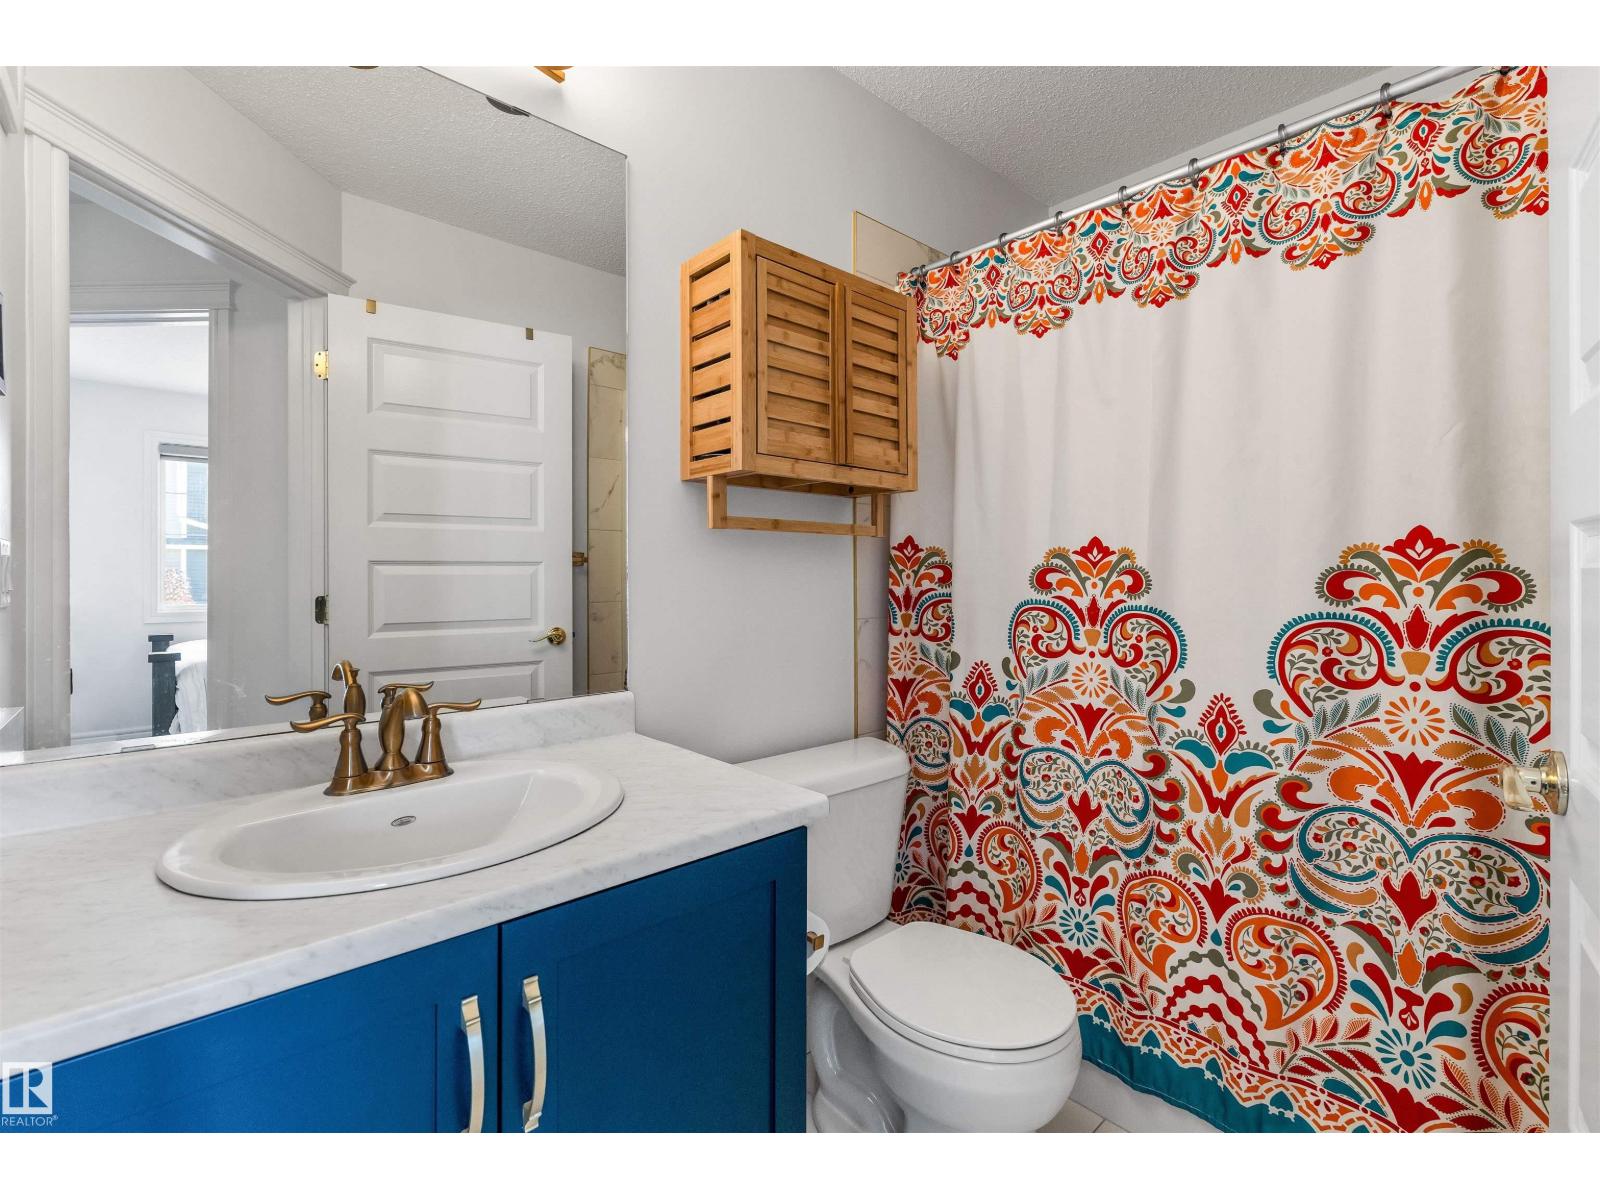
$329,900 list price · 3 bedrooms · 2 bathrooms · 1,236 sq ft · Townhouse
What it costs to own
- List price
- $329,900
- Down payment (10%)
- $32,990
- Mortgage
- $296,910
- Rate · amortization
- 4.34% · 25 years
- Principal & interest
- $1,623/mo
- Condo fee
- $267 monthly
Principal and interest only. Property tax, insurance, utilities, condo fees and maintenance are extra.
About this home
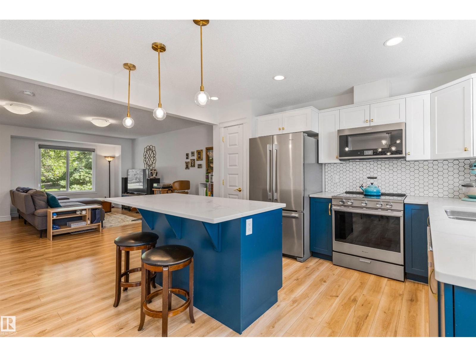
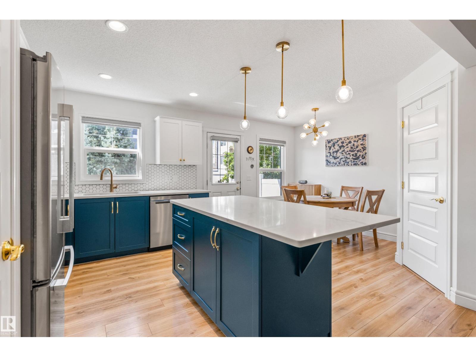
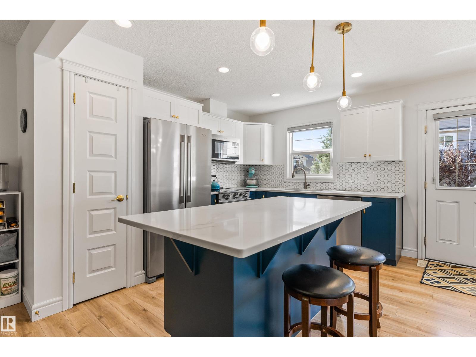
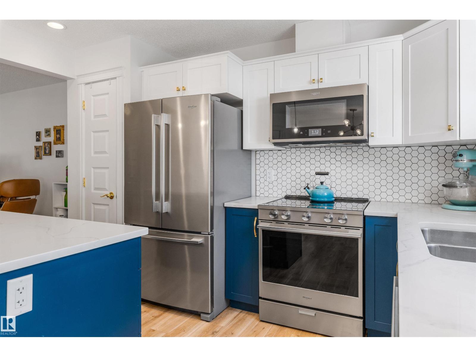
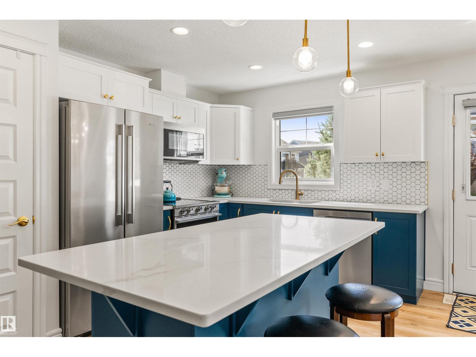
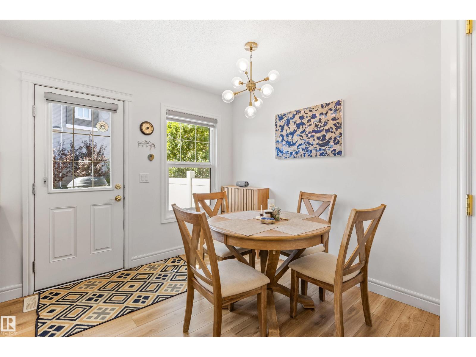
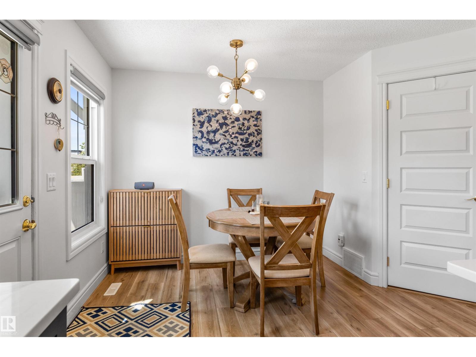
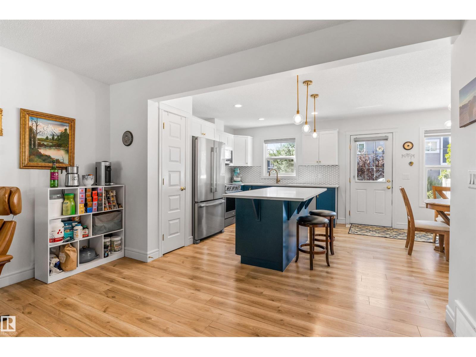
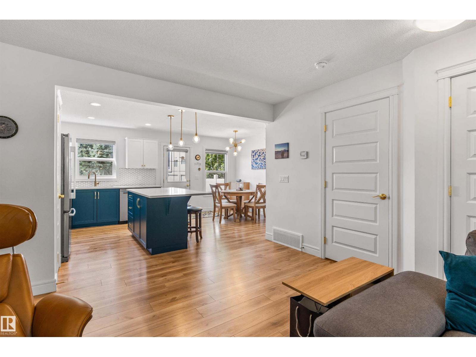
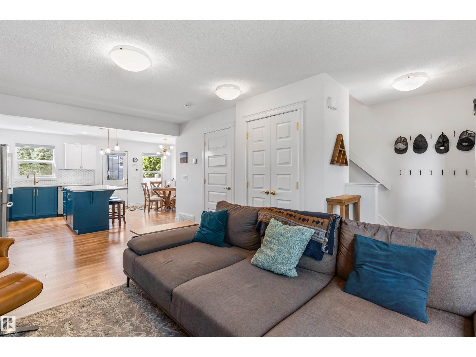
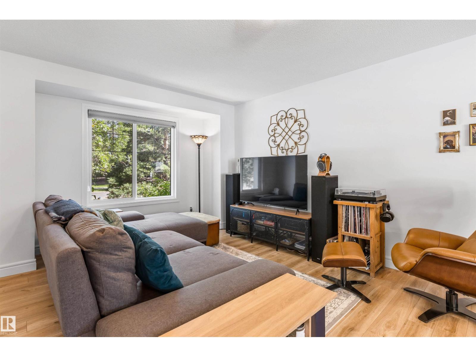
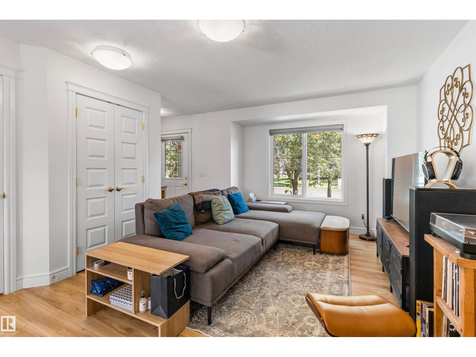
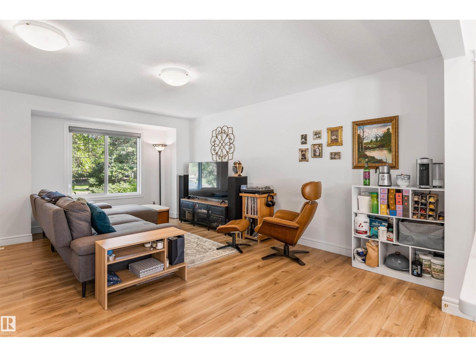

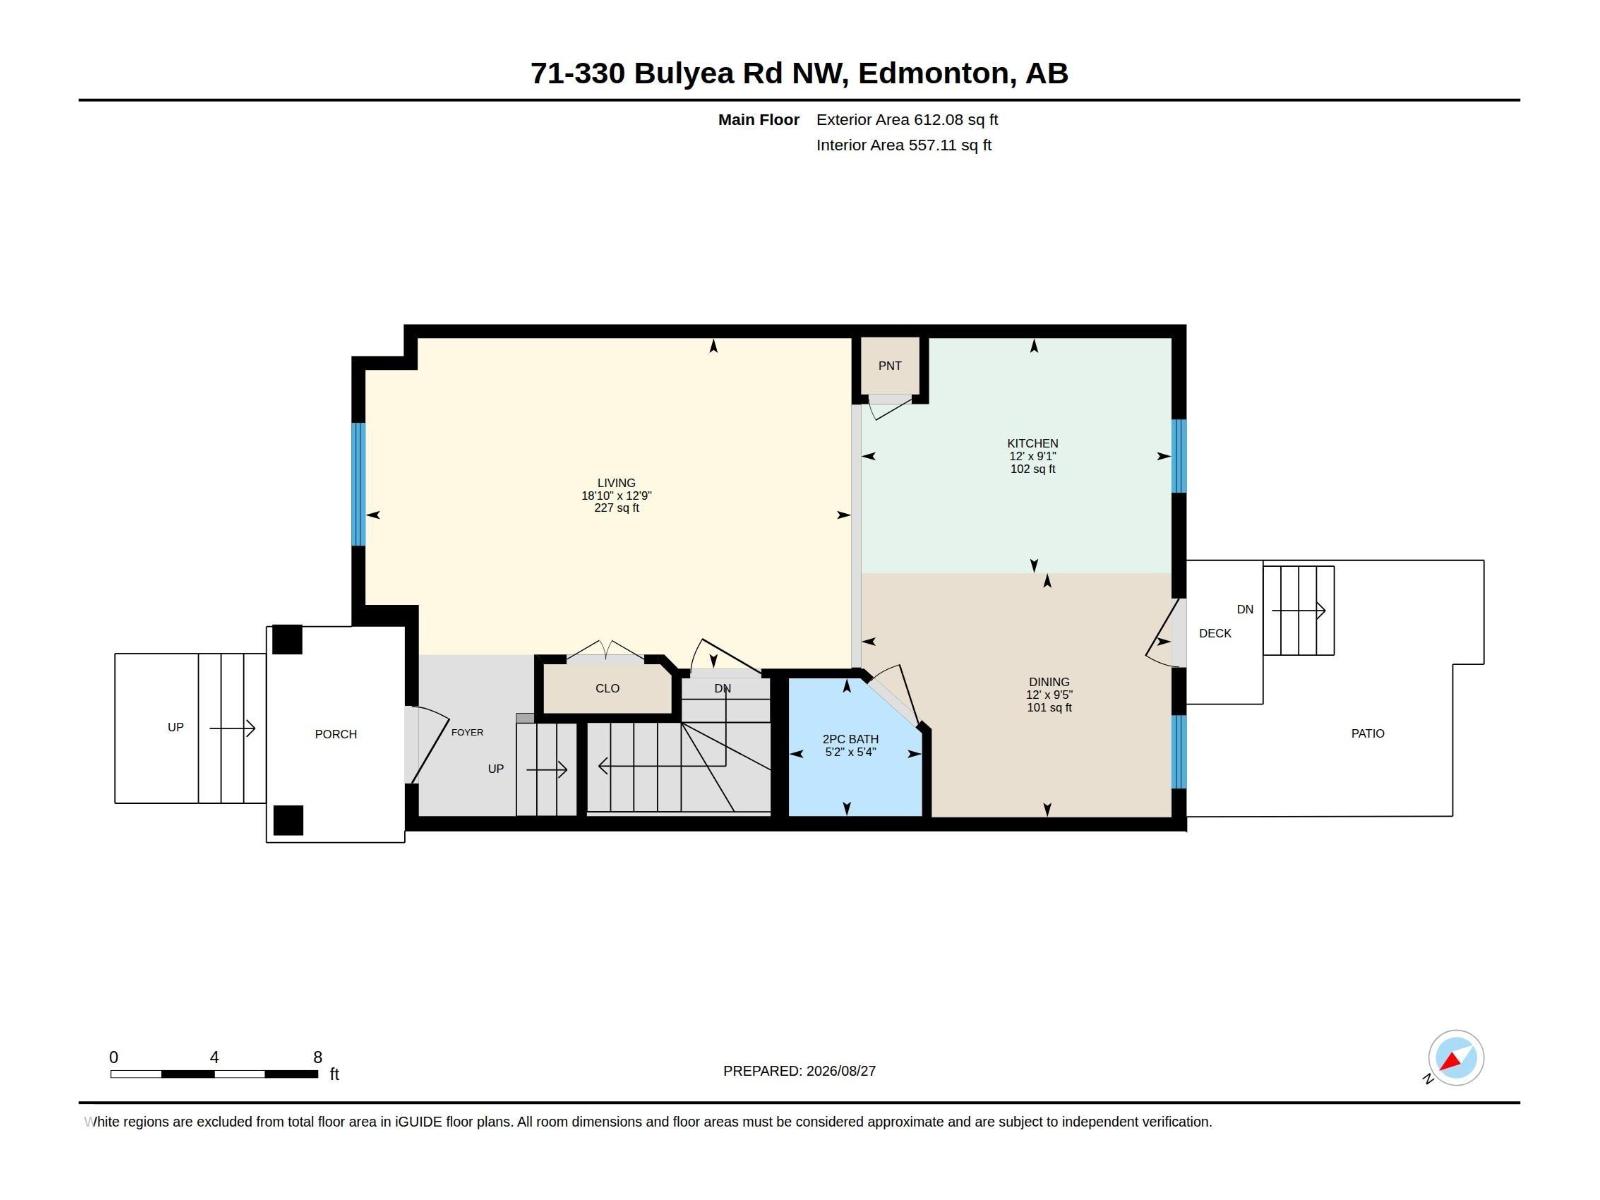
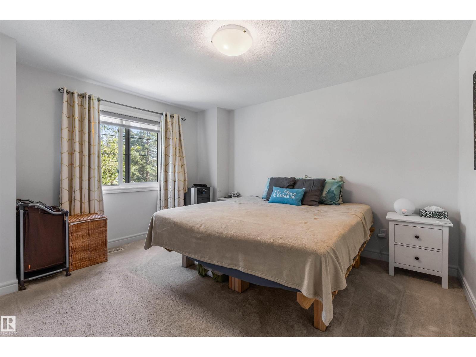
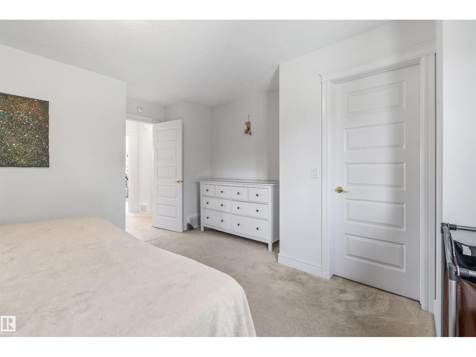
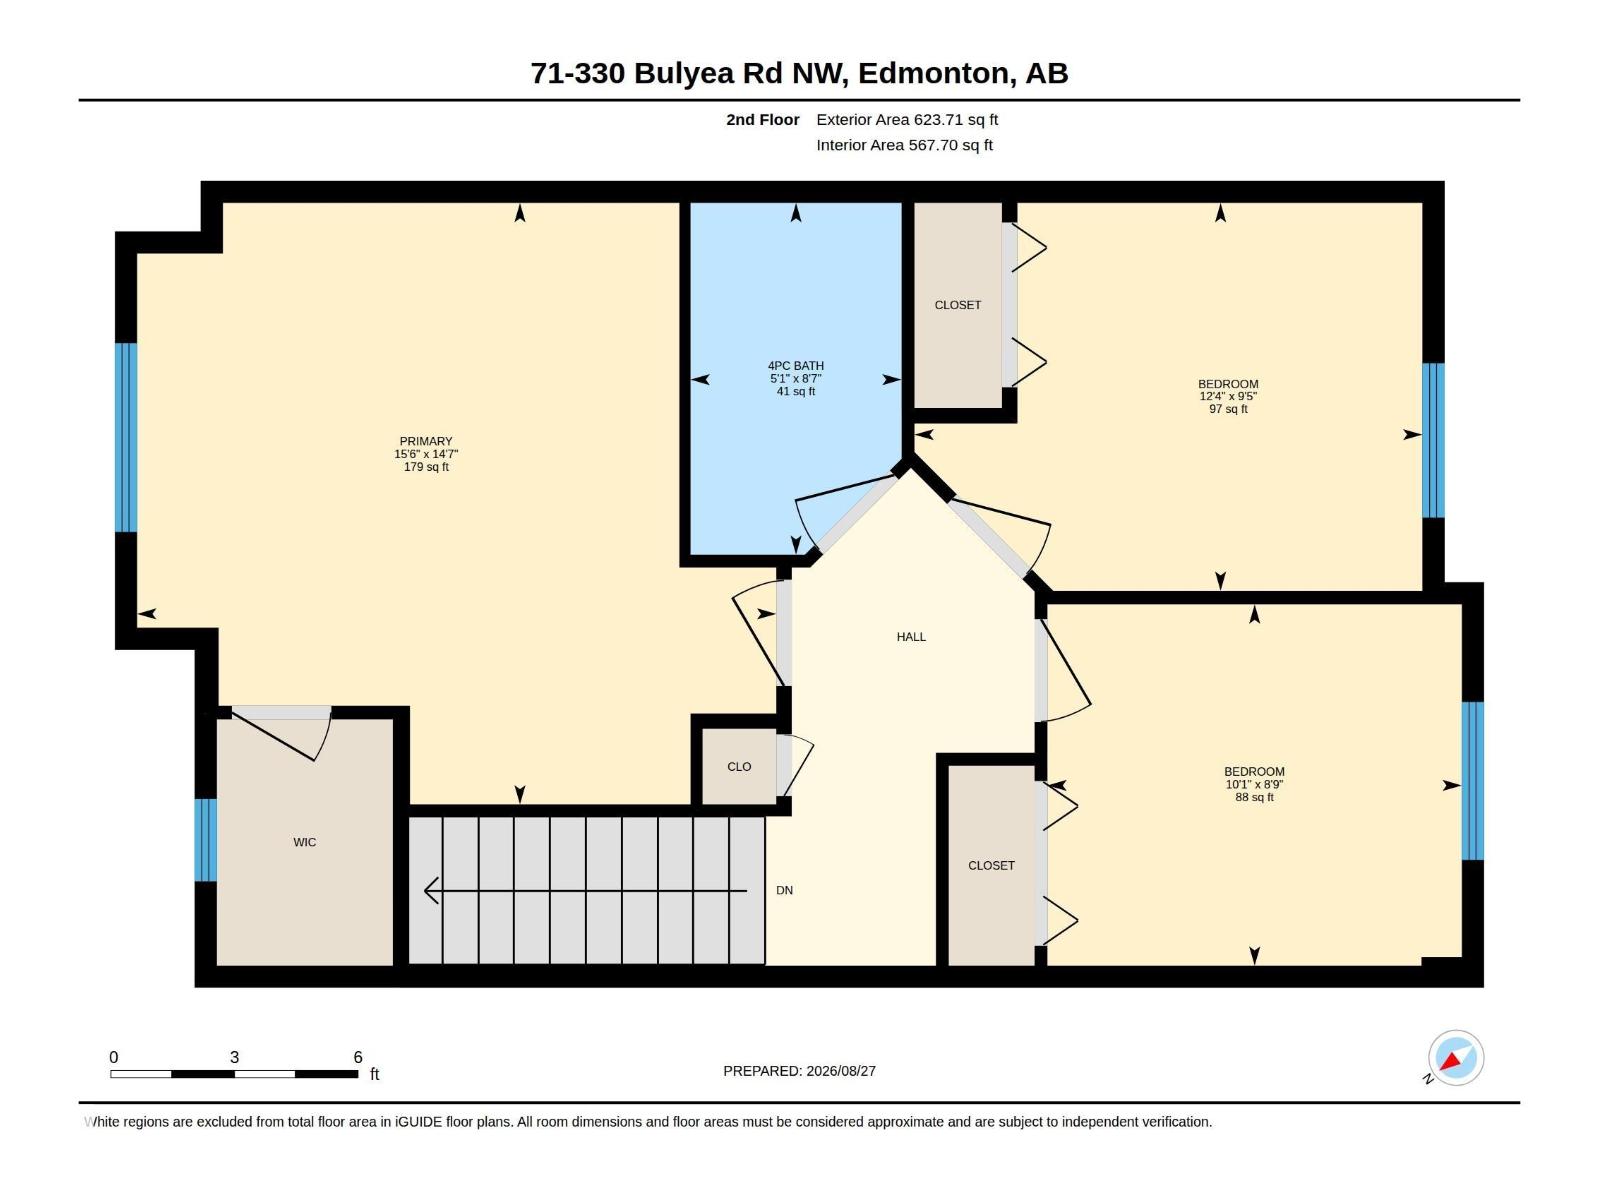
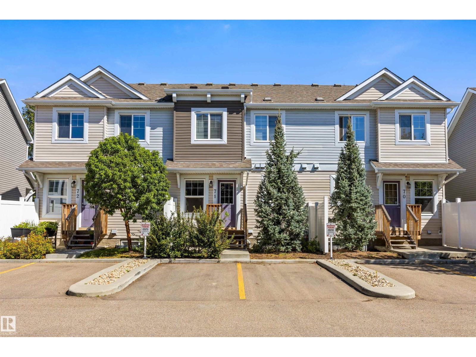
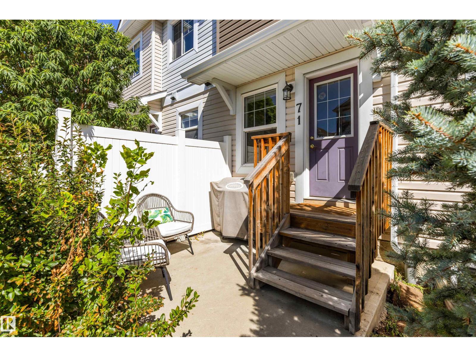
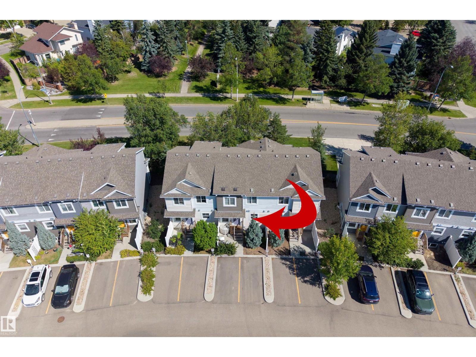
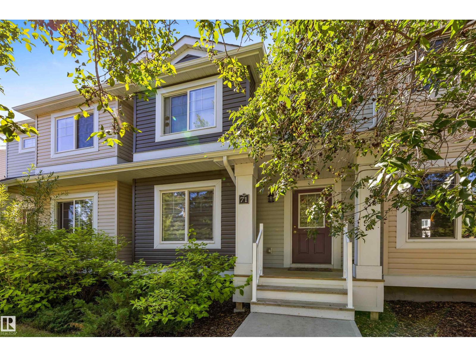
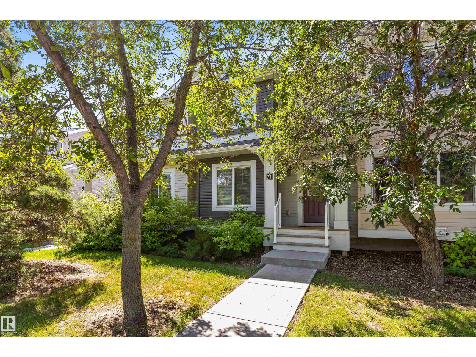
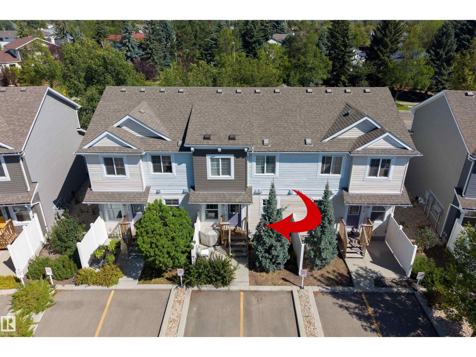
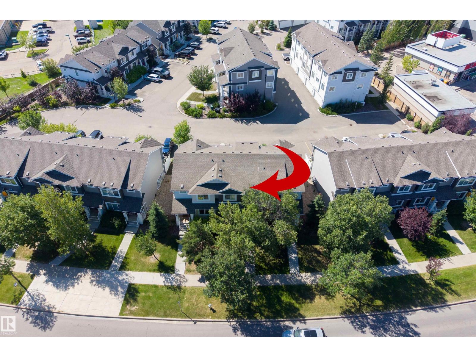
BEAUTIFUL BULYEA HEIGHTS! Move-in ready townhouse! Designer Kitchen features a large ISLAND, QUARTZ COUNTERS, Sunset Bronze Appliances and a Pantry. Main floor is carpet-free (VINYL FLOORING). The Upper Floor holds a massive Primary Bedroom w/ WALK-IN CLOSET. Basement is ideal for storage or gym and holds IN-SUITE LAUNDRY. Basement is roughed in for another Bath & features a window for future development. Property has both a Patio (with GAS LINE) & a Porch. Plenty of south windows makes for a BRIGHT & SUNNY house all year round. Bonus: TWO PARKING STALLS. Located in a quiet community, this home is close to Parks, numerous Trails, Ravine, Dog Park, desirable Schools, the Anthony Henday, Whitemud Drive & the Terwillegar Rec Centre. Walking distance to Shopping, Local Restaurants & Amenities. Easy access to Public Transportation & the Airport. PET FRIENDLY COMPLEX! (id:66555)
Property details
Property
- Style
- Row / Townhouse
- Year built
- 2019
- Living area
- 1,236 square feet
- MLS® number
- E4506007
Interior
- Bedrooms
- 3
- Bathrooms
- 2
- Basement
- Unfinished, Full
- Appliances
- Washer, Refrigerator, Dishwasher, Stove, Dryer, Microwave Range Hood Combo, Window Coverings
Systems
- Heating
- Forced air
Parking
- Parking
- Stall
City assessment
- Assessed value
- $373,500 (2025)
- Assessment class
- Residential
Lot & site
- Lot size
- 212 m² (2,280 sq ft)
- Lot features
- Park/reserve, No Smoking Home
- Site influences
- Park/reserve, No Smoking Home, Public Swimming Pool
- Community
- Bulyea Heights
Rooms
Main level
- Living room—
- Dining room—
- Kitchen—
Upper Level
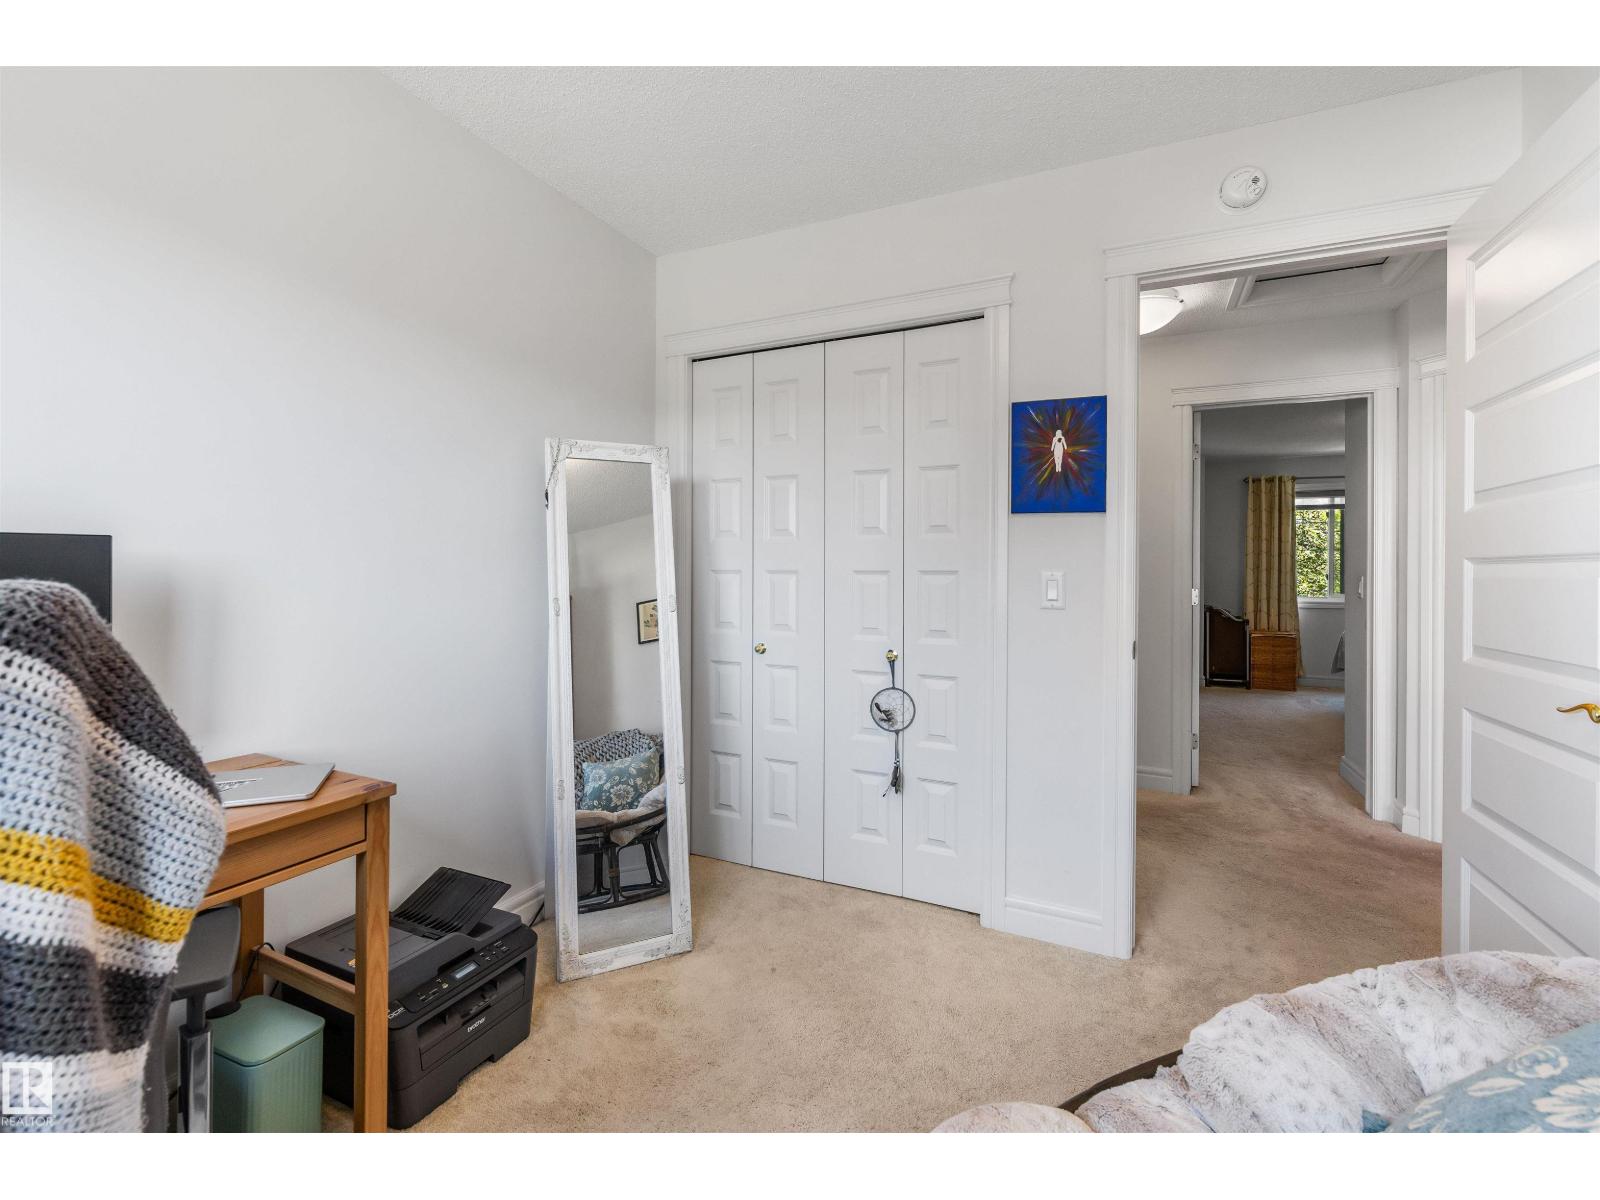
- Primary Bedroom—
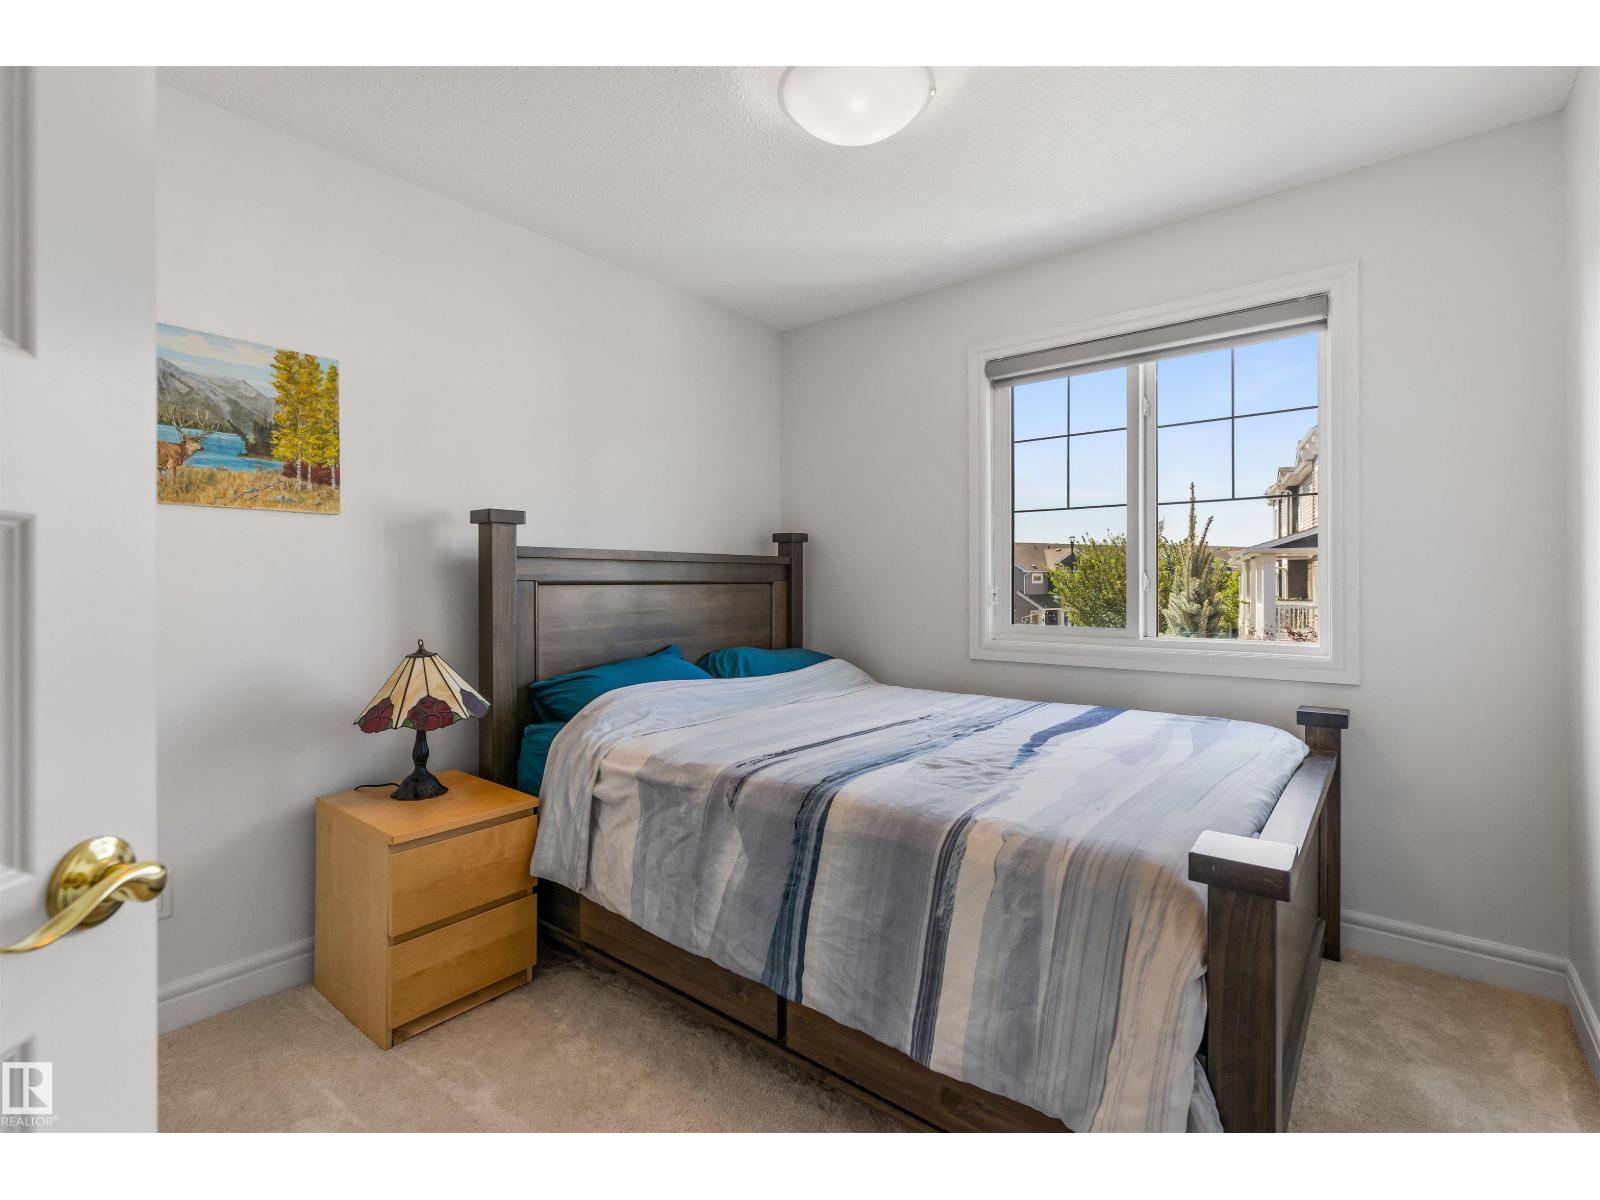
- Bedroom 2—
- Bedroom 3—
More homes in Bulyea Heights
All 14 homes for sale in Bulyea Heights, with what each one costs a month.
Listing courtesy of REMAX River City. Listing data is provided under copyright by the REALTORS® Association of Edmonton via the CREA Data Distribution Facility (DDF®). Information is deemed reliable but is not guaranteed accurate by CREA, the board, or Padster, and should be independently verified. Not intended to solicit properties currently listed for sale.