11544 167A Av NW
Canossa · Edmonton, AB T5X 6G9
MLS® E4506006 · Listing courtesy of One Percent Realty
$465,000 list price · 3 bedrooms · 4 bathrooms · 1,370 sq ft · House
What it costs to own
- List price
- $465,000
- Down payment (10%)
- $46,500
- Mortgage
- $418,500
- Rate · amortization
- 4.34% · 25 years
- Principal & interest
- $2,288/mo
Principal and interest only. Property tax, insurance, utilities, condo fees and maintenance are extra.
About this home
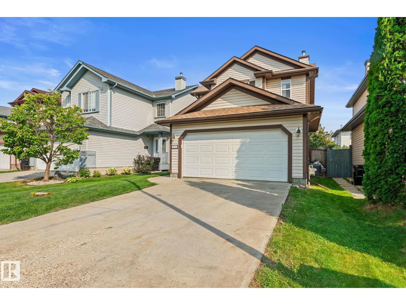
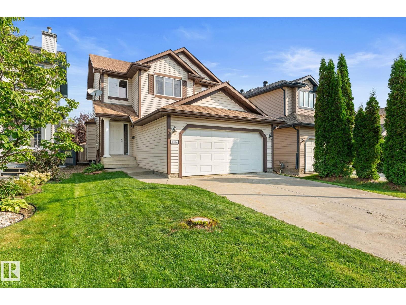
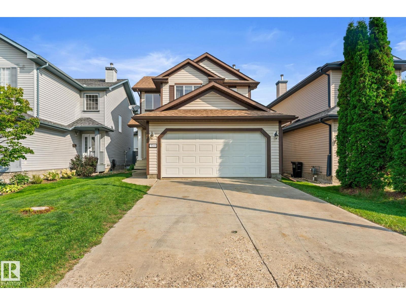
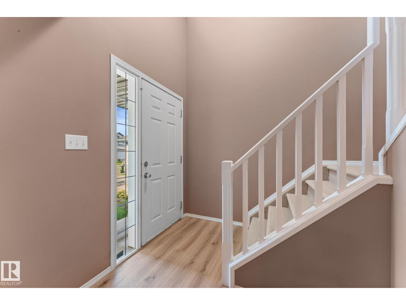
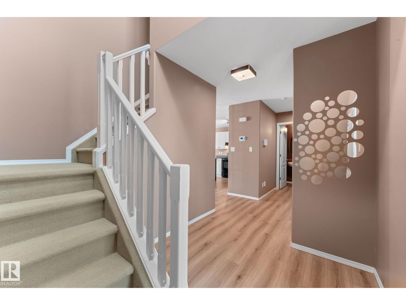
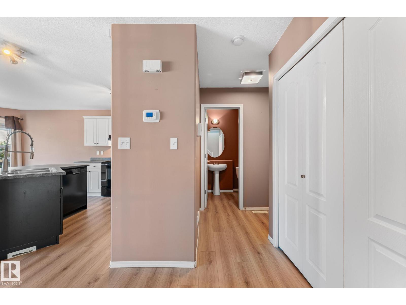
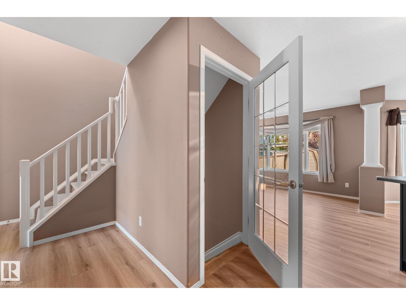
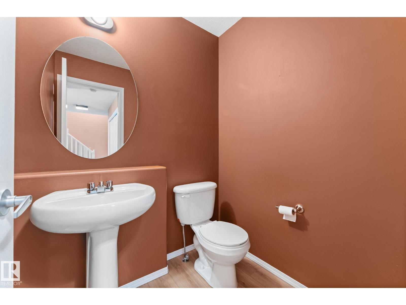
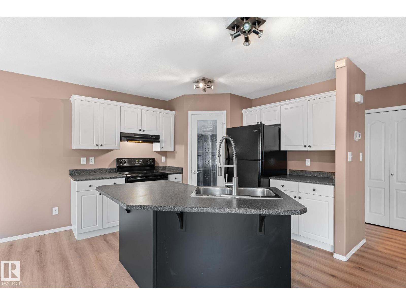
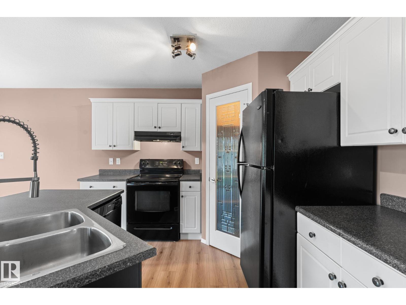
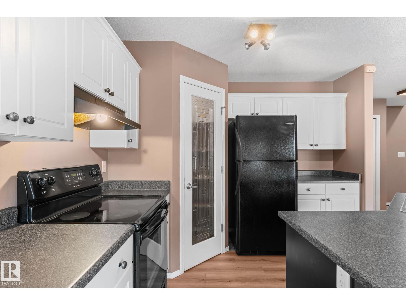
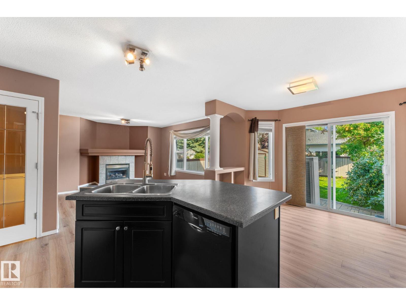
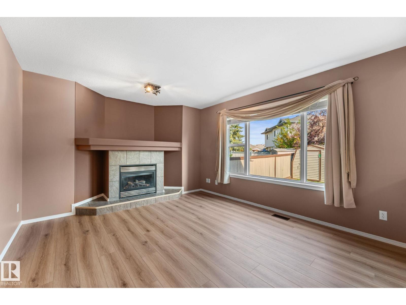
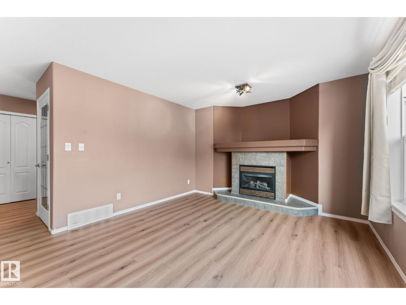
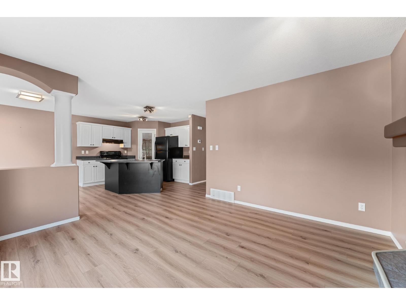
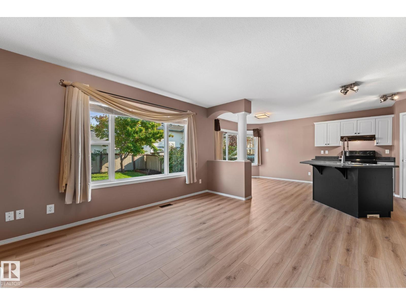
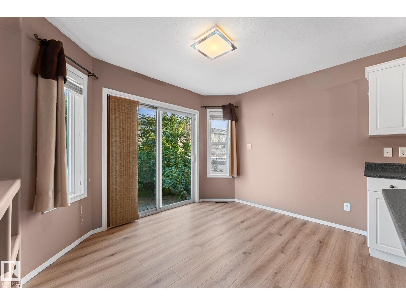
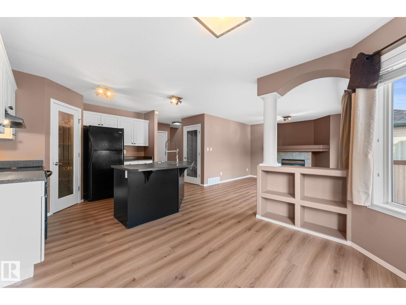
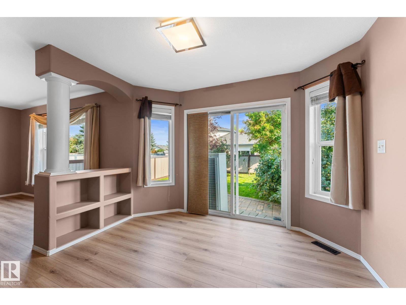
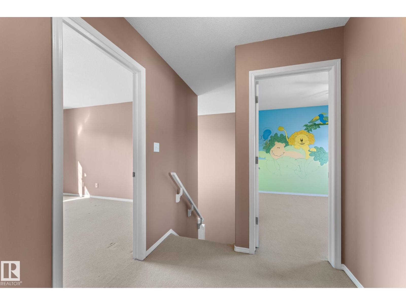
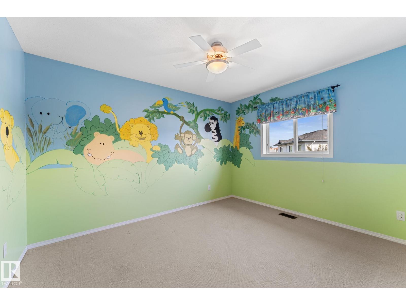
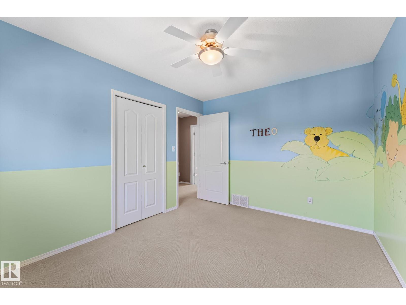
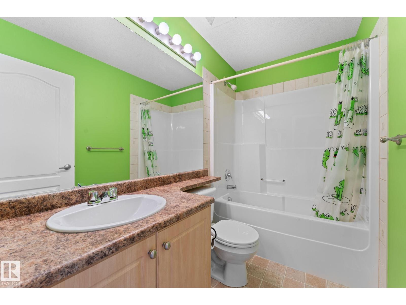
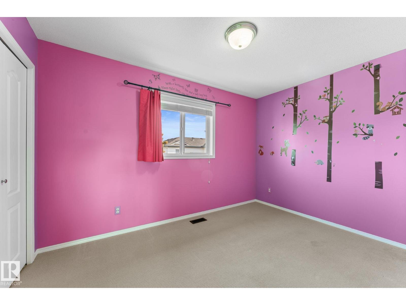
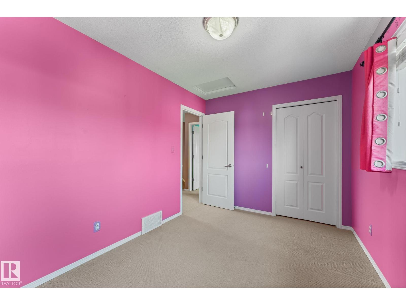
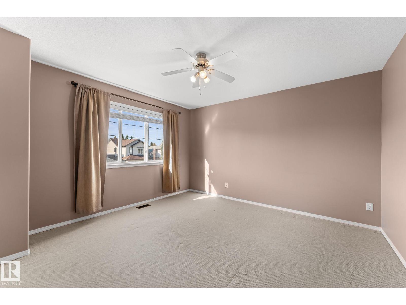
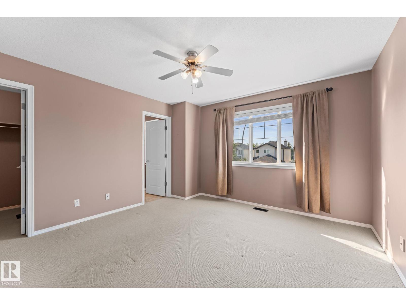
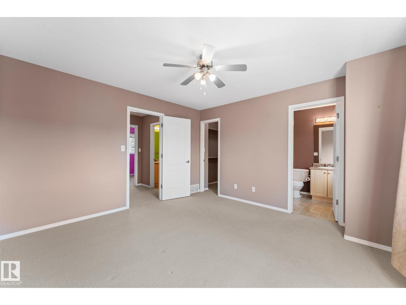
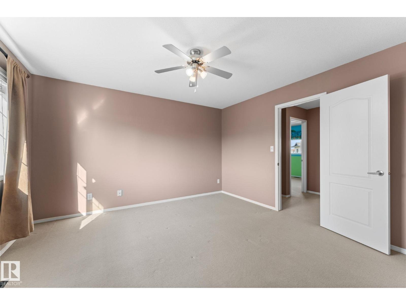
CAPTIVATING in CANOSSA!! Beautiful two-story AIR CONDITIONED home in Canossa with BRAND NEW Vinyl flooring on the main floor, NEW SHINGLES in 2024, tons of bathrooms and living space for a growing family that wants to be in the middle of ALL THE AMENITIES! Open concept kitchen, LARGE backyard with a shed and an apple tree that produces the most delicious apples, and a plum tree too! this home will is ready for its new family to create many core memories! Gas fireplace helps create ambiance, and the 3 bedrooms upstairs are perfectly sized! The Primary bedroom has a walk-in closet and a 4pc bath. The basement is completely finished, with ample space for laundry and storage, and another living space. The 3pc bath in the basement also has a luxurious steam shower, making it your own spa retreat, without having to leave home! Grocery stores, Rec Centres, Schools, Doctors offcies, Daycares and Parks all within a few blocks, creating the perfect bubble of services for the new owners! (id:66555)
Property details
Property
- Style
- House
- Year built
- 2003
- Living area
- 1,370 square feet
- MLS® number
- E4506006
Interior
- Bedrooms
- 3
- Bathrooms
- 4
- Basement
- Finished, Full
- Appliances
- Washer, Refrigerator, Dishwasher, Stove, Dryer, Storage Shed, Window Coverings
Systems
- Heating
- Forced air
Parking
- Parking
- Attached Garage
City assessment
- Assessed value
- $436,000 (2025)
- Assessment class
- Residential
Lot & site
- Lot size
- 339 m² (3,654 sq ft)
- Lot features
- Flat site, No back lane, No Animal Home, No Smoking Home, Level
- Site influences
- Flat site, No back lane, No Animal Home, No Smoking Home, Level
- Community
- Canossa
Rooms
Main level
- Living room5.07 × 4.54 meters
- Dining room3.49 × 2.62 meters
- Kitchen3.13 × 3.19 meters
Basement
- Family room—
Upper Level
- Primary Bedroom3.85 × 3.96 meters
- Bedroom 23.04 × 3.71 meters
- Bedroom 33.76 × 2.62 meters
More homes in Canossa
All 11 homes for sale in Canossa, with what each one costs a month.
Listing courtesy of One Percent Realty. Listing data is provided under copyright by the REALTORS® Association of Edmonton via the CREA Data Distribution Facility (DDF®). Information is deemed reliable but is not guaranteed accurate by CREA, the board, or Padster, and should be independently verified. Not intended to solicit properties currently listed for sale.