25 Amherst Cr
Akinsdale · St. Albert, AB T8N 2P7
MLS® E4506002 · Listing courtesy of RE/MAX Excellence
$479,900 list price · 6 bedrooms · 3 bathrooms · 1,369 sq ft · Bungalow
What it costs to own
- List price
- $479,900
- Down payment (10%)
- $47,990
- Mortgage
- $431,910
- Rate · amortization
- 4.34% · 25 years
- Principal & interest
- $2,362/mo
Principal and interest only. Property tax, insurance, utilities, condo fees and maintenance are extra.
About this home
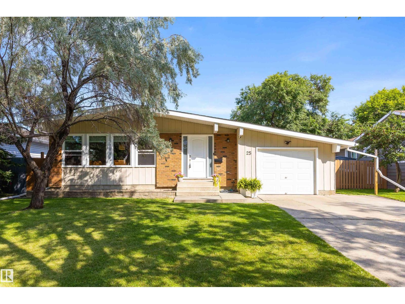
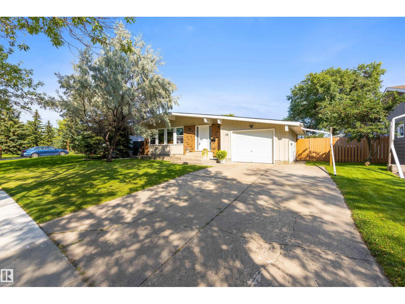
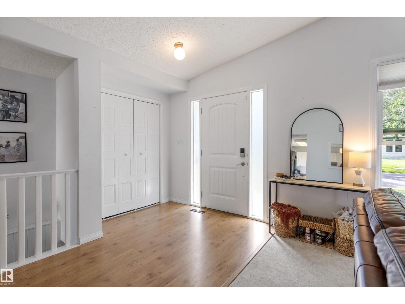
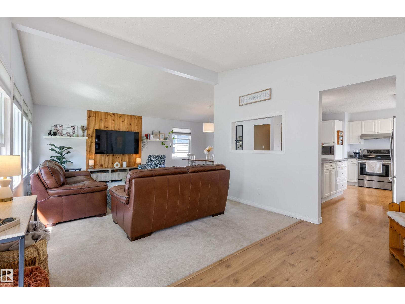
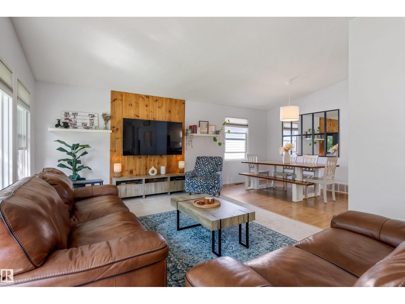
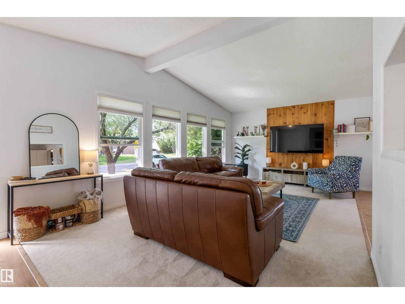
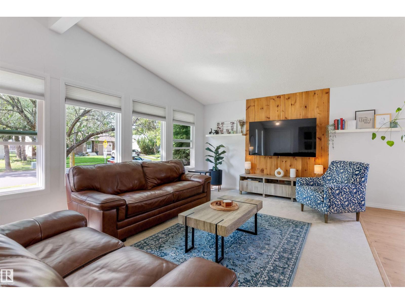
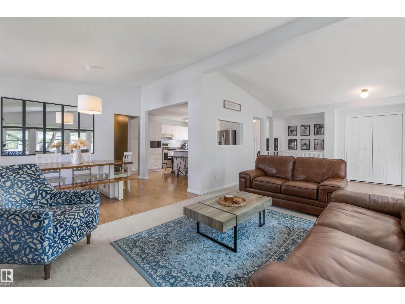
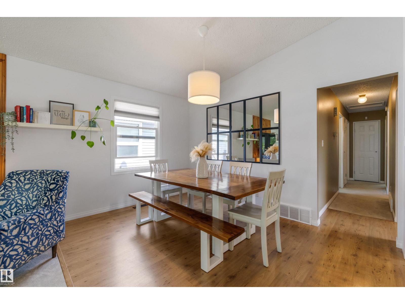
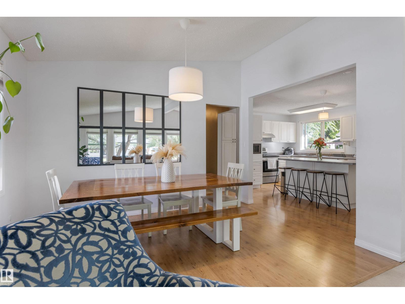
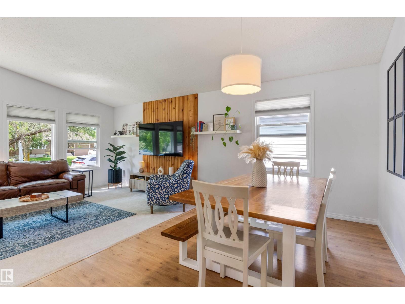
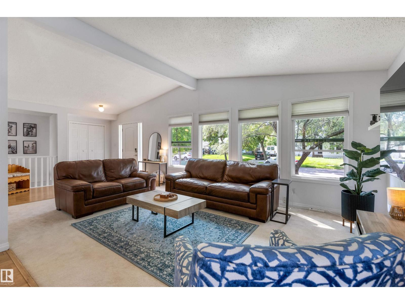
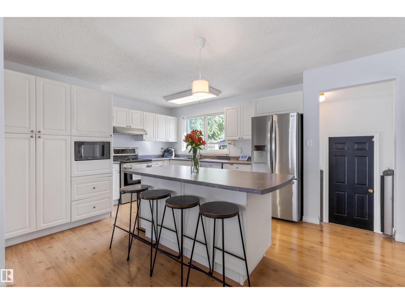
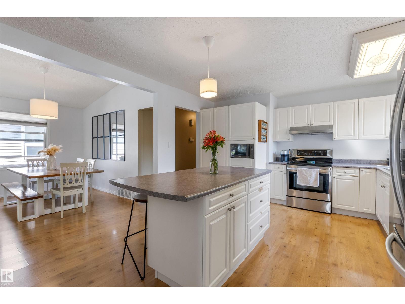
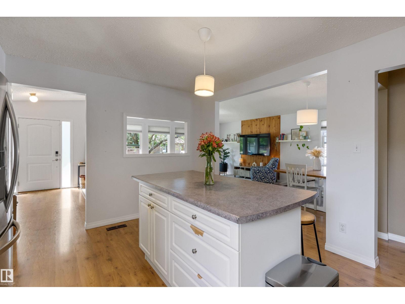
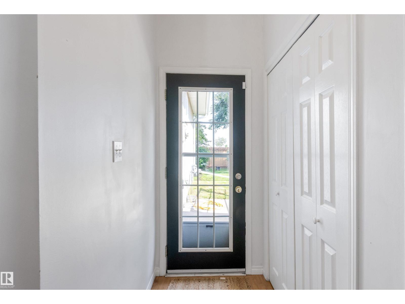
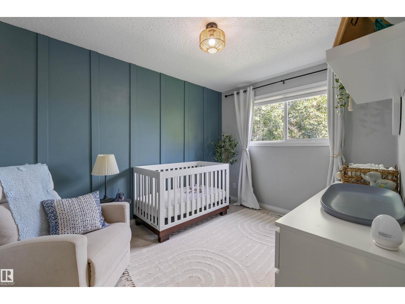
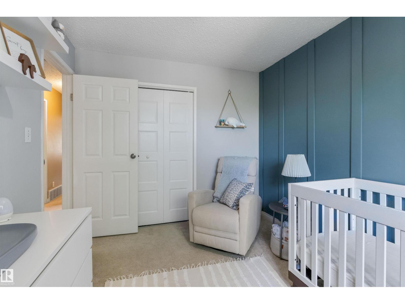
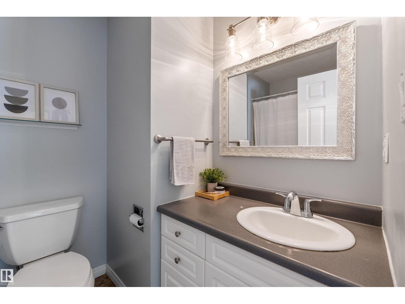
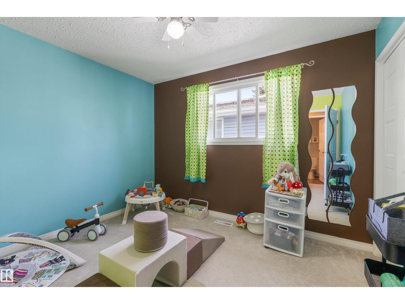
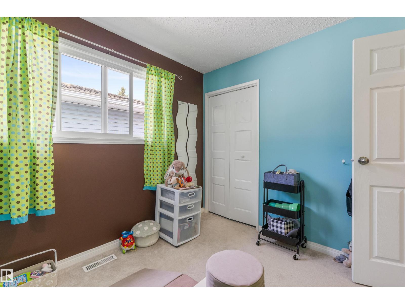
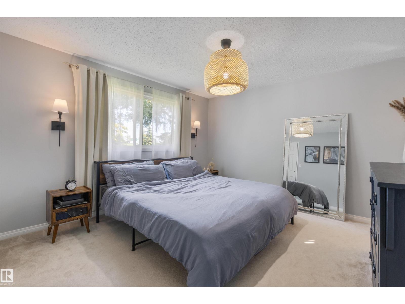
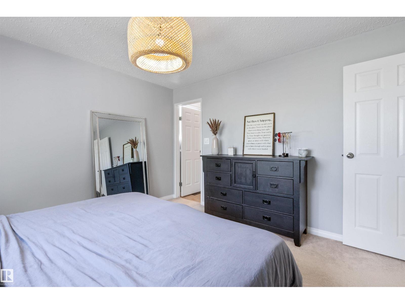
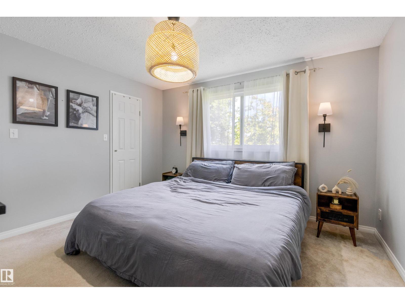
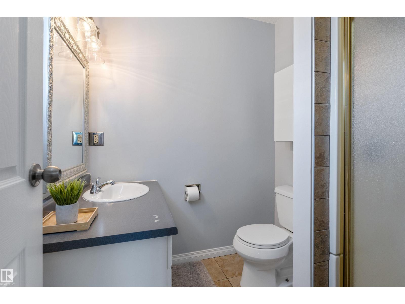
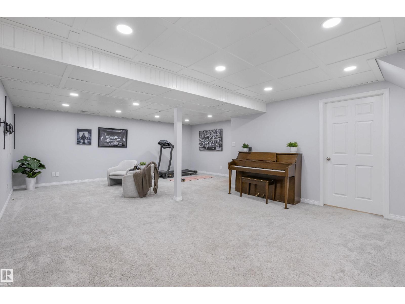
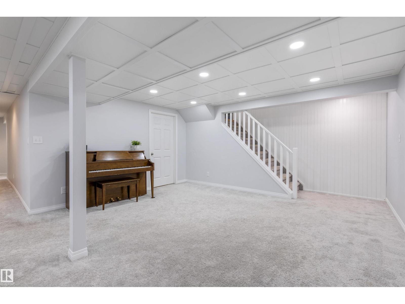
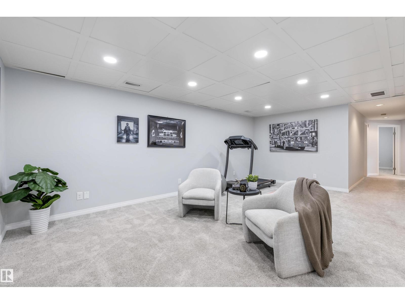
Welcome to 25 Amherst Crescent! This fully finished 5-bedroom, 3-bathroom home is packed with space, function and family-friendly charm. Step inside to vaulted ceilings and a bright, open-concept main floor designed for easy living and entertaining. With 3 bedrooms upstairs plus 2 additional bedrooms in the finished basement, there’s room for everyone to spread out. The oversized single attached garage offers plenty of space for your vehicle, toys and gear. Out back, the large yard is the perfect place to enjoy summer evenings, family BBQs and playtime, with the property backing directly onto a park and conveniently located near a playground. Tucked away on a quiet street in St. Albert, this home delivers the ideal combination of space, privacy and an unbeatable setting. Whether you’re looking for room to grow, entertain or simply enjoy life, this one is ready to welcome you home! (id:66555)
Property details
Property
- Style
- Bungalow
- Year built
- 1975
- Living area
- 1,369 square feet
- MLS® number
- E4506002
Interior
- Bedrooms
- 6
- Bathrooms
- 3
- Basement
- Finished, Full
- Appliances
- Washer, Refrigerator, Dishwasher, Stove, Dryer, Hood Fan, See remarks, Storage Shed, Window Coverings, Garage door opener, Garage door opener remote(s)
Systems
- Heating
- Forced air
Parking
- Parking
- Attached Garage, Oversize
Lot & site
- Lot features
- Park/reserve, No Smoking Home
- Site influences
- Park/reserve, No Smoking Home
- Community
- Akinsdale
Rooms
Main level
- Living room5.94 × 3.71 meters
- Dining room3.8 × 2.84 meters
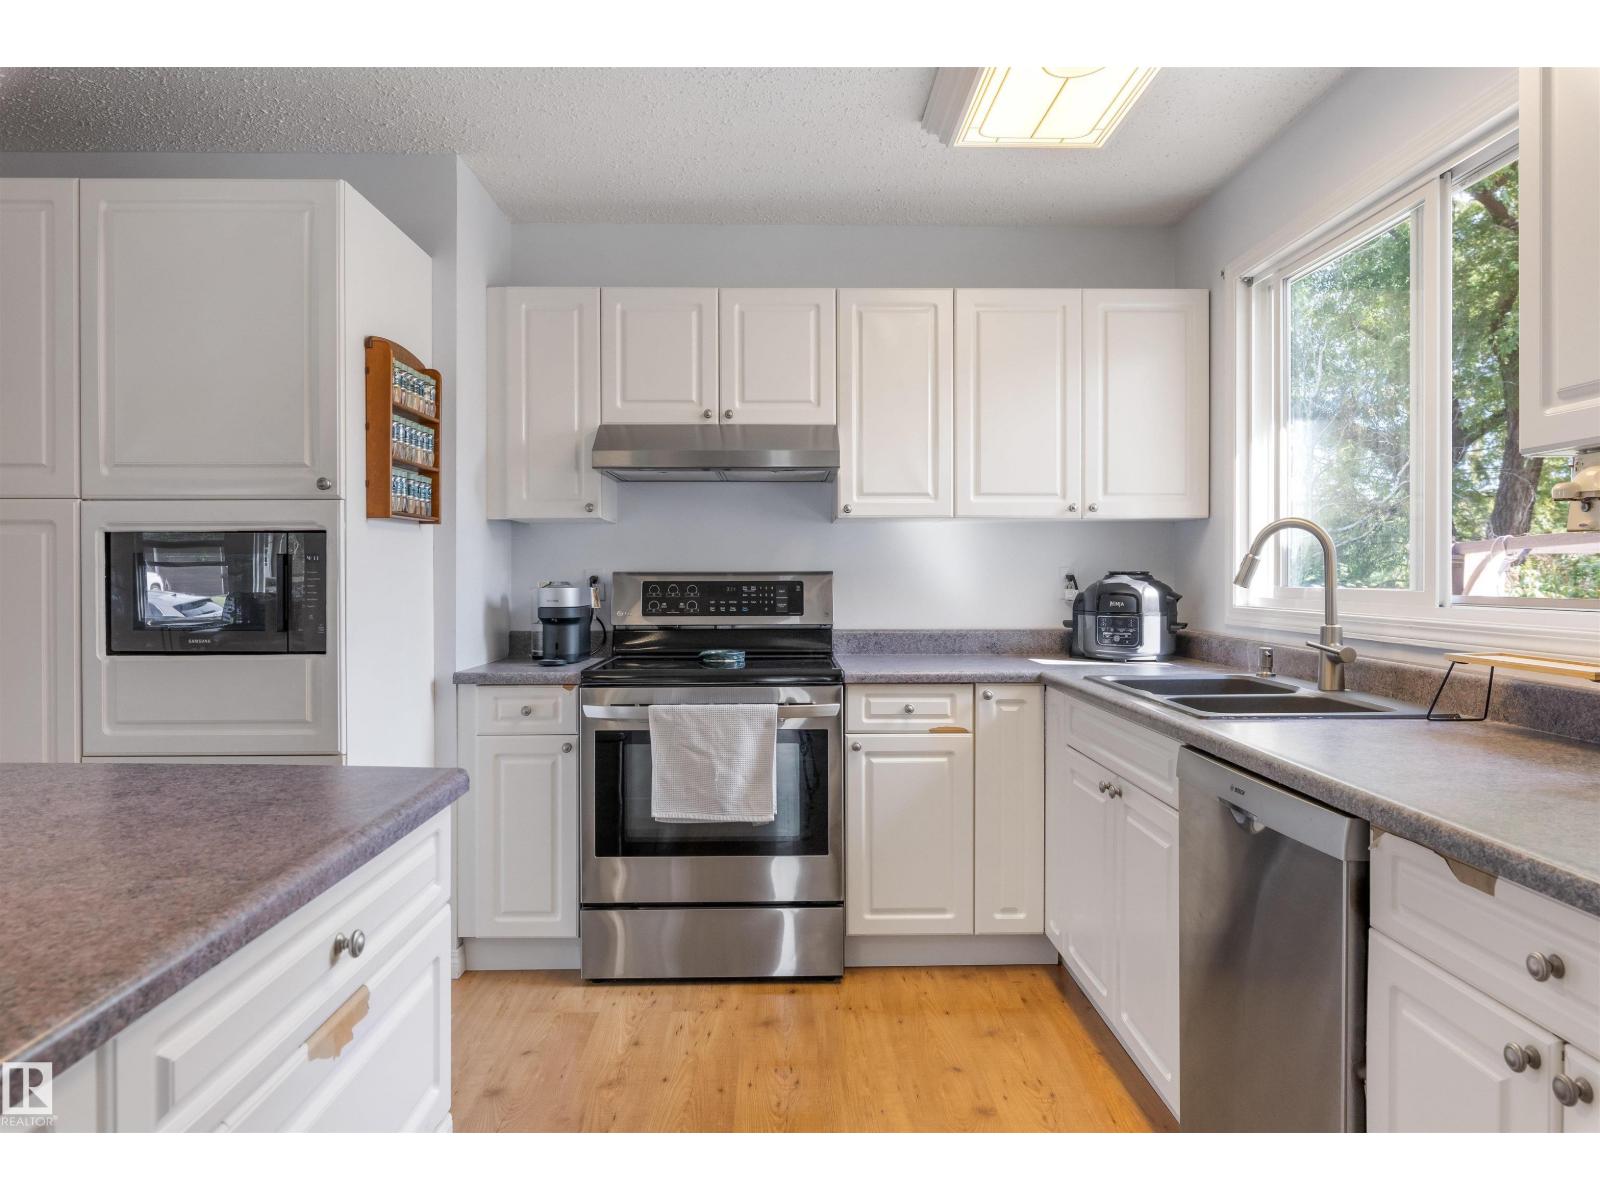
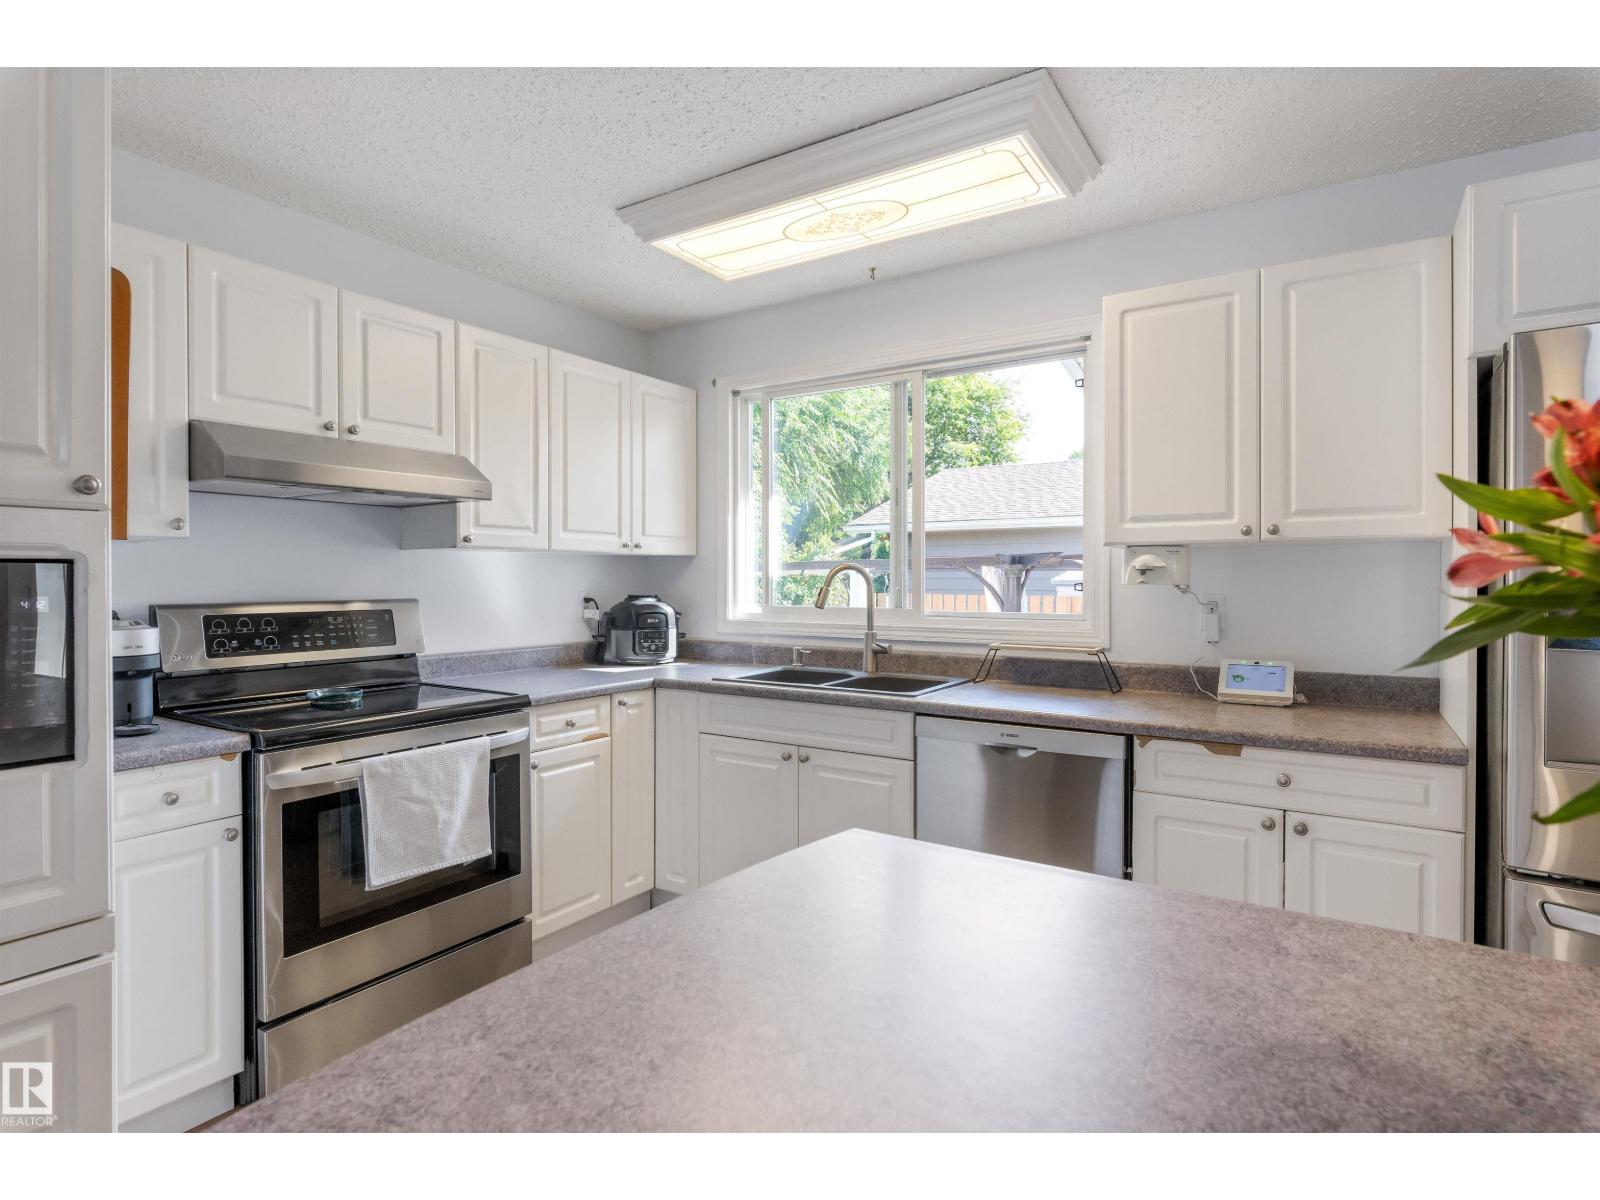
- Kitchen3.85 × 5.0 meters
- Primary Bedroom3.84 × 3.7 meters
- Bedroom 22.78 × 3.67 meters
- Bedroom 32.78 × 3.39 meters
Basement
- Bedroom 43.79 × 3.21 meters
- Bedroom 53.36 × 3.39 meters
- Bedroom 62.61 × 3.68 meters
- Recreation room8.53 × 6.19 meters
- Laundry room3.48 × 1.82 meters
More homes in Akinsdale
All 15 homes for sale in Akinsdale, with what each one costs a month.
Listing courtesy of RE/MAX Excellence. Listing data is provided under copyright by the REALTORS® Association of Edmonton via the CREA Data Distribution Facility (DDF®). Information is deemed reliable but is not guaranteed accurate by CREA, the board, or Padster, and should be independently verified. Not intended to solicit properties currently listed for sale.