278 Kirkwood Av NW
Kiniski Gardens · Edmonton, AB T6L 5A8
MLS® E4505987 · Listing courtesy of Schmidt Realty Group Inc
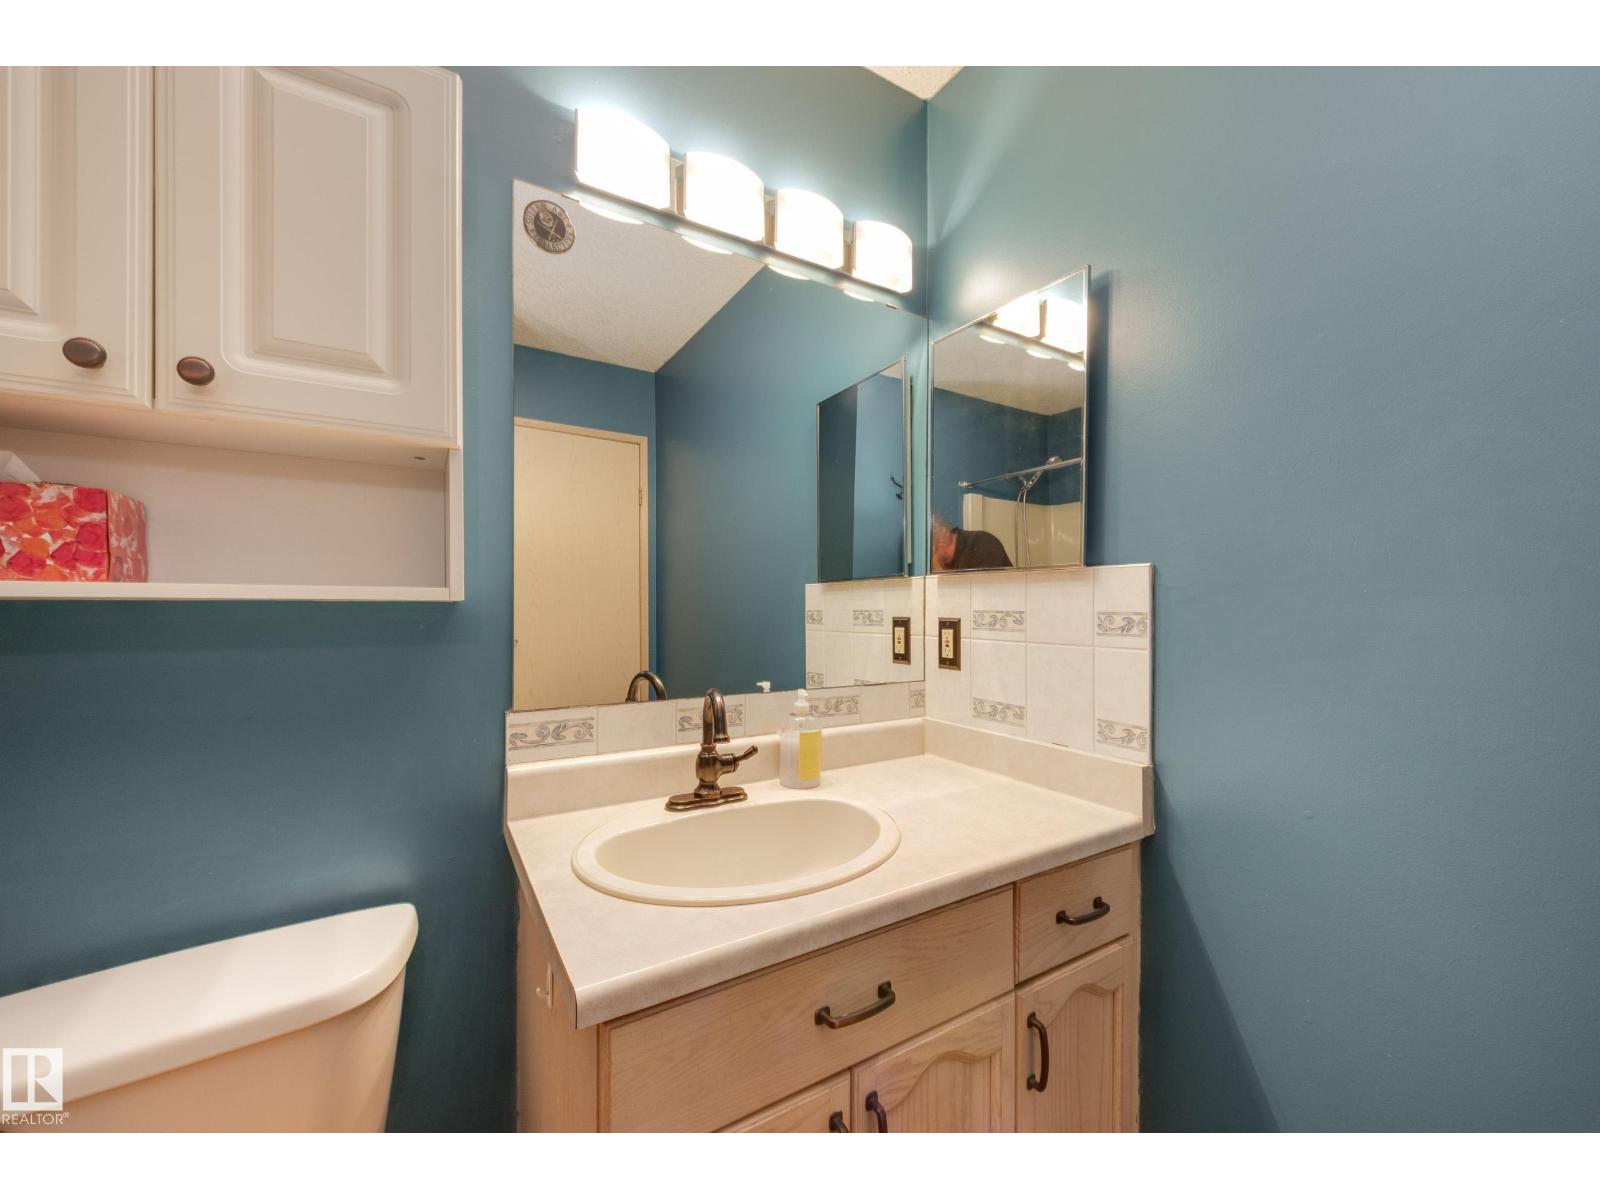
$335,000 list price · 4 bedrooms · 2 bathrooms · 1,077 sq ft · House
What it costs to own
- List price
- $335,000
- Down payment (10%)
- $33,500
- Mortgage
- $301,500
- Rate · amortization
- 4.34% · 25 years
- Principal & interest
- $1,649/mo
Principal and interest only. Property tax, insurance, utilities, condo fees and maintenance are extra.
About this home
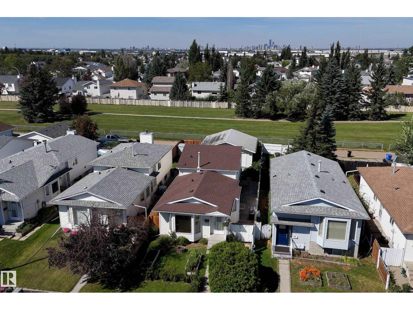
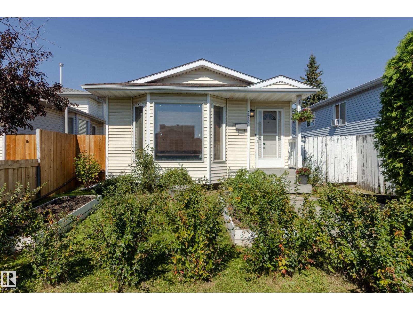
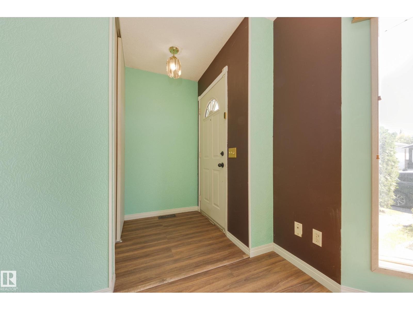
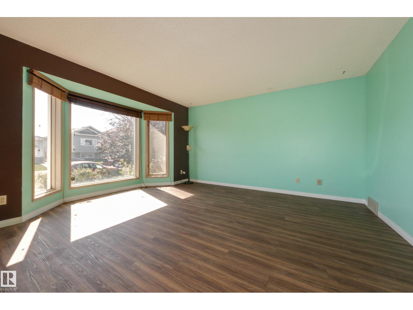
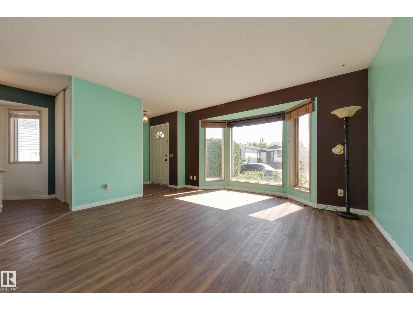
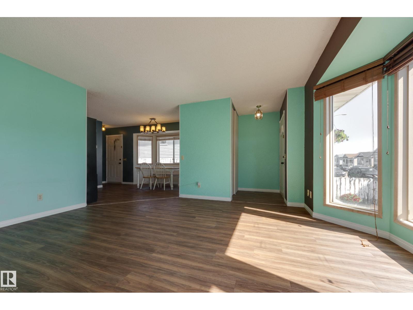
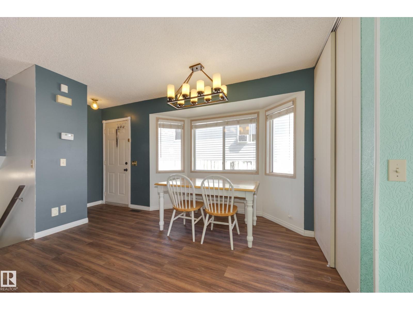
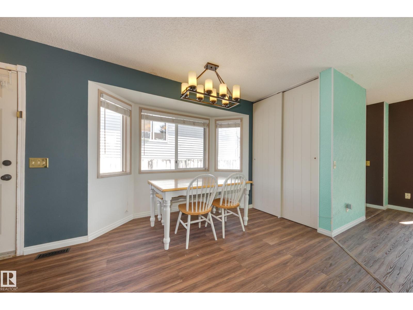
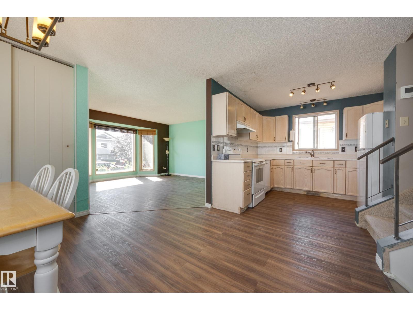
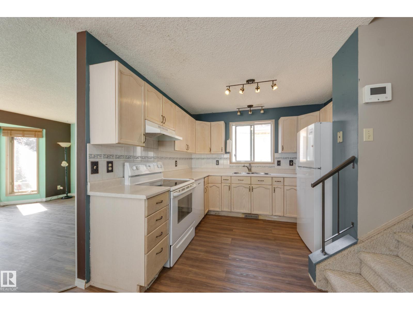
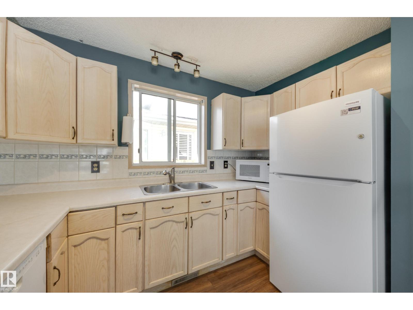
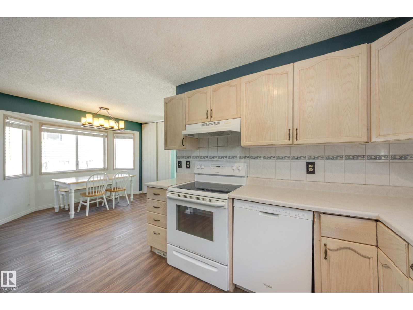
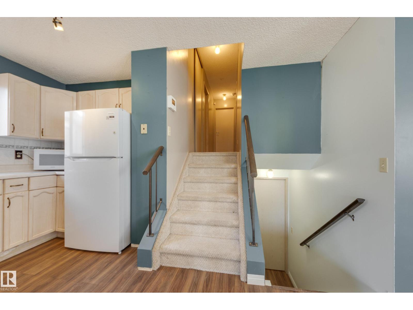
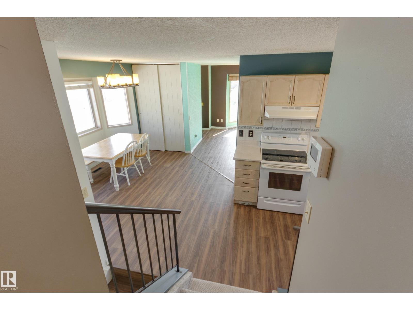
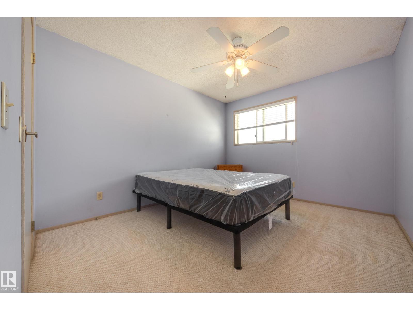
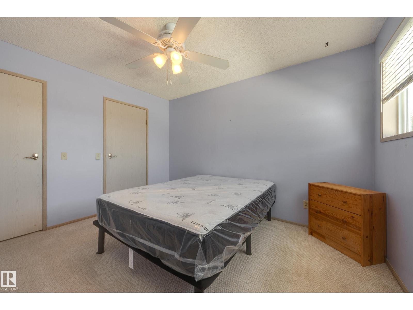
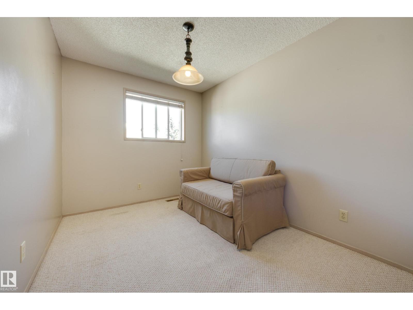
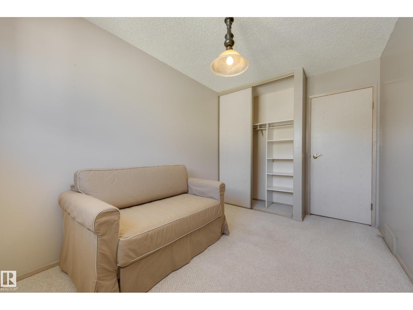
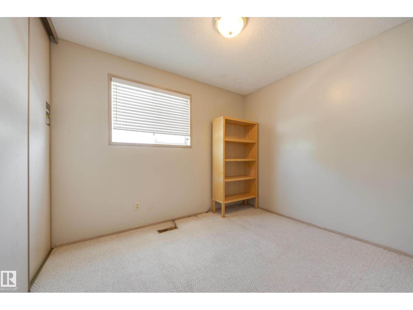
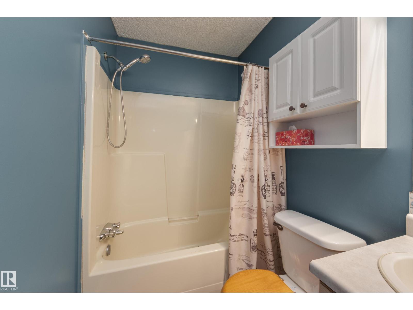
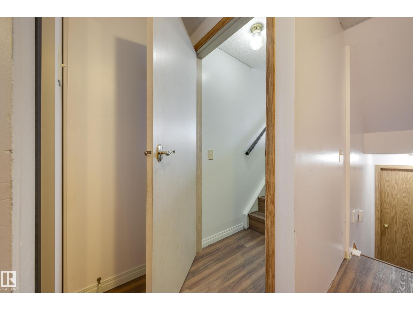
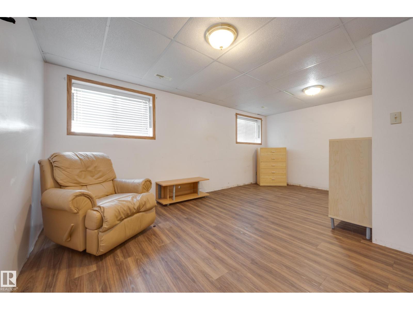
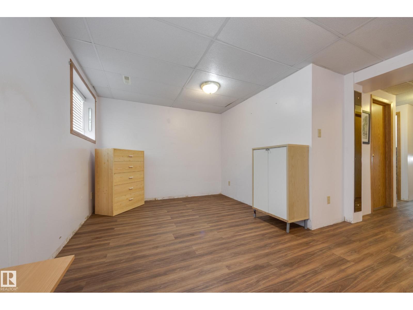
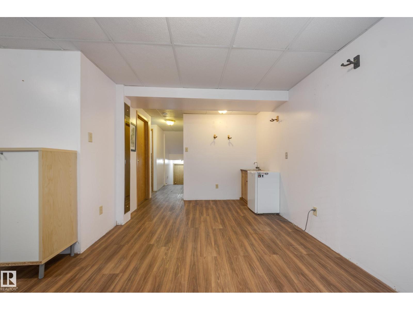
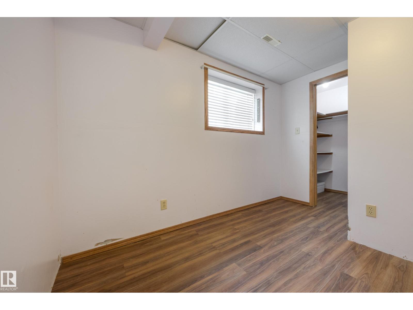
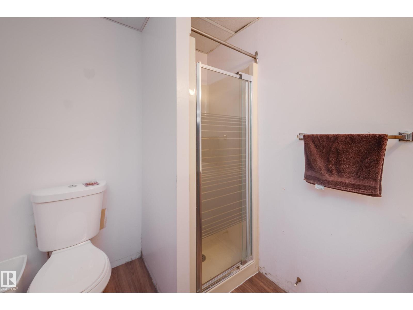
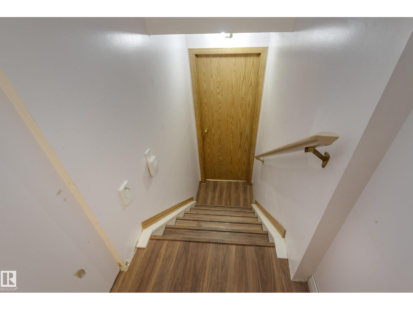
A place for everything — and with all the storage, everything truly will have a place. This four-bedroom home backs onto a beautiful walking trail and off-leash dog park, offering exceptional value for families and dog lovers alike. Walk-in closets in most bedrooms, a second family room, and an oversized garage are just a few of the features that make this home both functional and comfortable. The layout is designed for everyday living, with plenty of room to grow, gather, and stay organized. Located close to all amenities, this property gives you the perfect blend of convenience and privacy. Whether you’re hosting a family BBQ in your yard/deck, relaxing in the living room, or getting everyone ready for school, you’ll love doing it all in your new home. All ready for your personal touch to truly make it your own. P.S. The basement this summer was DRY (id:66555)
Property details
Property
- Style
- House
- Year built
- 1991
- Living area
- 1,077 square feet
- MLS® number
- E4505987
Interior
- Bedrooms
- 4
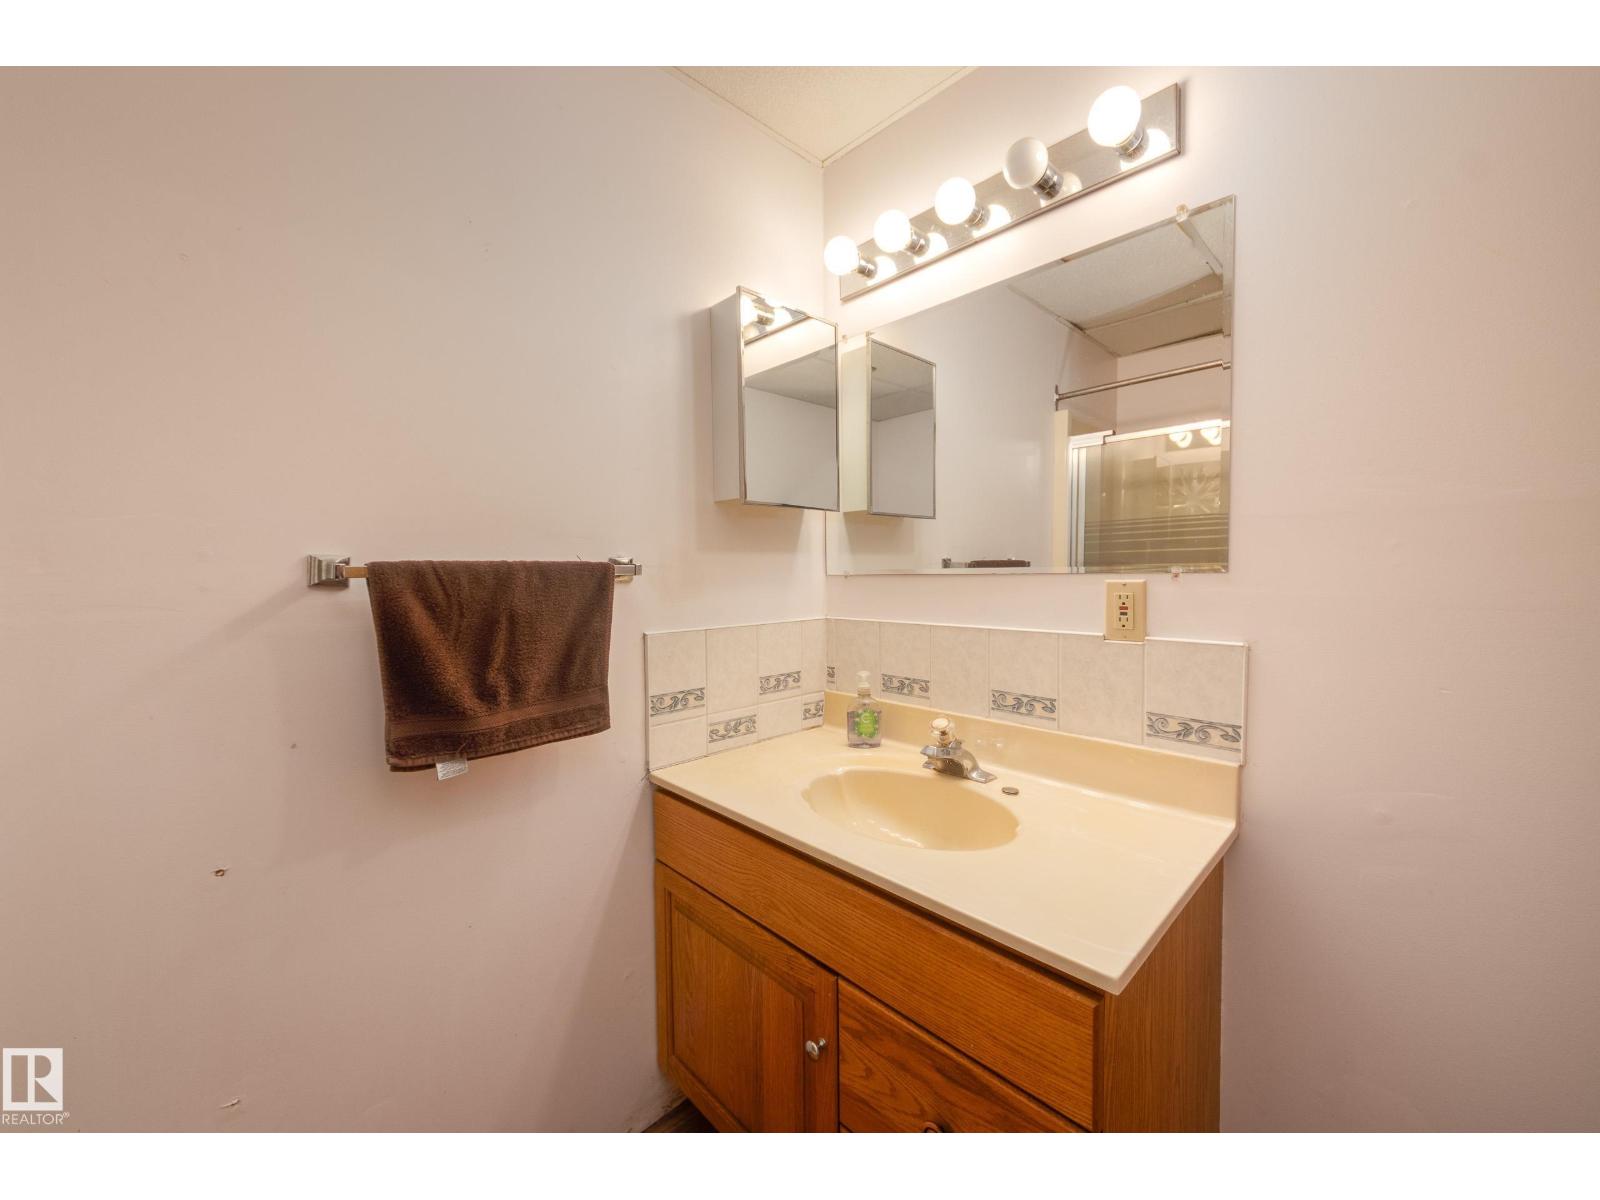
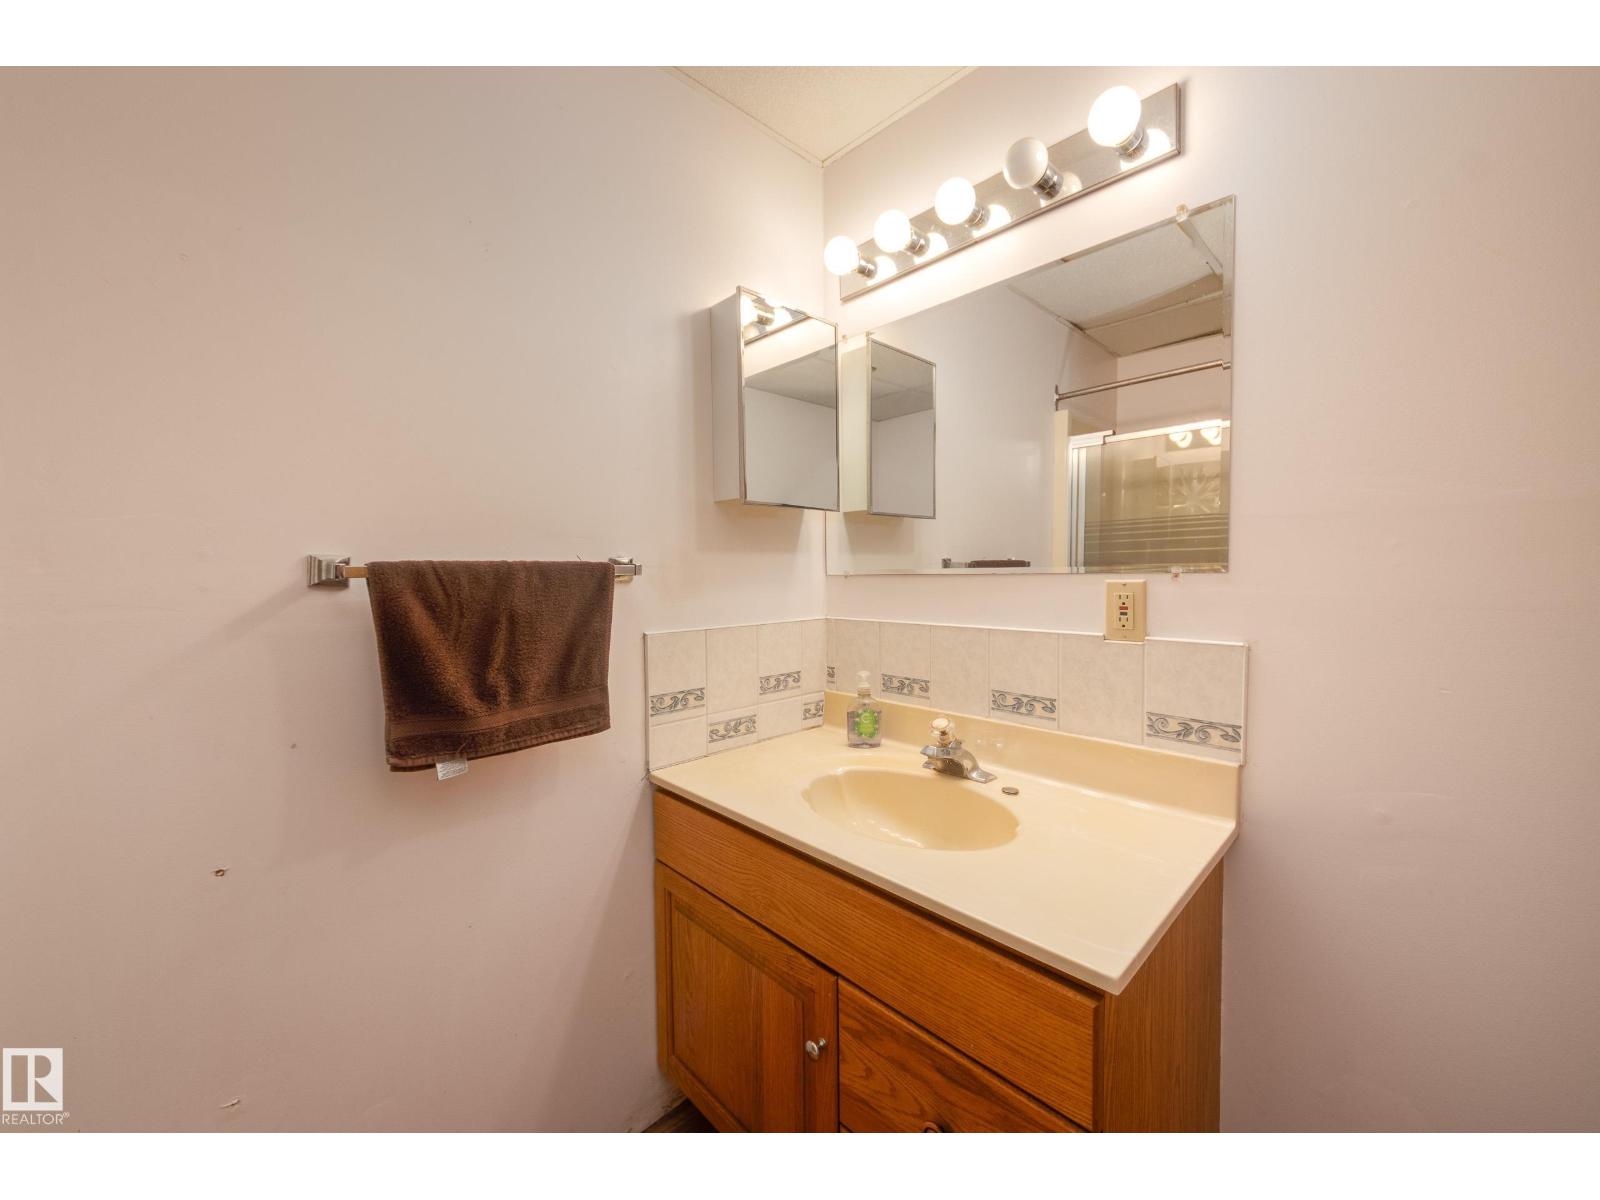
- Bathrooms
- 2
- Basement
- Finished, Full
- Appliances
- Washer, Refrigerator, Central Vacuum, Dishwasher, Stove, Dryer, Freezer, Hood Fan, Window Coverings, Garage door opener
Systems
- Heating
- Forced air
Parking
- Parking
- Detached Garage, Oversize
City assessment
- Assessed value
- $383,500 (2025)
- Assessment class
- Residential
Lot & site
- Lot size
- 328 m² (3,532 sq ft)
- Lot features
- Lane
- Site influences
- Lane
- Community
- Kiniski Gardens
Rooms
Main level
- Living room4.26 × 4.89 meters
- Dining room3.22 × 4.6 meters
- Kitchen3.17 × 3.13 meters
Lower level
- Family room—
- Bedroom 42.4 × 3.27 meters
- Recreation room5.42 × 5.19 meters
- Recreation room6.05 × 5.28 meters
- Storage2.33 × 1.88 meters
- Utility room1.9 × 4.78 meters
Upper Level
- Primary Bedroom3.14 × 3.69 meters
- Bedroom 22.54 × 3.7 meters
- Bedroom 32.53 × 3.1 meters
More homes in Kiniski Gardens
All 24 homes for sale in Kiniski Gardens, with what each one costs a month.
Listing courtesy of Schmidt Realty Group Inc. Listing data is provided under copyright by the REALTORS® Association of Edmonton via the CREA Data Distribution Facility (DDF®). Information is deemed reliable but is not guaranteed accurate by CREA, the board, or Padster, and should be independently verified. Not intended to solicit properties currently listed for sale.