#5 100 Jensen Lakes Bv
Jensen Lakes · St. Albert, AB T8N 7T9
MLS® E4505947 · Listing courtesy of RE/MAX Elite
$409,900 list price · 3 bedrooms · 3 bathrooms · 1,328 sq ft · Townhouse
What it costs to own
- List price
- $409,900
- Down payment (10%)
- $40,990
- Mortgage
- $368,910
- Rate · amortization
- 4.34% · 25 years
- Principal & interest
- $2,017/mo
- Condo fee
- $268 monthly
Principal and interest only. Property tax, insurance, utilities, condo fees and maintenance are extra.
About this home
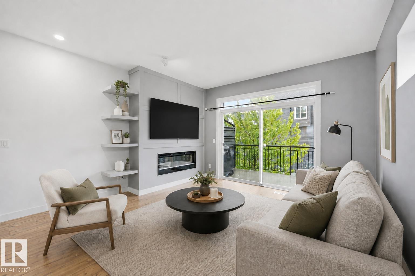
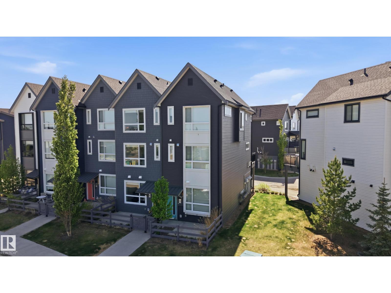
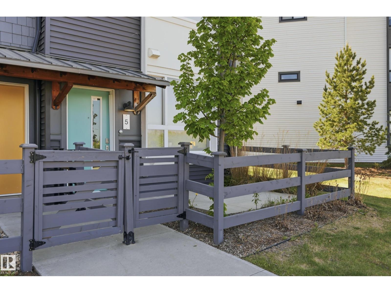
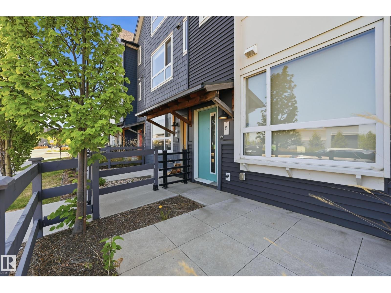
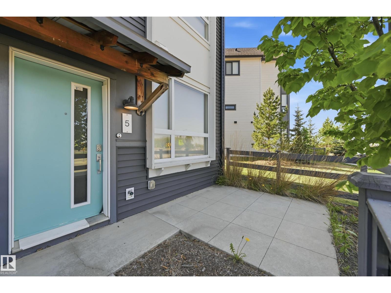
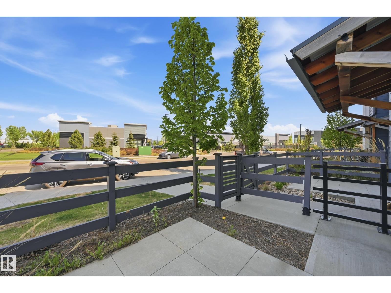
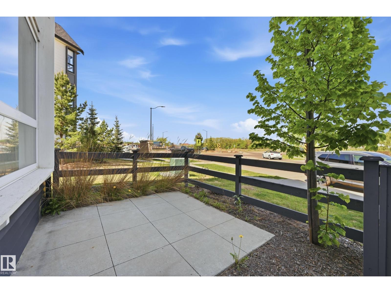
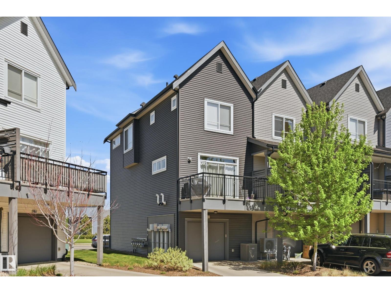
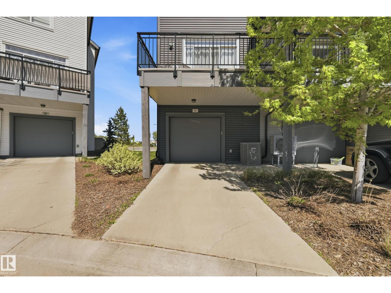
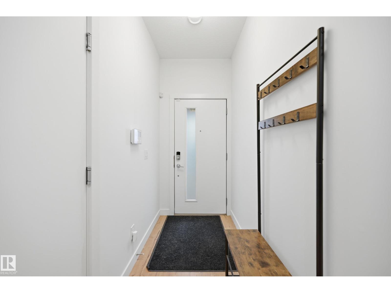
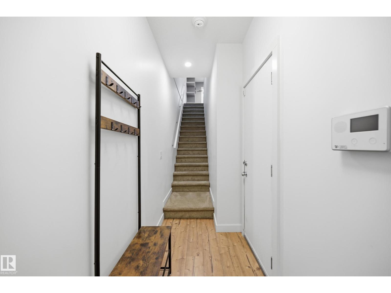
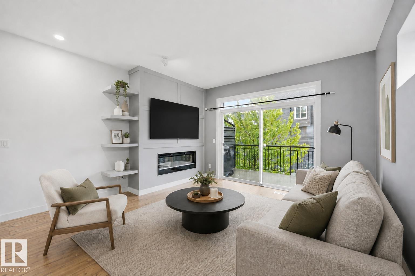
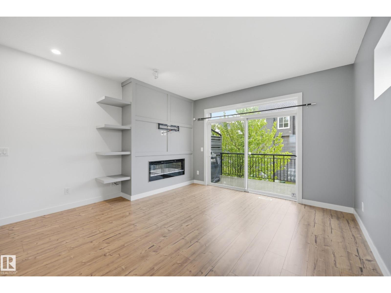
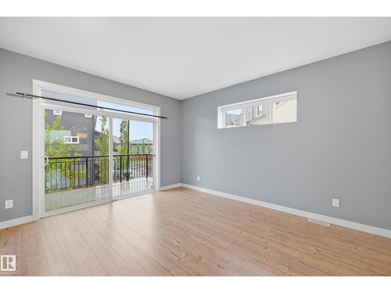
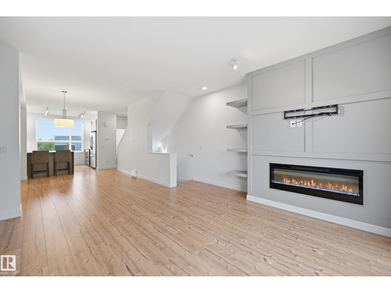
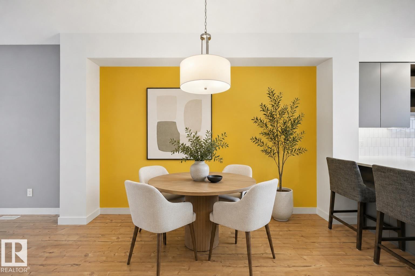
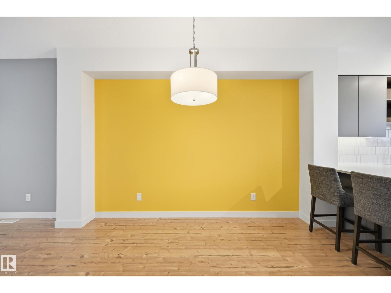
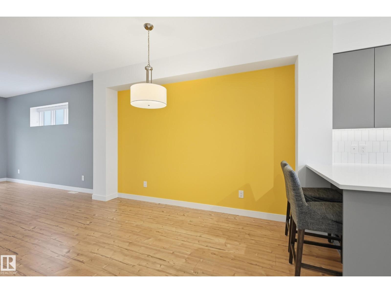
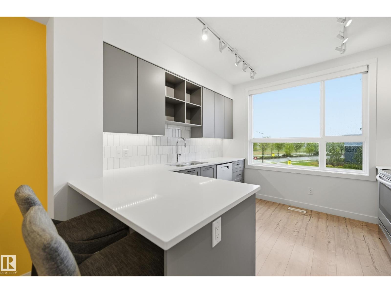
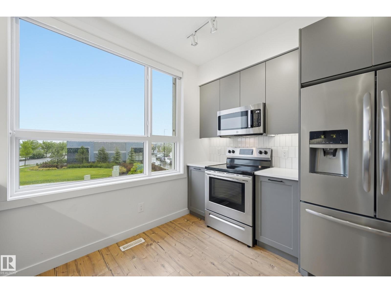
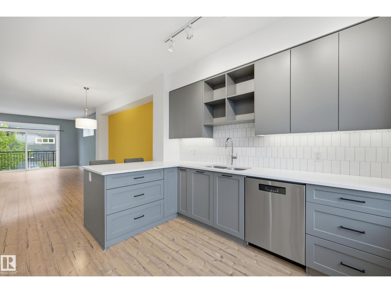
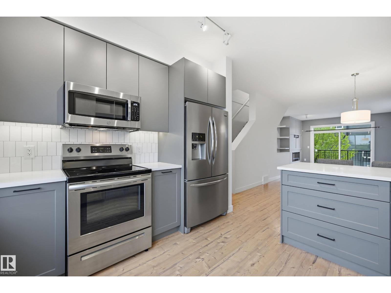
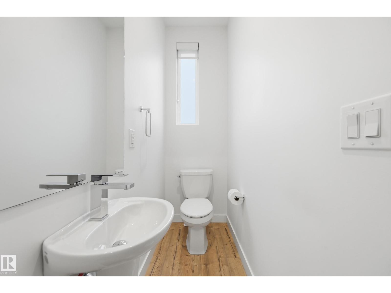
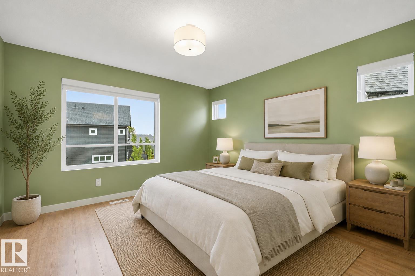
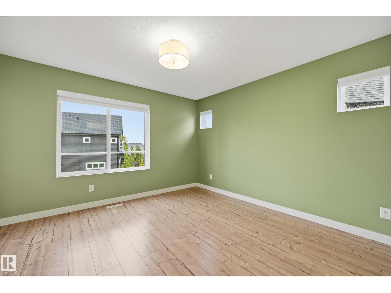
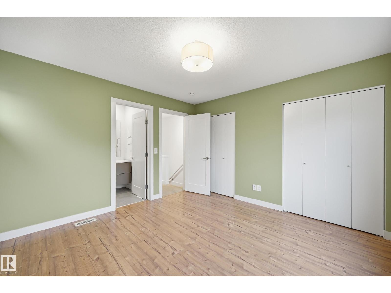
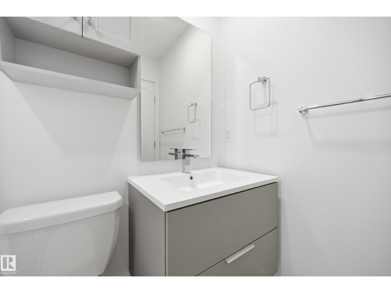
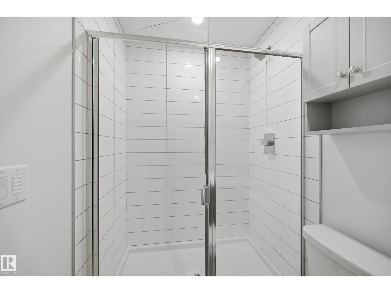
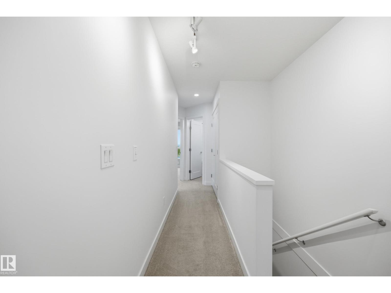
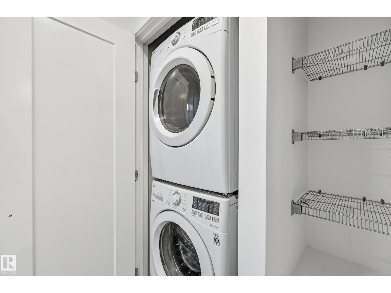
Welcome to maintenance free living in Jensen Lakes! This END UNIT Townhome, features 3 BEDROOMS UPSTAIRS, 2 1/2 Bathrooms, AIR CONDITIONING + Floor to ceiling windows on every level, loading the home with an abundance of natural light! The ground floor features a private courtyard entry, PRIME ADDITIONAL GUEST PARKING on the road right out front + a foyer w/ entrance to your insulated TANDEM DOUBLE GARAGE. Upstairs on the main level is an open concept living room w/ modern electric fireplace + built ins, 8' sliding glass doors out to your spacious deck, central dining space + large galley kitchen w/ floor to ceiling cabinets, white quartz countertops + stainless steel appliances. A 2 pce bath completes this level. Upstairs features 3 bedrooms incl. the primary suite w/ dual closets + 3 pce ensuite, a 4 pce bathroom + laundry pair w/ combined linen storage. NO SHOVELING OR LAWN MAINTENANCE! Steps to the private beach + lake, pickleball courts, 2 schools, shopping, dining, Landmark Cinemas + more! (id:66555)
Property details
Property
- Style
- Row / Townhouse
- Year built
- 2017
- Living area
- 1,328 square feet
- MLS® number
- E4505947
Interior
- Bedrooms
- 3
- Bathrooms
- 3
- Basement
- None
- Appliances
- Washer, Refrigerator, Dishwasher, Stove, Dryer, Microwave Range Hood Combo, Window Coverings, Garage door opener, Garage door opener remote(s)
Systems
- Heating
- Forced air
Parking
- Parking
- Attached Garage
Lot & site
- Lot features
- Flat site, Exterior Walls- 2x6"
- Site influences
- Flat site, Exterior Walls- 2x6", Lake Privileges
- Community
- Jensen Lakes
Rooms
Main level
- Living room15'5 x 13'10
- Dining room12'2 x 10'4
- Kitchen11'5 x 11'2
Upper Level
- Primary Bedroom11'11 x 12'1
- Bedroom 28'10 x 8'8"
- Bedroom 312'5 x 8'9"
- Laundry room—
Above
- Utility room—
More homes in Jensen Lakes
All 14 homes for sale in Jensen Lakes, with what each one costs a month.
Listing courtesy of RE/MAX Elite. Listing data is provided under copyright by the REALTORS® Association of Edmonton via the CREA Data Distribution Facility (DDF®). Information is deemed reliable but is not guaranteed accurate by CREA, the board, or Padster, and should be independently verified. Not intended to solicit properties currently listed for sale.