#4 3851 76 St NW
Michaels Park · Edmonton, AB T6K 2P9
MLS® E4505921 · Listing courtesy of MaxWell Polaris
$165,000 list price · 3 bedrooms · 2 bathrooms · 1,038 sq ft · Condo
What it costs to own
- List price
- $165,000
- Down payment (10%)
- $16,500
- Mortgage
- $148,500
- Rate · amortization
- 4.34% · 25 years
- Principal & interest
- $812/mo
- Condo fee
- $554 monthly
Principal and interest only. Property tax, insurance, utilities, condo fees and maintenance are extra.
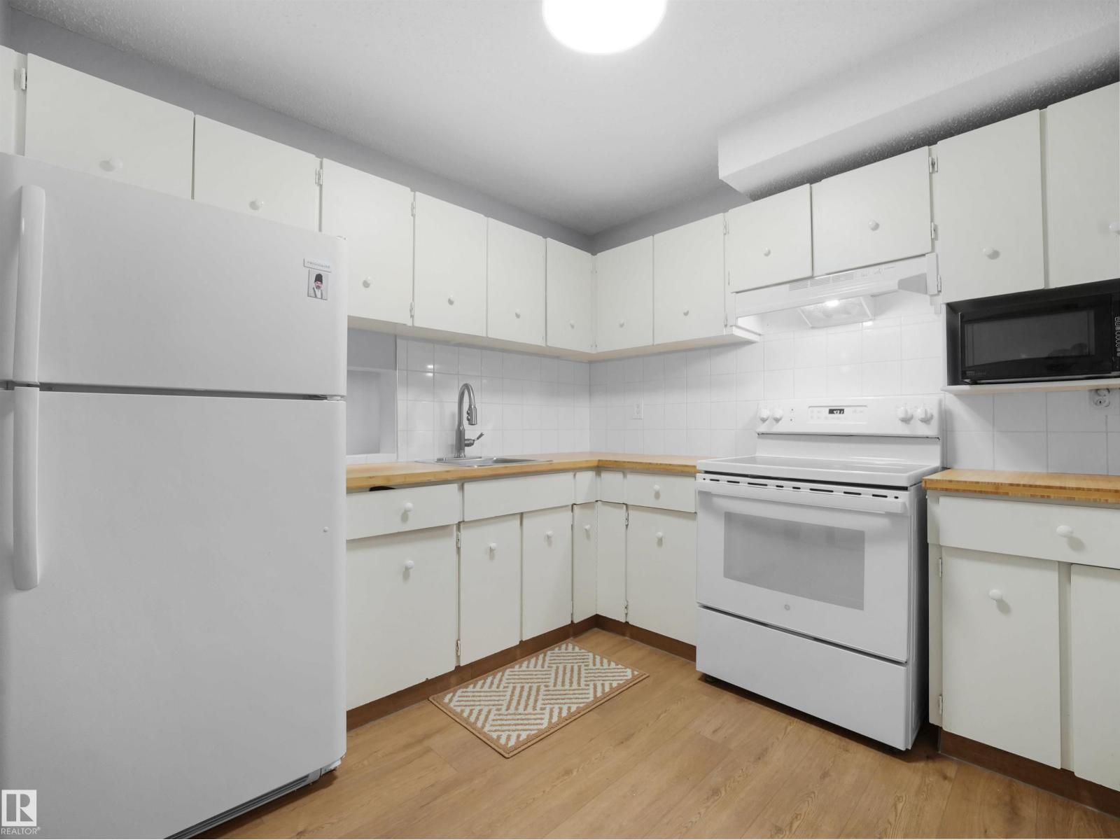
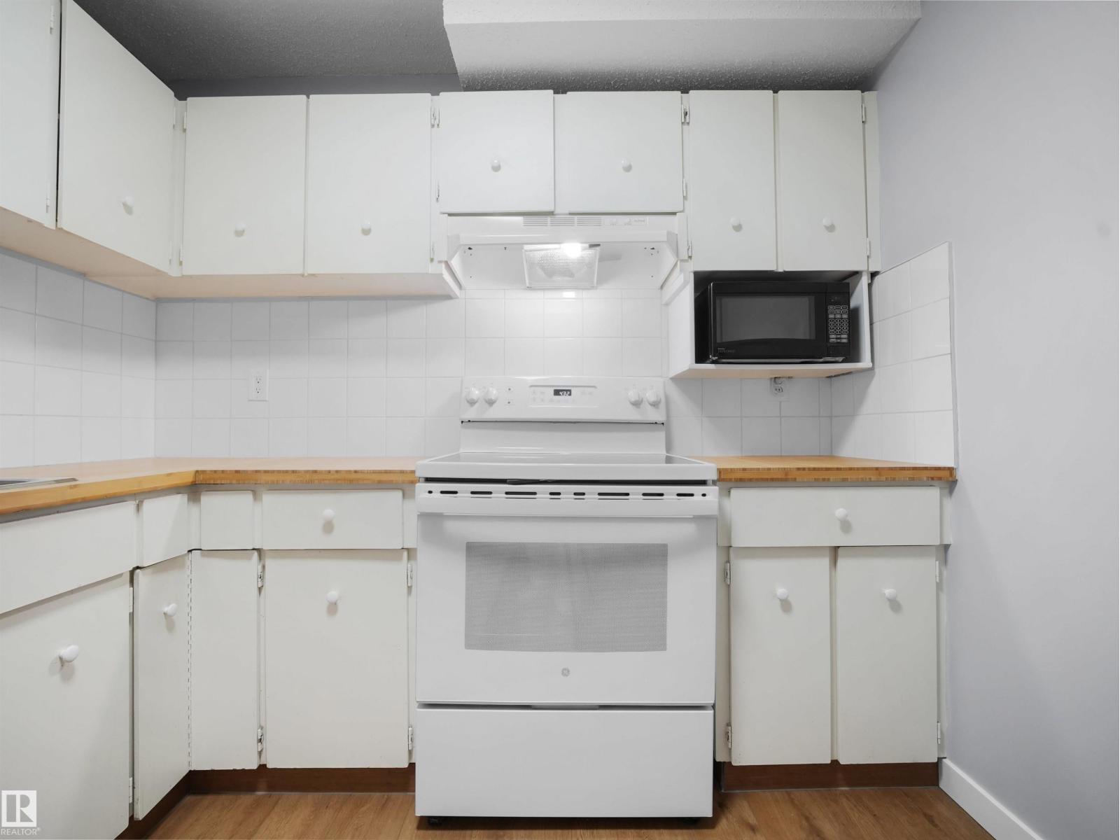
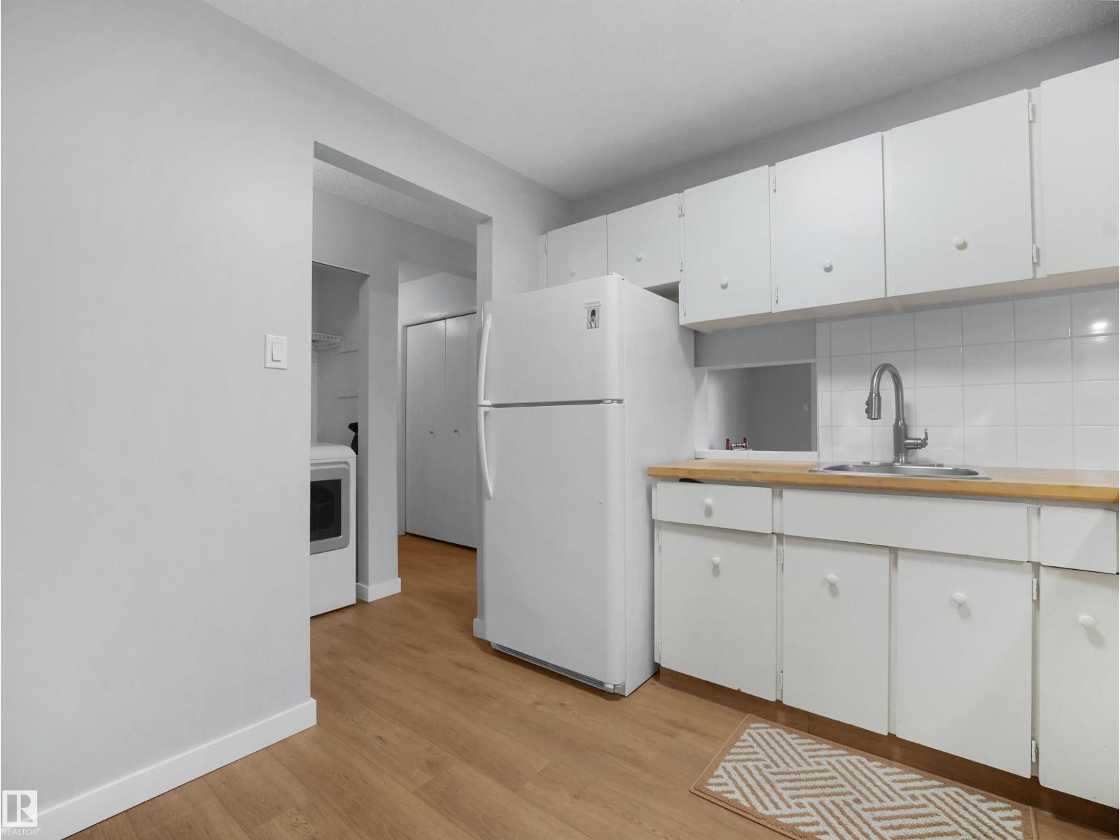
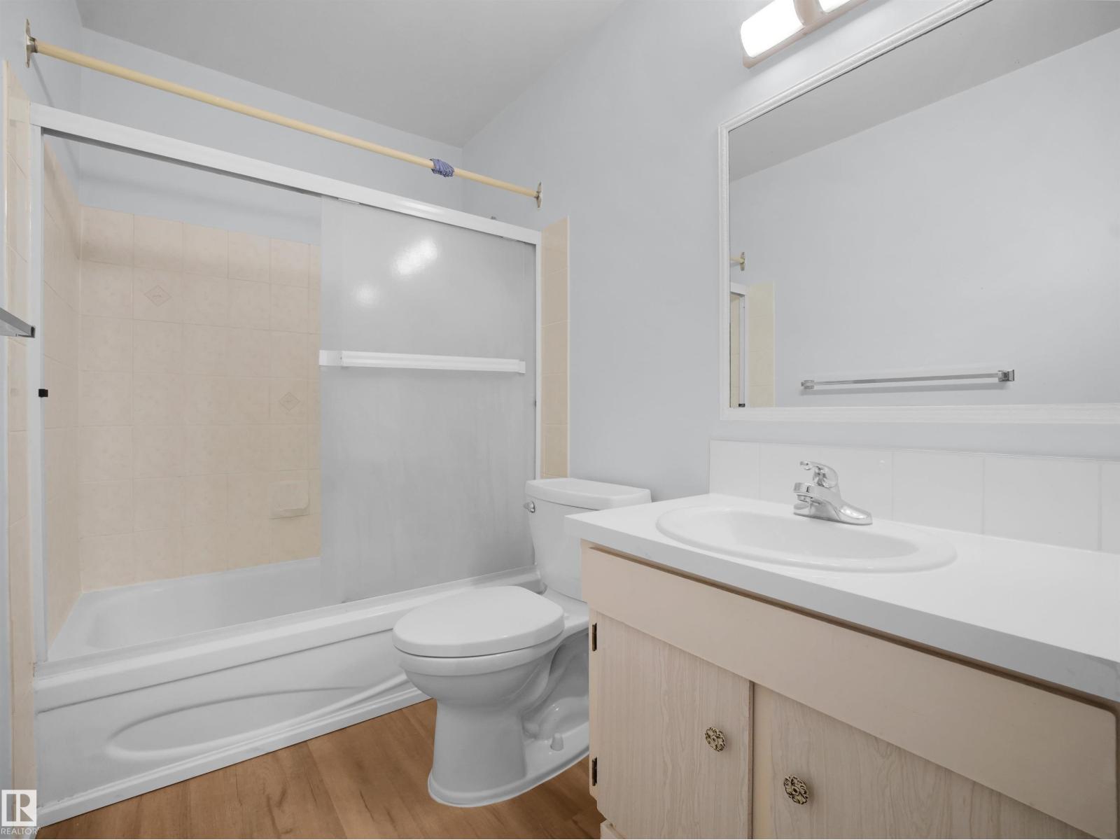
About this home
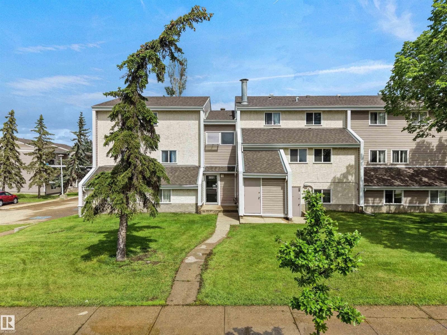
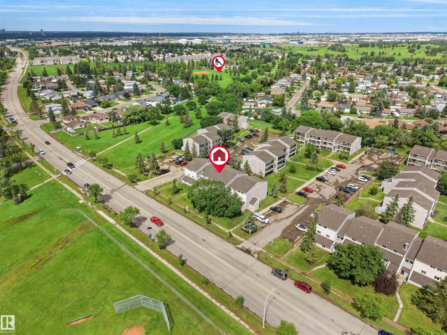
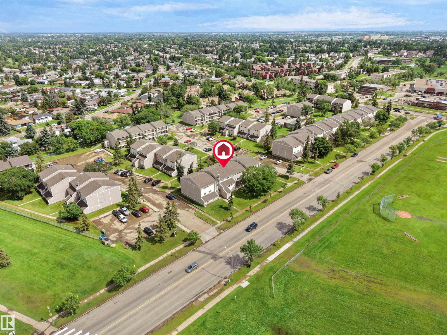
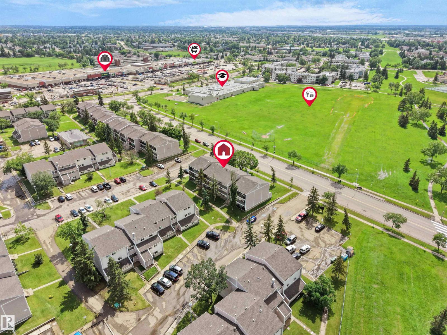
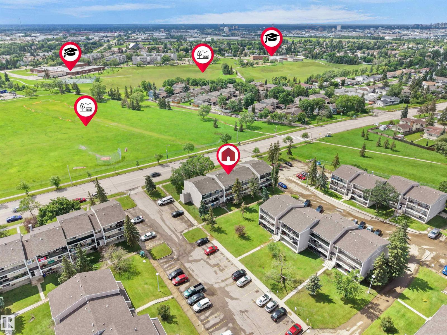
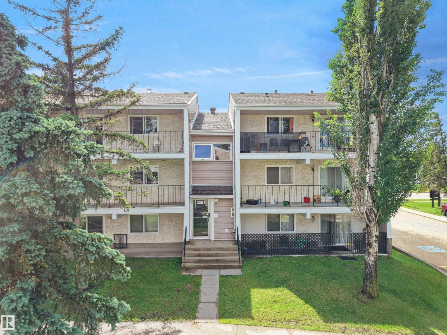
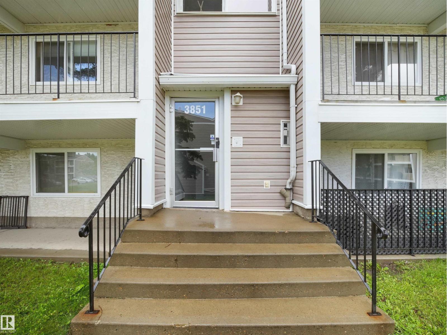
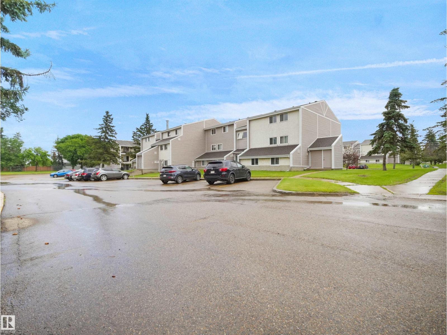
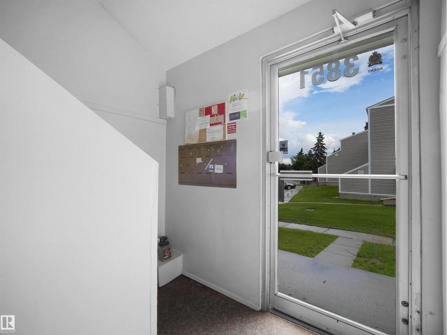
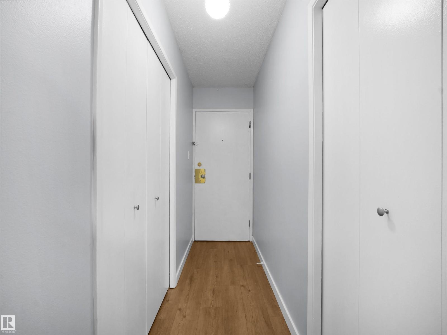
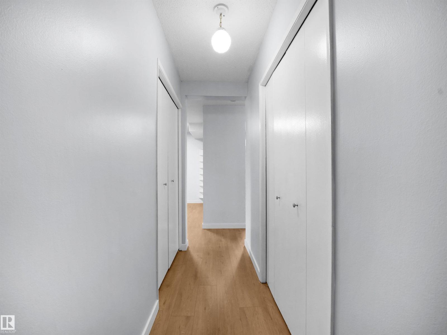
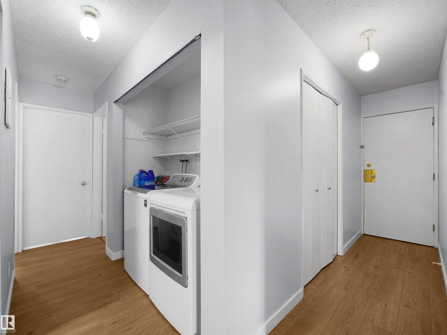
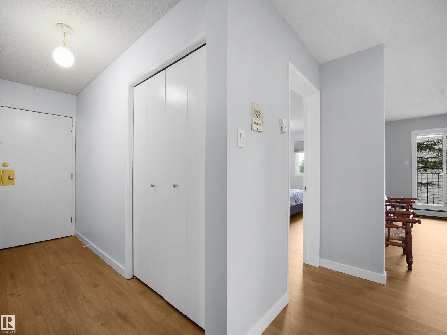
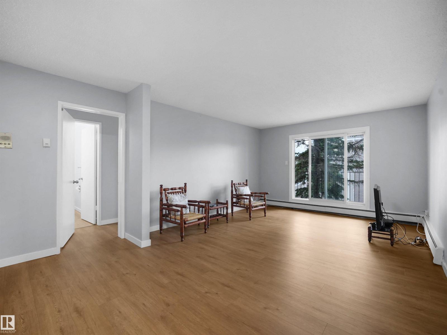
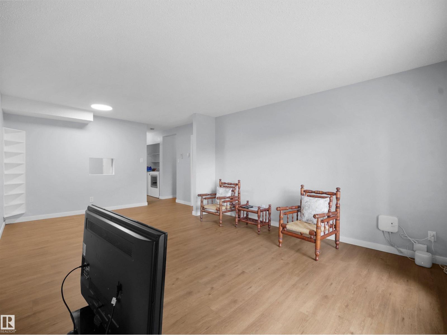
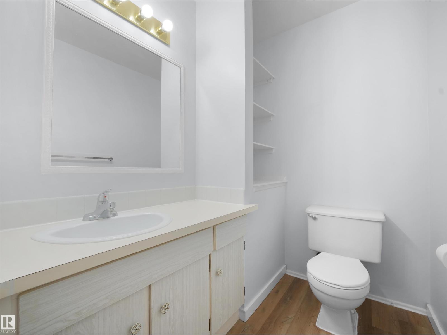
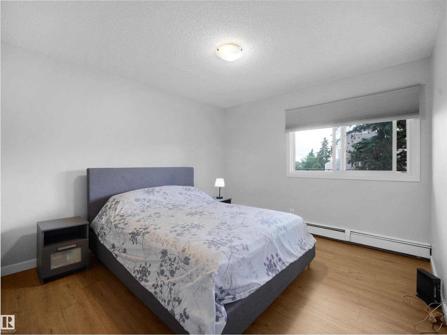
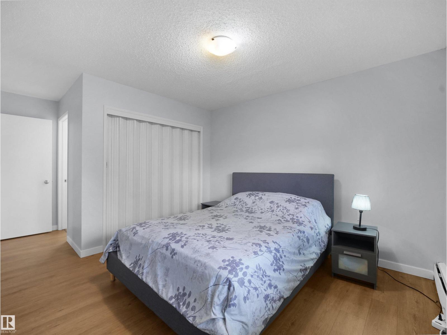
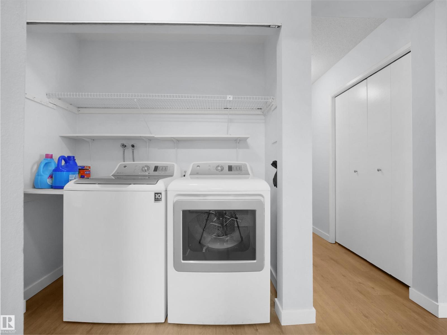
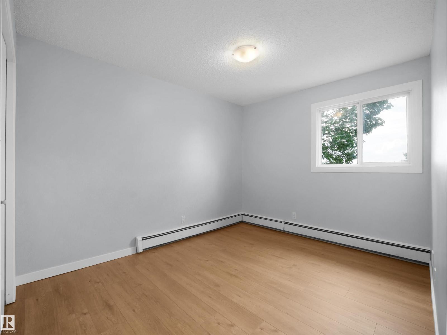
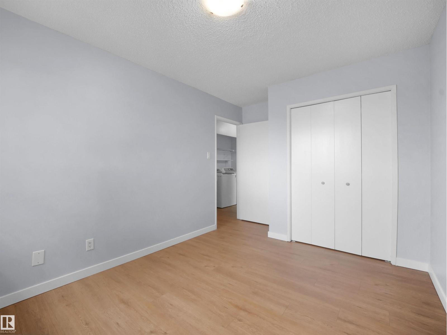
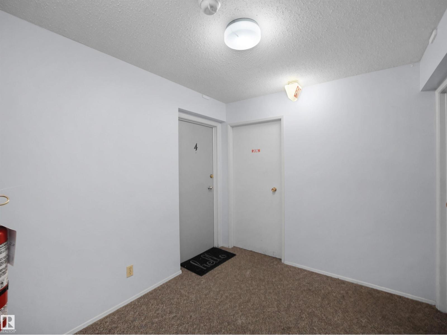
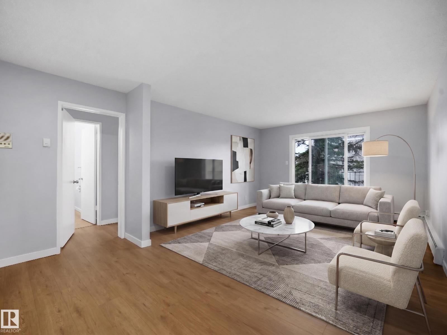
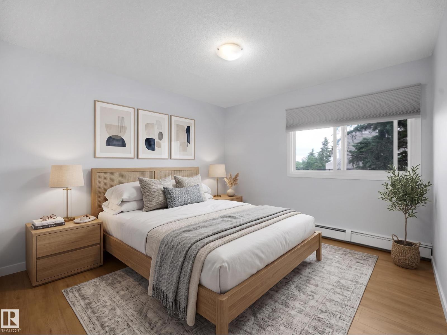
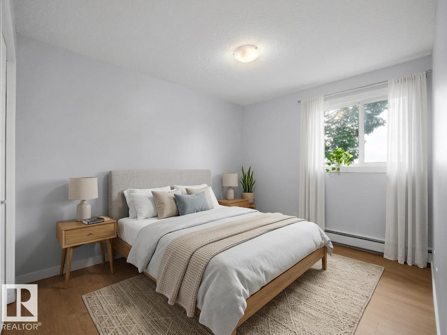
Welcome to Spruce Corner Villa in the community of Michaels Park. Attention first time home buyers or investors! These 3 beds, 1.5 bath unit is conveniently located in a welcoming community. The open-concept layout is perfect for relaxation & entertaining, with large windows filling the space with natural light with access to an oversized south facing balcony. Located within walking distance to excellent schools, playgrounds, FreshCo, Shoppers Drug Mart, & Timmy's makes daily life a breeze. With secure entry, easy access to public transportation, parks & dining options, this condo offers the perfect blend of comfort & convenience. Don’t miss this opportunity, priced to sell! One designated assigned outdoor parking spot. Some images have been virtually staged. (id:66555)
Property details
Property
- Style
- Apartment
- Year built
- 1976
- Living area
- 1,038 square feet
- MLS® number
- E4505921
Interior
- Bedrooms
- 3
- Bathrooms
- 2
- Basement
- None
- Appliances
- Washer, Refrigerator, Stove, Dryer
Systems
- Heating
- Hot water radiator heat
Parking
- Parking
- Stall
City assessment
- Assessed value
- $131,000 (2025)
- Assessment class
- Residential
Lot & site
- Lot size
- 221 m² (2,374 sq ft)
- Lot features
- See remarks, Park/reserve
- Site influences
- See remarks, Park/reserve
- Community
- Michaels Park
Rooms
Main level
- Living room3.84 × 6.16 meters
- Kitchen2.81 × 2.68 meters
- Primary Bedroom3.3 × 5.22 meters
- Bedroom 22.81 × 4.07 meters
- Bedroom 33.66 × 3.05 meters
More homes in Michaels Park
All 10 homes for sale in Michaels Park, with what each one costs a month.
Listing courtesy of MaxWell Polaris. Listing data is provided under copyright by the REALTORS® Association of Edmonton via the CREA Data Distribution Facility (DDF®). Information is deemed reliable but is not guaranteed accurate by CREA, the board, or Padster, and should be independently verified. Not intended to solicit properties currently listed for sale.