$399,700 list price · 5 bedrooms · 4 bathrooms · 2,123 sq ft · Townhouse
What it costs to own
- List price
- $399,700
- Down payment (10%)
- $39,970
- Mortgage
- $359,730
- Rate · amortization
- 4.34% · 25 years
- Principal & interest
- $1,967/mo
- Condo fee
- $504 monthly
Principal and interest only. Property tax, insurance, utilities, condo fees and maintenance are extra.
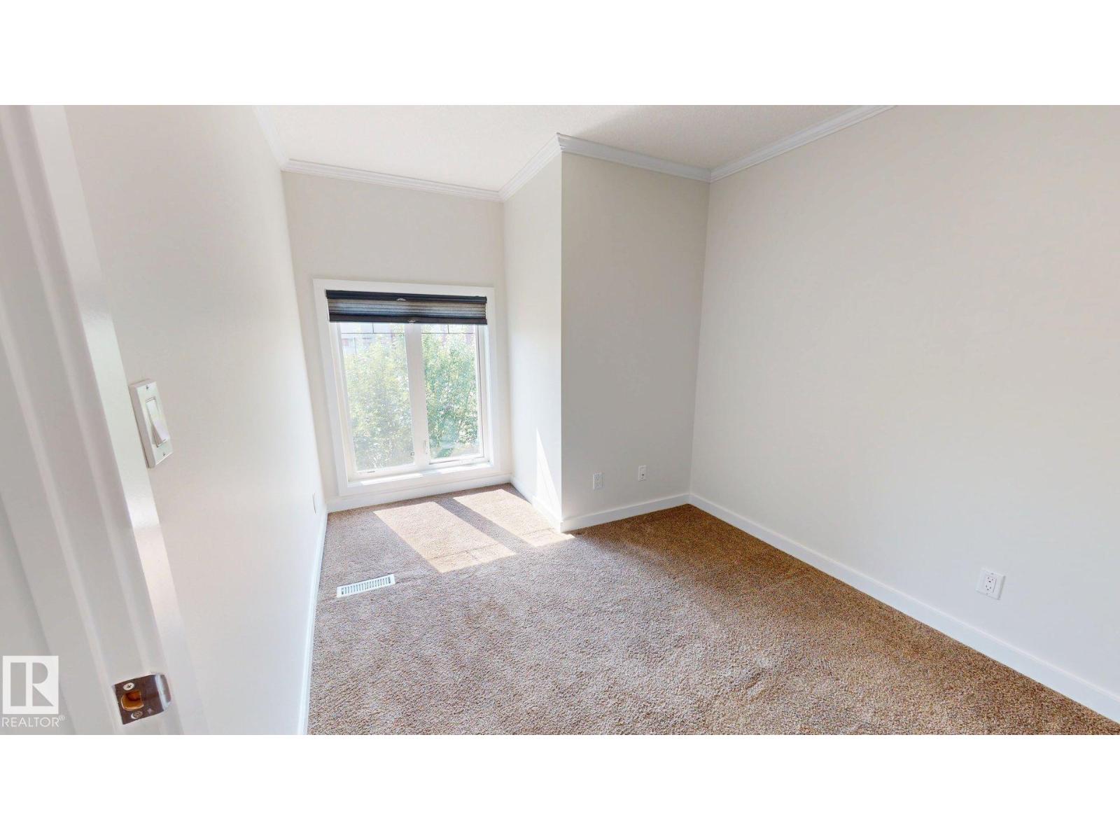
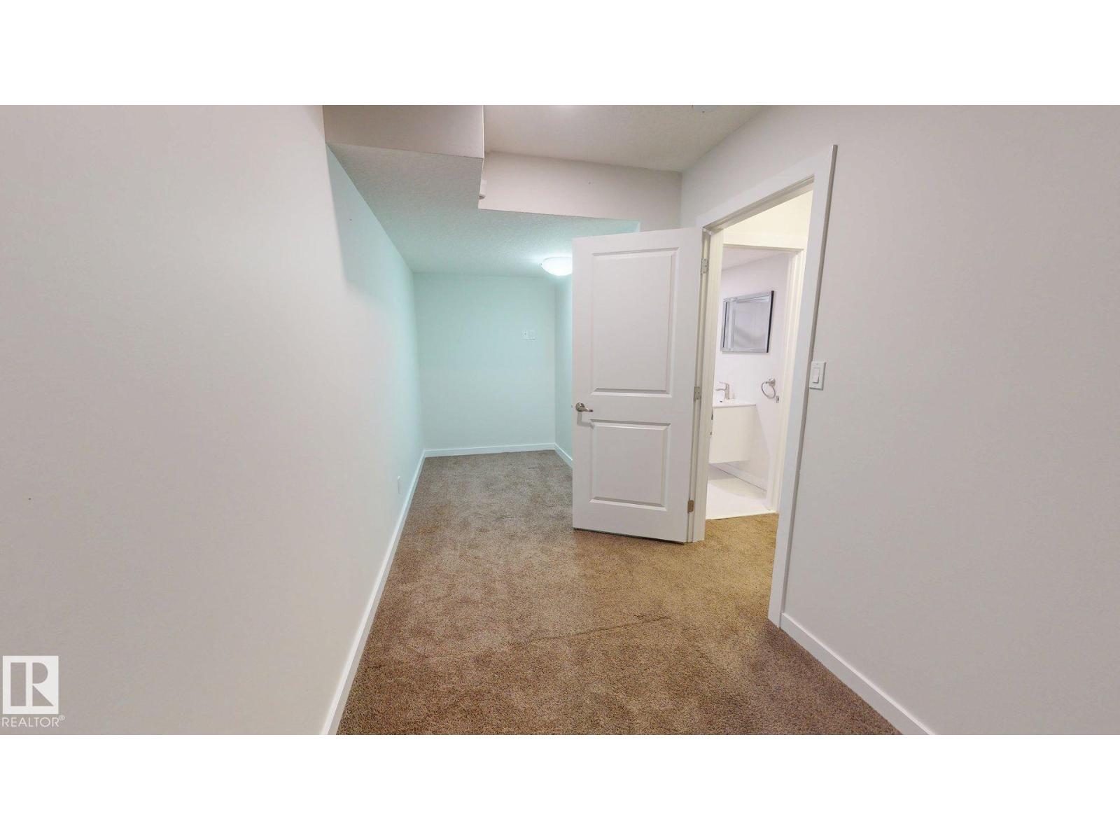
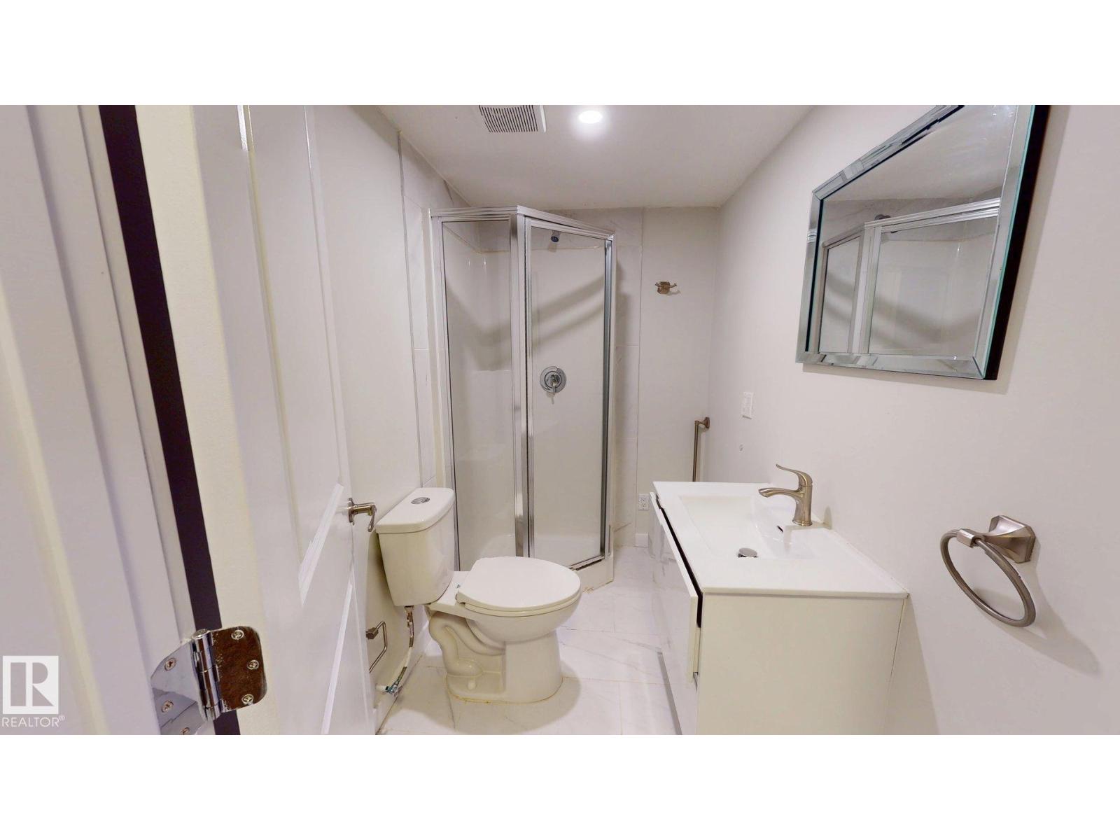
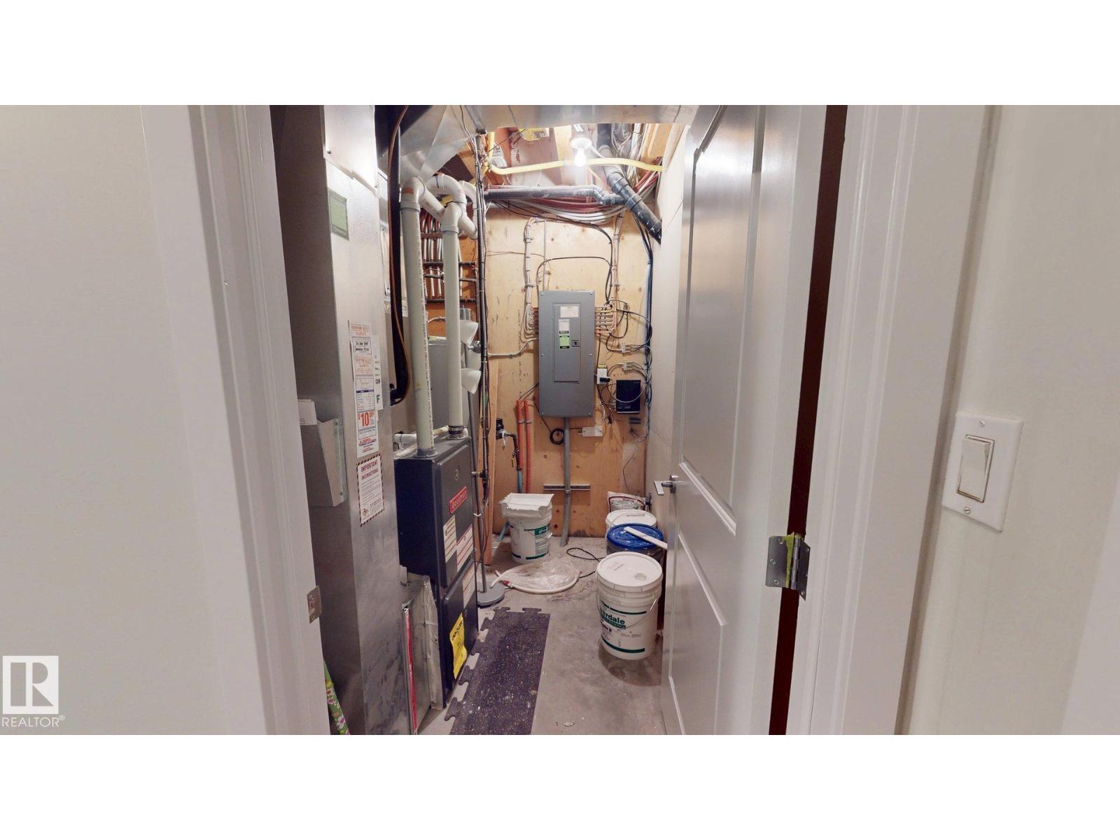
About this home
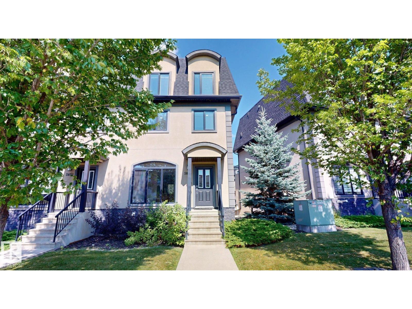
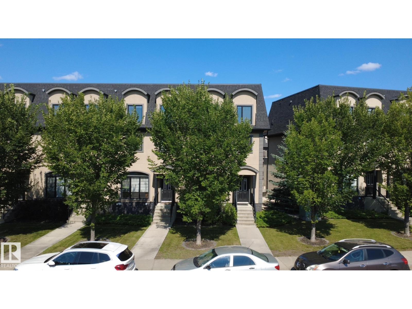
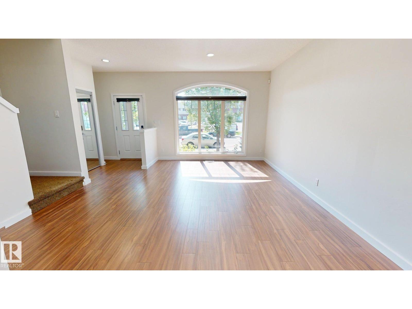
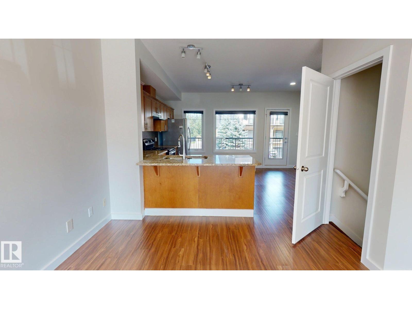
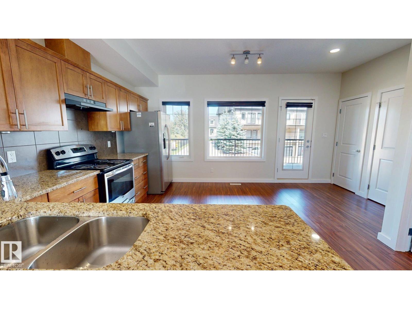
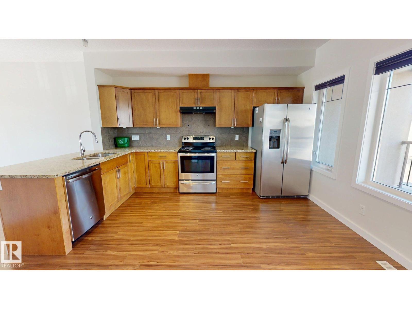
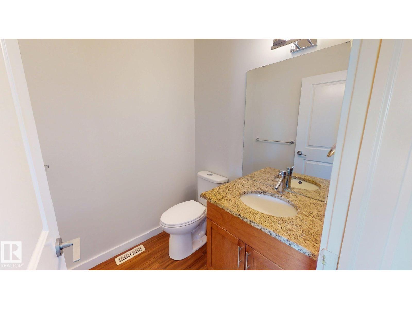
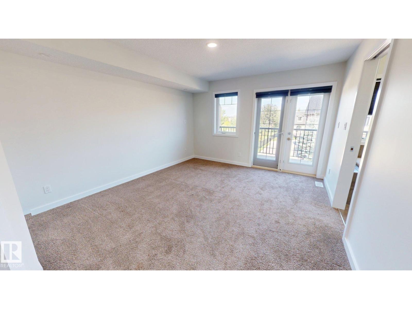
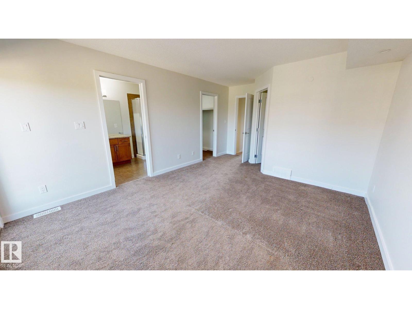
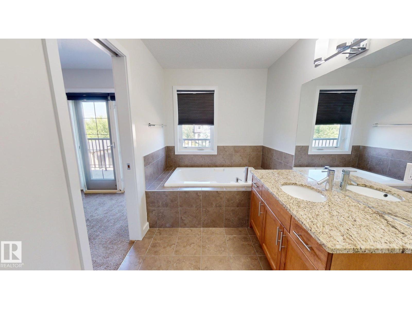
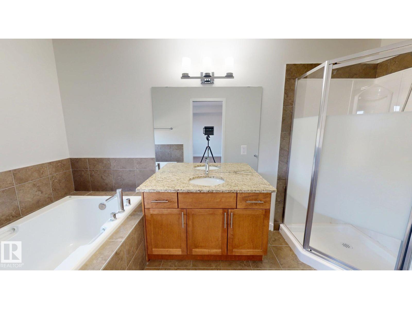
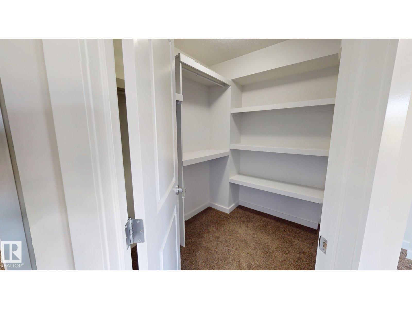
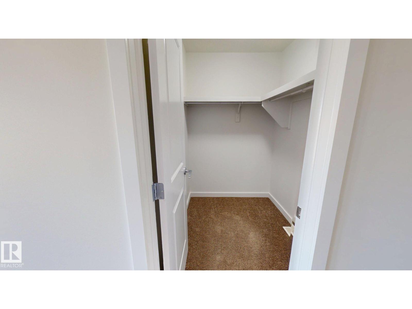
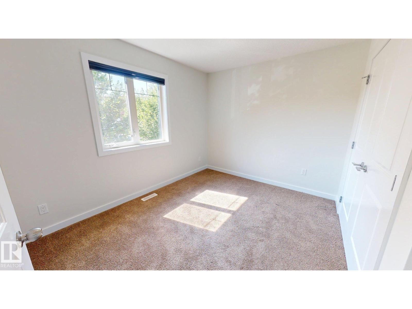
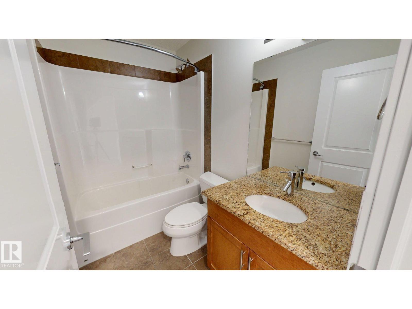
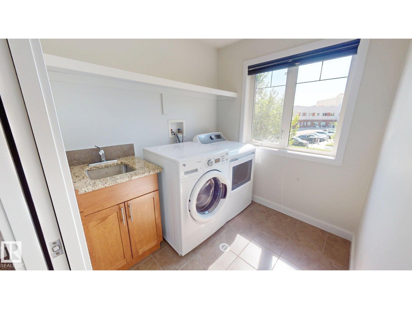
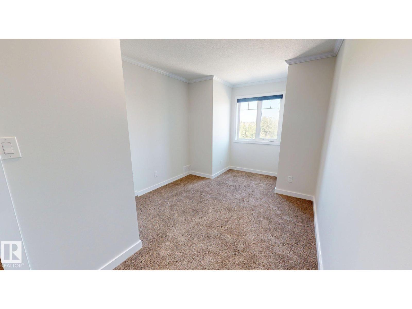
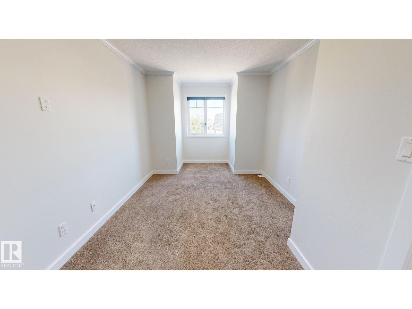
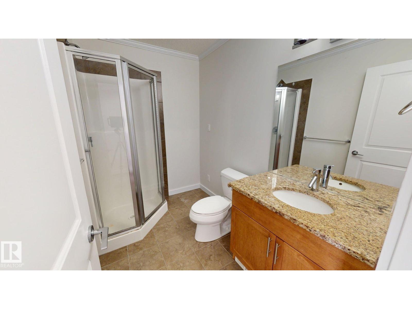
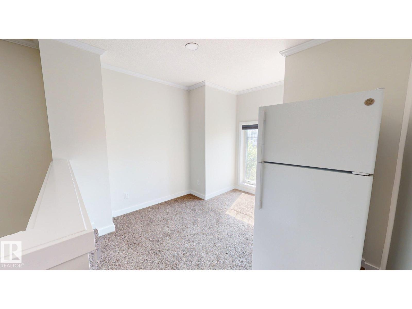
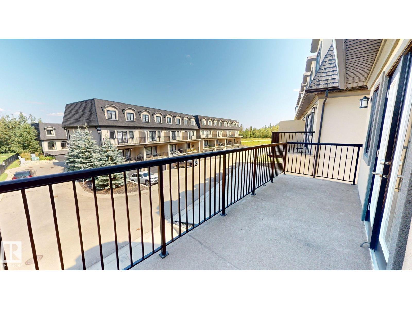
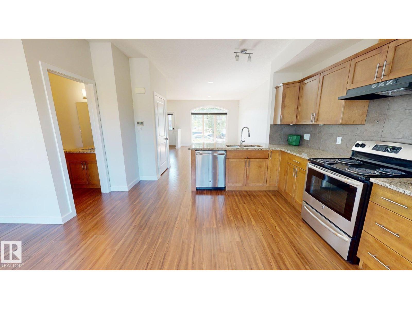
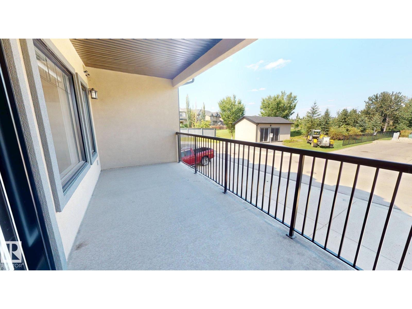
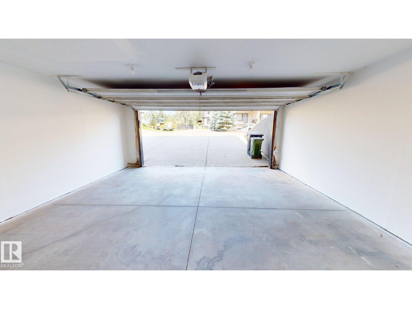
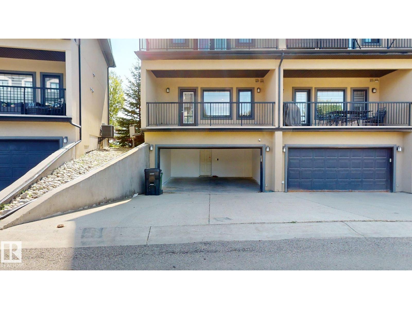
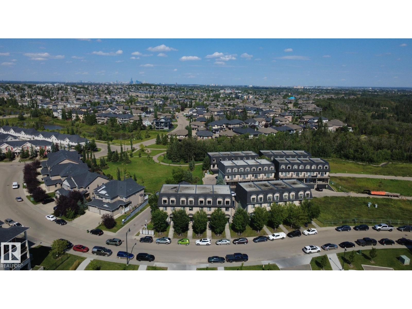
This well-maintained 3-storey townhouse in MacTaggart offers approximately 2,460 sq. ft. of living space with 5 bedrooms and 4.5 bathrooms. The functional layout includes a fully finished basement, spacious living areas and an upper-level laundry room. The kitchen features granite countertops, stainless steel appliances, a large island and modern backsplash. The primary bedroom includes an ensuite with bathtub and two walk-in closets. Additional features include central air conditioning, laminate, ceramic tile and carpet flooring, and an attached double garage providing parking and storage. Landscaped surroundings with snow removal contribute to low-maintenance living. Conveniently located near shopping, schools, parks, walking trails and major routes, with access to southwest Edmonton amenities. (id:66555)
Property details
Property
- Style
- Row / Townhouse
- Year built
- 2012
- Living area
- 2,123 square feet
- MLS® number
- E4505813
Interior
- Bedrooms
- 5
- Bathrooms
- 4
- Basement
- Finished, Full, Walk out
- Appliances
- Washer, Refrigerator, Dishwasher, Stove, Dryer, Alarm System, Microwave Range Hood Combo, Hood Fan, Storage Shed, Garage door opener, Garage door opener remote(s)
Systems
- Heating
- Forced air
Parking
- Parking
- Attached Garage, Underground, Parking Pad, Stall
City assessment
- Assessed value
- $434,000 (2025)
- Assessment class
- Residential
Lot & site
- Lot features
- Corner Site, Lane, Closet Organizers, Recreational
- Site influences
- Corner Site, Lane, Closet Organizers, Recreational, Public Swimming Pool
- Community
- MacTaggart
Rooms
Main level
- Living room4.54m
- Dining room4.66 × 2.74
- Kitchen4.66 × 2.53
Upper Level
- Family room—
- Primary Bedroom2.62m
- Bedroom 22.62m
- Bedroom 33.66m
- Bedroom 41.71m
- Laundry room2.38 × 2.38
- Bedroom 53.84m
Basement
- Utility room1.10 × 2.41
More homes in MacTaggart
All 27 homes for sale in MacTaggart, with what each one costs a month.
Listing courtesy of ComFree. Listing data is provided under copyright by the REALTORS® Association of Edmonton via the CREA Data Distribution Facility (DDF®). Information is deemed reliable but is not guaranteed accurate by CREA, the board, or Padster, and should be independently verified. Not intended to solicit properties currently listed for sale.