3633 44 Av NW
Kiniski Gardens · Edmonton, AB T6L 5M5
MLS® E4505747 · Listing courtesy of REMAX River City
$385,000 list price · 3 bedrooms · 2 bathrooms · 973 sq ft · Bi-level house
What it costs to own
- List price
- $385,000
- Down payment (10%)
- $38,500
- Mortgage
- $346,500
- Rate · amortization
- 4.34% · 25 years
- Principal & interest
- $1,895/mo
Principal and interest only. Property tax, insurance, utilities, condo fees and maintenance are extra.
About this home
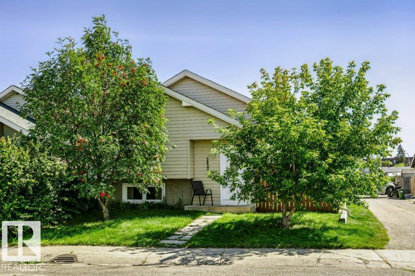
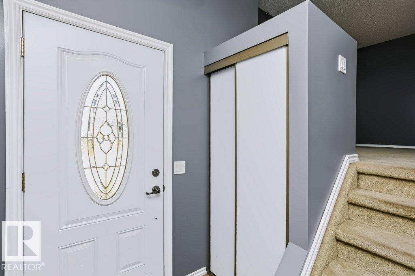
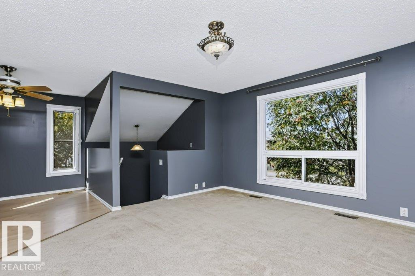
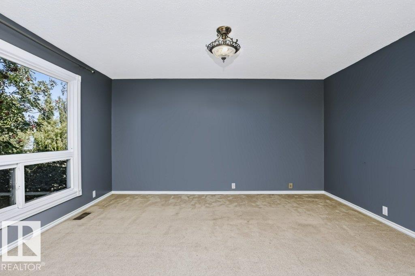
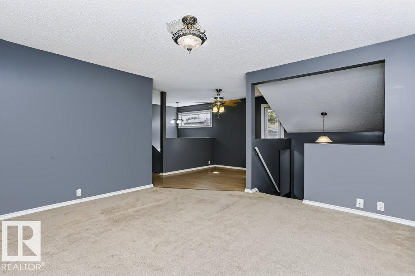
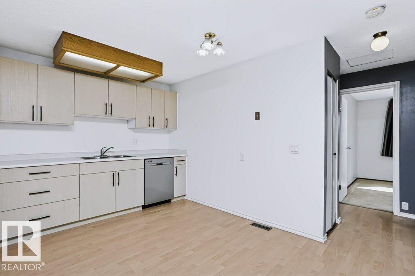
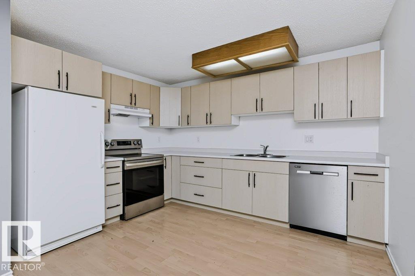
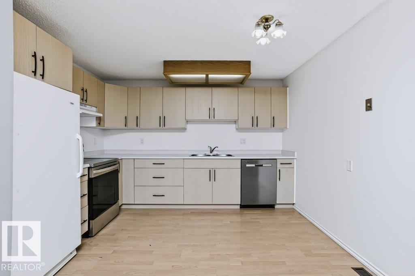
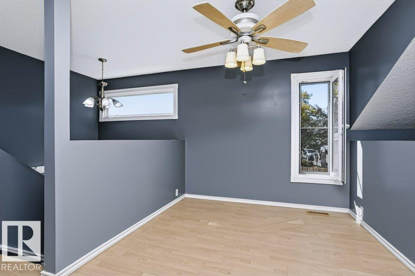
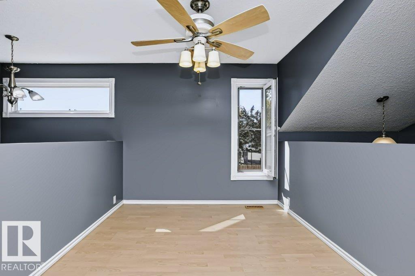
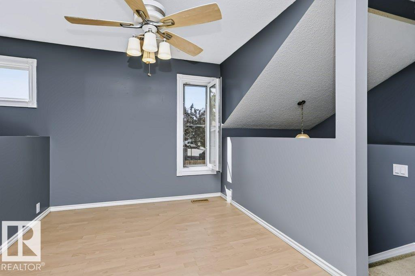
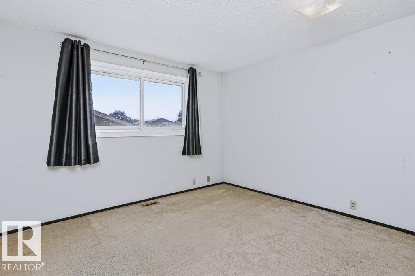
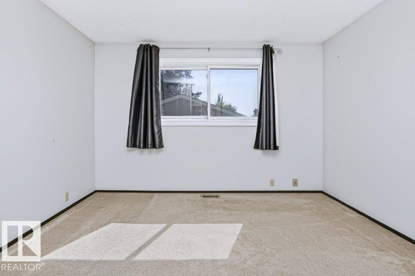
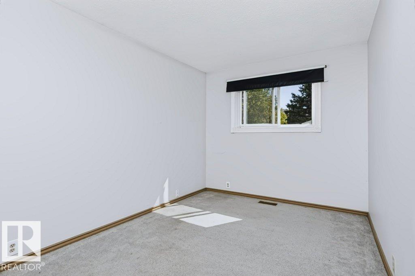
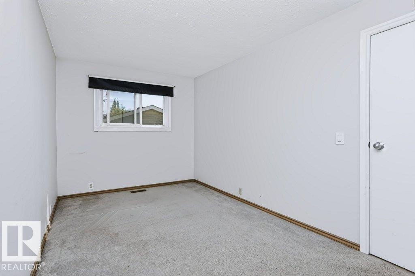
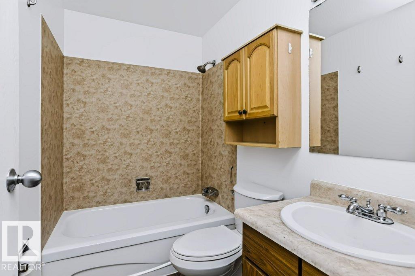
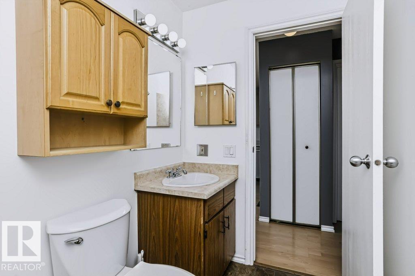
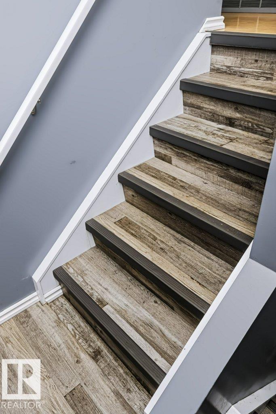
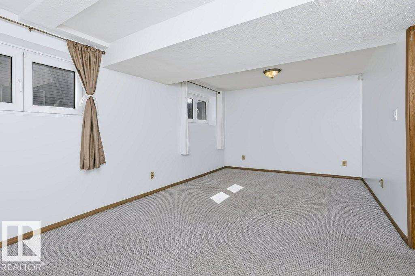
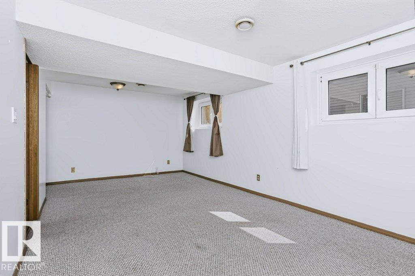
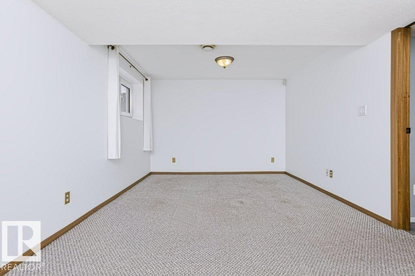
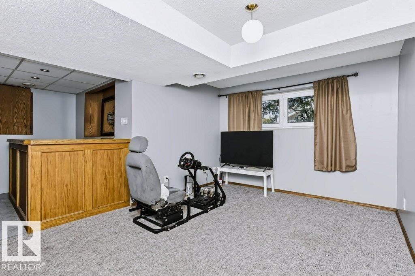
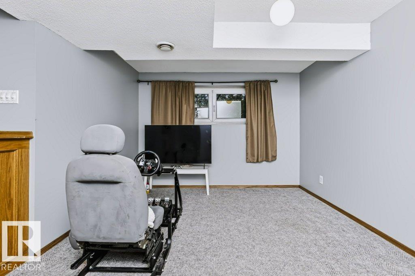
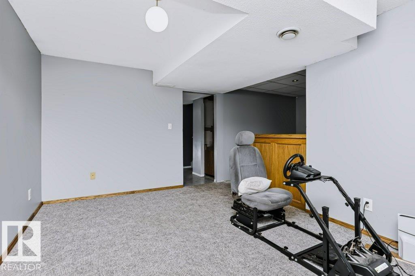
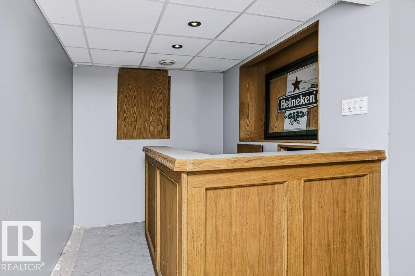
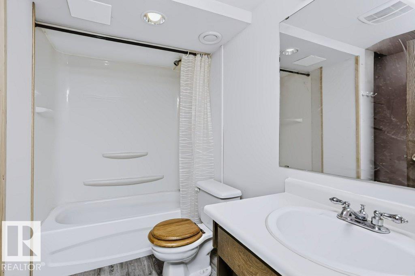
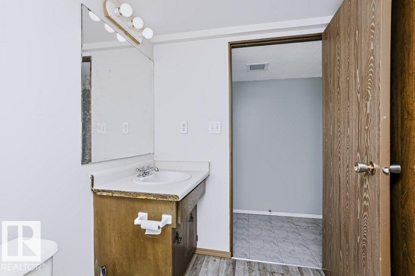
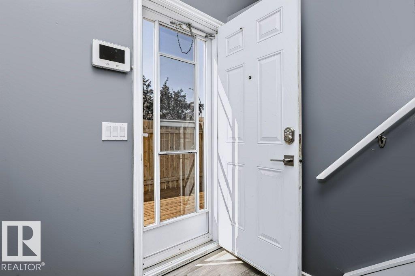
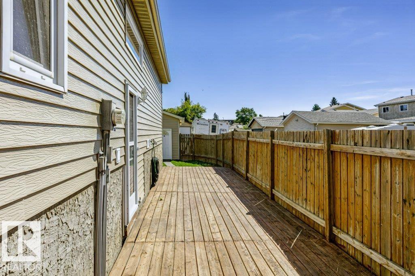
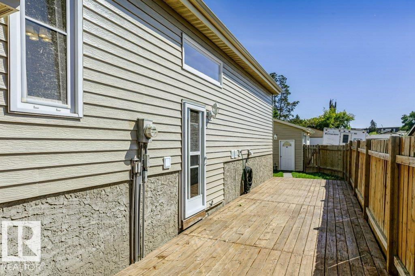
EXCELLENT LOCATION! Featuring an OVERSIZED, INSULATED & DRYWALLED DOUBLE DETACHED GARAGE, this well-maintained bi-level is ideally situated on a mature, Family-Friendly street in the desirable Kiniski Gardens community. The bright main level offers a welcoming living room with a large window providing an abundance of natural light, generous dining area, well-appointed kitchen with ample cabinetry, 4-piece bath, and two spacious bedrooms. The lower level provides excellent additional living space with a massive bedroom, 4-piece bath, recreation room, and laundry area. Step outside to enjoy the large, Private West-Facing Deck, while convenient side and rear lane access adds privacy and functionality. Recent upgrades include Insulated Metal Siding, Kitchen Cabinets, Windows, Vinyl Flooring, and Shingles. Ideally located close to schools, parks, shopping, and major amenities, with quick access to Whitemud Drive and Anthony Henday. A fantastic opportunity in a great family-friendly community! (id:66555)
Property details
Property
- Style
- Bi-level
- Year built
- 1982
- Living area
- 973 square feet
- MLS® number
- E4505747
Interior
- Bedrooms
- 3
- Bathrooms
- 2
- Basement
- Finished, Full
- Appliances
- Washer, Refrigerator, Dishwasher, Stove, Dryer, Freezer, Window Coverings, Garage door opener, Garage door opener remote(s)
Systems
- Heating
- Forced air
Parking
- Parking
- Detached Garage, Oversize
City assessment
- Assessed value
- $365,500 (2025)
- Assessment class
- Residential
Lot & site
- Lot size
- 310 m² (3,340 sq ft)
- Lot features
- Lane
- Site influences
- Lane
- Community
- Kiniski Gardens
Rooms
Main level
- Living room4.17 × 4.46 meters
- Dining room3.42 × 2.69 meters
- Kitchen4.12 × 3.6 meters
- Primary Bedroom3.65 × 3.16 meters
- Bedroom 22.64 × 4.23 meters
Basement
- Bedroom 35.96 × 3.29 meters
- Recreation room3.4 × 4.49 meters
- Utility room1.92 × 3.64 meters
- Other2.53 × 2.15 meters
More homes in Kiniski Gardens
All 24 homes for sale in Kiniski Gardens, with what each one costs a month.
Listing courtesy of REMAX River City. Listing data is provided under copyright by the REALTORS® Association of Edmonton via the CREA Data Distribution Facility (DDF®). Information is deemed reliable but is not guaranteed accurate by CREA, the board, or Padster, and should be independently verified. Not intended to solicit properties currently listed for sale.