3530 42 St NW
Minchau · Edmonton, AB T6L 5A1
MLS® E4505739 · Listing courtesy of Homes & Gardens Real Estate Limited
$229,000 list price · 3 bedrooms · 2 bathrooms · 1,281 sq ft · Townhouse
What it costs to own
- List price
- $229,000
- Down payment (10%)
- $22,900
- Mortgage
- $206,100
- Rate · amortization
- 4.34% · 25 years
- Principal & interest
- $1,127/mo
- Condo fee
- $415 monthly
Principal and interest only. Property tax, insurance, utilities, condo fees and maintenance are extra.
About this home
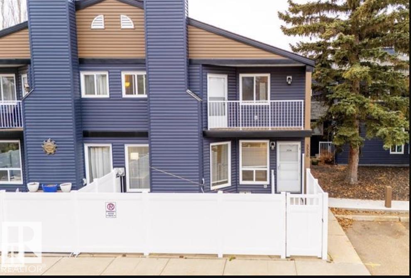
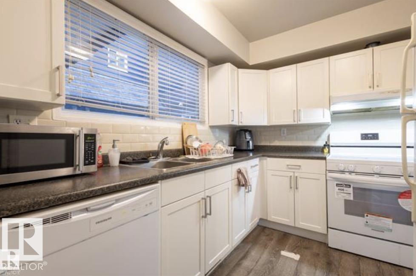
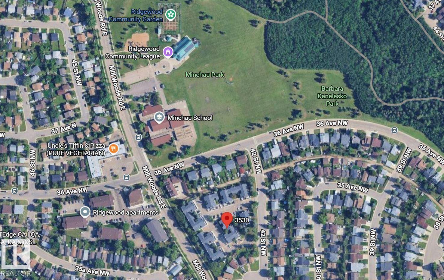
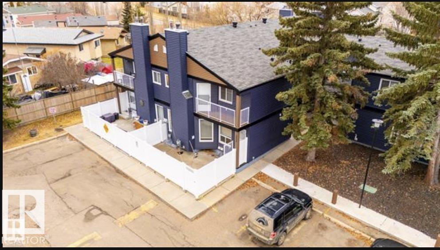
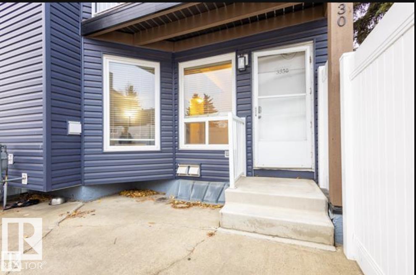
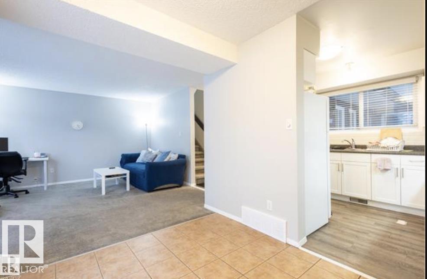
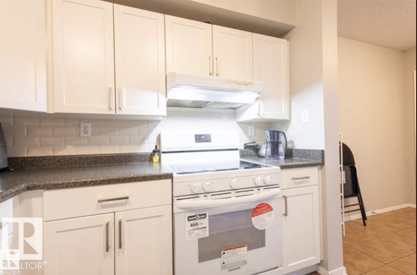
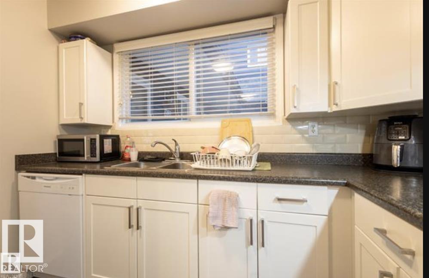
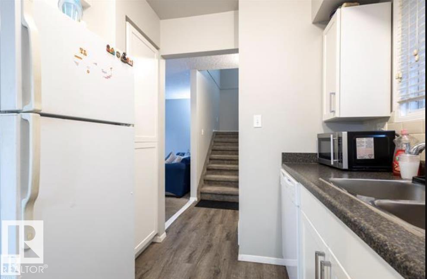
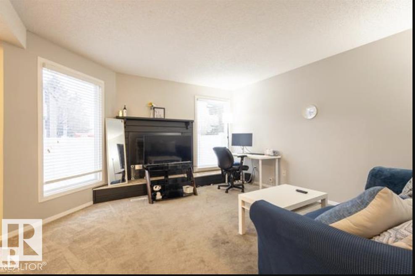
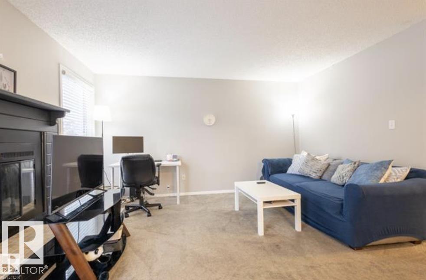
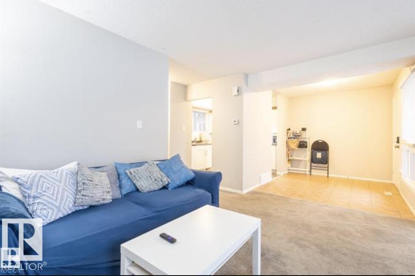
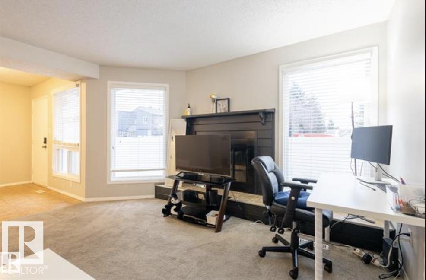
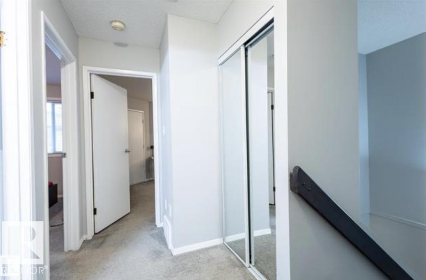
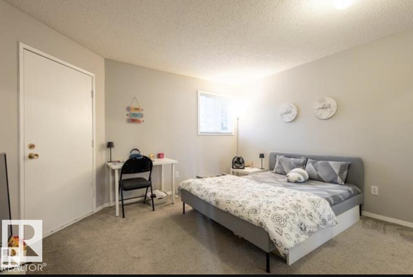
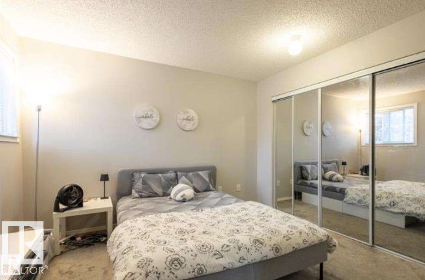
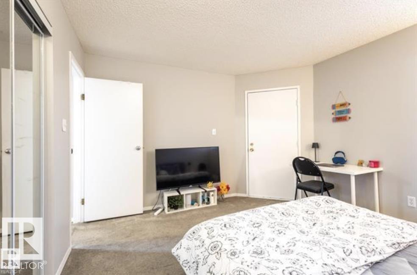
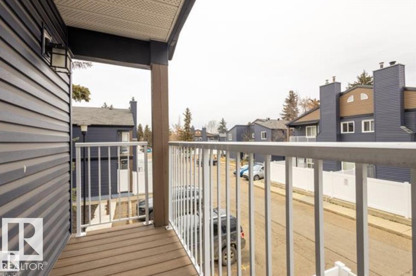
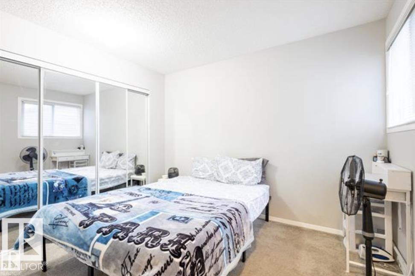
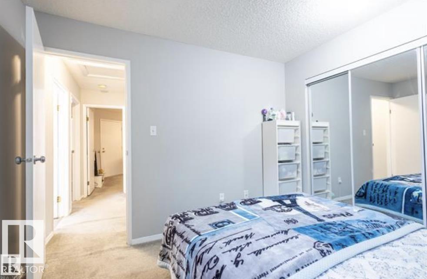
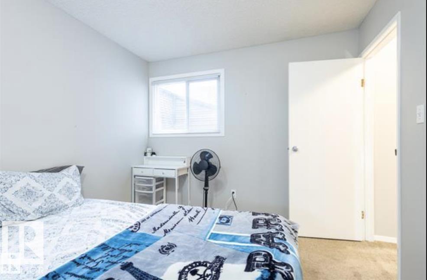
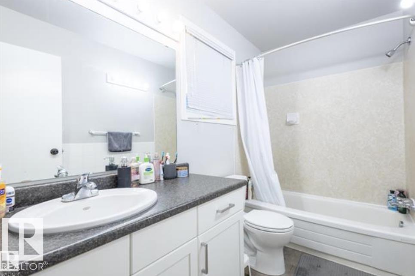
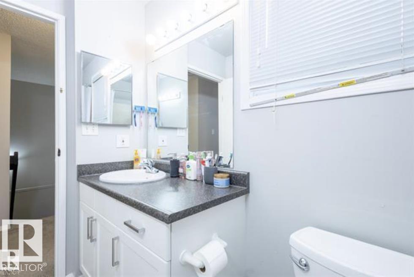
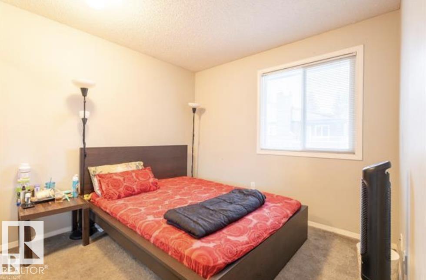
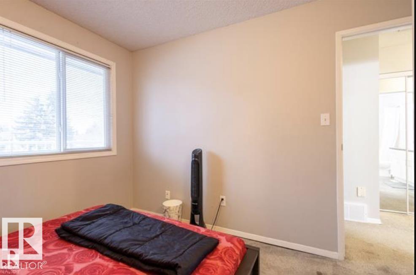
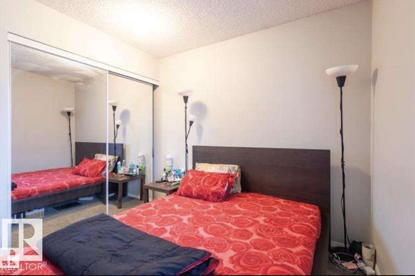
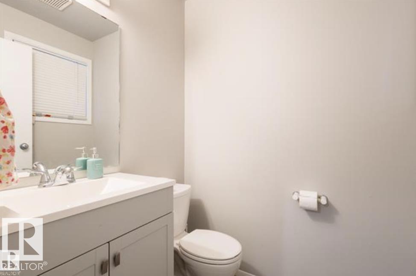
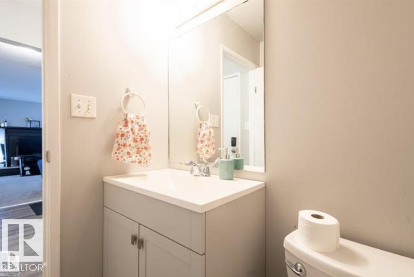
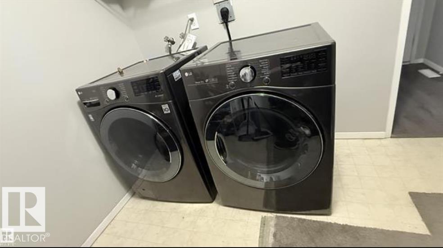
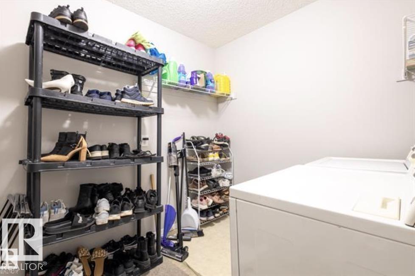
Perfect for first-time buyers, families, or investors, this spacious two-storey townhome in Minchau, Mill Woods offers incredible value in a prime location. Located in a well-managed complex with recent upgrades including vinyl siding and vinyl fencing, this home is move-in ready with excellent future potential. The bright main floor features a large living room with oversized windows, abundant natural light, a cozy fireplace, convenient laundry, and a half bath. Recent updates include a dishwasher (2021), stove (2024), and updated washer & dryer. Upstairs offers three generous bedrooms with great closet space, including a spacious primary bedroom with a private balcony perfect for morning coffee. The partially finished basement adds extra flexibility for storage or future development. Walk your kids to Minchau School & Ridgewood Community League across your house Just steps from MILL CREEK RAVINE, parks, neighborhood shopping centre ,child daycare, walking trails, and amenities ,an unbeatable location! (id:66555)
Property details
Property
- Style
- Row / Townhouse
- Year built
- 1981
- Living area
- 1,281 square feet
- MLS® number
- E4505739
Interior
- Bedrooms
- 3
- Bathrooms
- 2
- Basement
- Partially finished, Full
- Appliances
- Washer, Refrigerator, Dishwasher, Stove, Dryer, Hood Fan
Systems
- Heating
- Forced air
Parking
- Parking
- Stall
City assessment
- Assessed value
- $217,000 (2025)
- Assessment class
- Residential
Lot & site
- Lot features
- Ravine, Park/reserve, No Animal Home, No Smoking Home
- Site influences
- Ravine, Park/reserve, No Animal Home, No Smoking Home
- Community
- Minchau
Rooms
Main level
- Living room4.0 × 5.47 meters
- Dining room2.86 × 2.43 meters
- Kitchen3.04 × 2.52 meters
Upper Level
- Primary Bedroom4.05 × 3.56 meters
- Bedroom 23.32 × 2.98 meters
- Bedroom 398.0 × 3.56 meters
More homes in Minchau
All 7 homes for sale in Minchau, with what each one costs a month.
Listing courtesy of Homes & Gardens Real Estate Limited. Listing data is provided under copyright by the REALTORS® Association of Edmonton via the CREA Data Distribution Facility (DDF®). Information is deemed reliable but is not guaranteed accurate by CREA, the board, or Padster, and should be independently verified. Not intended to solicit properties currently listed for sale.