$629,900 list price · 3 bedrooms · 3 bathrooms · 1,686 sq ft · House
What it costs to own
- List price
- $629,900
- Down payment (10%)
- $62,990
- Mortgage
- $566,910
- Rate · amortization
- 4.34% · 25 years
- Principal & interest
- $3,100/mo
Principal and interest only. Property tax, insurance, utilities, condo fees and maintenance are extra.
About this home
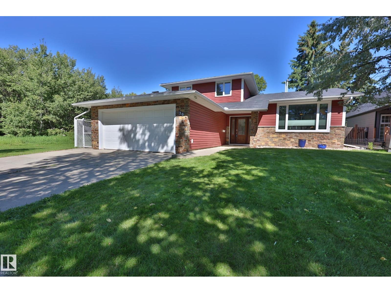
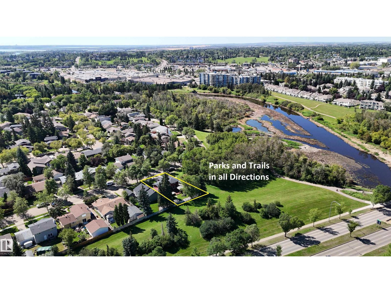
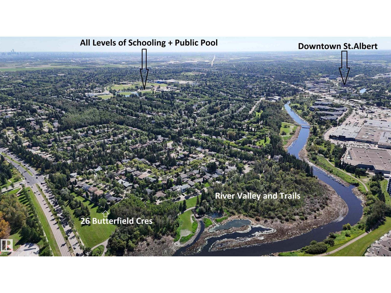
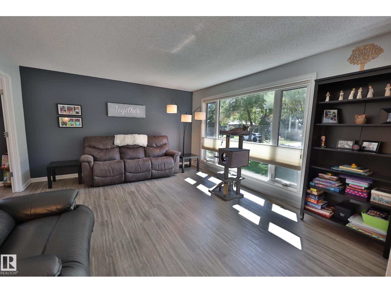
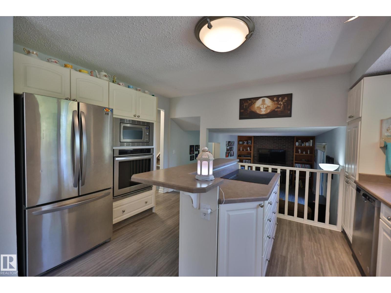
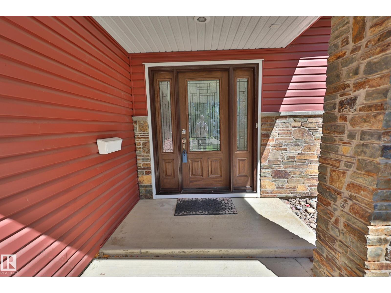
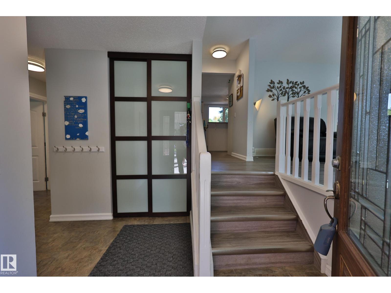
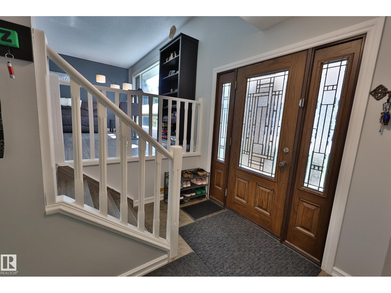
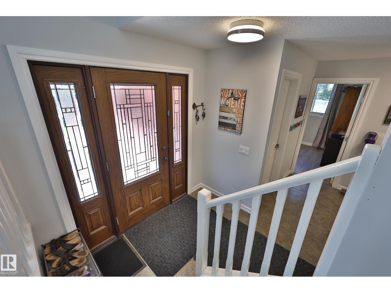
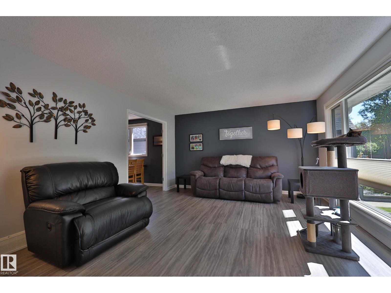
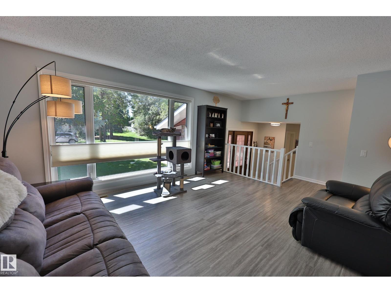
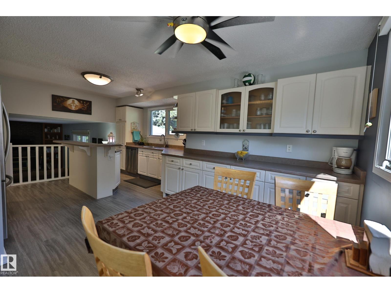
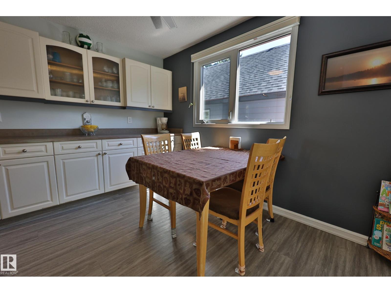
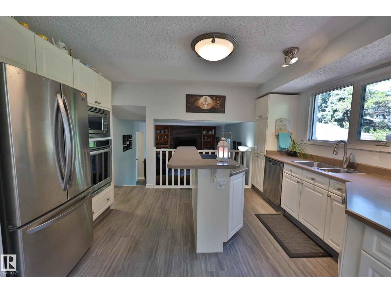
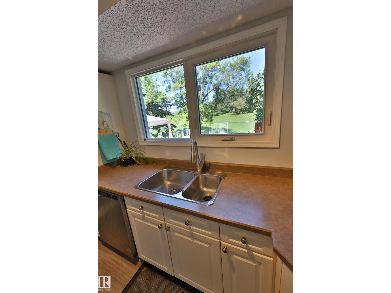
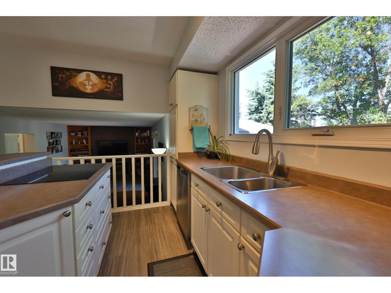
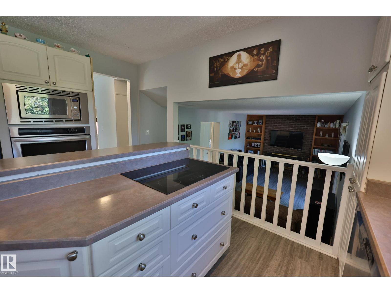
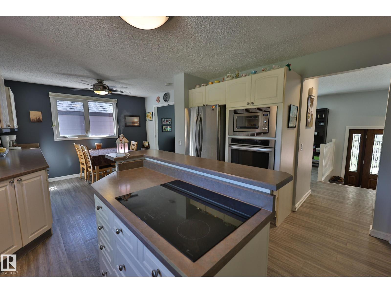
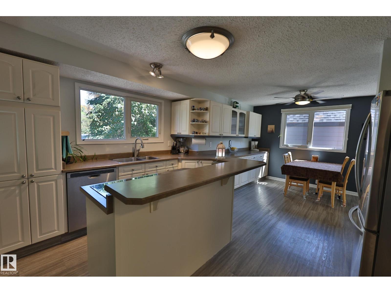
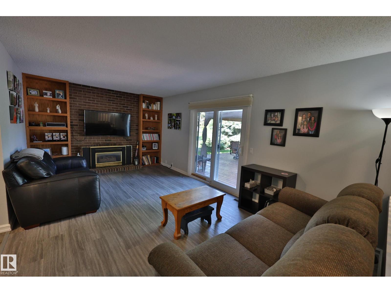
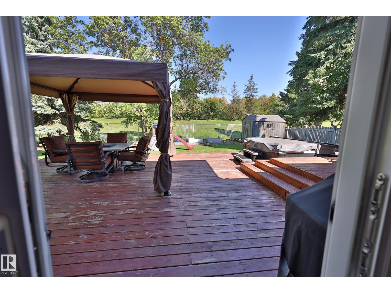
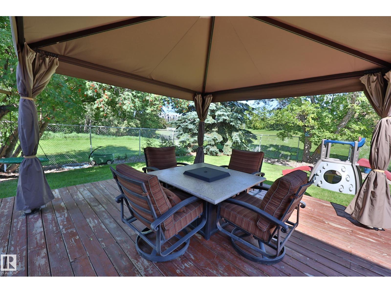
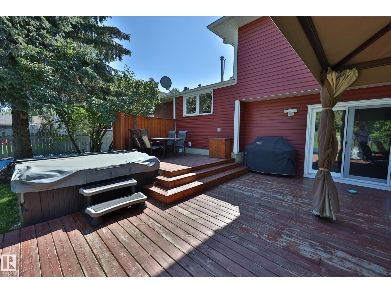
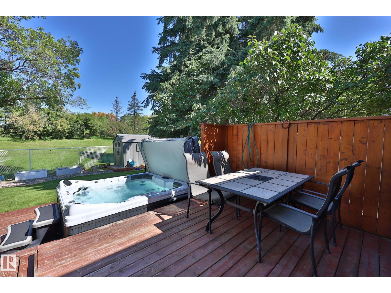
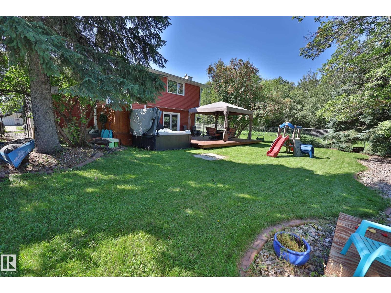
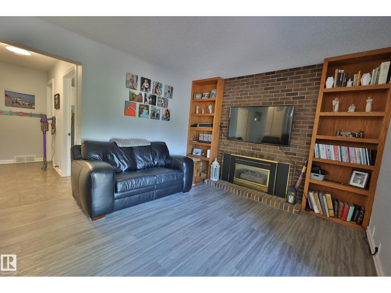
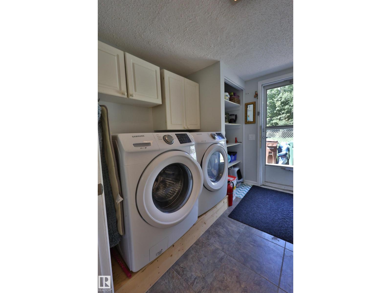
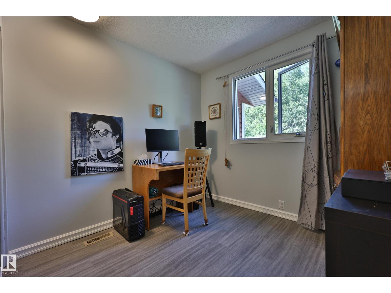
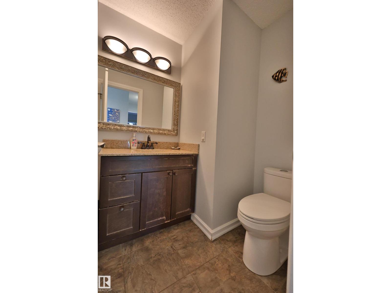
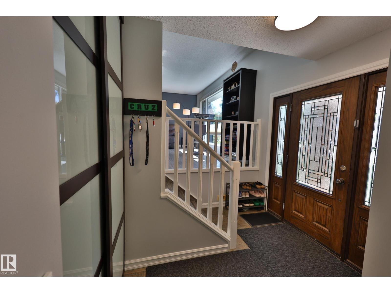
ONE OF THE BEST SPOTS IN TOWN! Surrounded by Parks and Trails, NEXT TO THE RIVER, walking distance to schools, shops and all that St.Albert has to offer. THIS HOME HAS BEEN LOVED AND UPDATED throughout the years. Spacious Front living room is FLOODED WITH NATURAL light, accented with Vinyl plank flooring flows throughout. HIGH FUNCTIONING KITCHEN with a view of the yard - ENDLESS CABINETS, raised eating bar and built in appliances. Dinette with ROOM TO HOST for the holidays. Lower level family room with GAS FIREPLACE, and patio door to the BACK YARD OF YOUR DREAMS. Multi level decks, Hot tub, Mature trees, Privacy and room to Play. MAIN FLOOR OFFICE could be a bedroom. Raised Laundry at side entry with extra storage. Upstairs to the Kings size primary suite UPDATED WITH FULL ENSUITE. Bedrooms 2 and 3 are similar in size with another full bath adjacent. BASEMENT IS FULLY FINISHED with an open rec room and endless storage. 20x20 GARAGE IS INSULATED and finished, plus wide open street parking. (id:66555)
Property details
Property
- Style
- House
- Year built
- 1976
- Living area
- 1,686 square feet
- MLS® number
- E4505721
Interior
- Bedrooms
- 3
- Bathrooms
- 3
- Basement
- Finished, Full
- Appliances
- Washer, Refrigerator, Dishwasher, Stove, Dryer, Microwave, Garburator, Oven - Built-In, Storage Shed, Window Coverings, Garage door opener, Fan
Systems
- Heating
- Forced air
Parking
- Parking
- Attached Garage
Lot & site
- Lot features
- Private setting, See remarks, Flat site, Park/reserve, Environmental reserve
- Site influences
- Private setting, See remarks, Flat site, Park/reserve, Environmental reserve
- Community
- Braeside
Rooms
Main level
- Living room—
- Kitchen—
- Family room—
- Den—
Upper Level
- Primary Bedroom—
- Bedroom 2—
- Bedroom 3—
Basement
- Recreation room—
More homes in Braeside
All 17 homes for sale in Braeside, with what each one costs a month.
Listing courtesy of RE/MAX Elite. Listing data is provided under copyright by the REALTORS® Association of Edmonton via the CREA Data Distribution Facility (DDF®). Information is deemed reliable but is not guaranteed accurate by CREA, the board, or Padster, and should be independently verified. Not intended to solicit properties currently listed for sale.