$868,800 list price · 4 bedrooms · 3 bathrooms · 1,814 sq ft · House
What it costs to own
- List price
- $868,800
- Down payment (10%)
- $86,880
- Mortgage
- $781,920
- Rate · amortization
- 4.34% · 25 years
- Principal & interest
- $4,275/mo
Principal and interest only. Property tax, insurance, utilities, condo fees and maintenance are extra.
About this home
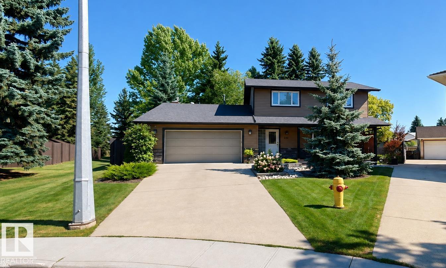
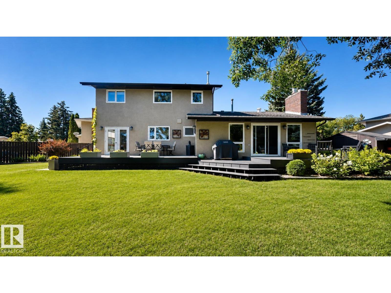
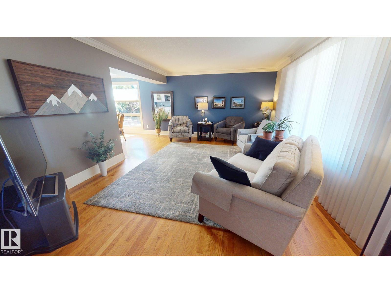
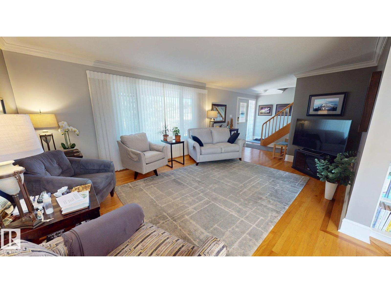
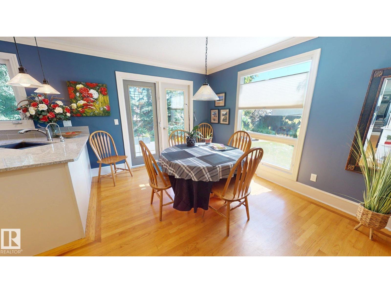
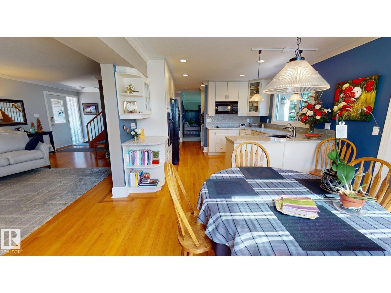
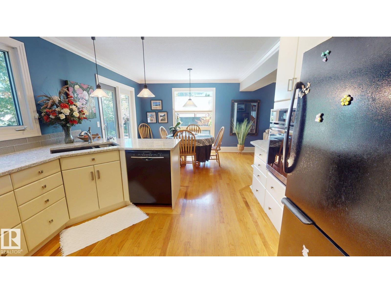
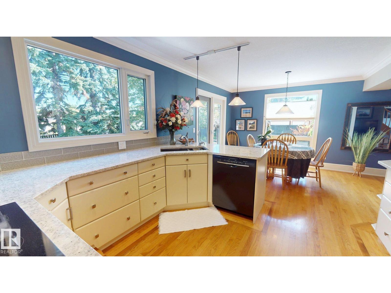
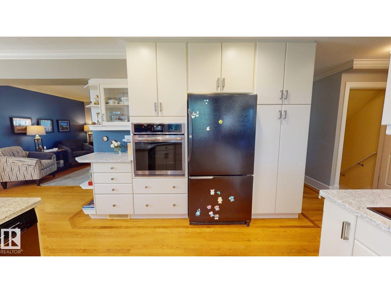
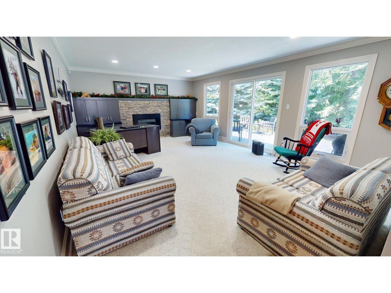
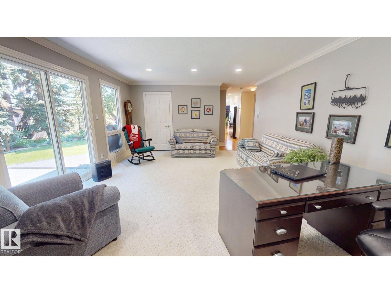
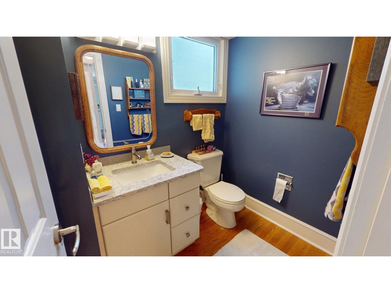
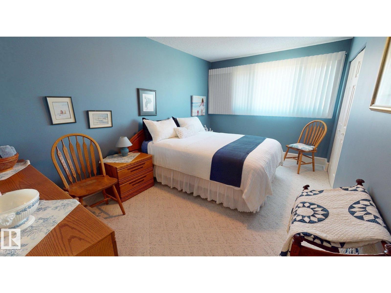
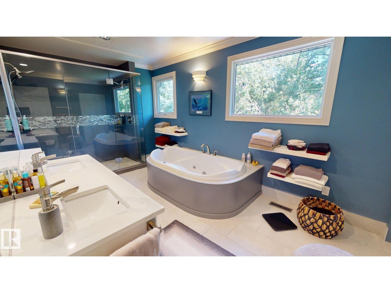
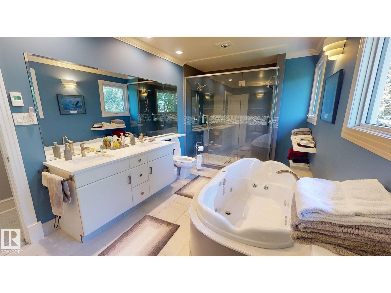
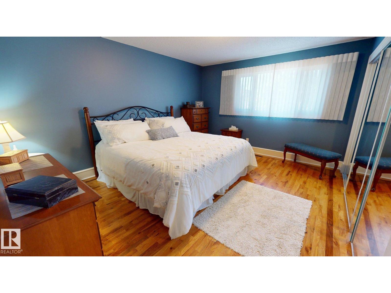
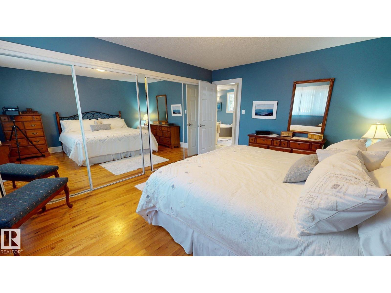
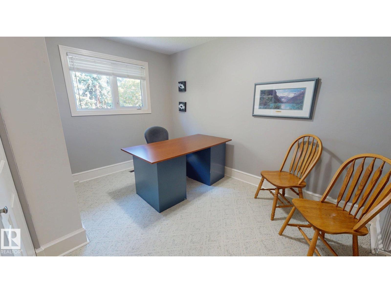
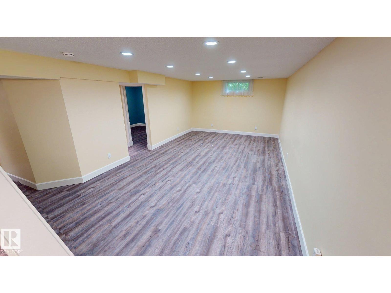
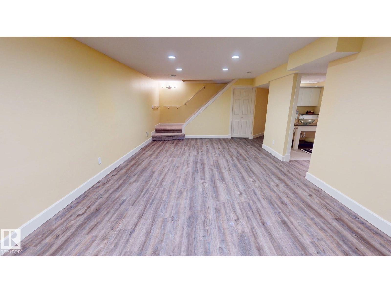
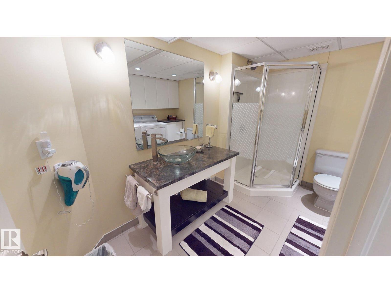
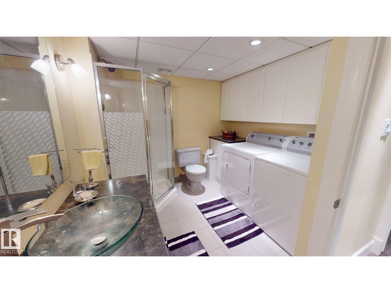
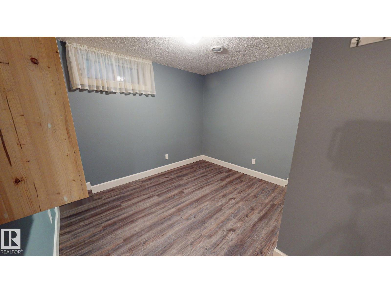
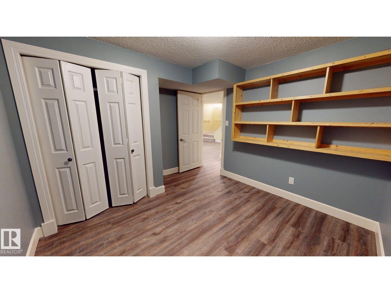
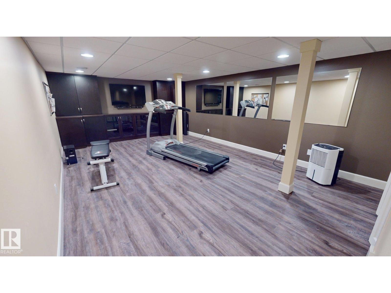
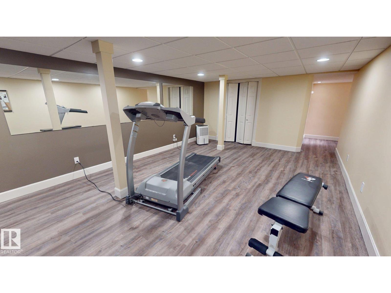
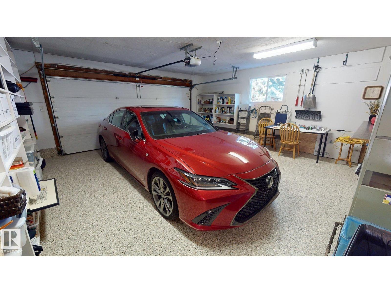
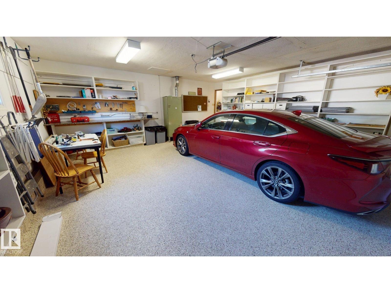
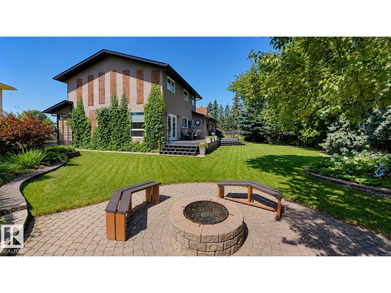
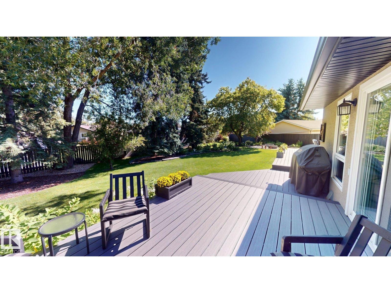
Beautifully finished, spacious, private, & move-in ready, this home sits on an approx 1/3-acre professionally landscaped lot & offers approx 1,813 sq.ft. above grade + 1,000 sq.ft. of newly renovated lower-level living space. The upper floor features 3 bedrooms, spa-inspired bathroom, & oak hardwood flooring with walnut trim in the master bedroom. Main floor offers an open layout, hardwood flooring, custom window coverings, custom kitchen & dining area opening to the backyard deck. The family room/home office has custom stonework, cabinetry, gas fireplace, with patio doors.The lower level renoed in 2026 includes a workout room, recreation room for table tennis, entertaining, or movie nights, a guest room/office, & 3-piece bath with washer & dryer. Outside, extensive composite decking provides space for relaxing, barbecuing, & entertaining. Additional features include landscaped front & back yards with underground irrigation, a heated double garage with epoxy floors & custom shelving, & security system. (id:66555)
Property details
Property
- Style
- House
- Year built
- 1976
- Living area
- 1,814 square feet
- MLS® number
- E4505652
Interior
- Bedrooms
- 4
- Bathrooms
- 3
- Basement
- Finished, Full
- Appliances
- Washer, Refrigerator, Dishwasher, Stove, Dryer, Alarm System, Garburator, Microwave Range Hood Combo, Humidifier, Hood Fan, Storage Shed, Window Coverings, Garage door opener
Systems
- Heating
- Forced air, In Floor Heating
Parking
- Parking
- Attached Garage, Indoor, Heated Garage
Lot & site
- Lot features
- Cul-de-sac, Closet Organizers
- Site influences
- Cul-de-sac, Closet Organizers
- Community
- Glen Allan
Rooms
Main level
- Living room—
- Dining room—
- Kitchen—
- Family room—
Upper Level
- Primary Bedroom—
- Bedroom 2—
- Bedroom 3—
Basement
- Bedroom 4—
- Recreation room—
More homes in Glen Allan
All 10 homes for sale in Glen Allan, with what each one costs a month.
Listing courtesy of ComFree. Listing data is provided under copyright by the REALTORS® Association of Edmonton via the CREA Data Distribution Facility (DDF®). Information is deemed reliable but is not guaranteed accurate by CREA, the board, or Padster, and should be independently verified. Not intended to solicit properties currently listed for sale.