14 Brunswick Cr
Braeside · St. Albert, AB T8N 2K6
MLS® E4505639 · Listing courtesy of Royal Lepage Arteam Realty
$499,900 list price · 4 bedrooms · 3 bathrooms · 1,202 sq ft · House
What it costs to own
- List price
- $499,900
- Down payment (10%)
- $49,990
- Mortgage
- $449,910
- Rate · amortization
- 4.34% · 25 years
- Principal & interest
- $2,460/mo
Principal and interest only. Property tax, insurance, utilities, condo fees and maintenance are extra.
About this home
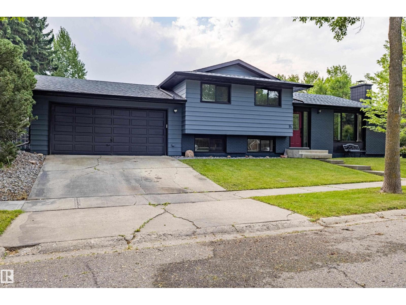
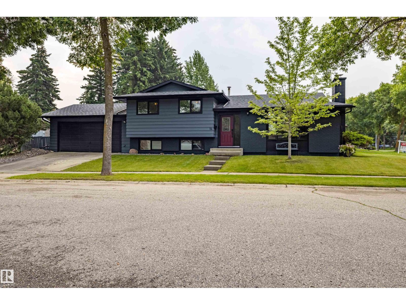
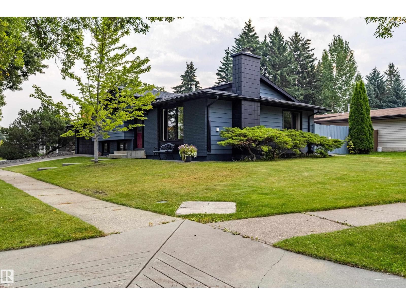
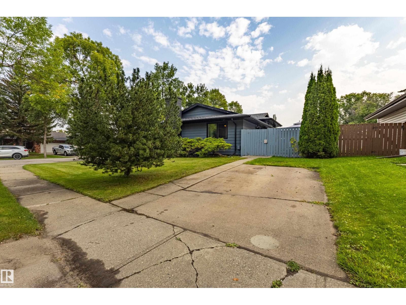
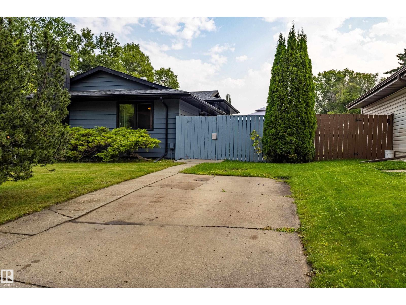

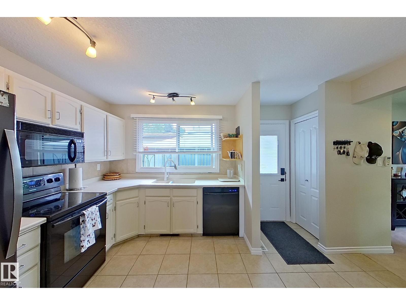
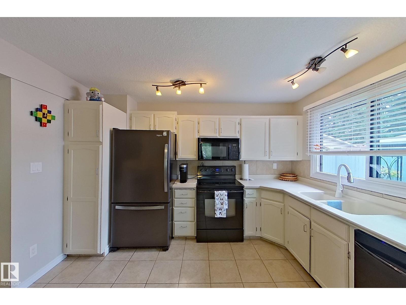
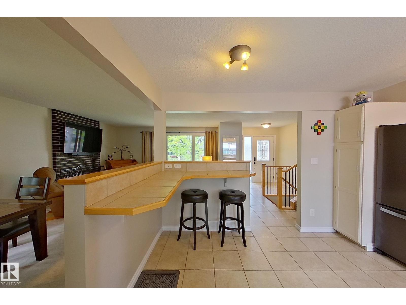
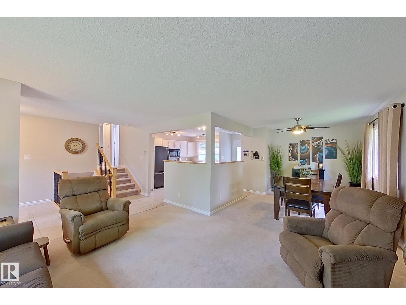
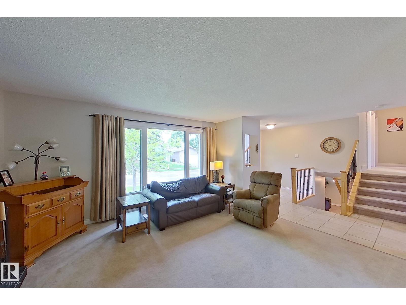
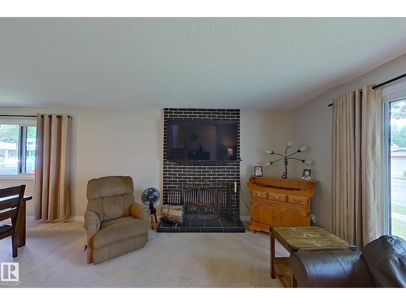
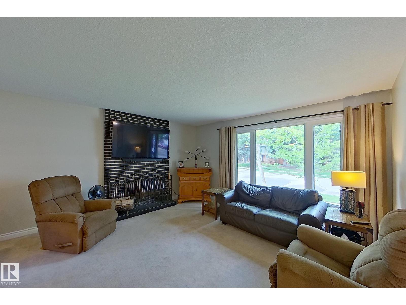
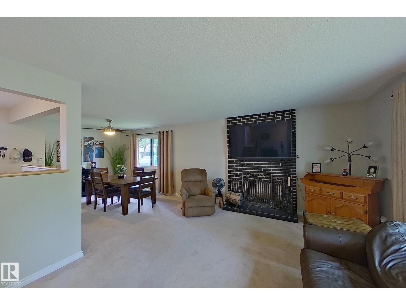
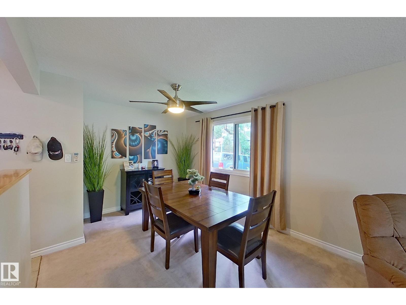
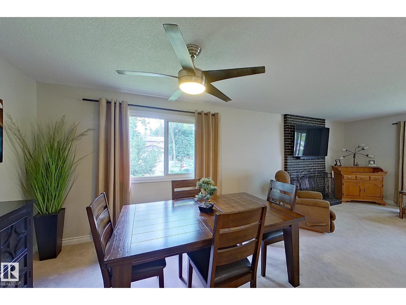
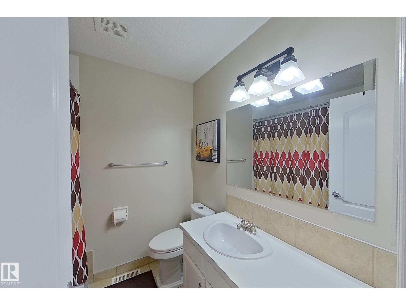
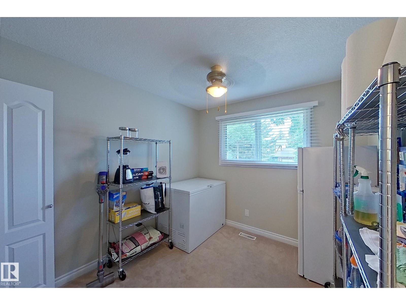
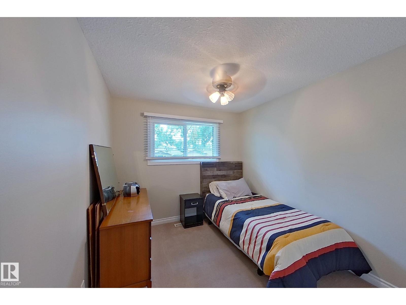
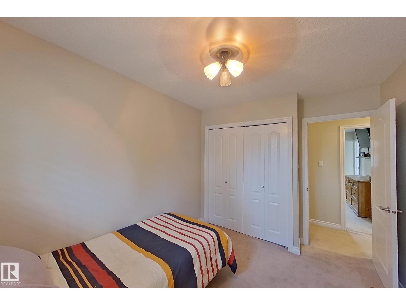
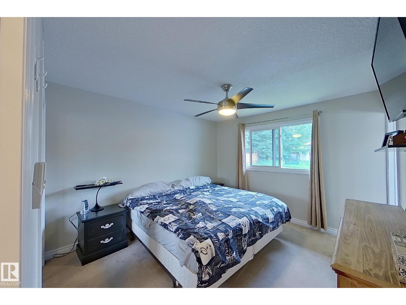
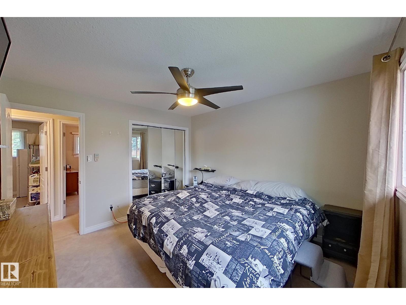
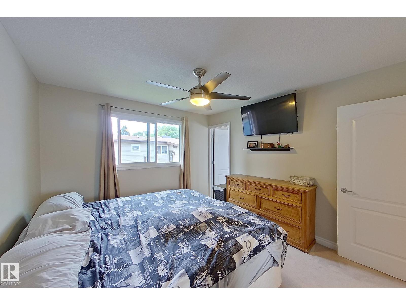
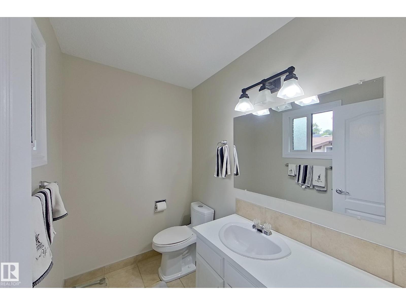
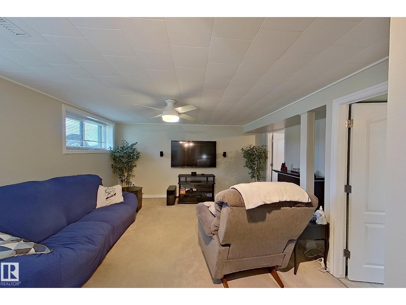
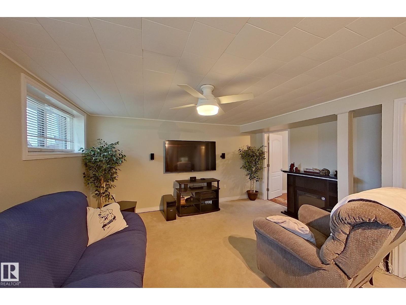
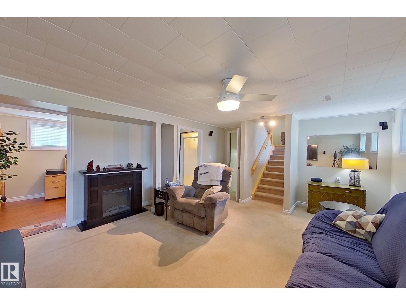
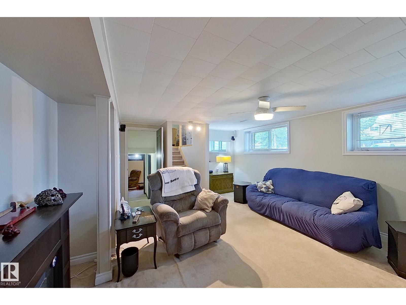
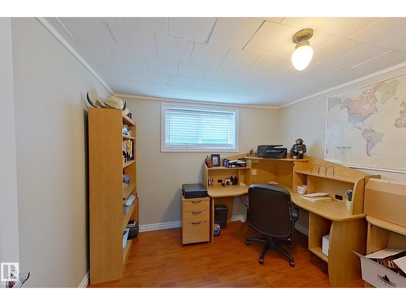
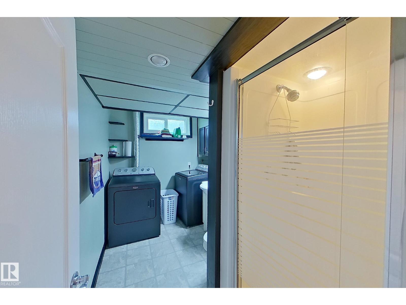
Wonderful Family home located on a Beautiful Braeside Tree Lined Street. Many schools within walking distance make this 4 level split perfect for the growing family. Steps away from the ravine and walking trails. Open entry leads to large living room, dining room and open kitchen. Developed on all 4 levels with 4 bedrooms plus a den. Three bedrooms upstairs with the master suite having a 2 piece bathroom. Third level has cozy family room, den and bathroom/laundry area. Basement has 4th bedroom, den and ample storage. Large Double Garage. Fully Fenced yard with great sun exposure. Extra parking available. Fresh paint & well presented. Shingles are in good shape. Immediate possession available. (id:66555)
Property details
Property
- Style
- House
- Year built
- 1974
- Living area
- 1,202 square feet
- MLS® number
- E4505639
Interior
- Bedrooms
- 4
- Bathrooms
- 3
- Basement
- Finished, Full
- Appliances
- Washer, Refrigerator, Dishwasher, Stove, Dryer, Hood Fan, Window Coverings, Garage door opener
Systems
- Heating
- Forced air
Parking
- Parking
- Attached Garage
Lot & site
- Lot features
- Corner Site, See remarks
- Site influences
- Corner Site, See remarks
- Community
- Braeside
Rooms
Main level
- Living room4.46 × 3.94 meters
- Dining room3.21 × 3.79 meters
- Kitchen4.01 × 3.66 meters
Lower level
- Family room5.39 × 4.52 meters
- Den3.08 × 2.67 meters
Upper Level
- Primary Bedroom3.36 × 3.66 meters
- Bedroom 22.76 × 3.51 meters
- Bedroom 32.73 × 3.51 meters
Basement
- Bedroom 43.03 × 5.46 meters
More homes in Braeside
All 17 homes for sale in Braeside, with what each one costs a month.
Listing courtesy of Royal Lepage Arteam Realty. Listing data is provided under copyright by the REALTORS® Association of Edmonton via the CREA Data Distribution Facility (DDF®). Information is deemed reliable but is not guaranteed accurate by CREA, the board, or Padster, and should be independently verified. Not intended to solicit properties currently listed for sale.