$215,000 list price · 2 bedrooms · 2 bathrooms · 832 sq ft · Condo
What it costs to own
- List price
- $215,000
- Down payment (10%)
- $21,500
- Mortgage
- $193,500
- Rate · amortization
- 4.34% · 25 years
- Principal & interest
- $1,058/mo
- Condo fee
- $569 monthly
Principal and interest only. Property tax, insurance, utilities, condo fees and maintenance are extra.
About this home
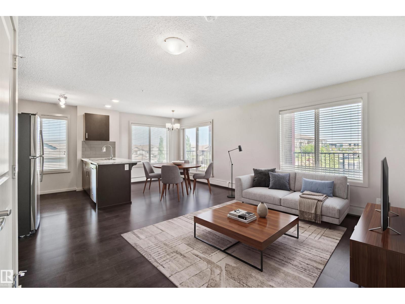
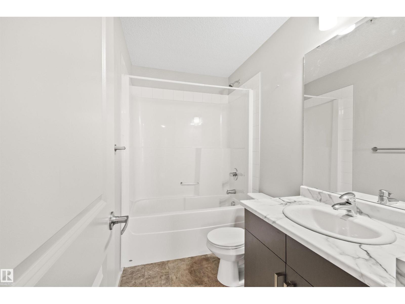
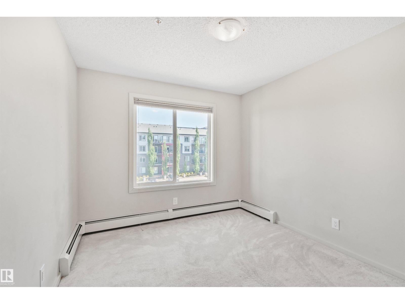
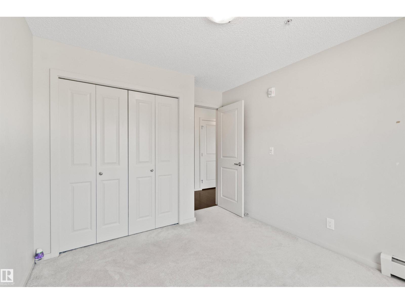
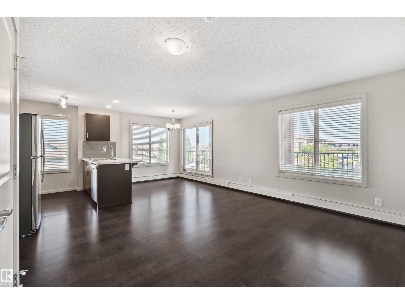
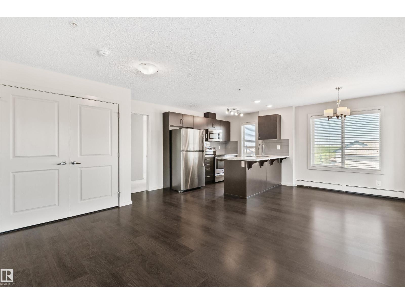
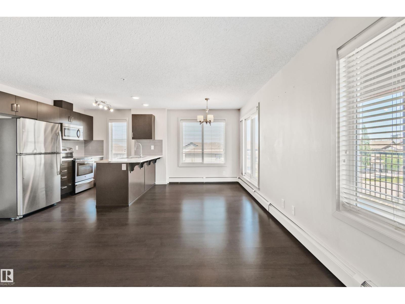
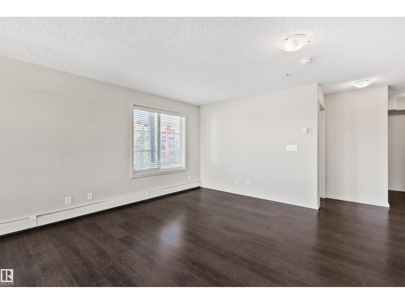
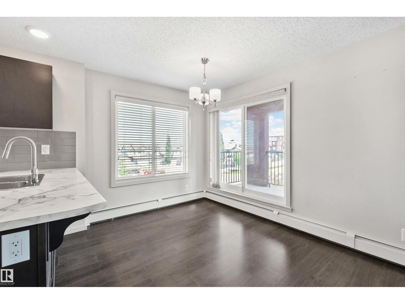
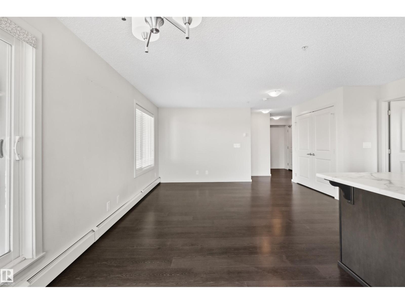
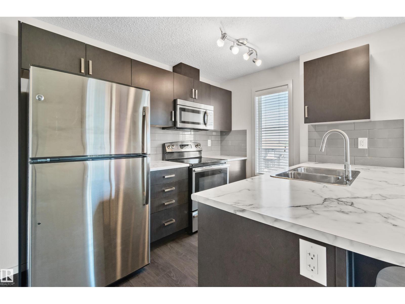
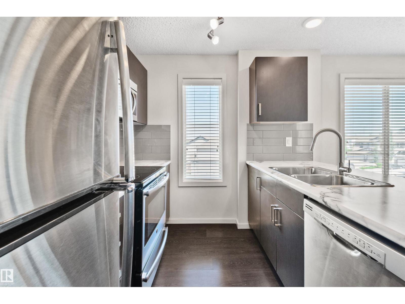
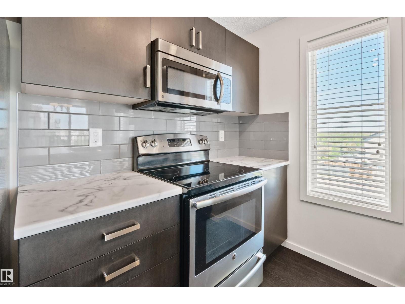
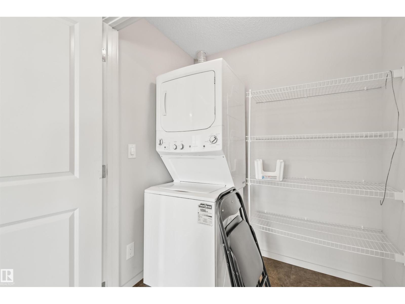
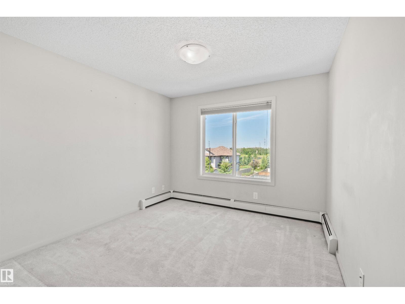
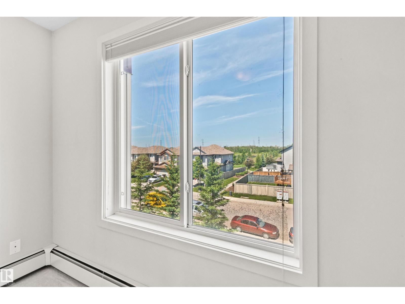
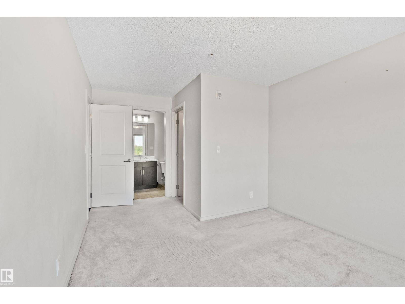
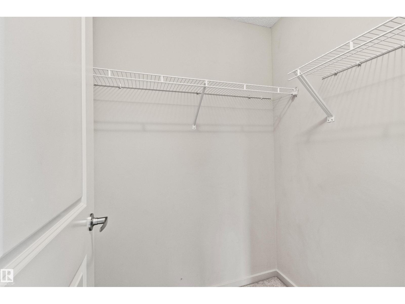
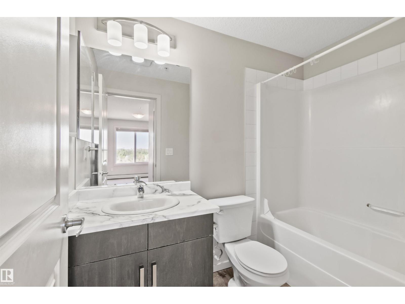
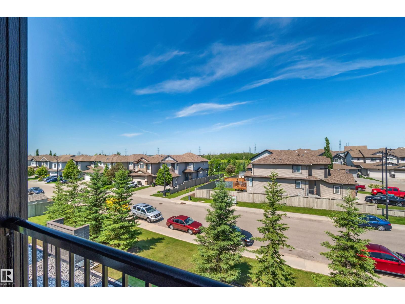
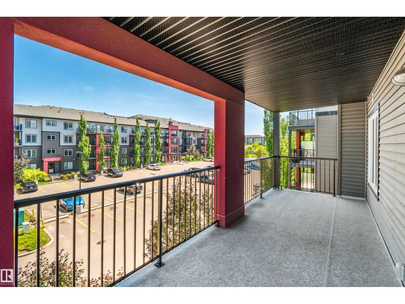
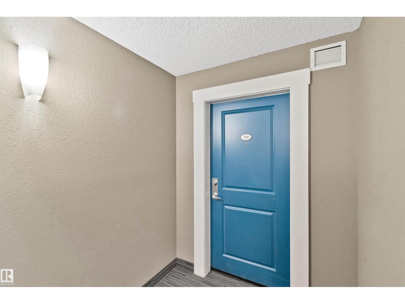
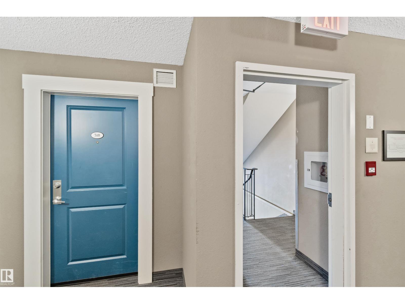
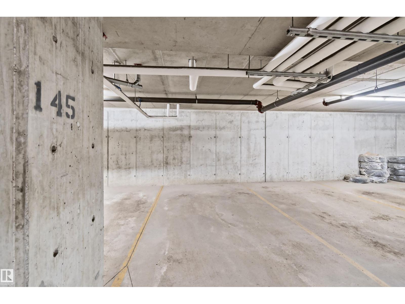
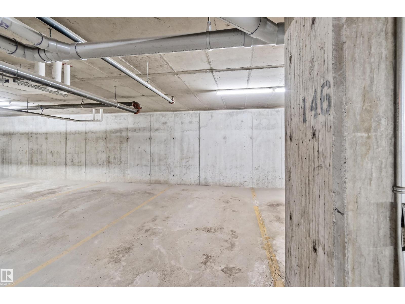
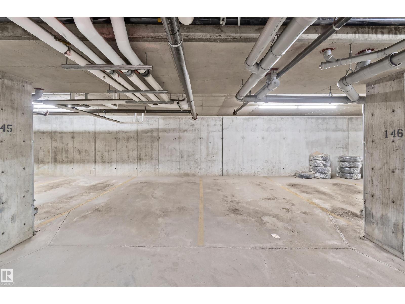
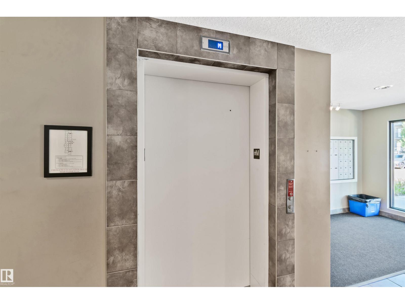
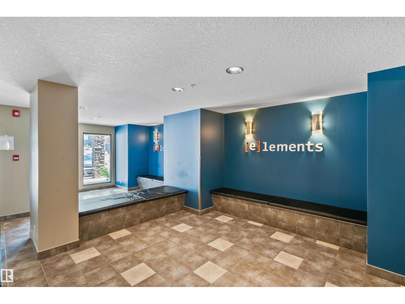
Welcome to this bright third floor corner unit in Elements of Willowhaven, featuring a 2-bed, 2-bath open concept layout. Oversized windows bring in tons of natural light, while the split bedroom design keeps both bedrooms on opposite sides of the unit for added privacy. Perfect for roommates, families, or hosting guests.The kitchen boasts stainless steel appliances, plus in-suite laundry for everyday convenience. Enjoy your private patio with no yard work, truly low maintenance living. Includes two titled, heated underground parking stalls, side by side and right across from the stairwell entrance. Located in Elements of Willowhaven in Southeast Edmonton, you're just a short walk to the growing Harvest Hills shopping market; with grocery stores, restaurants, parks, and transit, plus nearby playgrounds. Quick access to Ellerslie Road, 50th street, and Anthony Henday Drive. (id:66555)
Property details
Property
- Style
- Apartment
- Year built
- 2014
- Living area
- 832 square feet
- MLS® number
- E4505539
Interior
- Bedrooms
- 2
- Bathrooms
- 2
- Basement
- None
- Appliances
- Washer, Refrigerator, Dishwasher, Stove, Dryer, Microwave Range Hood Combo, Oven - Built-In, Garage door opener
Systems
- Heating
- Baseboard heaters
Parking
- Parking
- Underground, Indoor, Stall, Heated Garage
Lot & site
- Lot features
- No Animal Home, No Smoking Home
- Site influences
- No Animal Home, No Smoking Home
- Community
- Charlesworth
Rooms
Main level
- Living room—
- Dining room—
- Kitchen—
- Primary Bedroom—
- Bedroom 2—
The building
Elements at Willowhaven: what units cost to own, condo fees and every unit for sale.
More homes in Charlesworth
All 55 homes for sale in Charlesworth, with what each one costs a month.
Listing courtesy of Exp Realty. Listing data is provided under copyright by the REALTORS® Association of Edmonton via the CREA Data Distribution Facility (DDF®). Information is deemed reliable but is not guaranteed accurate by CREA, the board, or Padster, and should be independently verified. Not intended to solicit properties currently listed for sale.