9059 52 St NW
Ottewell · Edmonton, AB T6B 1G1
MLS® E4505513 · Listing courtesy of Royal LePage Noralta Real Estate
$500,000 list price · 4 bedrooms · 2 bathrooms · 1,367 sq ft · House
What it costs to own
- List price
- $500,000
- Down payment (10%)
- $50,000
- Mortgage
- $450,000
- Rate · amortization
- 4.34% · 25 years
- Principal & interest
- $2,461/mo
Principal and interest only. Property tax, insurance, utilities, condo fees and maintenance are extra.
About this home
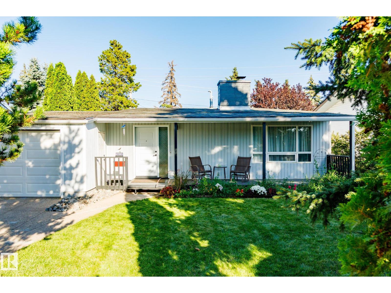
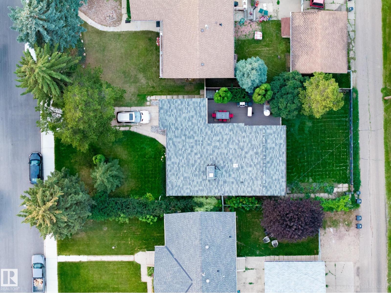
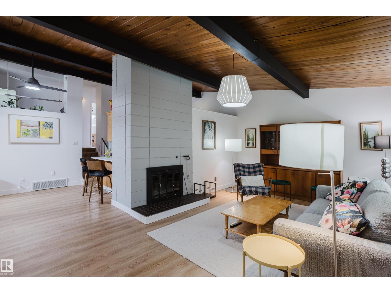
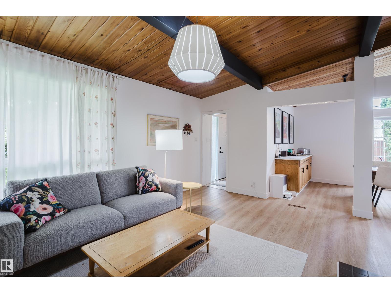
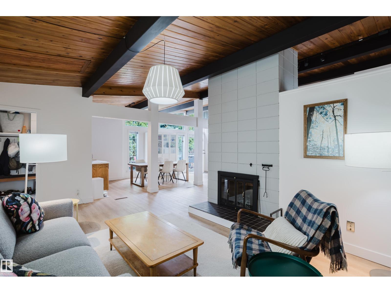
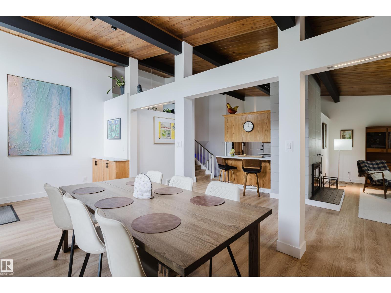
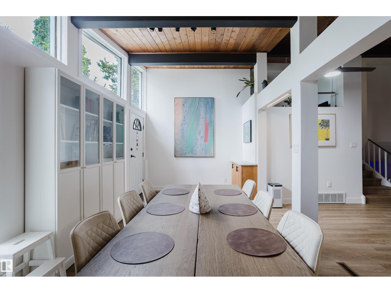
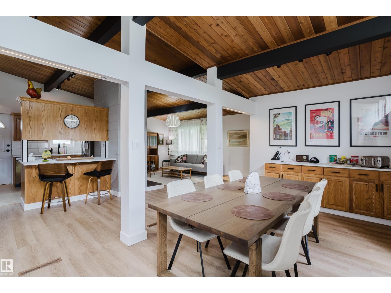
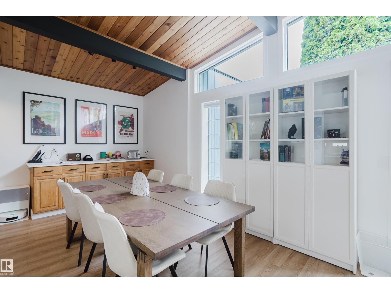
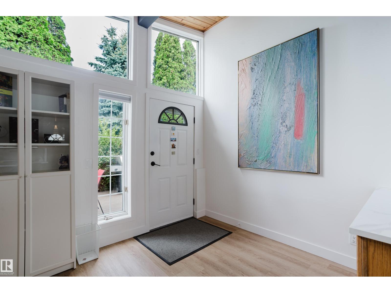
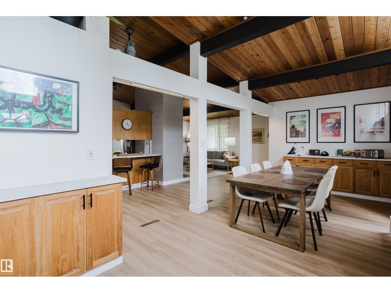
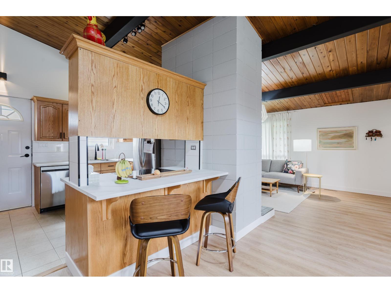
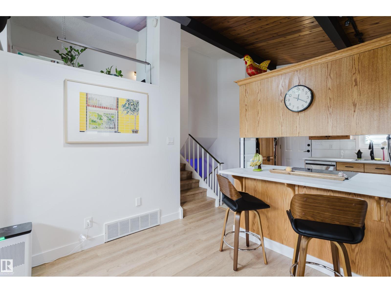
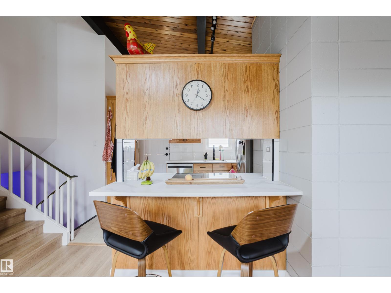
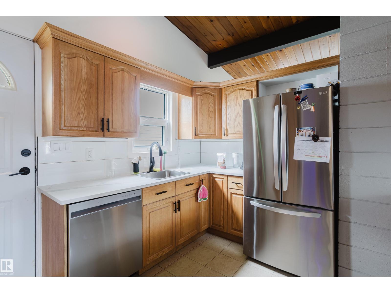
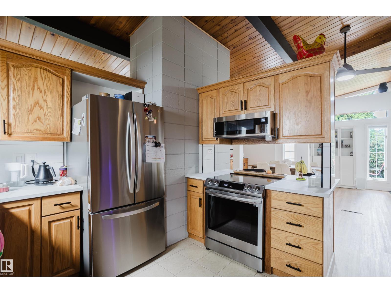
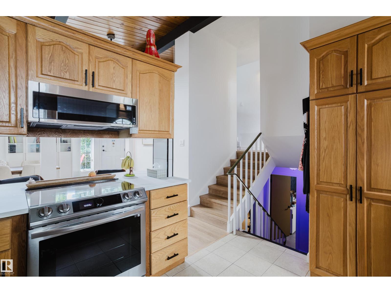
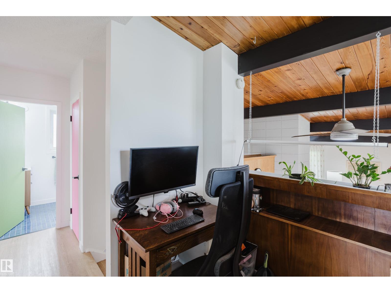
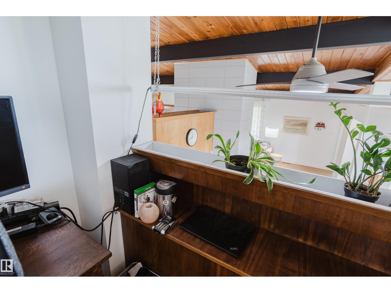
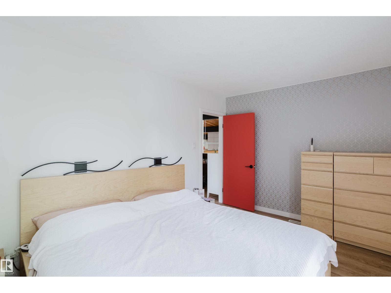
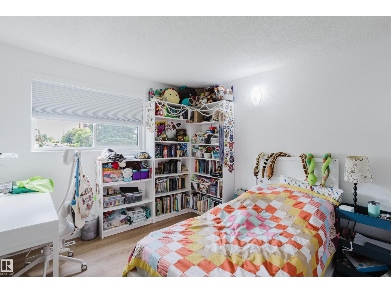
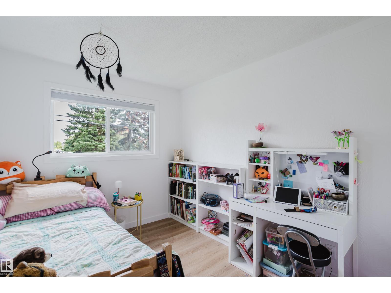
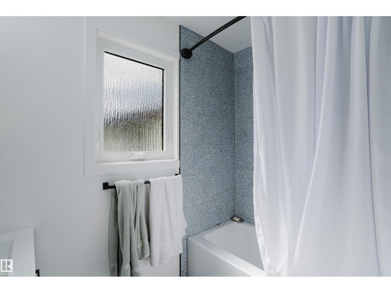
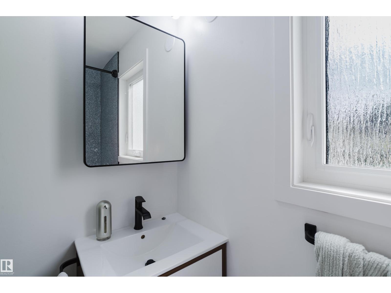
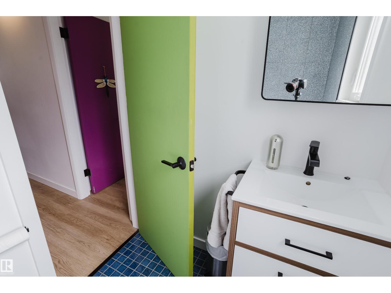
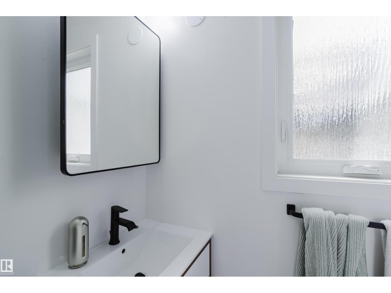
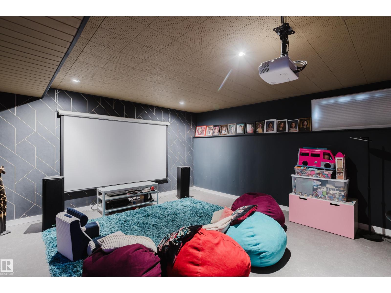
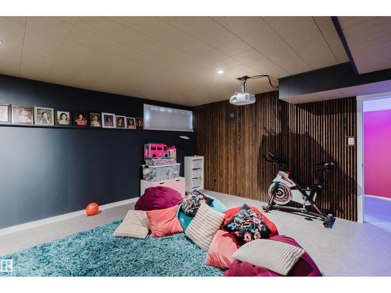
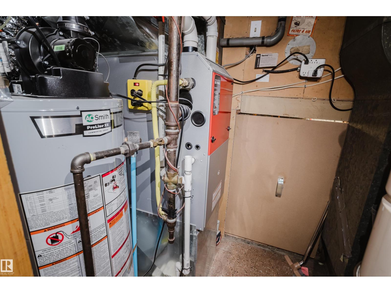
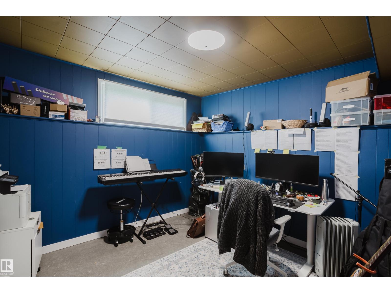
Meticulously restored, rare 3-level split, mid-century modern home blending original 1960s character with high-quality upgrades. The open living room, kitchen, and dining addition feature vaulted, open-beam ceilings and refinished oak cabinetry, perfect for entertaining. Imported German and Austrian wallpapers create striking feature walls throughout. A dedicated theatre room offers premium sound insulation, acoustic ceiling tiles, and a handcrafted wood-slat wall centred on a custom 1961 clock made by the home's original carpenter. Four bedrooms include modern sliding closet doors and designer accent walls. Updated bathrooms showcase Spanish tile and glass pool tile flooring in one, and an efficient heat-pump washer-dryer in the other. Outside: a spacious deck, garden with berries, grapes, and arborist-maintained trees, a restored breeze-block fence, and a garage with 220V EV charging. Plus generous crawl-space storage, a new furnace, and hot water tank. (id:66555)
Property details
Property
- Style
- House
- Year built
- 1961
- Living area
- 1,367 square feet
- MLS® number
- E4505513
Interior
- Bedrooms
- 4
- Bathrooms
- 2
- Basement
- Finished, Partial
- Appliances
- Refrigerator, Dishwasher, Stove, Microwave, Washer/Dryer Combo, Garage door opener
Systems
- Heating
- Forced air
Parking
- Parking
- Attached Garage
City assessment
- Assessed value
- $434,500 (2025)
- Assessment class
- Residential
Lot & site
- Lot size
- 579 m² (6,238 sq ft)
- Lot features
- Subdividable lot, Lane, No Smoking Home
- Site influences
- Subdividable lot, Lane, No Smoking Home
- Community
- Ottewell
Rooms
Main level
- Living room—
- Dining room—
- Kitchen—
Basement
- Family room—
- Bedroom 4—
Upper Level
- Primary Bedroom—
- Bedroom 2—
- Bedroom 3—
More homes in Ottewell
All 23 homes for sale in Ottewell, with what each one costs a month.
Listing courtesy of Royal LePage Noralta Real Estate. Listing data is provided under copyright by the REALTORS® Association of Edmonton via the CREA Data Distribution Facility (DDF®). Information is deemed reliable but is not guaranteed accurate by CREA, the board, or Padster, and should be independently verified. Not intended to solicit properties currently listed for sale.