#90 5001 62 St
Eaglemont Heights · Beaumont, AB T4X 1T6
MLS® E4505294 · Listing courtesy of Real Broker
$299,900 list price · 4 bedrooms · 4 bathrooms · 1,274 sq ft · Townhouse
What it costs to own
- List price
- $299,900
- Down payment (10%)
- $29,990
- Mortgage
- $269,910
- Rate · amortization
- 4.34% · 25 years
- Principal & interest
- $1,476/mo
- Condo fee
- $333 monthly
Principal and interest only. Property tax, insurance, utilities, condo fees and maintenance are extra.
About this home
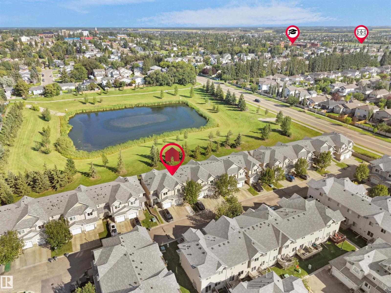
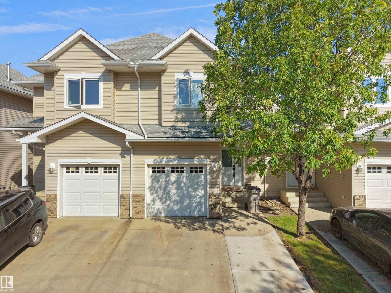
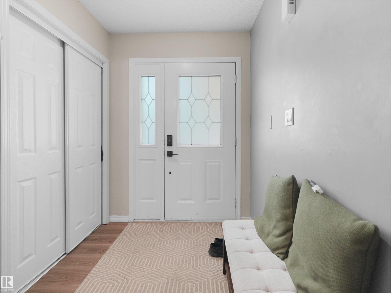
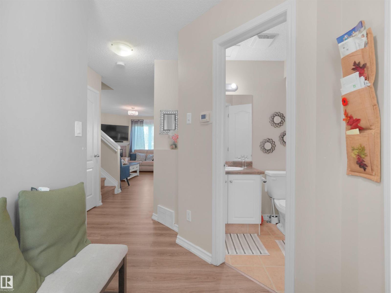
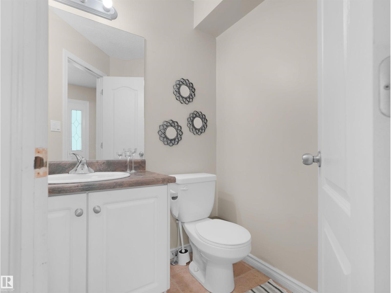
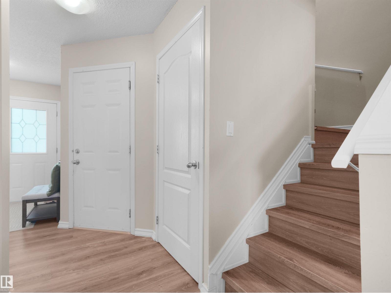
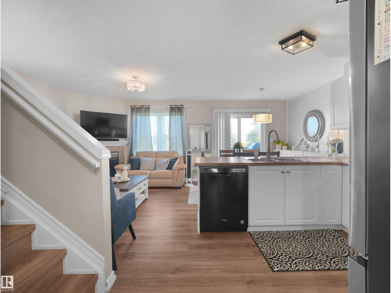
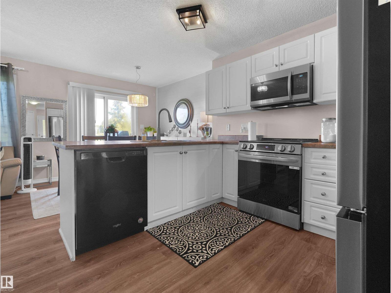
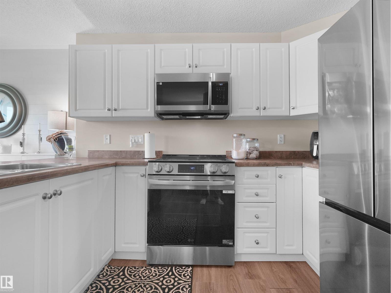
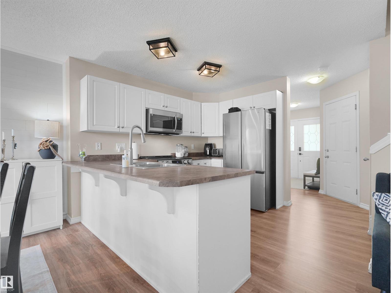
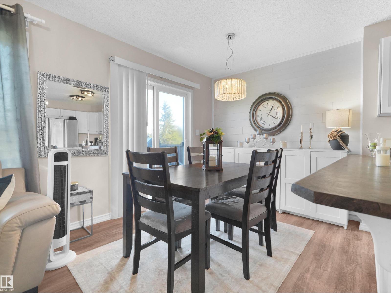
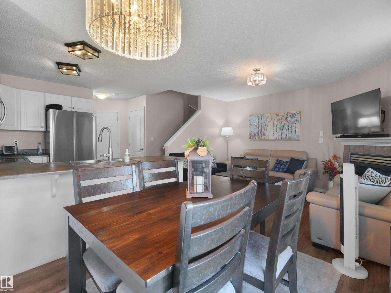
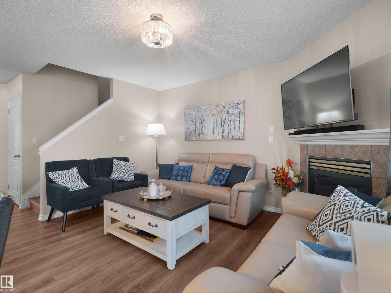
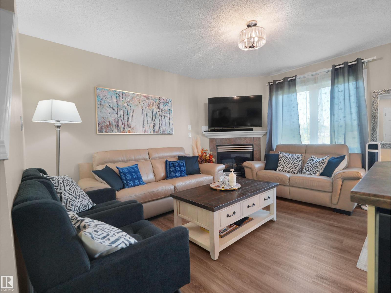
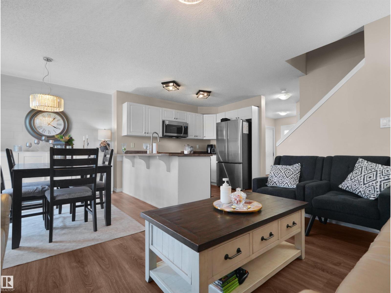
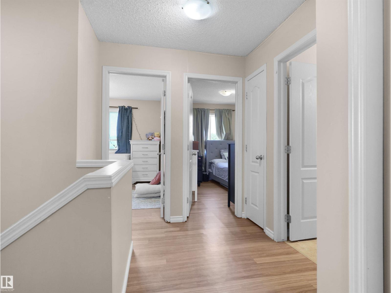
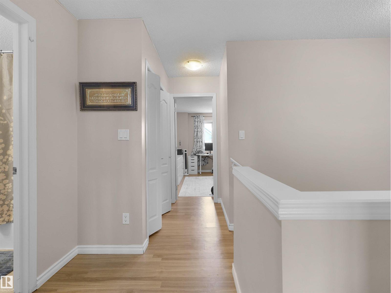
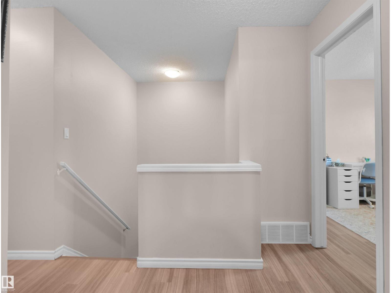
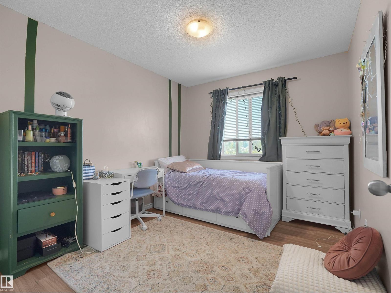
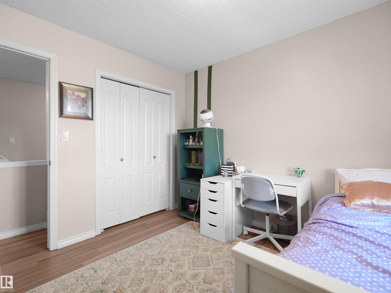
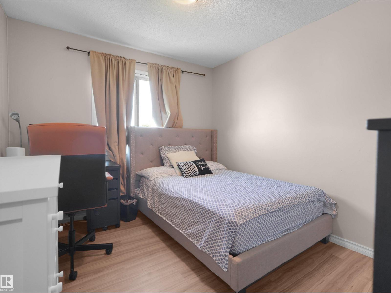
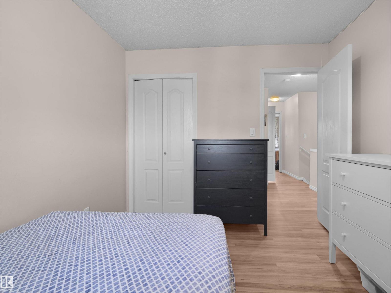
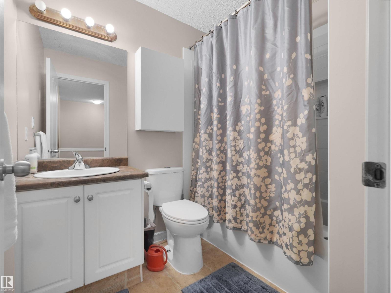
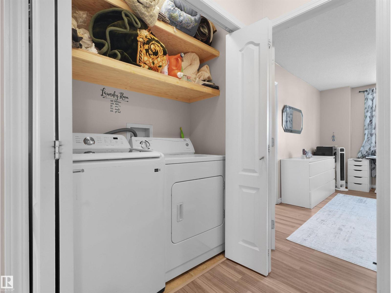
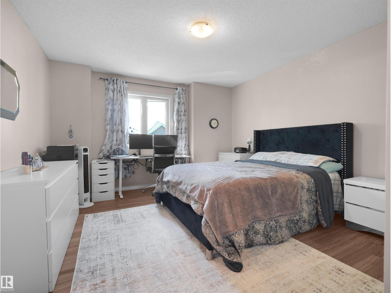
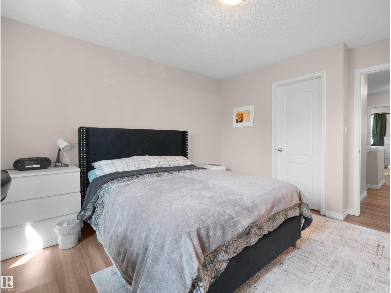
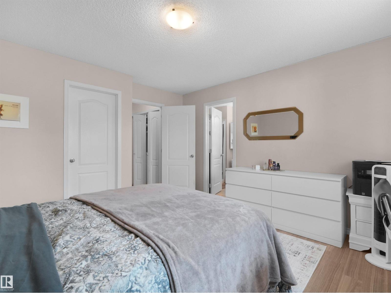
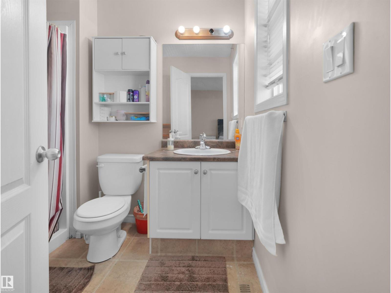
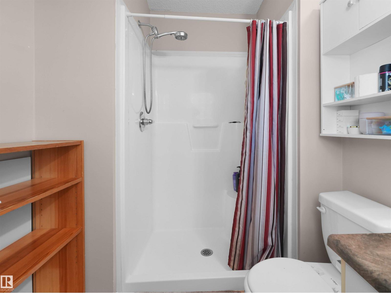
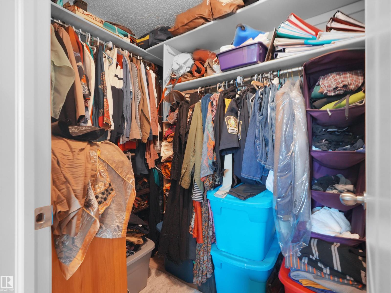
BACKING A POND AND GREEN SPACE UNDER $300,000!! This incredible home has sooooo much to offer, including - a beautiful main floor kitchen/dining/living area with views of the pond and a cozy gas fireplace! Upstairs are 3 very spacious bedrooms (the primary bedroom is HUGE & has a walk-in closet & ensuite) all with new luxury vinyl flooring AND the convenience of your laundry area! The fully finished basement offers great flexibility with your choice of a rec room or a bedroom, a 3 pce bathroom and utility room! There is parking for 2 cars outside and 1 in the attached garage! Peaceful and quiet location - you can enjoy daily walks around the pond, yet you are so close to all amenities! Add this one to your MUST SEE list! (id:66555)
Property details
Property
- Style
- Row / Townhouse
- Year built
- 2007
- Living area
- 1,274 square feet
- MLS® number
- E4505294
Interior
- Bedrooms
- 4
- Bathrooms
- 4
- Basement
- Finished, Full
- Appliances
- Washer, Refrigerator, Dishwasher, Stove, Dryer, Window Coverings, Garage door opener, Garage door opener remote(s)
Systems
- Heating
- Forced air
Parking
- Parking
- Attached Garage
Lot & site
- Lot size
- 210 m² (2,261 sq ft)
- Lot features
- See remarks, Flat site, No back lane, Park/reserve
- Site influences
- See remarks, Flat site, No back lane, Park/reserve
- Community
- Eaglemont Heights
Rooms
Main level
- Living room4.12 × 3.56 meters
- Dining room2.54 × 2.27 meters
- Kitchen3.05 × 1.99 meters
Upper Level
- Primary Bedroom4.4 × 3.81 meters
- Bedroom 23.33 × 2.88 meters
- Bedroom 33.33 × 2.85 meters
Basement
- Bedroom 45.66 × 3.13 meters
- Utility room3.22 × 2.66 meters
More homes in Eaglemont Heights
All 13 homes for sale in Eaglemont Heights, with what each one costs a month.
Listing courtesy of Real Broker. Listing data is provided under copyright by the REALTORS® Association of Edmonton via the CREA Data Distribution Facility (DDF®). Information is deemed reliable but is not guaranteed accurate by CREA, the board, or Padster, and should be independently verified. Not intended to solicit properties currently listed for sale.