$489,900 list price · 5 bedrooms · 3 bathrooms · 2,263 sq ft · House
What it costs to own
- List price
- $489,900
- Down payment (10%)
- $48,990
- Mortgage
- $440,910
- Rate · amortization
- 4.34% · 25 years
- Principal & interest
- $2,411/mo
Principal and interest only. Property tax, insurance, utilities, condo fees and maintenance are extra.
About this home
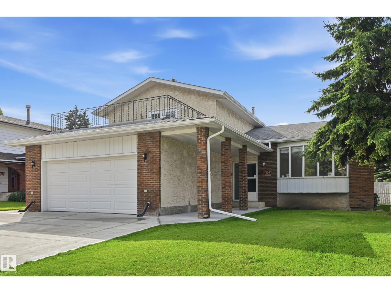
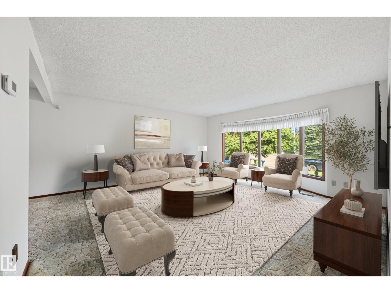
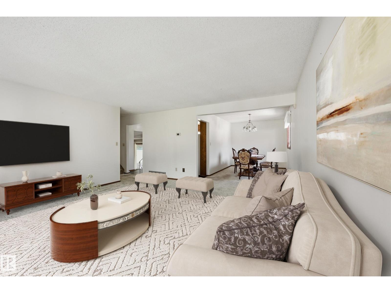
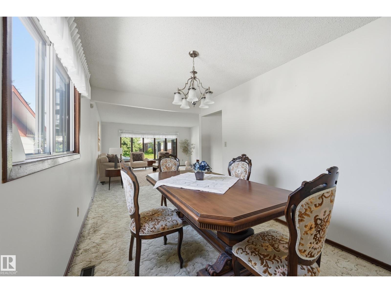
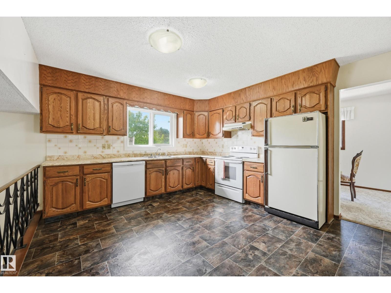
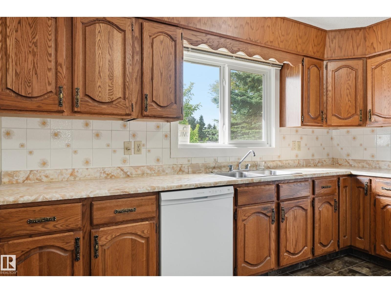
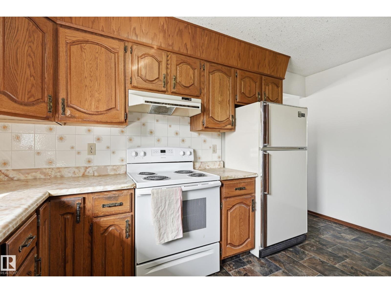
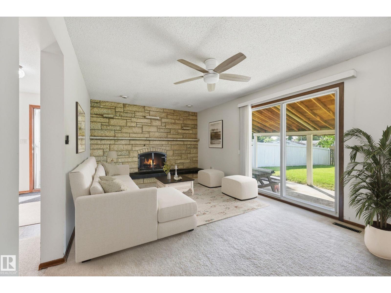
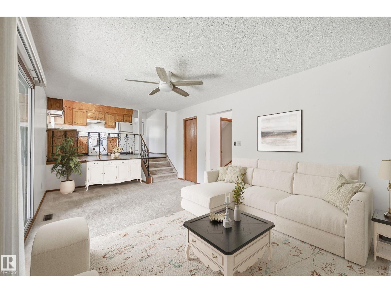
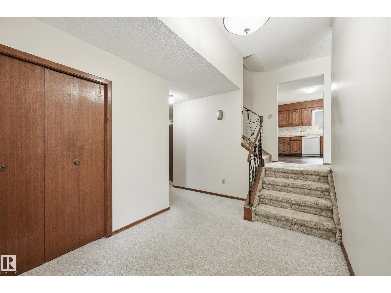
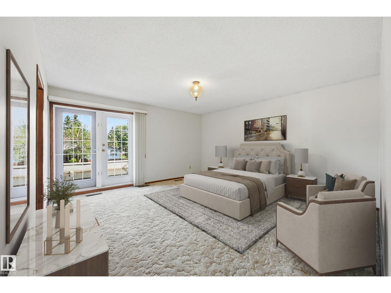
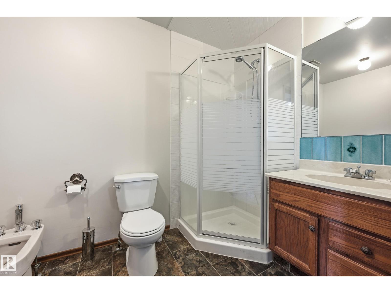
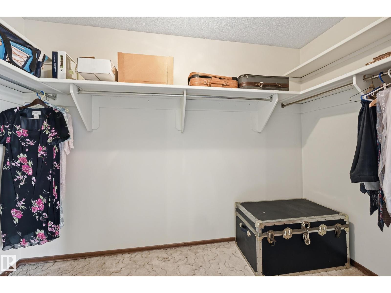
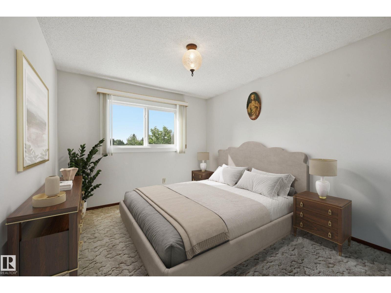
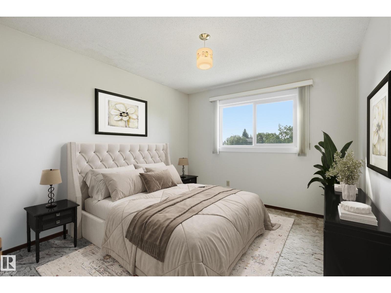
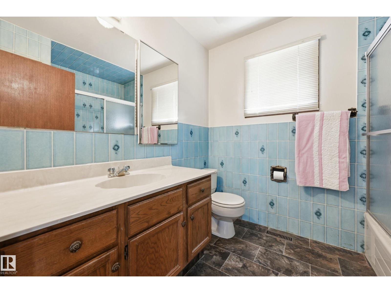
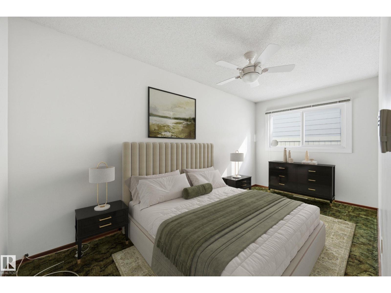
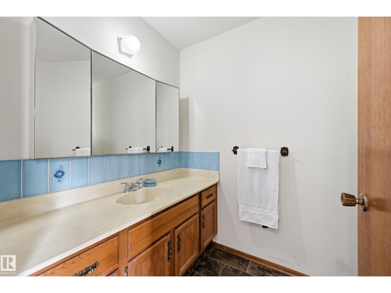
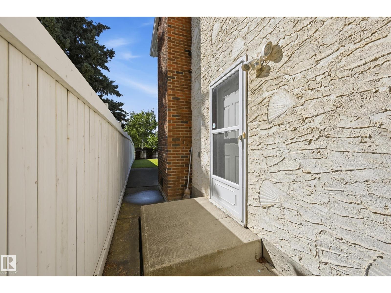
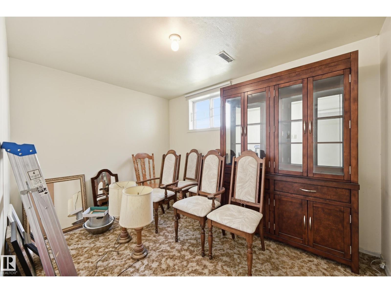
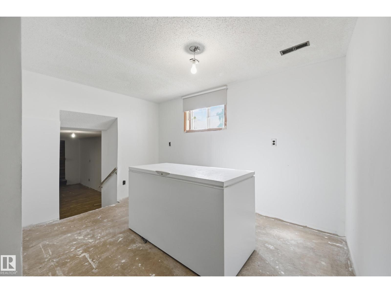
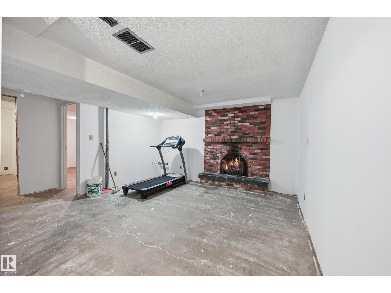
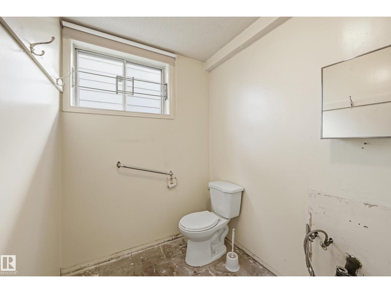
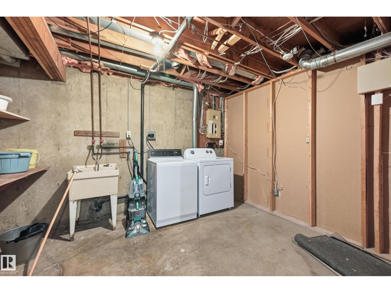
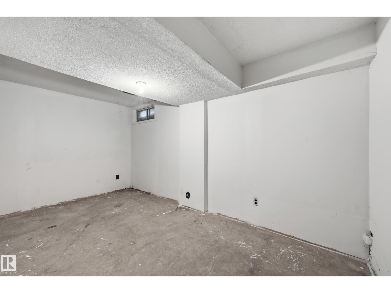
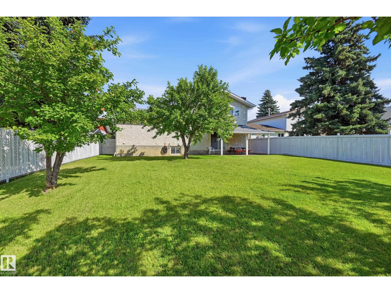
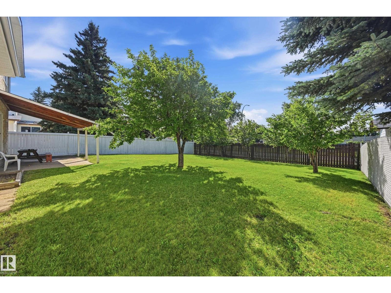
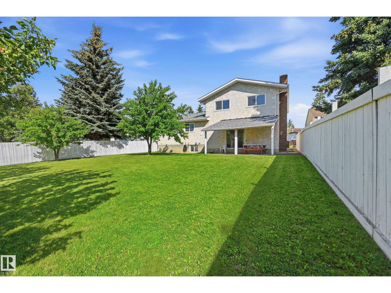
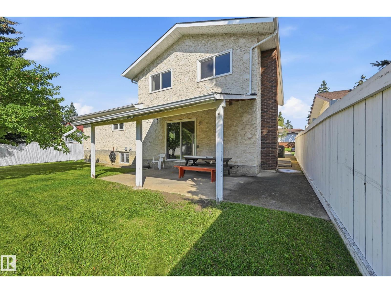
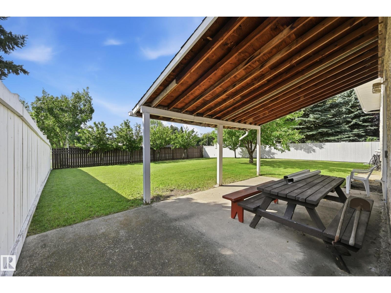
Welcome to the perfect 5 Bedroom Family Home, with a Separate Side Entrance, Oversized 23' Garage, and Sunny South-facing Backyard with No Homes Behind You! Updates include TWO High Efficiency Furnaces, Hot Water Tank, and brand new Concrete Driveway and Sidewalks! There's unlimited potential — with over 3500 sqft of total future living space! Enjoy the convenience of your large Main Floor Bedroom or home office, with its own separate side entrance. This is truly a great family home, with two family rooms, two dining areas, and plenty of space for the whole family. Upstairs, find a large master bedroom with walk in closet, ensuite, and balcony over the garage. Two more bedrooms and full bathroom complete the upper floor. Downstairs is partly finished, with space for another 2 bedrooms, full bathroom, laundry room, family room, cold storage room and more! You'll love living on this quiet street with very little traffic in your front yard. Welcome Home! (id:66555)
Property details
Property
- Style
- House
- Year built
- 1980
- Living area
- 2,263 square feet
- MLS® number
- E4505273
Interior
- Bedrooms
- 5
- Bathrooms
- 3
- Basement
- Partially finished, Full
- Appliances
- Washer, Refrigerator, Dishwasher, Stove, Dryer, Freezer
Systems
- Heating
- Forced air
Parking
- Parking
- Attached Garage, Oversize
City assessment
- Assessed value
- $514,500 (2025)
- Assessment class
- Residential
Lot & site
- Lot size
- 671 m² (7,225 sq ft)
- Lot features
- Flat site
- Site influences
- Flat site
- Community
- Meyonohk
Rooms
Main level
- Living room6.34 × 3.47 meters
- Dining room4.24 × 2.65 meters
- Kitchen4.21 × 3.75 meters
- Bedroom 4—
Upper Level
- Primary Bedroom4.63 × 4.51 meters
- Bedroom 23.47 × 3.14 meters
- Bedroom 33.47 × 3.14 meters
Basement
- Bedroom 5—
More homes in Meyonohk
All 17 homes for sale in Meyonohk, with what each one costs a month.
Listing courtesy of Century 21 Masters. Listing data is provided under copyright by the REALTORS® Association of Edmonton via the CREA Data Distribution Facility (DDF®). Information is deemed reliable but is not guaranteed accurate by CREA, the board, or Padster, and should be independently verified. Not intended to solicit properties currently listed for sale.