15713 102 Av NW
Britannia Youngstown · Edmonton, AB T5P 4M5
MLS® E4505264 · Listing courtesy of Homes & Gardens Real Estate Limited
$339,000 list price · 3 bedrooms · 2 bathrooms · 1,247 sq ft · Townhouse
What it costs to own
- List price
- $339,000
- Down payment (10%)
- $33,900
- Mortgage
- $305,100
- Rate · amortization
- 4.34% · 25 years
- Principal & interest
- $1,668/mo
Principal and interest only. Property tax, insurance, utilities, condo fees and maintenance are extra.
About this home
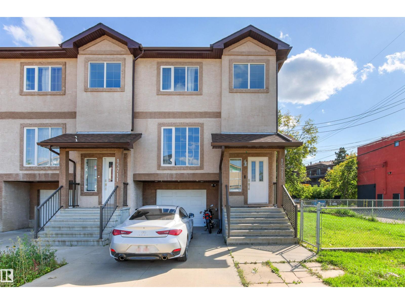
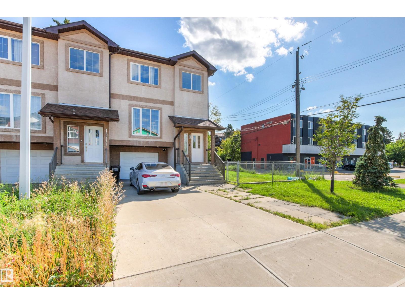
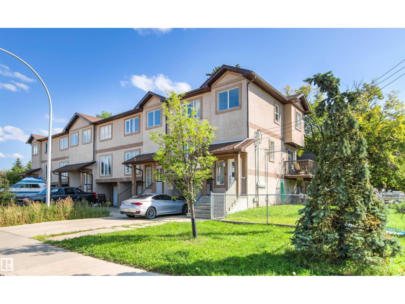
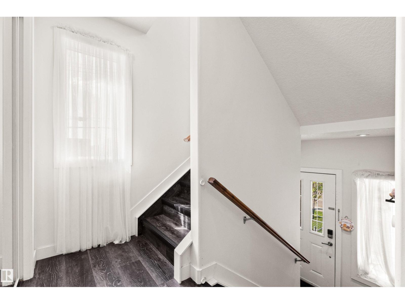
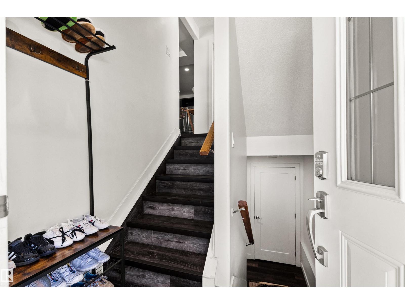
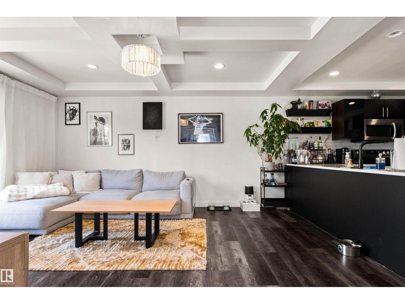
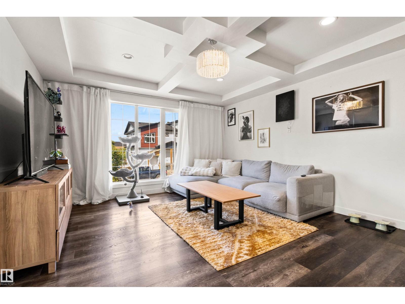
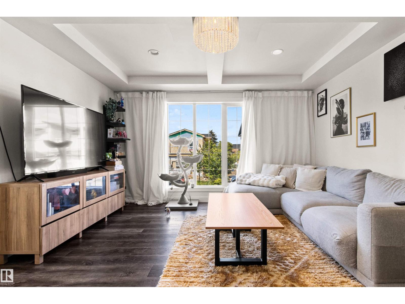
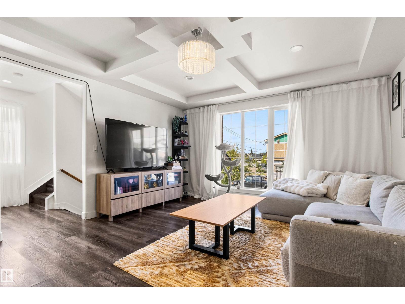
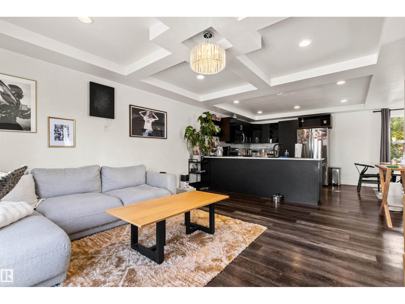
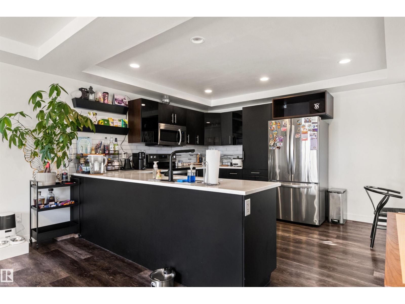
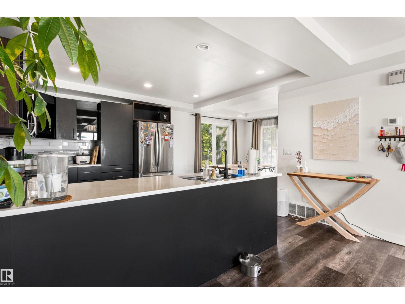
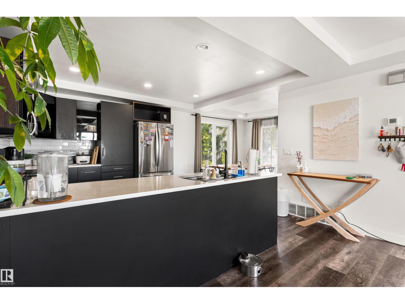
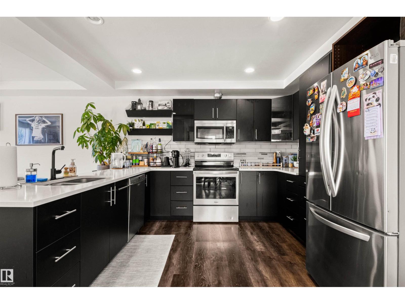
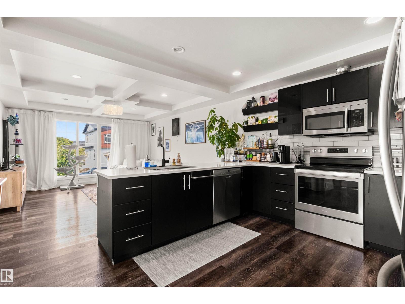
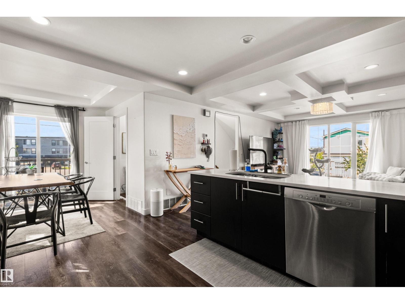
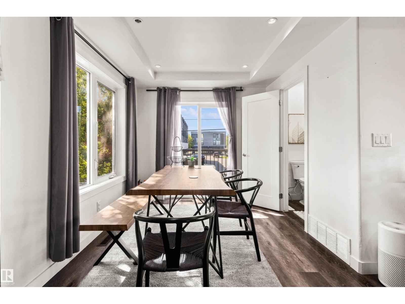
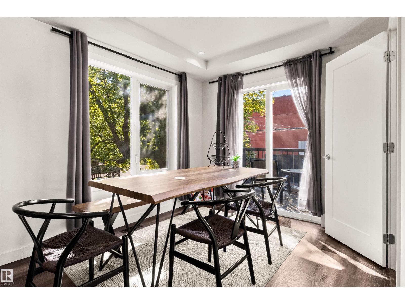
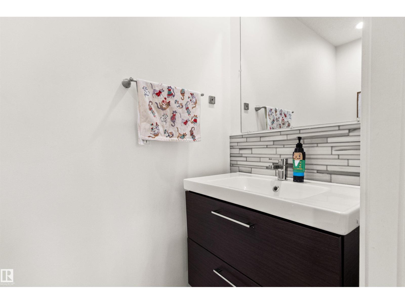
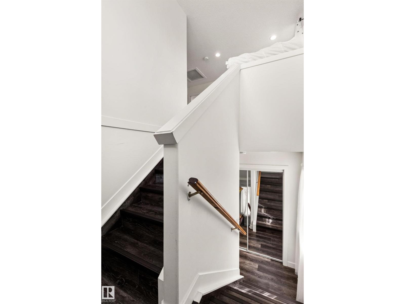
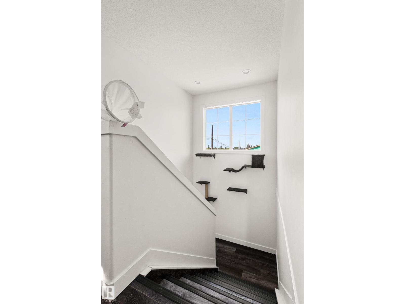
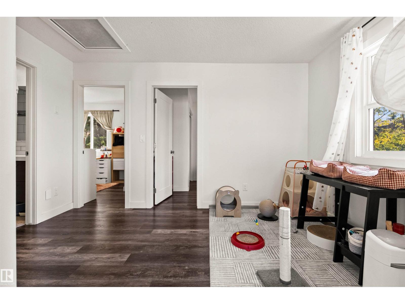
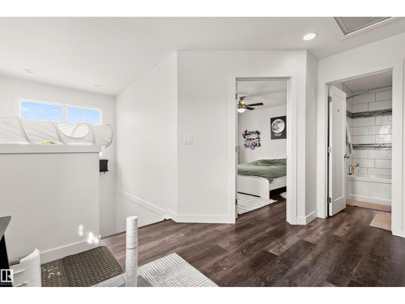
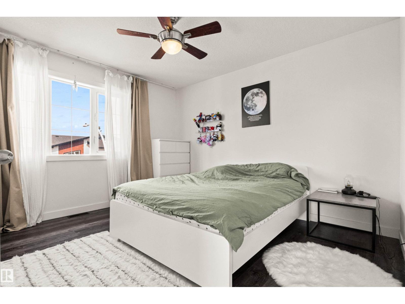
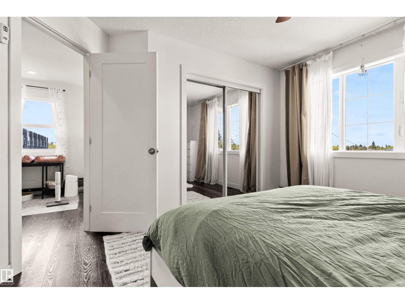
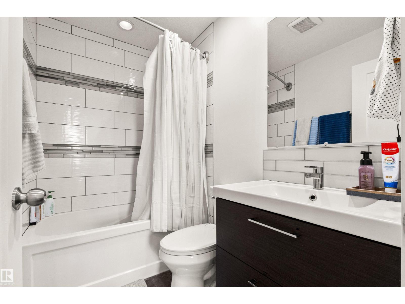
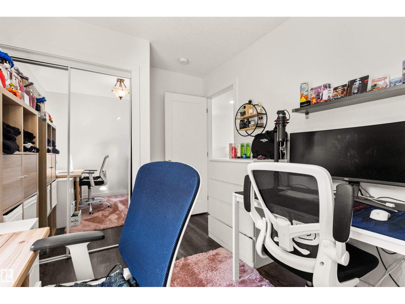
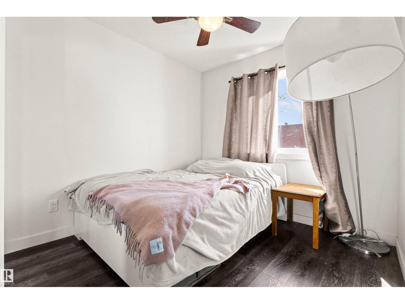
NO CONDO FEE !!! Well maintained townhouse in a nice neighborhood of Britannia Youngstown. This home features 3 bedrooms and 1.5 bathrooms with single attached garage. It has air conditioning central. Main floor is open concept, it has a huge living with big windows for natural light. The kitchen has stainless steel appliances, quartz countertops and modern cabinets. It has a good size dining area that leads to the balcony. The lower level is fully finished with the laundry room, mechanical room, storage and door leading to the single attached garage. The driveway is big and can still fit 2 more vehicles. This is a corner unit and there is a good size side yard to do lots of gardening in the summer. Close to schools, shopping, parks, restaurants, public transportation, and new west LRT line. Good for investors or first time home buyers. Move in Ready !!! (id:66555)
Property details
Property
- Style
- Row / Townhouse
- Year built
- 2016
- Living area
- 1,247 square feet
- MLS® number
- E4505264
Interior
- Bedrooms
- 3
- Bathrooms
- 2
- Basement
- Finished, See Remarks
- Appliances
- Washer, Refrigerator, Dishwasher, Stove, Dryer, Microwave Range Hood Combo
Systems
- Heating
- Forced air
Parking
- Parking
- Attached Garage
City assessment
- Assessed value
- $319,000 (2025)
- Assessment class
- Residential
Lot & site
- Lot size
- 150 m² (1,613 sq ft)
- Lot features
- Corner Site
- Site influences
- Corner Site
- Community
- Britannia Youngstown
Rooms
Main level
- Living room4.12 × 4.76 meters
- Dining room2.24 × 2.67 meters
- Kitchen4.12 × 3.43 meters
Upper Level
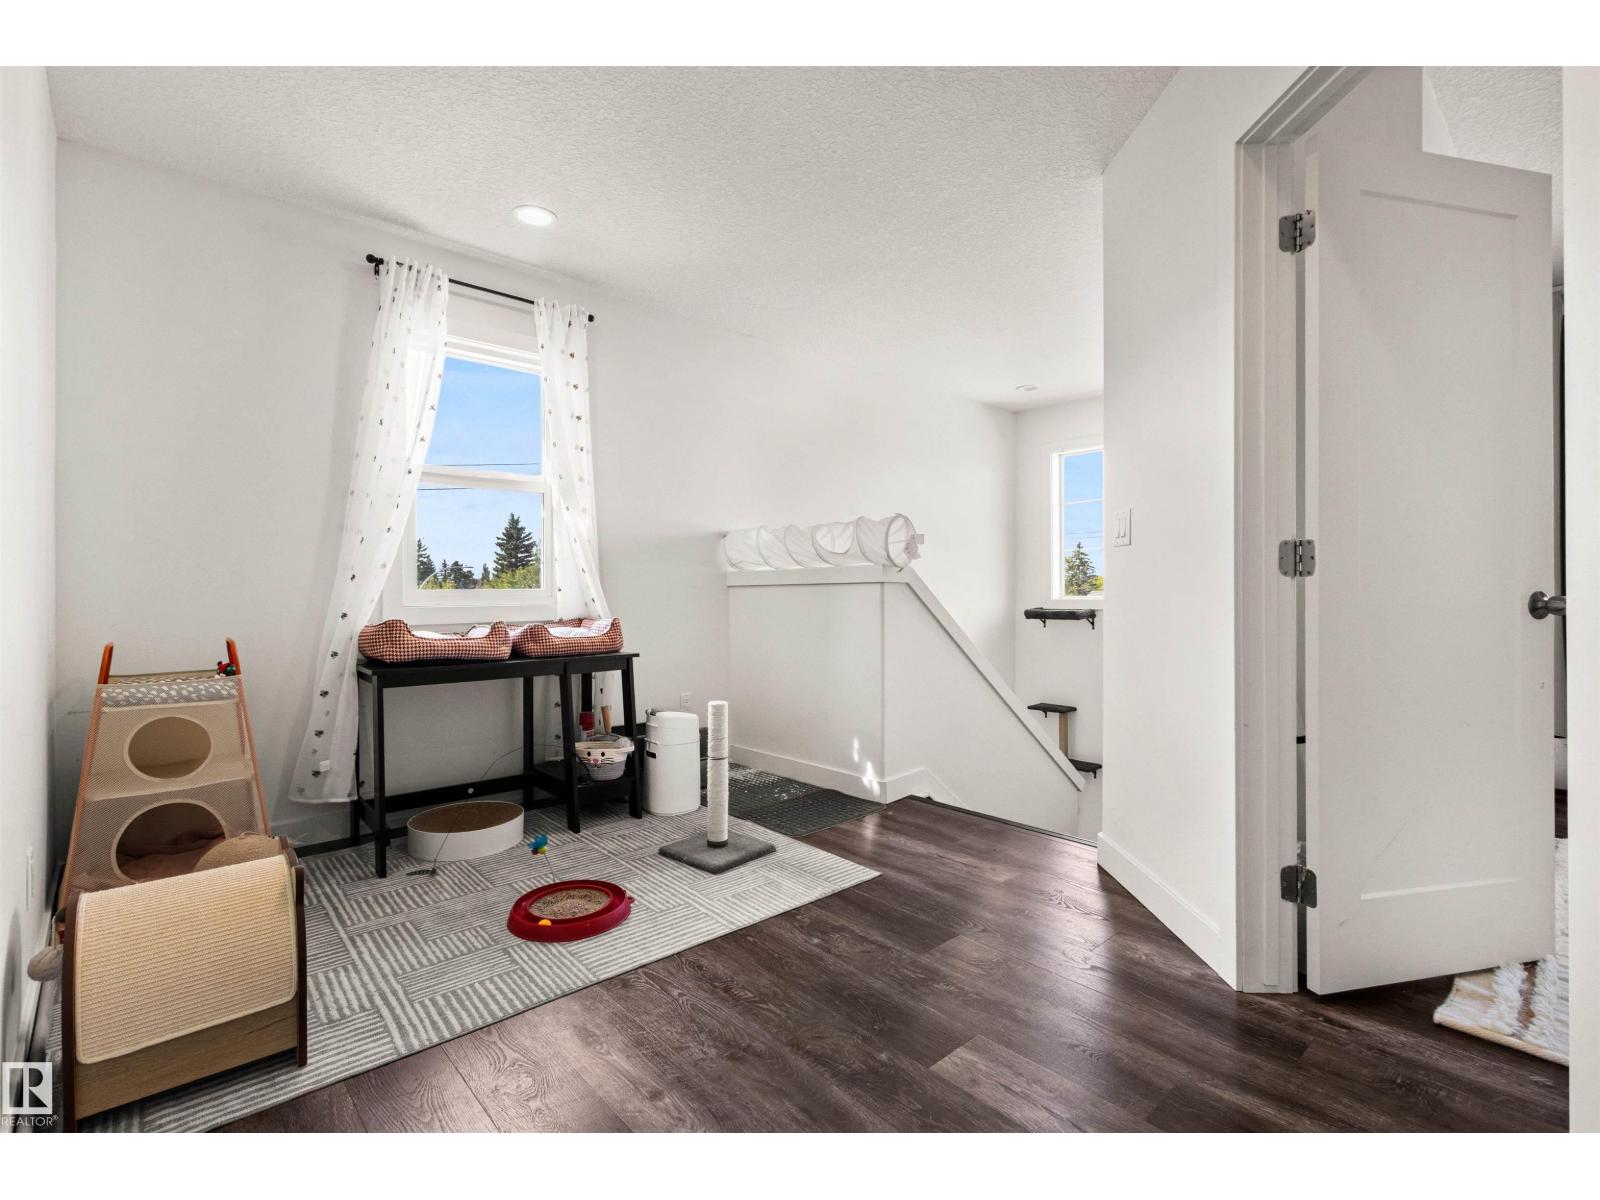
- Family room3.94 × 2.89 meters
- Primary Bedroom3.96 × 3.73 meters
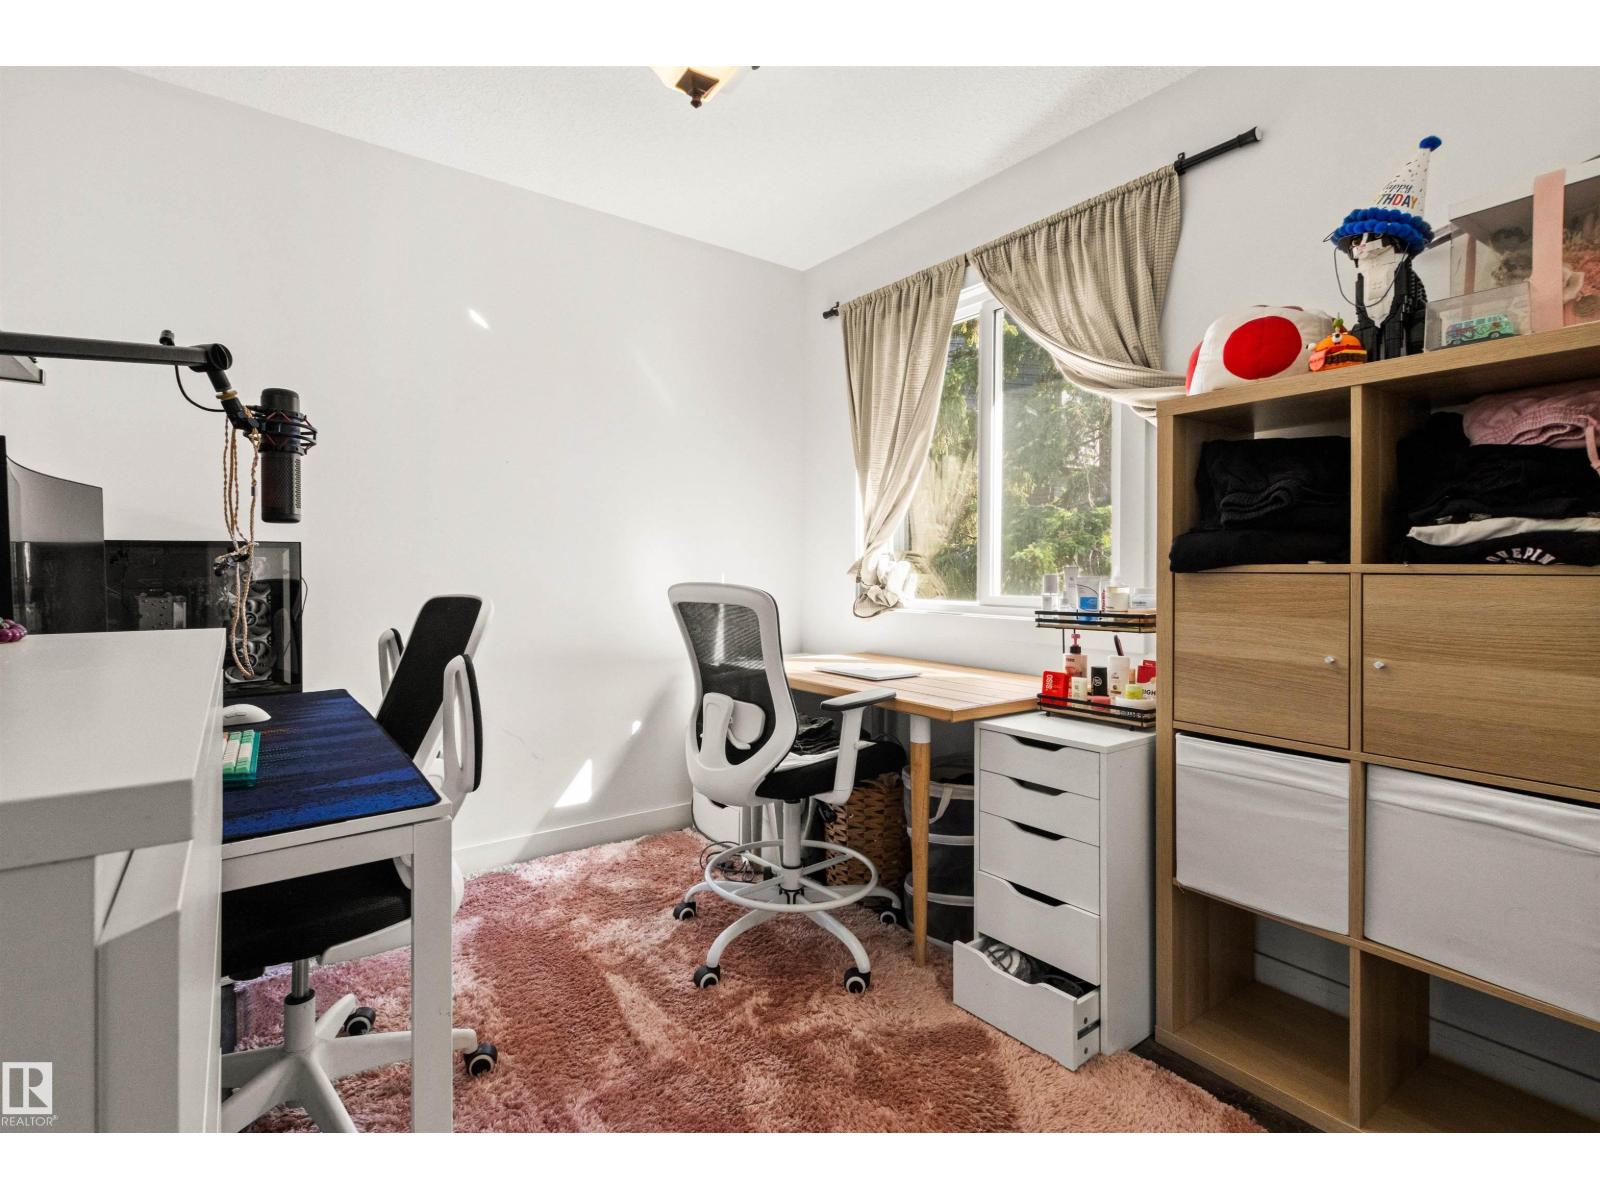
- Bedroom 23.4 × 2.62 meters
- Bedroom 33.44 × 2.62 meters
More homes in Britannia Youngstown
All 14 homes for sale in Britannia Youngstown, with what each one costs a month.
Listing courtesy of Homes & Gardens Real Estate Limited. Listing data is provided under copyright by the REALTORS® Association of Edmonton via the CREA Data Distribution Facility (DDF®). Information is deemed reliable but is not guaranteed accurate by CREA, the board, or Padster, and should be independently verified. Not intended to solicit properties currently listed for sale.