4704 160 Av NW
Brintnell · Edmonton, AB T5Y 3M1
MLS® E4505259 · Listing courtesy of MaxWell Challenge Realty
$549,900 list price · 3 bedrooms · 3 bathrooms · 2,124 sq ft · House
What it costs to own
- List price
- $549,900
- Down payment (10%)
- $54,990
- Mortgage
- $494,910
- Rate · amortization
- 4.34% · 25 years
- Principal & interest
- $2,706/mo
Principal and interest only. Property tax, insurance, utilities, condo fees and maintenance are extra.
About this home
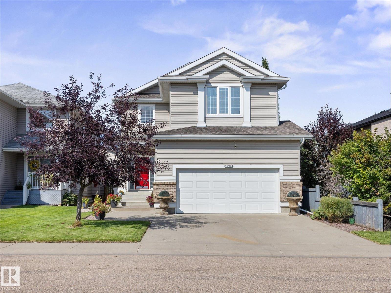
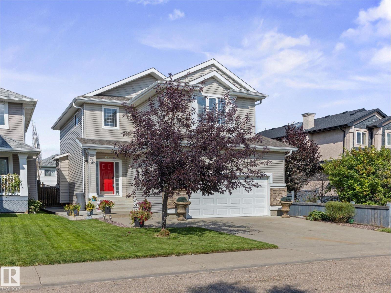
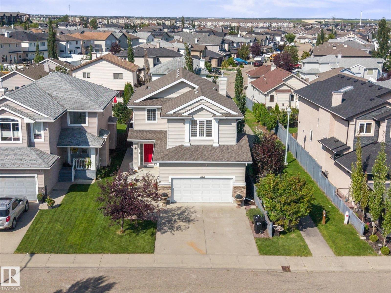
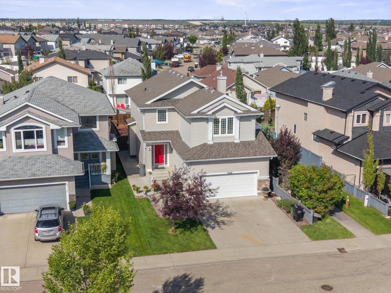
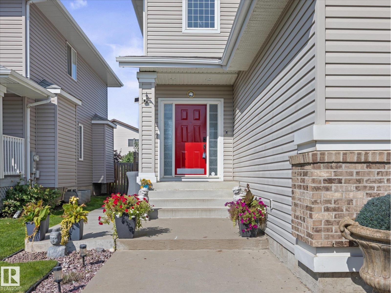
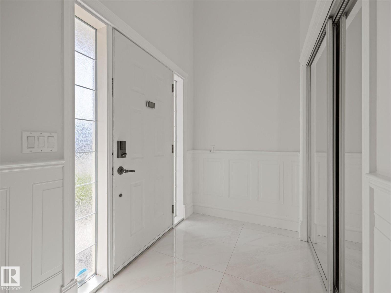
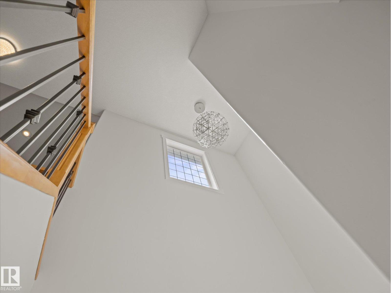
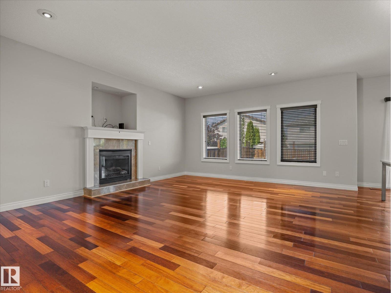
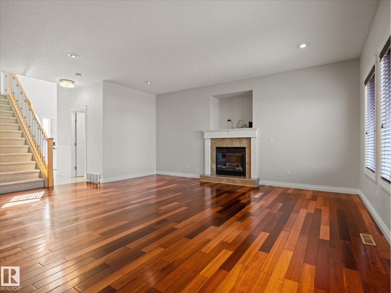
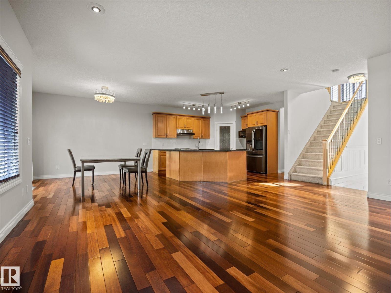
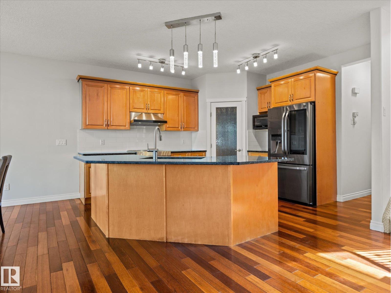
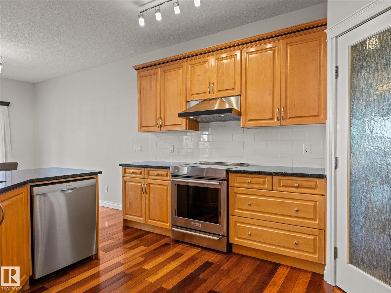
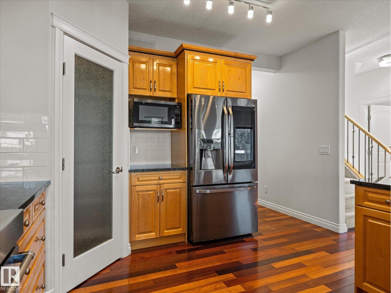
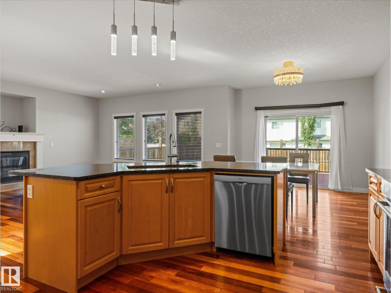
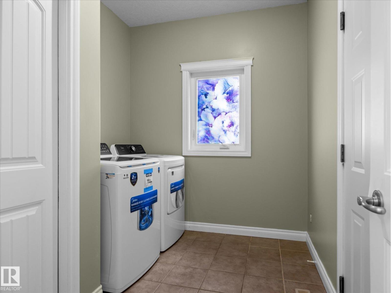
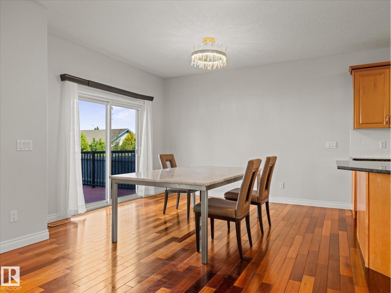
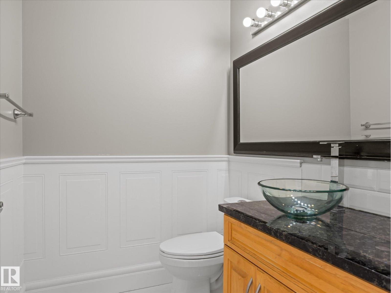
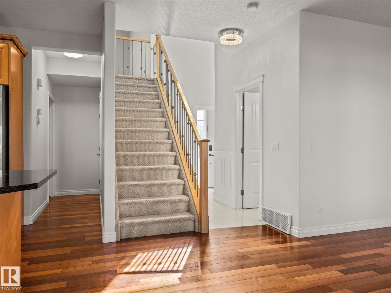
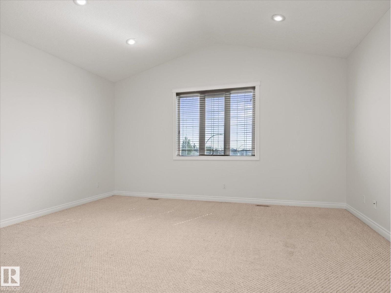
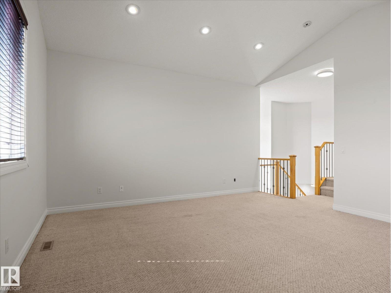
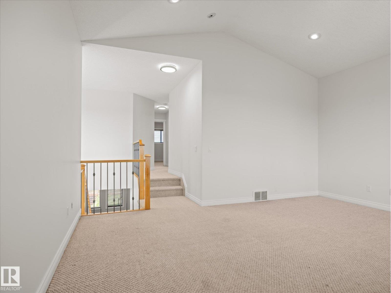
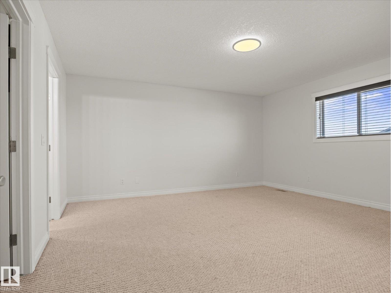
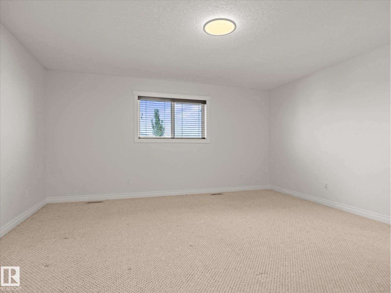
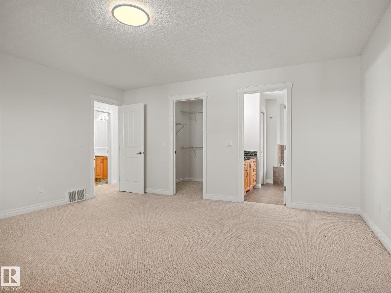
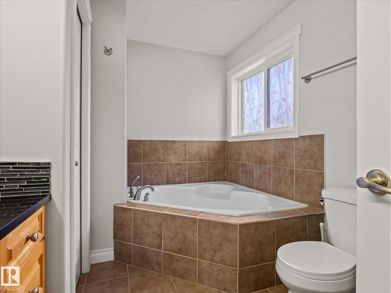
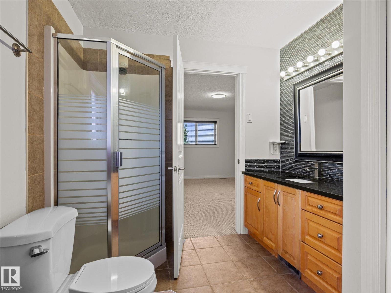
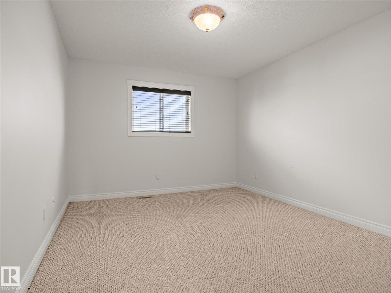
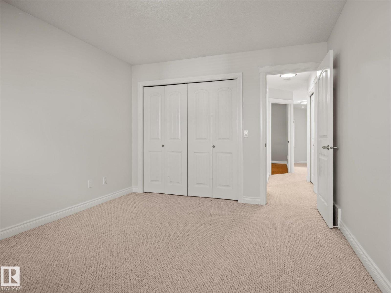
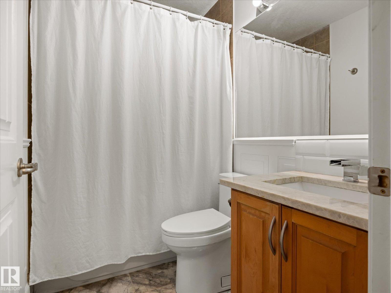
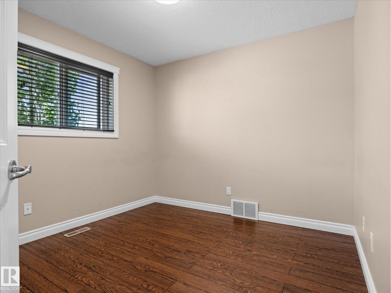
Walk in and a soaring, open-to-above entrance stops buyers cold: bigger, brighter, more luxurious than anything else on the market. This mint-condition two-storey — 3 beds, 2.5 baths — sits on the quiet crescent everyone wants and almost nobody leaves. Main floor: rich hardwood flows through an open-concept living, dining, and island kitchen — stainless appliances, ample cabinetry, corner pantry. Renovated half bath and an oversized laundry room complete a main level with zero compromises. Upstairs: a show stopping bonus room begging to be your media lounge, office, or playroom. Three spacious bedrooms, headlined by a primary retreat with a spa-like ensuite, plus a second full bath for busy mornings. Outside: a fully fenced, landscaped yard, large deck, and aggregate patio — instant summer living. Double attached garage, extra parking, and parks, schools, and shopping minutes away. New hot water tank; furnace freshly updated with new motor, flame sensor, and control board. This is the total package. (id:66555)
Property details
Property
- Style
- House
- Year built
- 2007
- Living area
- 2,124 square feet
- MLS® number
- E4505259
Interior
- Bedrooms
- 3
- Bathrooms
- 3
- Basement
- Unfinished, Full
- Appliances
- Washer, Refrigerator, Dishwasher, Stove, Dryer, Hood Fan, Window Coverings, Garage door opener
Systems
- Heating
- Forced air
Parking
- Parking
- Attached Garage
City assessment
- Assessed value
- $531,000 (2025)
- Assessment class
- Residential
Lot & site
- Lot size
- 419 m² (4,508 sq ft)
- Lot features
- Flat site, No back lane, Park/reserve, Exterior Walls- 2x6", No Animal Home, No Smoking Home
- Site influences
- Flat site, No back lane, Park/reserve, Exterior Walls- 2x6", No Animal Home, No Smoking Home
- Community
- Brintnell
Rooms
Main level
- Living room6.24 × 4.89 meters
- Dining room3.32 × 2.92 meters
- Kitchen4.99 × 4.01 meters
- Laundry room2.93 × 2.25 meters
Upper Level
- Primary Bedroom4.78 × 4.71 meters
- Bedroom 24.19 × 3.33 meters
- Bedroom 33.12 × 2.93 meters
- Bonus Room6.06 × 5.15 meters
More homes in Brintnell
All 19 homes for sale in Brintnell, with what each one costs a month.
Listing courtesy of MaxWell Challenge Realty. Listing data is provided under copyright by the REALTORS® Association of Edmonton via the CREA Data Distribution Facility (DDF®). Information is deemed reliable but is not guaranteed accurate by CREA, the board, or Padster, and should be independently verified. Not intended to solicit properties currently listed for sale.