#88 2803 James Mowatt Tr SW
Callaghan · Edmonton, AB T6W 2P5
MLS® E4505225 · Listing courtesy of Royal LePage Prestige Realty
$299,900 list price · 3 bedrooms · 2 bathrooms · 1,170 sq ft · Townhouse
What it costs to own
- List price
- $299,900
- Down payment (10%)
- $29,990
- Mortgage
- $269,910
- Rate · amortization
- 4.34% · 25 years
- Principal & interest
- $1,476/mo
- Condo fee
- $262 monthly
Principal and interest only. Property tax, insurance, utilities, condo fees and maintenance are extra.
About this home
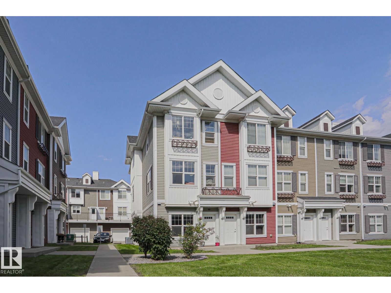
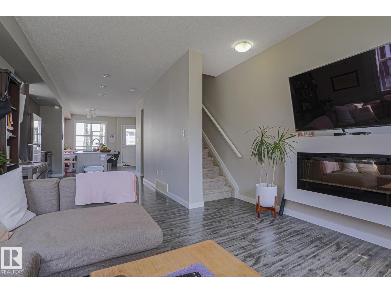
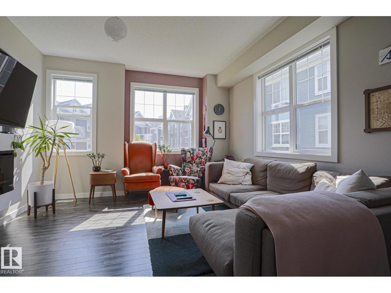
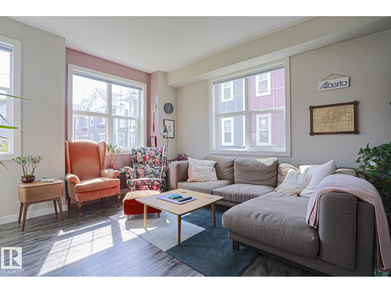
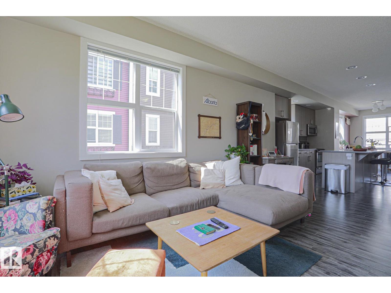
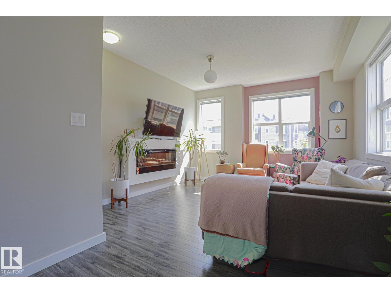
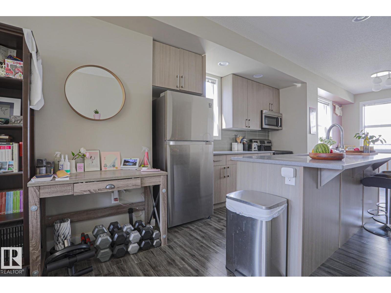
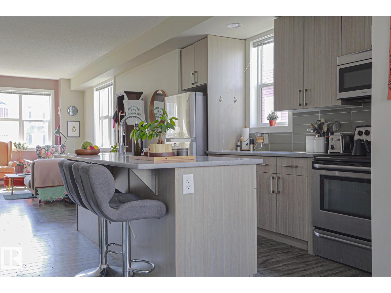
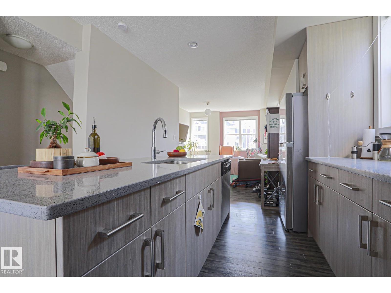
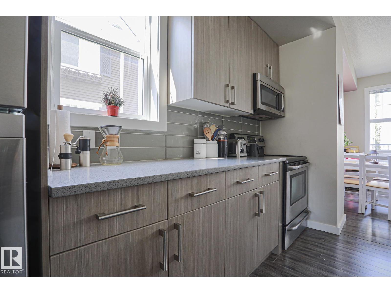
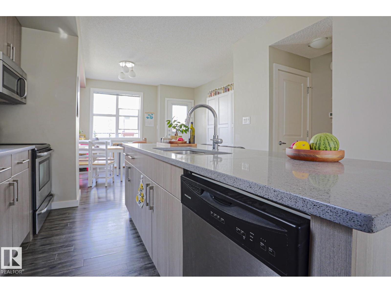
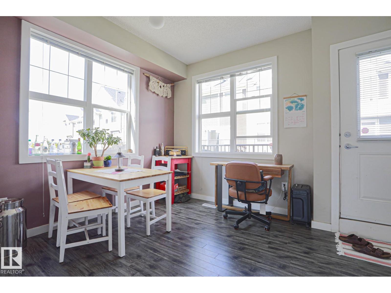
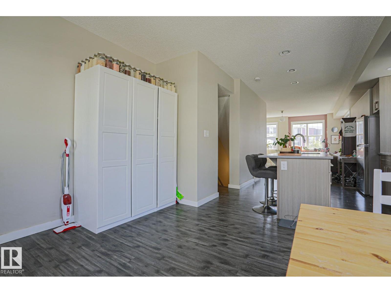
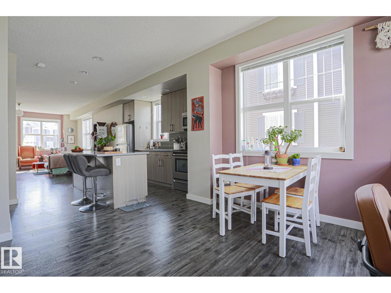
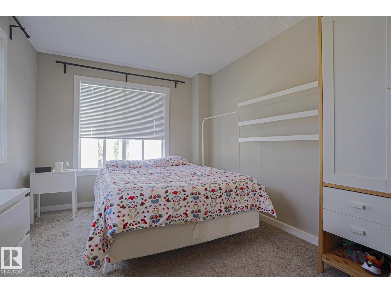
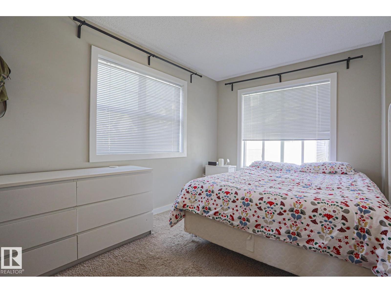
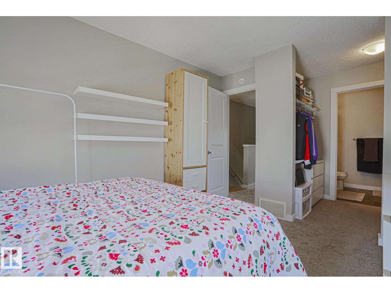
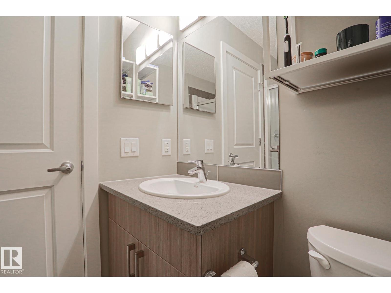
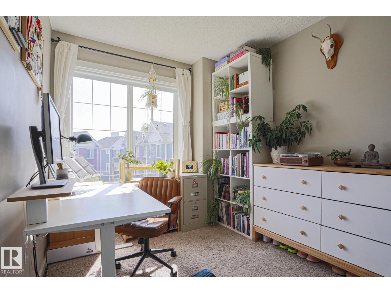
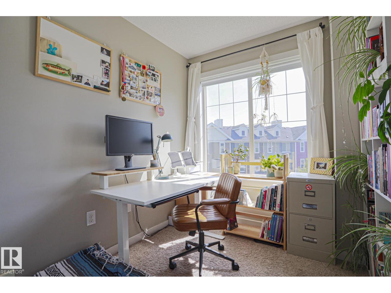
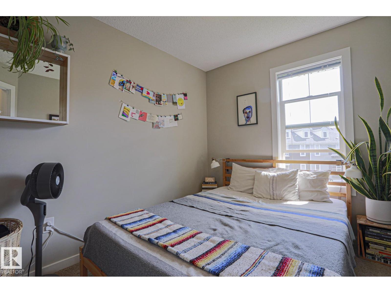
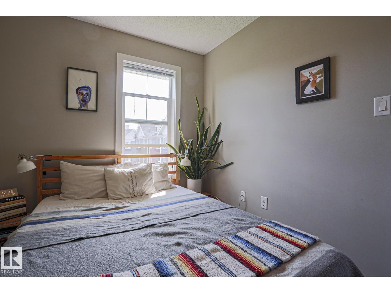
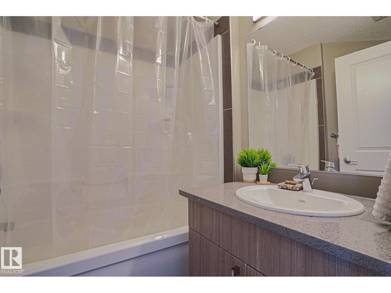
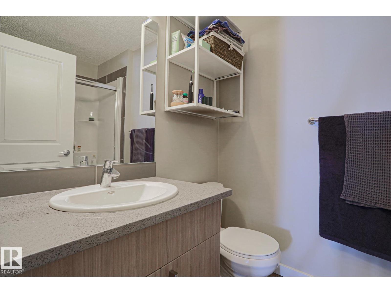
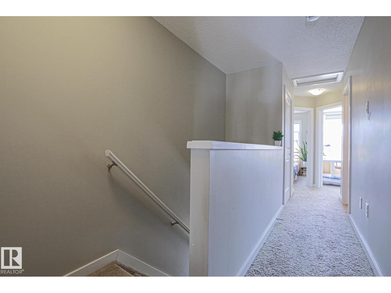
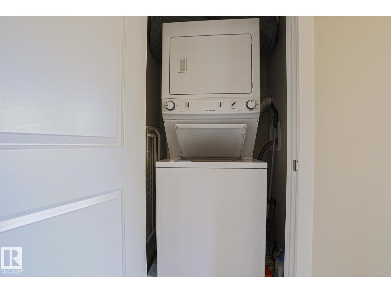
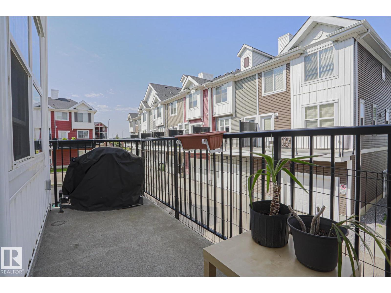
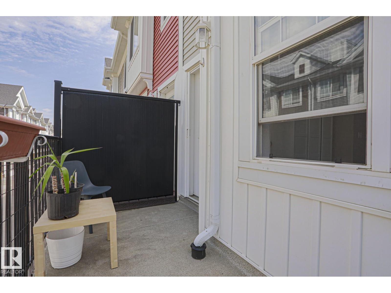
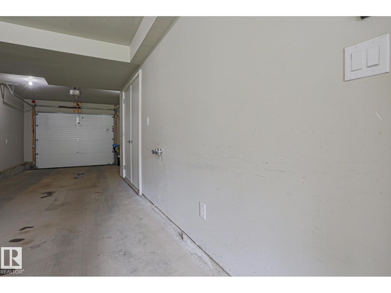
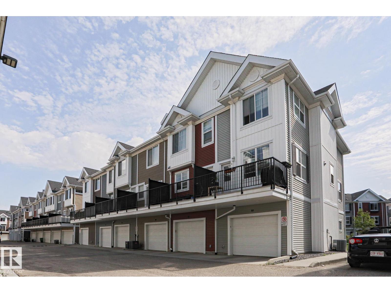
Welcome to Atria in Callaghan! This end unit, 1170 sqft/108.83 m2 3 storey townhouse features 3 bedrooms, 2 bathrooms (including full ensuite) and laundry on the top floor; main floor great room offers plenty of windows for natural light, living room with fireplace, island kitchen with quartz counters & eating bar, stainless steel appliances, dining room, and access to the large outdoor space - a west facing balcony with natural gas hook up for bbq and room for patio furnishings, insulated double garage, tandem style, with mud room and storage space. Enjoy views of the courtyard from the east facing windows in the bedrooms & living room. 9' ceilings, central a/c, laminate flooring & neutral carpet throughout, close to schools, shopping, public transportation, Anthony Henday, Blackmud Ravine Trail system, ponds & greenspaces, and all major amenities. Condo fee is $262.33/monthly. (id:66555)
Property details
Property
- Style
- Row / Townhouse
- Year built
- 2014
- Living area
- 1,170 square feet
- MLS® number
- E4505225
Interior
- Bedrooms
- 3
- Bathrooms
- 2
- Basement
- None
- Appliances
- Washer, Refrigerator, Dishwasher, Stove, Dryer, Window Coverings, Garage door opener, Garage door opener remote(s)
Systems
- Heating
- Forced air
Parking
- Parking
- Attached Garage
City assessment
- Assessed value
- $322,000 (2025)
- Assessment class
- Residential
Lot & site
- Lot size
- 157 m² (1,687 sq ft)
- Lot features
- See remarks, Paved lane, Lane, No Smoking Home, Level
- Site influences
- See remarks, Paved lane, Lane, No Smoking Home, Level
- Community
- Callaghan
Rooms
Main level
- Living room3.94 × 5.93 meters
- Dining room3.95 × 3.79 meters
- Kitchen3.52 × 3.42 meters
Upper Level
- Primary Bedroom2.93 × 4.09 meters
- Bedroom 22.46 × 3.37 meters
- Bedroom 32.43 × 3.0 meters
- Laundry room—
More homes in Callaghan
All 16 homes for sale in Callaghan, with what each one costs a month.
Listing courtesy of Royal LePage Prestige Realty. Listing data is provided under copyright by the REALTORS® Association of Edmonton via the CREA Data Distribution Facility (DDF®). Information is deemed reliable but is not guaranteed accurate by CREA, the board, or Padster, and should be independently verified. Not intended to solicit properties currently listed for sale.