$174,900 list price · 2 bedrooms · 2 bathrooms · 831 sq ft · Condo
What it costs to own
- List price
- $174,900
- Down payment (10%)
- $17,490
- Mortgage
- $157,410
- Rate · amortization
- 4.34% · 25 years
- Principal & interest
- $861/mo
- Condo fee
- $477 monthly
Principal and interest only. Property tax, insurance, utilities, condo fees and maintenance are extra.
About this home
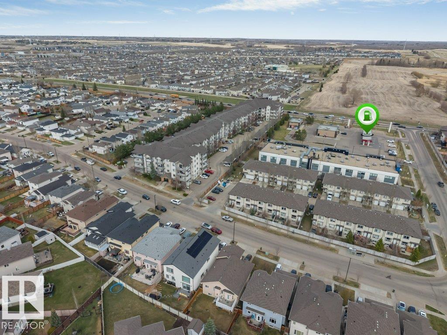
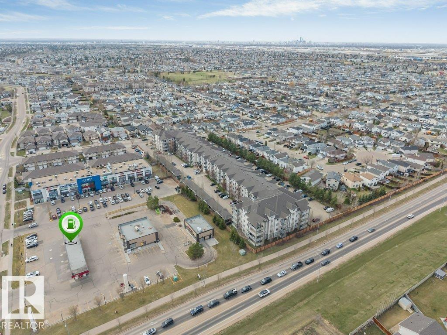
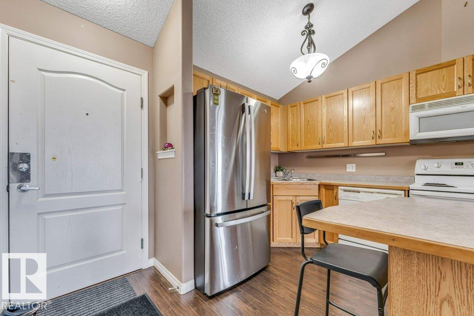
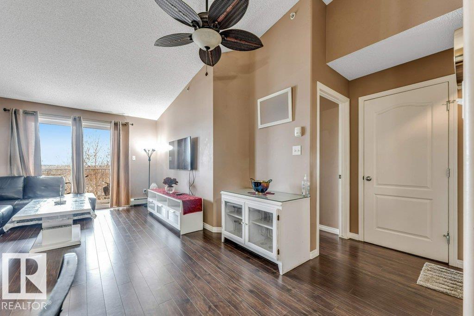
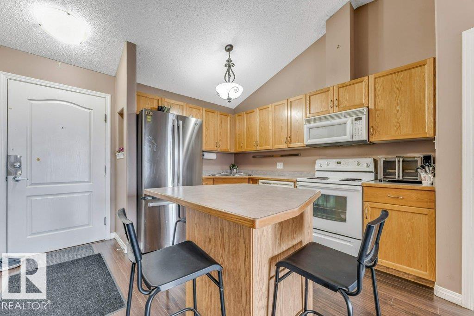
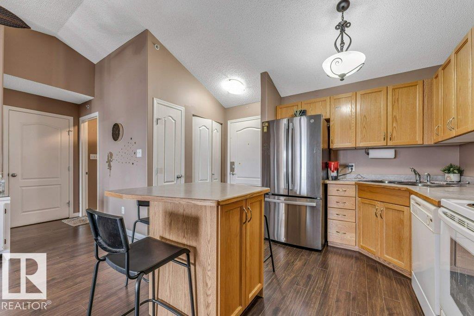
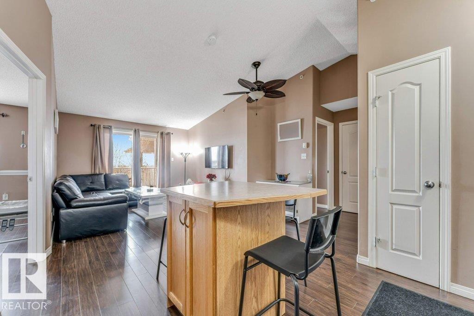
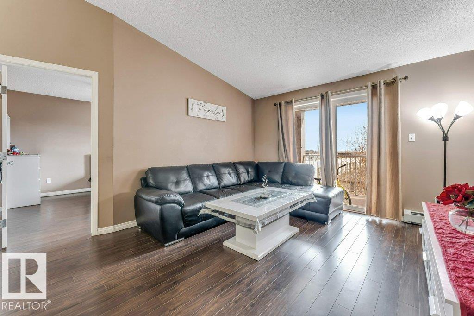
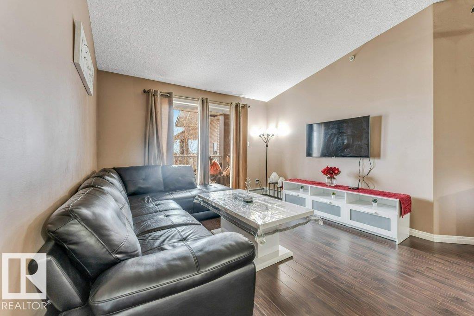
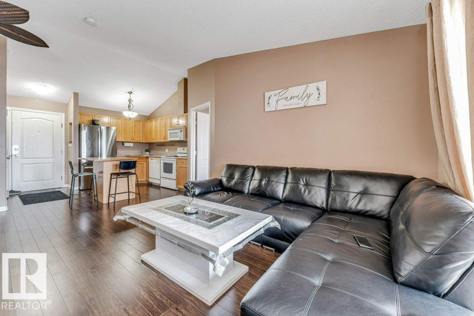
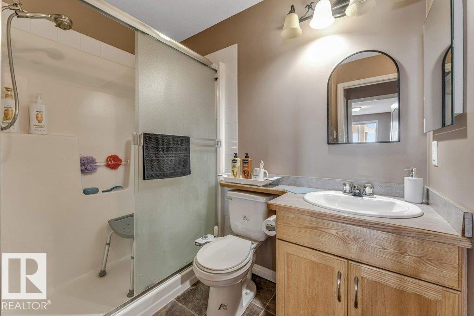
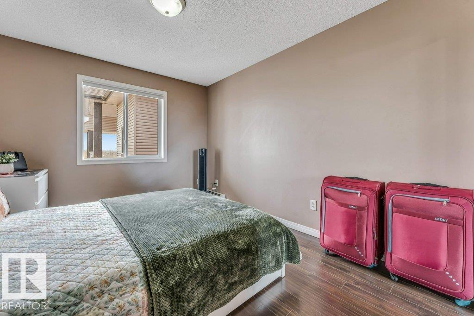
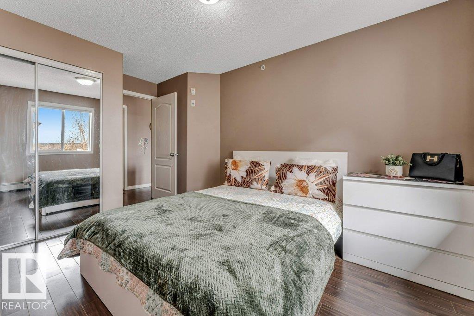
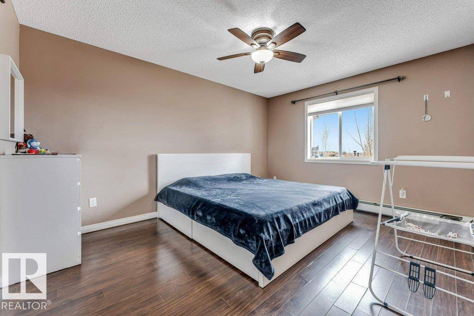
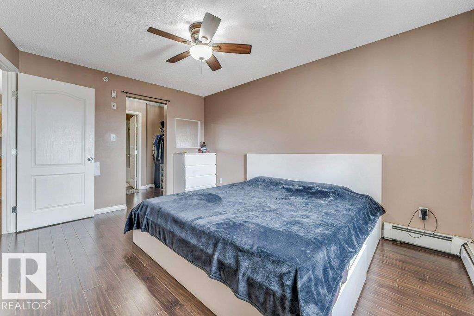
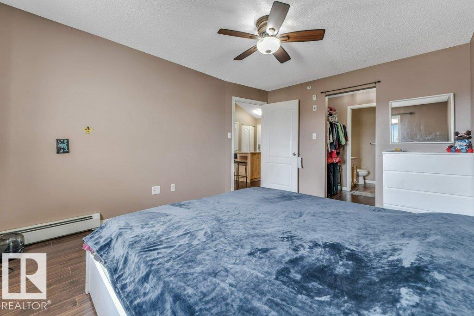
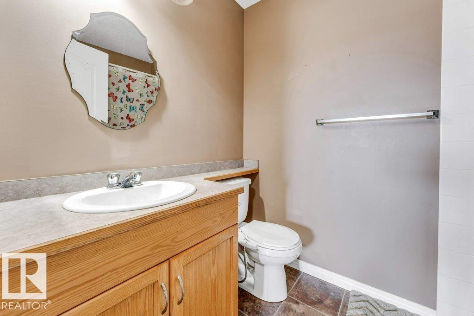
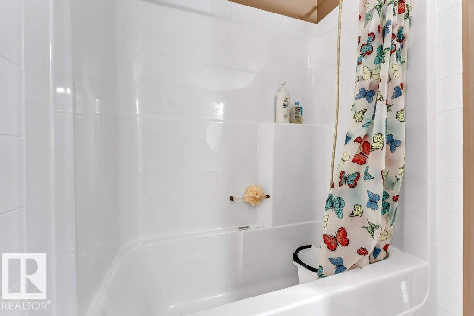
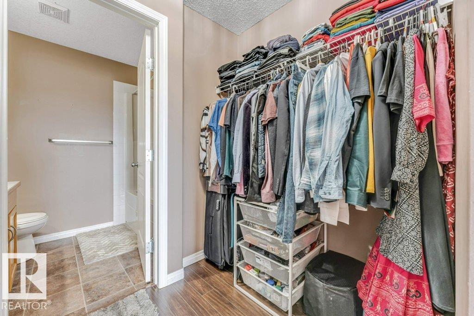
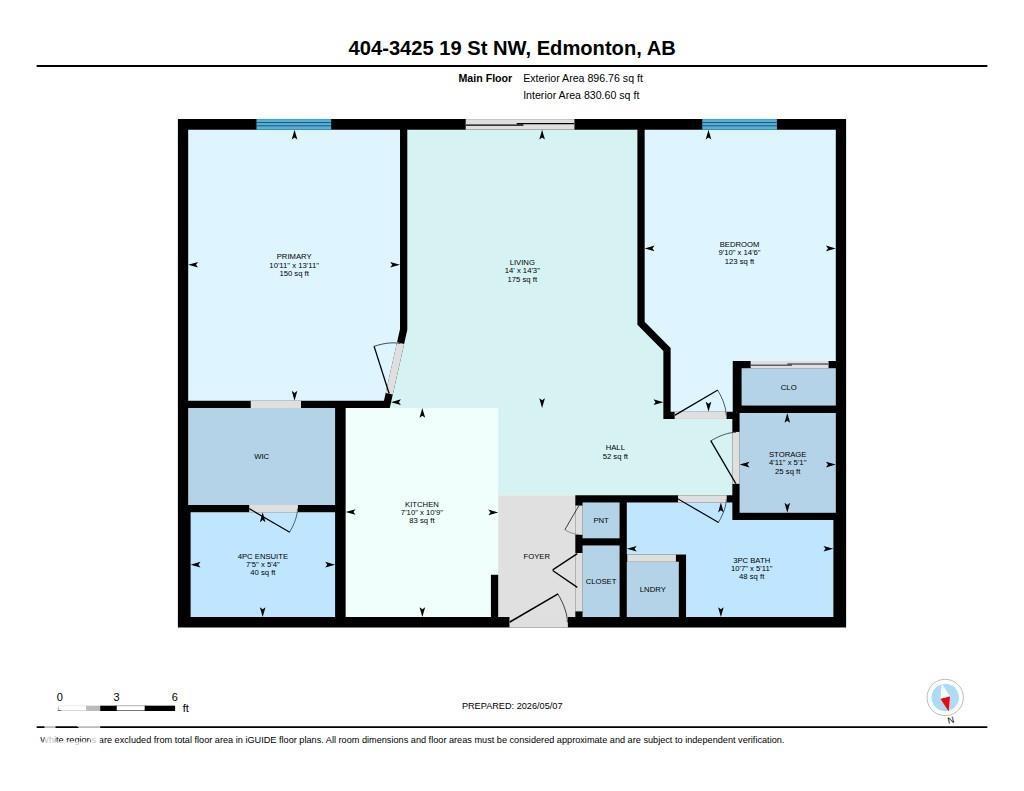
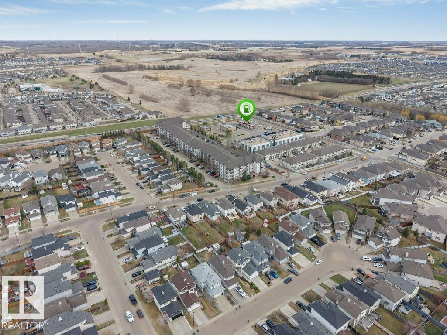
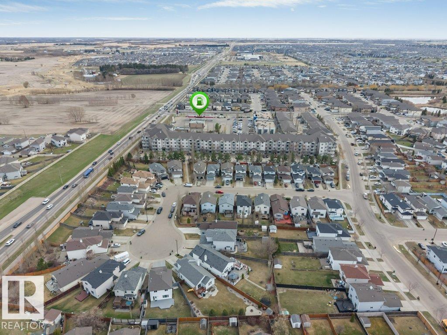
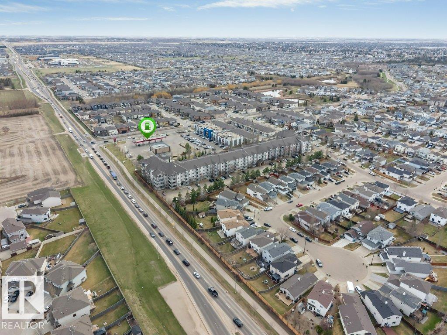
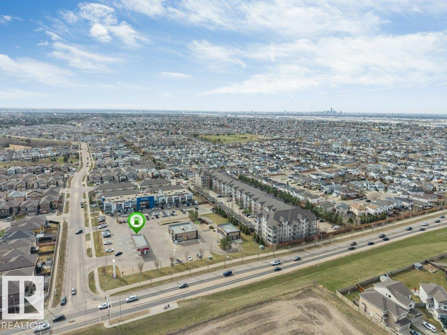
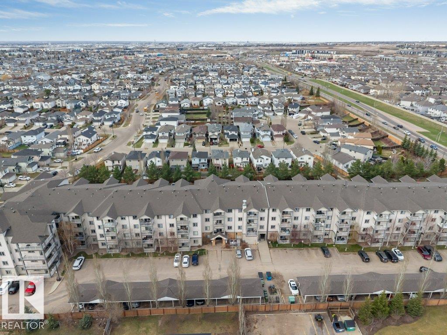
*TITLED PARKING UNDER SHED**TOP FLOOR - 11’ HIGH CEILINGS**TOTAL VINYL FLOORING**2 BED + 2 BATH**BRAND NEW FRIDGE**BALCONY VIEW**PRIME LOCATION** Welcome to this alluring top-floor apartment in the desirable community of Wild Rose! This beautifully maintained and fully renovated 2-bedroom, 2-bath unit is perfect for first-time buyers and investors alike. Enjoy soaring approx. 11’ ceilings, total vinyl flooring throughout, and a bright open-concept layout with a spacious living area and peaceful balcony views filled with the sounds of birds and nature. The kitchen features a center island, newer glass backsplash, and a brand-new fridge. The primary bedroom offers a walk-through closet and private ensuite, while the second washroom includes a cabin shower and tub setup. Includes a large storage space. Building amenities include a social room and rentable guest suite. Located steps from 17 Sector Plaza, close to Mill Creek Ravine, Meadows Rec Centre, shopping, Whitemud Drive, Anthony Henday, and more. (id:66555)
Property details
Property
- Style
- Apartment
- Year built
- 2005
- Living area
- 831 square feet
- MLS® number
- E4505186
Interior
- Bedrooms
- 2
- Bathrooms
- 2
- Basement
- None
- Appliances
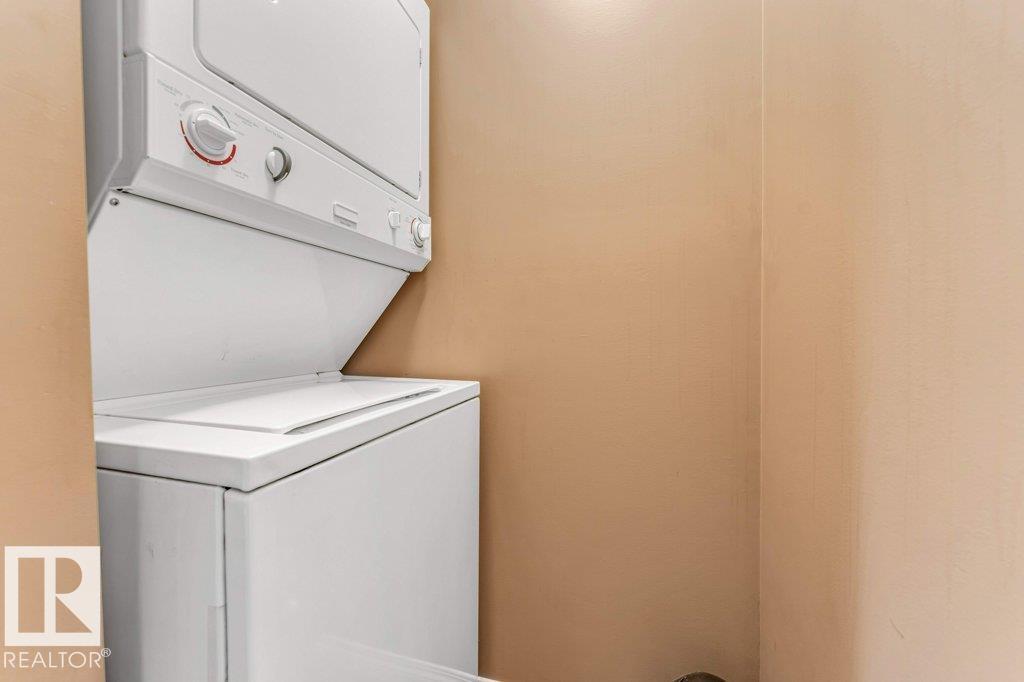
- Washer, Refrigerator, Dishwasher, Stove, Dryer, Microwave
Systems
- Heating
- Forced air
Parking
- Parking
- Parkade, Stall
City assessment
- Assessed value
- $172,000 (2025)
- Assessment class
- Residential
Lot & site
- Lot size
- 79 m² (853 sq ft)
- Lot features
- See remarks, No Animal Home, No Smoking Home
- Site influences
- See remarks, No Animal Home, No Smoking Home
- Community
- Wild Rose
Rooms
Main level
- Living room—
- Kitchen—
- Primary Bedroom—
- Bedroom 2—
- Storage—
- Laundry room—
The building
Park Place Meadows: what units cost to own, condo fees and every unit for sale.
More homes in Wild Rose
All 44 homes for sale in Wild Rose, with what each one costs a month.
Listing courtesy of LPT Realty. Listing data is provided under copyright by the REALTORS® Association of Edmonton via the CREA Data Distribution Facility (DDF®). Information is deemed reliable but is not guaranteed accurate by CREA, the board, or Padster, and should be independently verified. Not intended to solicit properties currently listed for sale.