$419,999 list price · 4 bedrooms · 4 bathrooms · 1,590 sq ft · Duplex
What it costs to own
- List price
- $419,999
- Down payment (10%)
- $42,000
- Mortgage
- $377,999
- Rate · amortization
- 4.34% · 25 years
- Principal & interest
- $2,067/mo
Principal and interest only. Property tax, insurance, utilities, condo fees and maintenance are extra.
About this home
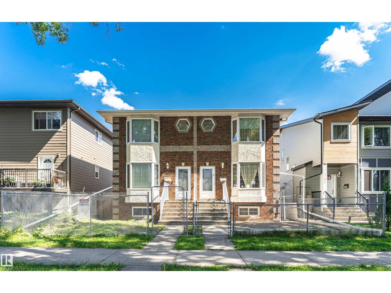
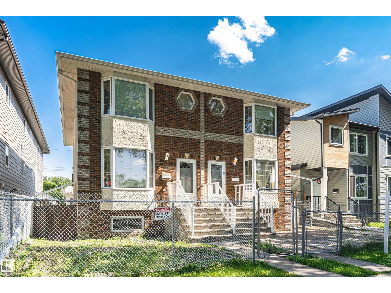
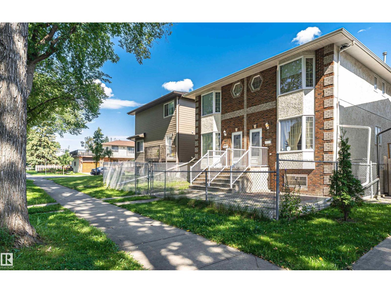
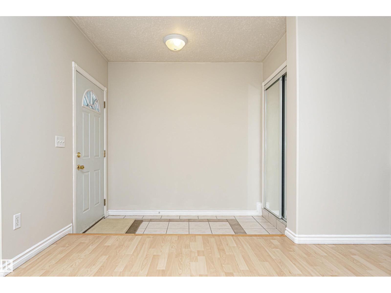
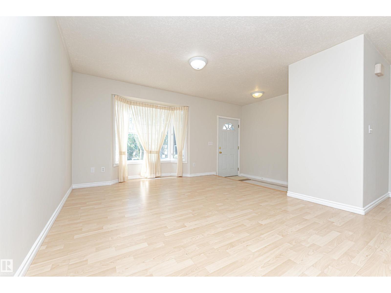
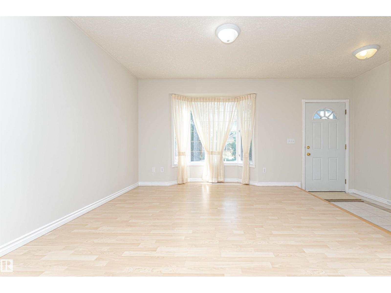
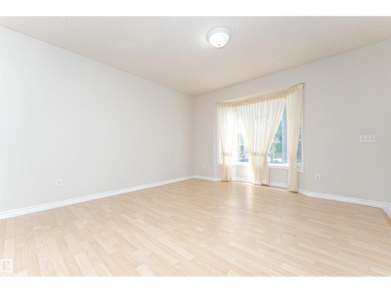
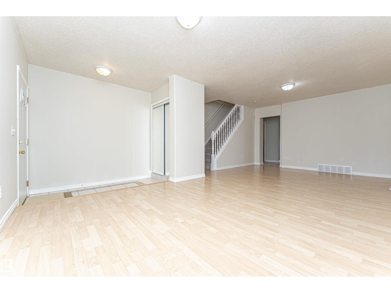
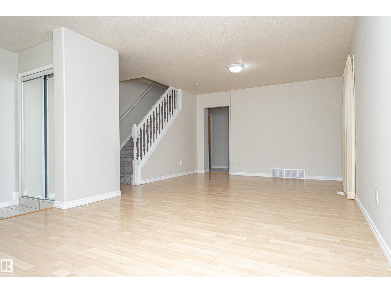
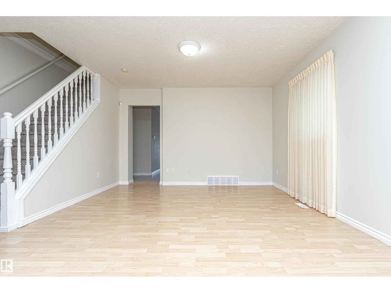
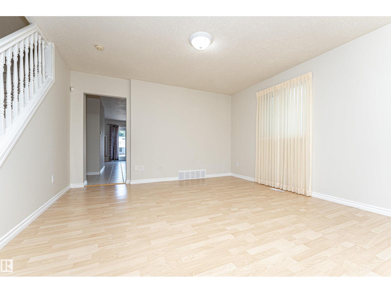
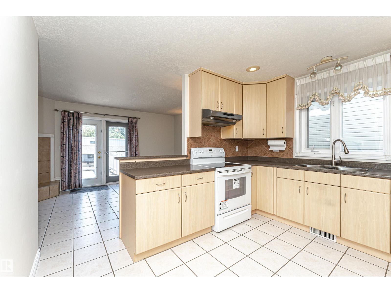
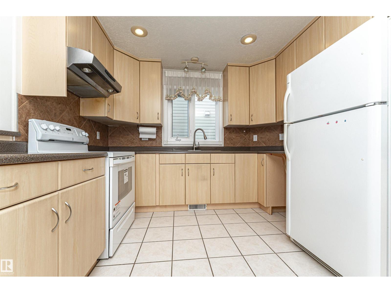
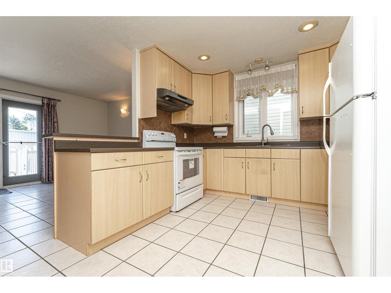
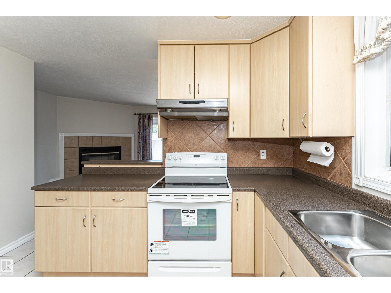
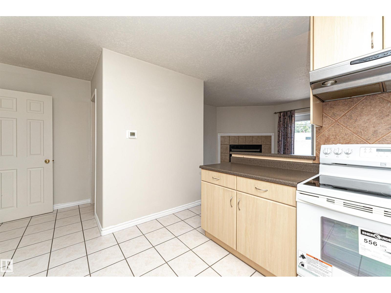
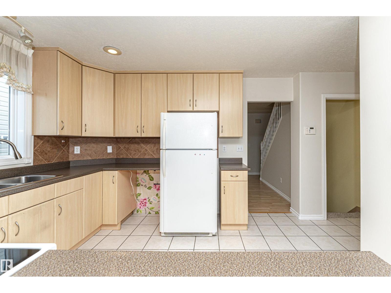
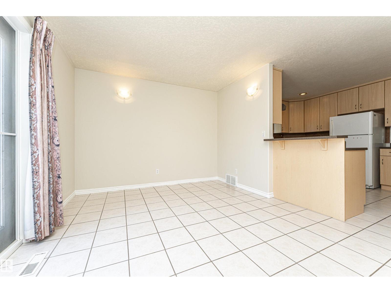
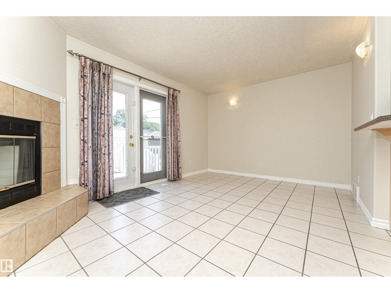
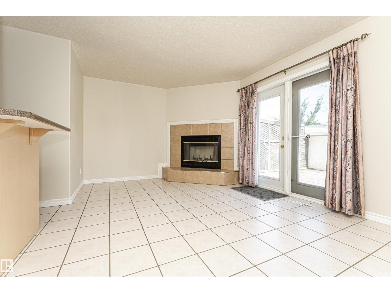
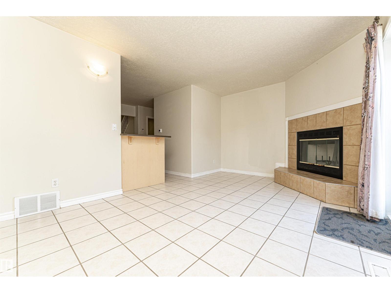
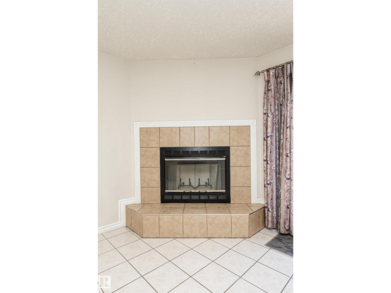
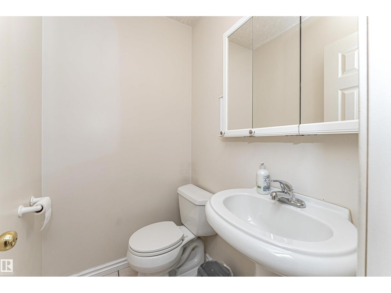
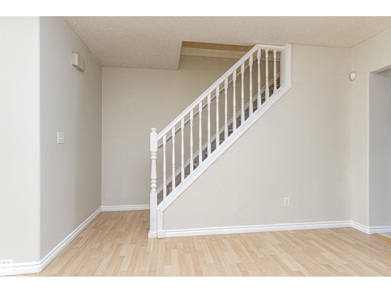
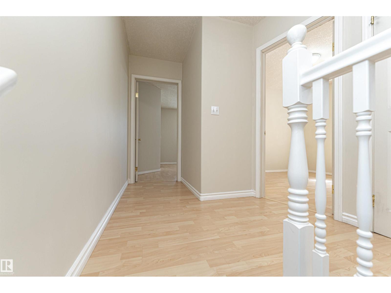
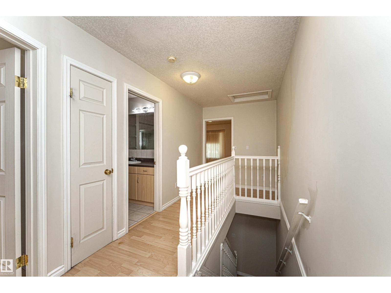
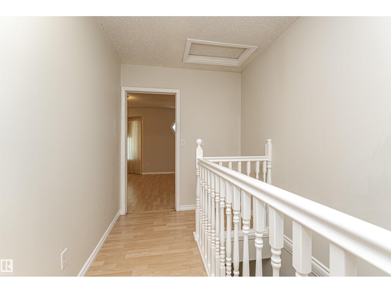
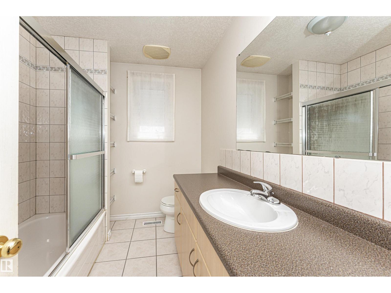
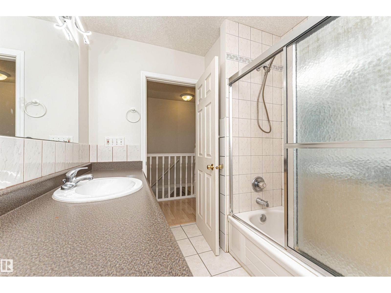
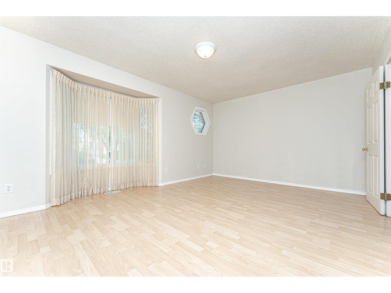
Welcome to a lovely 2-storey duplex offering over 2,300 sq.ft of living space in a convenient location. Whether you’re a first-time homebuyer or an investor, this property offers an excellent combination of space, functionality, and location. 4 BEDS | 3.5 BATHS | AIR CONDITONING | NEWER PAINT| DOUBLE DETACHED GARAGE | FULLY FINISHED WALK-OUT BASEMENT. The main floor features a bright & spacious living room with a bay window, a functional kitchen with a convenient island breakfast bar, & flows to a second living area complete with a cozy fireplace that steps outside to enjoy the huge rooftop patio/deck. Upstairs, master bedroom with ensuite, 2 generously sized bedrooms, 4pc bath. The fully finished basement has a large bedroom, recreation room, and 3pc bath, & a walk-out to a separate entrance. This home is just a short drive from parks, Kingsway Mall, Commonwealth Stadium, Rogers Place, SCHOOLS, public transit, and major transportation routes, including the Yellowhead Freeway and 97th St. DO NOT MISS IT. (id:66555)
Property details
Property
- Style
- Duplex
- Year built
- 2001
- Living area
- 1,590 square feet
- MLS® number
- E4505179
Interior
- Bedrooms
- 4
- Bathrooms
- 4
- Basement
- Finished, Full
- Appliances
- Washer, Refrigerator, Stove, Dryer, Garage door opener, Garage door opener remote(s)
Systems
- Heating
- Forced air
Parking
- Parking
- Detached Garage
City assessment
- Assessed value
- $358,000 (2025)
- Assessment class
- Residential
Lot & site
- Lot size
- 234 m² (2,520 sq ft)
- Lot features
- Lane, Exterior Walls- 2x6"
- Site influences
- Lane, Exterior Walls- 2x6"
- Community
- Delton
Rooms
Main level
- Living room3.63 × 3.98 meters
- Dining room3.92 × 3.62 meters
- Kitchen3.66 × 3.25 meters
- Family room4.93 × 3.2 meters
Upper Level
- Primary Bedroom4.92 × 4.05 meters
- Bedroom 24.95 × 3.65 meters
- Bedroom 33.02 × 2.84 meters
Basement
- Bedroom 44.78 × 5.84 meters
- Bonus Room4.78 × 5.84 meters
More homes in Delton
All 9 homes for sale in Delton, with what each one costs a month.
Listing courtesy of MaxWell Polaris. Listing data is provided under copyright by the REALTORS® Association of Edmonton via the CREA Data Distribution Facility (DDF®). Information is deemed reliable but is not guaranteed accurate by CREA, the board, or Padster, and should be independently verified. Not intended to solicit properties currently listed for sale.