1322 Barnes Cl SW
Blackmud Creek · Edmonton, AB T6W 1G6
MLS® E4505146 · Listing courtesy of MaxWell Polaris
$629,000 list price · 4 bedrooms · 4 bathrooms · 2,225 sq ft · House
What it costs to own
- List price
- $629,000
- Down payment (10%)
- $62,900
- Mortgage
- $566,100
- Rate · amortization
- 4.34% · 25 years
- Principal & interest
- $3,095/mo
Principal and interest only. Property tax, insurance, utilities, condo fees and maintenance are extra.
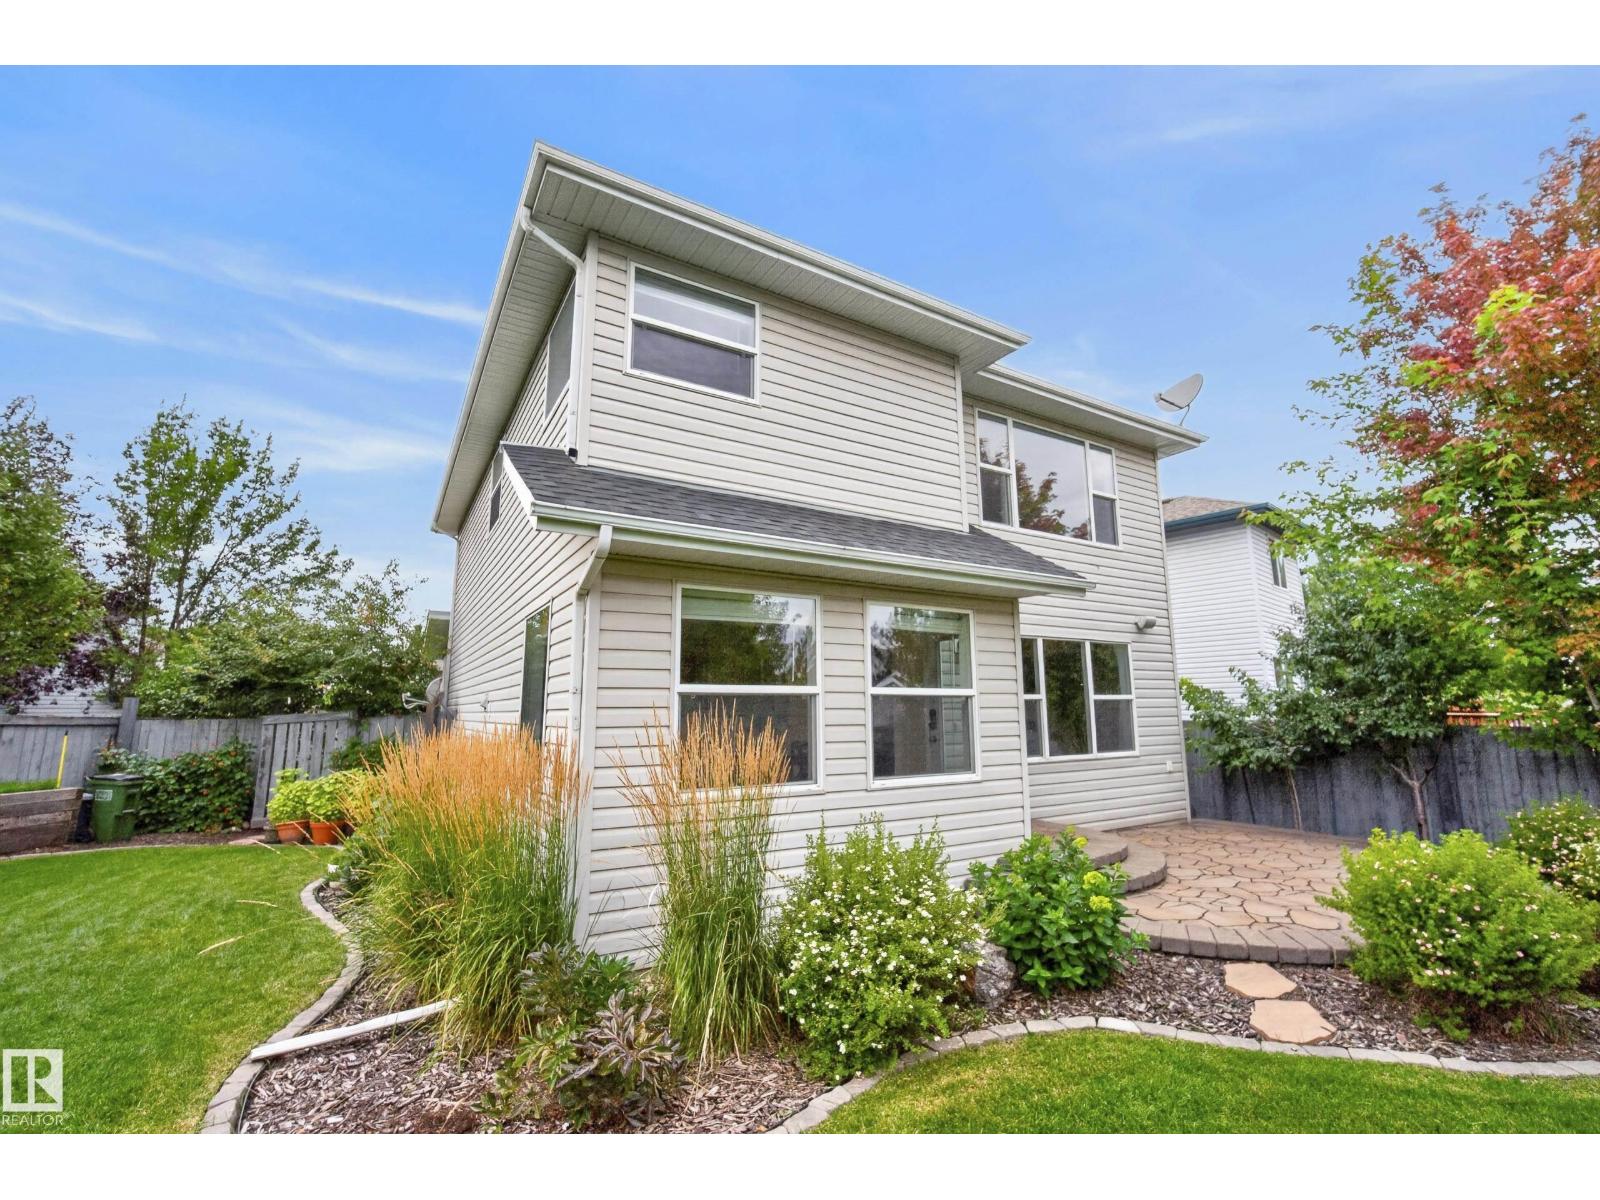
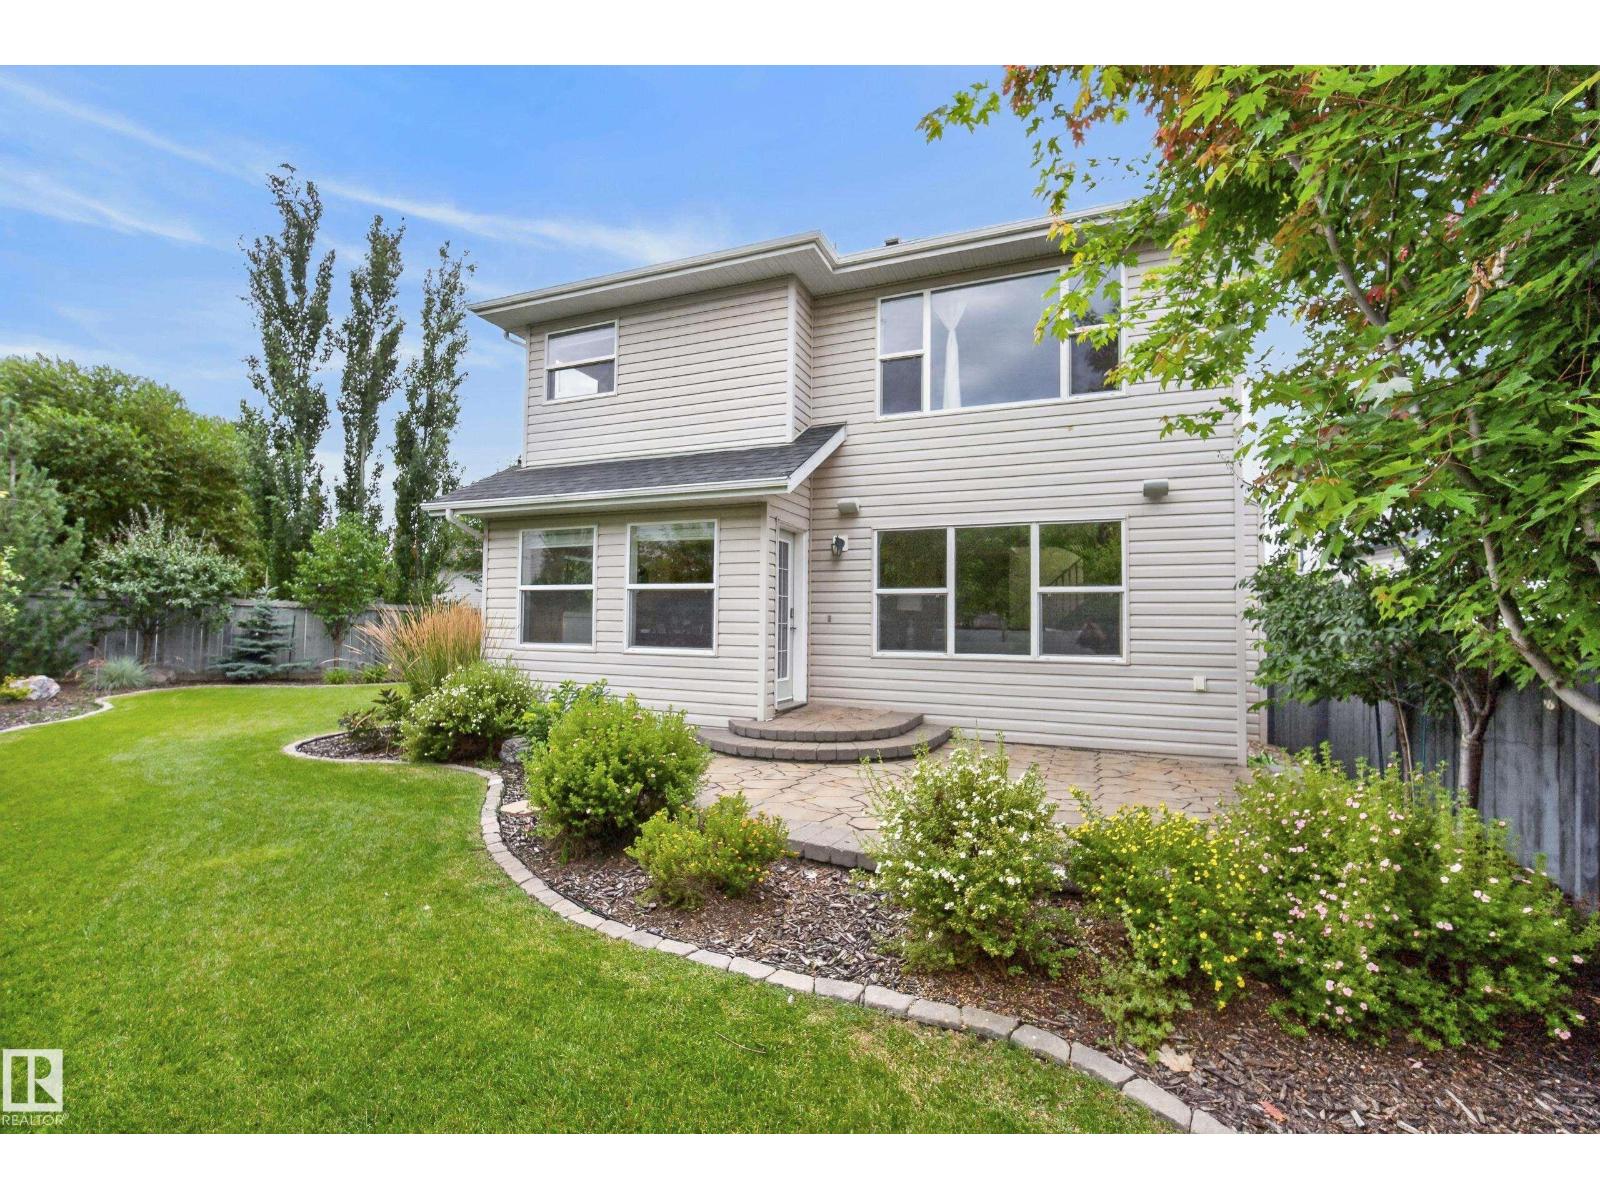
About this home
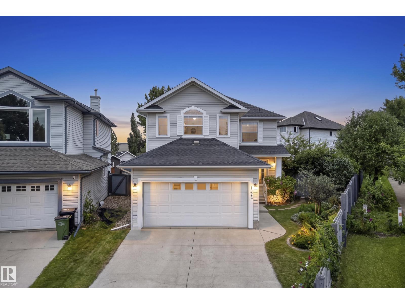
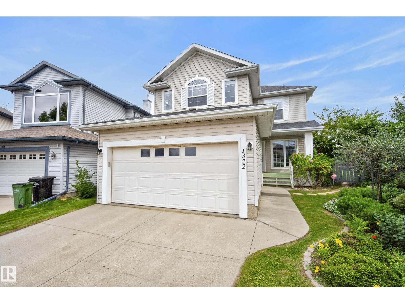
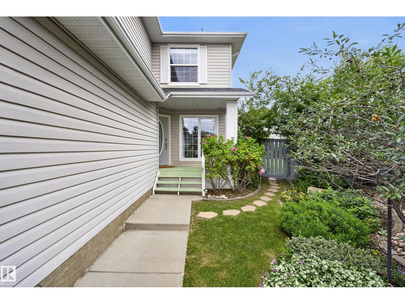
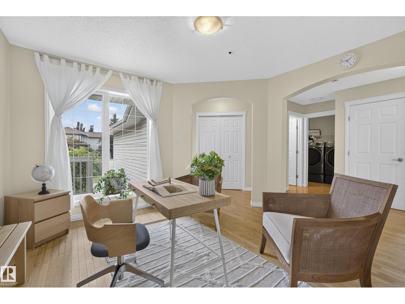
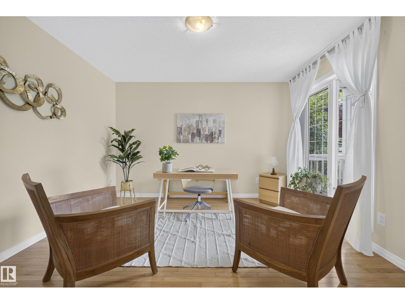
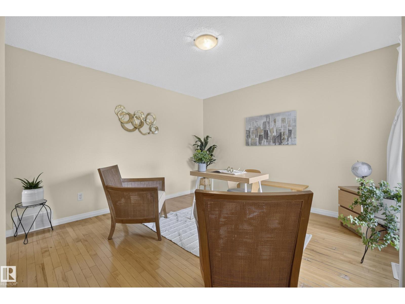
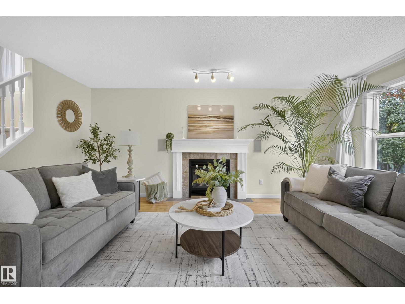
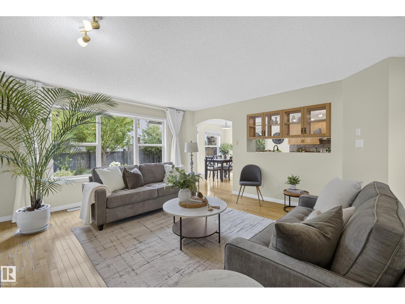
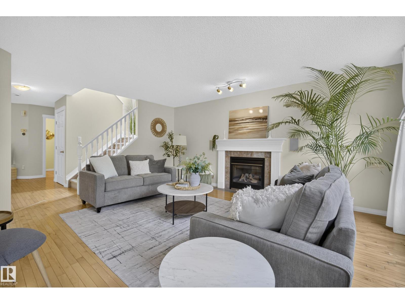
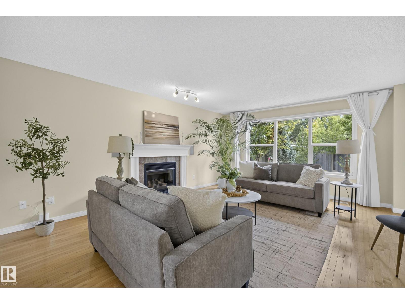
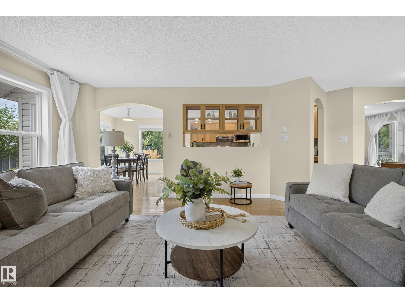
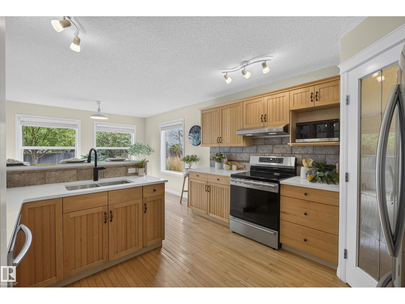
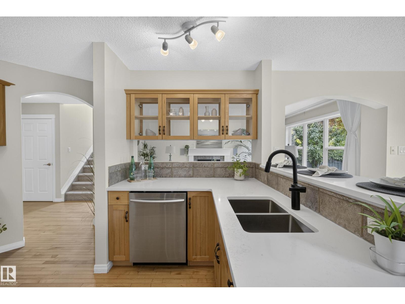
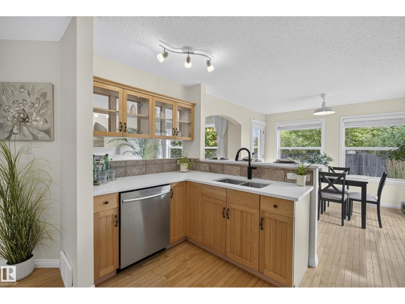
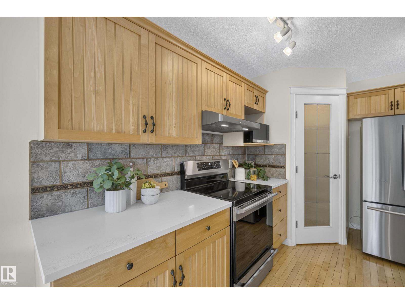
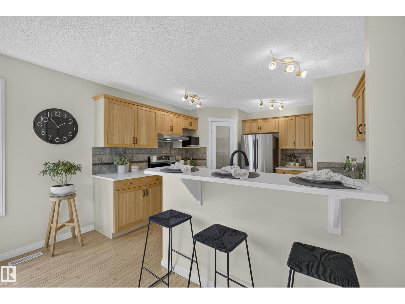
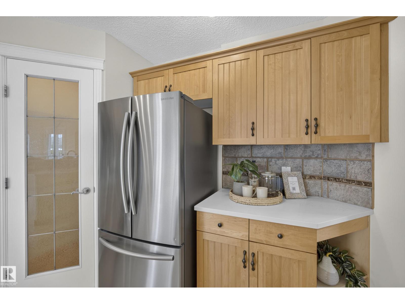
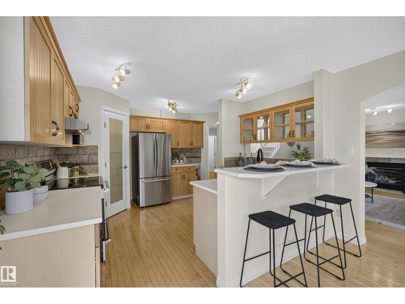
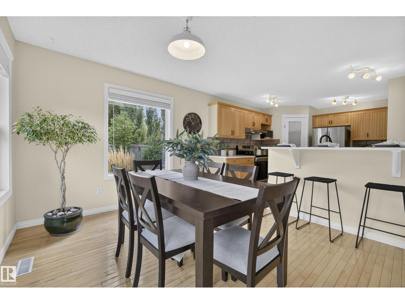
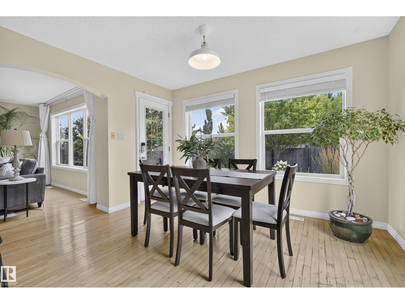
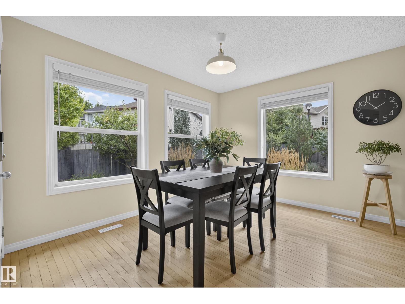
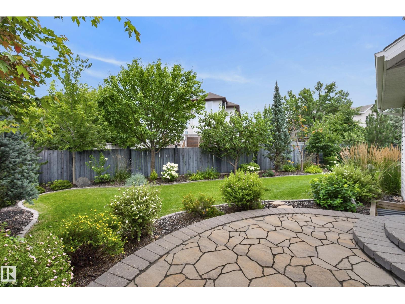
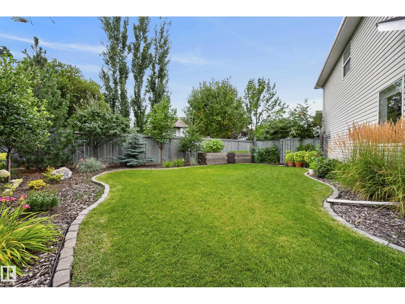
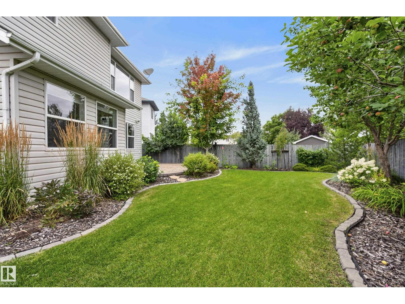
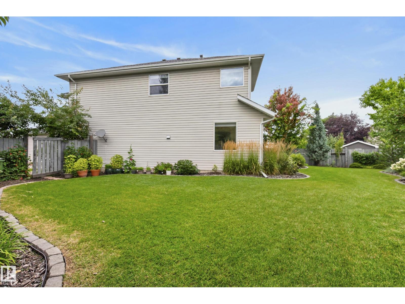
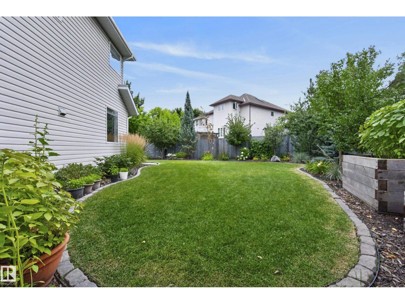
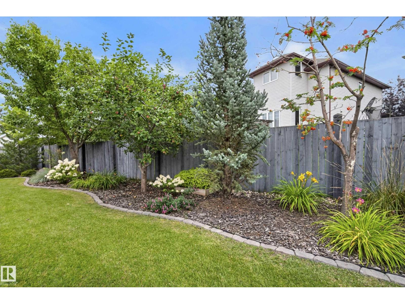
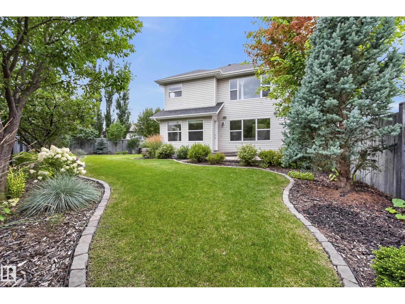
* 7 THINGS TO REMEMBER! 1. Beautifully maintained home on a QUIET Cul-De-Sac, close to schools in Blackmud Creek, offering OVER 3,000sqft of Living space. 2. BRIGHT & SPACIOUS_ Well-Designed Floor plan w Generous Living areas & abundant NATURAL LIGHT, ideal for family living & entertaining. 3. BACKYARD OASIS_ PIE-SHAPED, professionally designed with approx. $50K in upgrades, featuring a STONE PATIO, Mature & fruit trees, colourful flowers & greenery 4. TIMELESS CHARACTER- Original HARDWOOD FLOORS, Classic Oak cabinetry, NEW QUARTZ COUNTERTOPS & S/S appliances. Cozy fireplace & large windows add warmth 5. FUNCTIONAL MAIN LEVEL- Window-filled dining area with direct patio access, plus a DEN, Laundry set & half bath. 6. UPPER LEVEL -BONUS ROOM w VAULTED Ceilings & arched windows. Primary overlooks mature trees with a large W.I.C & bright ensuite, featuring windows & a corner soaker tub, plus 2 bedrooms & full bath 7. FULLY FINISHED BASEMENT– Recreation area, 1 bedroom & Bath. Central *A/C & *Move-in Ready! (id:66555)
Property details
Property
- Style
- House
- Year built
- 2002
- Living area
- 2,225 square feet
- MLS® number
- E4505146
Interior
- Bedrooms
- 4
- Bathrooms
- 4
- Basement
- Finished, Full
- Appliances
- Washer, Refrigerator, Dishwasher, Stove, Dryer, Microwave, Hood Fan
Systems
- Heating
- Forced air
Parking
- Parking
- Attached Garage
City assessment
- Assessed value
- $625,000 (2025)
- Assessment class
- Residential
Lot & site
- Lot size
- 551 m² (5,929 sq ft)
- Lot features
- Cul-de-sac, See remarks
- Site influences
- Cul-de-sac, See remarks
- Community
- Blackmud Creek
Rooms
Main level
- Living room—
- Dining room—
- Kitchen—
- Den—
Upper Level
- Family room—
- Primary Bedroom—
- Bedroom 2—
- Bedroom 3—
Basement
- Bedroom 4—
More homes in Blackmud Creek
All 12 homes for sale in Blackmud Creek, with what each one costs a month.
Listing courtesy of MaxWell Polaris. Listing data is provided under copyright by the REALTORS® Association of Edmonton via the CREA Data Distribution Facility (DDF®). Information is deemed reliable but is not guaranteed accurate by CREA, the board, or Padster, and should be independently verified. Not intended to solicit properties currently listed for sale.