$299,900 list price · 2 bedrooms · 2 bathrooms · 1,371 sq ft · Townhouse
What it costs to own
- List price
- $299,900
- Down payment (10%)
- $29,990
- Mortgage
- $269,910
- Rate · amortization
- 4.34% · 25 years
- Principal & interest
- $1,476/mo
- Condo fee
- $349 monthly
Principal and interest only. Property tax, insurance, utilities, condo fees and maintenance are extra.
About this home
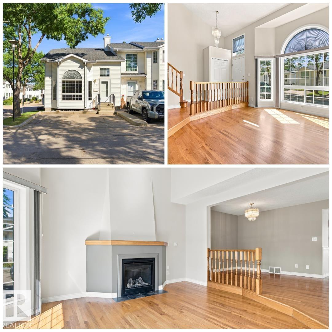
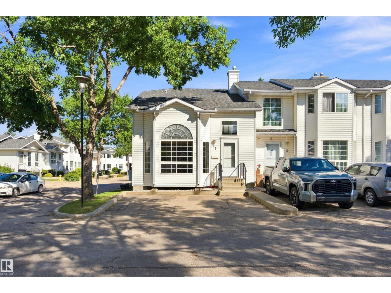
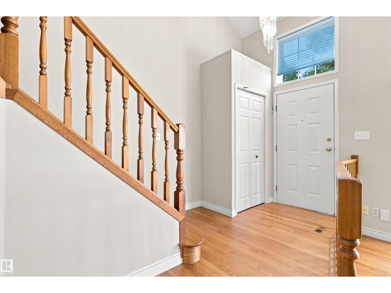
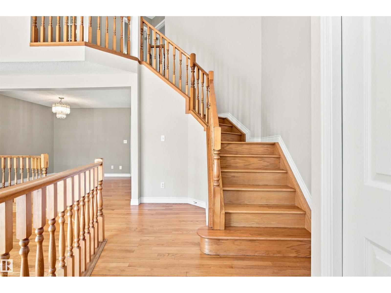
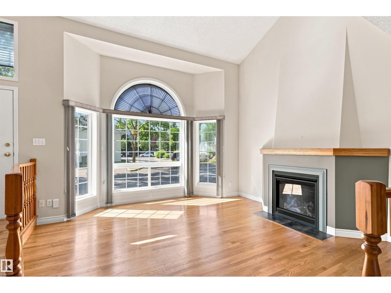
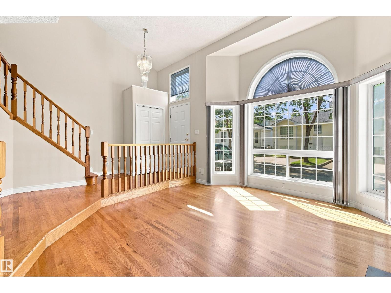
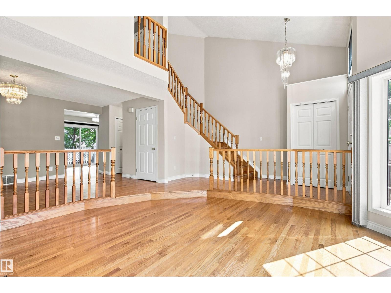
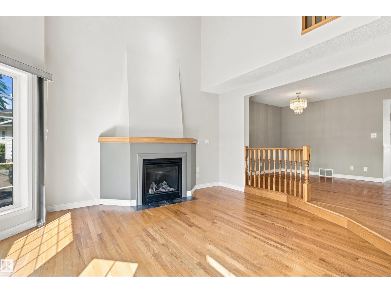
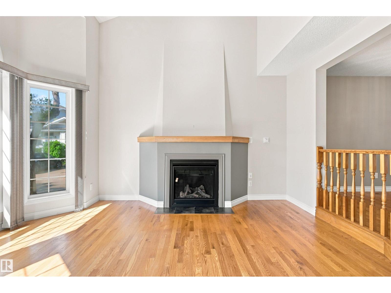
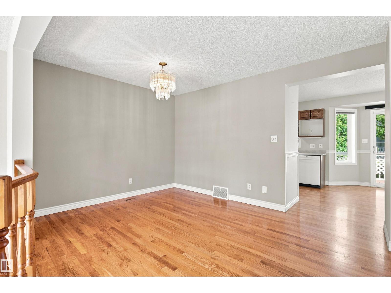
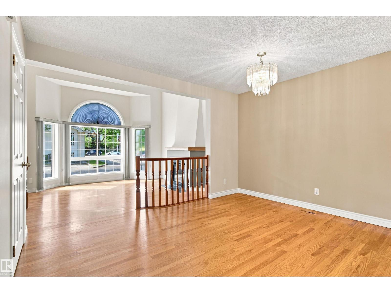
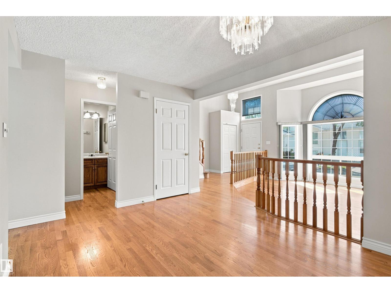
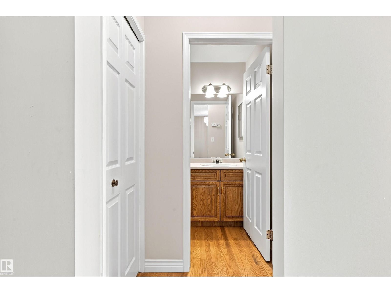
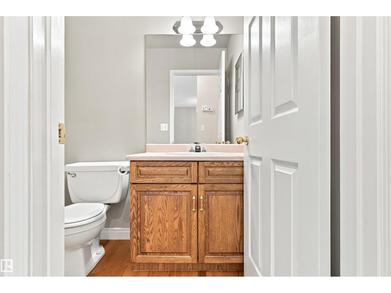
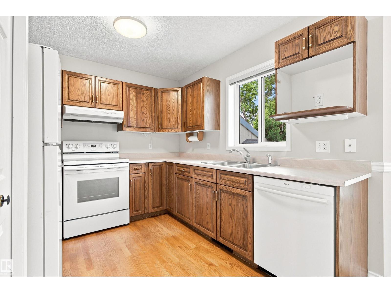
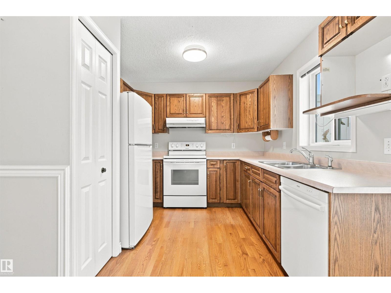
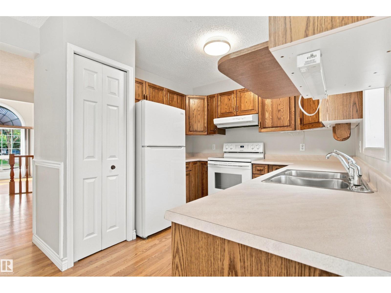
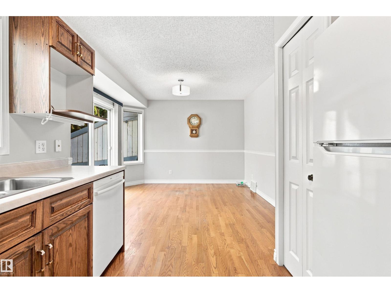
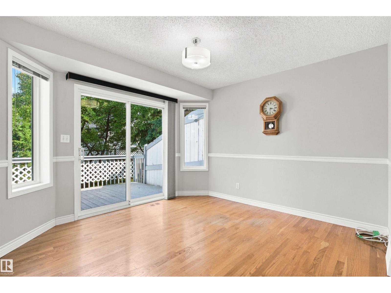
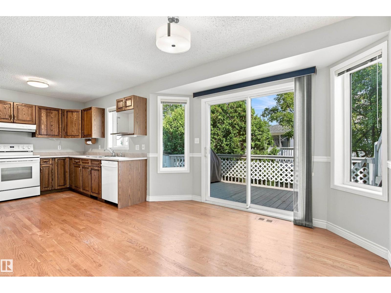
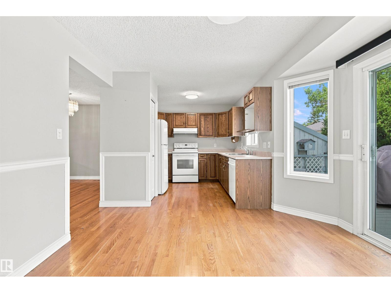
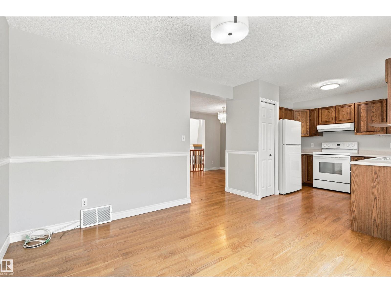
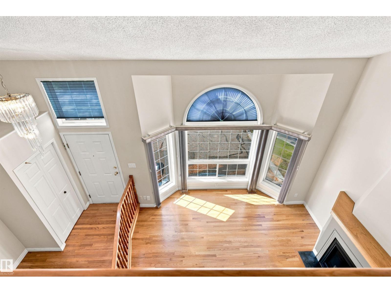
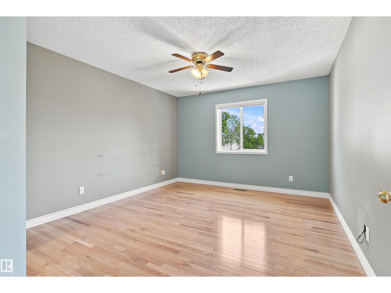
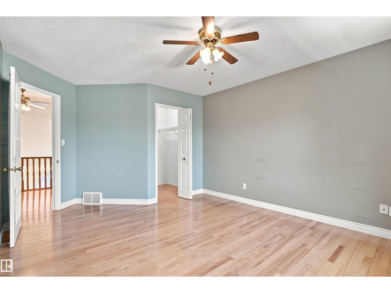
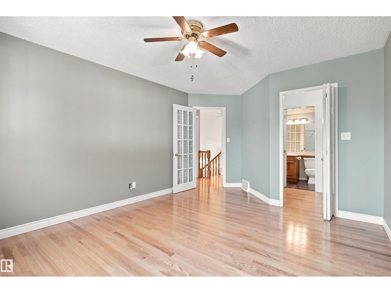
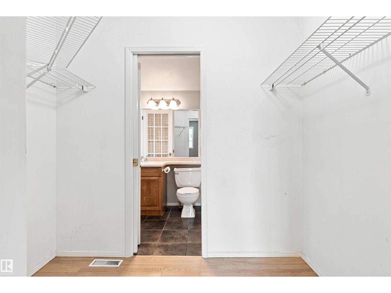
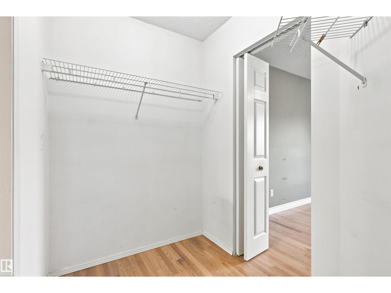
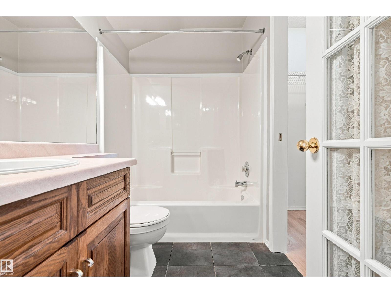
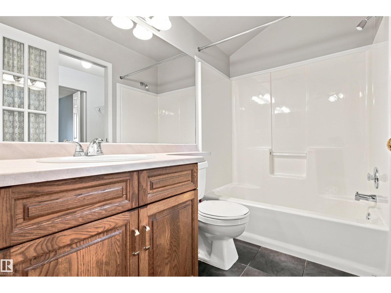
SPACIOUS & SUNNY! Welcome to this ORIGINAL OWNER fully finished townhouse in highly-desirable Centre Court. This CORNER UNIT feels a lot more like a house than a townhouse with it's expansive ceilings, significant space, endless natural light & classic, yet comfortable finishings. Upon entering, you will notice the GLEAMING OAK HARDWOOD, GAS FIREPLACE, bright & airy feeling w/ to the soaring vaulted ceilings & ample space for entertaining & living alike. The spacious kitchen looks over the large rear deck & features solid oak cupboards & plenty of counter space. Enjoy peace & quiet on your rear deck, backing onto lush green area. Upstairs are 2 spacious bedrooms, including a primary that leads into the large bathroom. You'll love the open-to-below nature of the second floor. The F/F bsmt has a classic family room & MASSIVE storage area/utility room. Enjoy 2 parking spots right at your front door! You'll appreciate being walking-distance to GREY NUNS, SHOPPING, TRANSIT & PARKS! Fast possession available! (id:66555)
Property details
Property
- Style
- Row / Townhouse
- Year built
- 1993
- Living area
- 1,371 square feet
- MLS® number
- E4505145
Interior
- Bedrooms
- 2
- Bathrooms
- 2
- Basement
- Finished, Full
- Appliances
- Washer, Refrigerator, Dishwasher, Stove, Dryer, Window Coverings
Systems
- Heating
- Forced air
Parking
- Parking
- Stall
City assessment
- Assessed value
- $271,000 (2025)
- Assessment class
- Residential
Lot & site
- Lot size
- 249 m² (2,678 sq ft)
- Lot features
- Private setting, No back lane, Park/reserve, No Smoking Home
- Site influences
- Private setting, No back lane, Park/reserve, No Smoking Home
- Community
- Tawa
Rooms
Main level
- Living room4.44 × 4.47 meters
- Dining room3.95 × 3.01 meters
- Kitchen2.82 × 2.92 meters
Basement
- Family room6.22 × 3.7 meters
Above
- Primary Bedroom3.59 × 4.01 meters
- Bedroom 22.72 × 4.12 meters
More homes in Tawa
All 16 homes for sale in Tawa, with what each one costs a month.
Listing courtesy of REMAX River City. Listing data is provided under copyright by the REALTORS® Association of Edmonton via the CREA Data Distribution Facility (DDF®). Information is deemed reliable but is not guaranteed accurate by CREA, the board, or Padster, and should be independently verified. Not intended to solicit properties currently listed for sale.