#16 11518 76 Av NW
Belgravia · Edmonton, AB T6G 0K7
MLS® E4505113 · Listing courtesy of REMAX River City
$339,900 list price · 2 bedrooms · 2 bathrooms · 962 sq ft · Condo
What it costs to own
- List price
- $339,900
- Down payment (10%)
- $33,990
- Mortgage
- $305,910
- Rate · amortization
- 4.34% · 25 years
- Principal & interest
- $1,673/mo
- Condo fee
- $641 monthly
Principal and interest only. Property tax, insurance, utilities, condo fees and maintenance are extra.
About this home
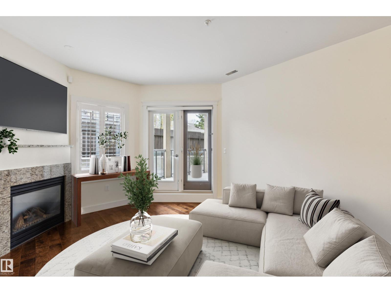
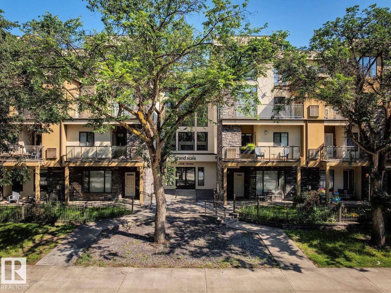
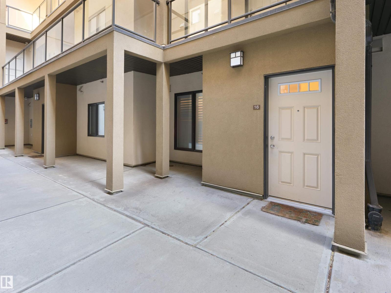
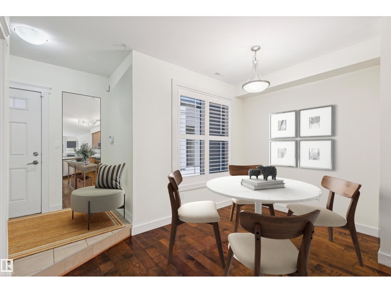
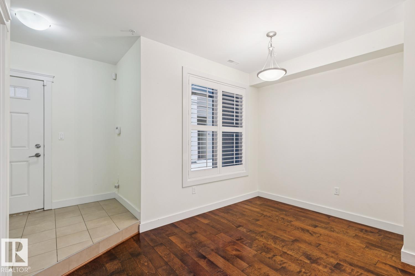
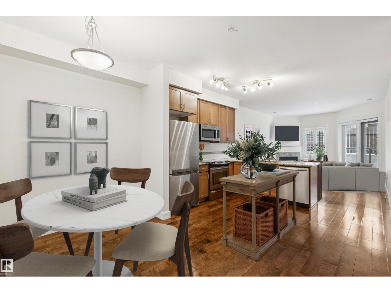
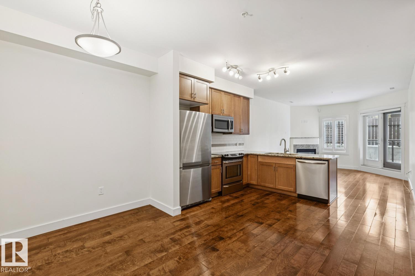
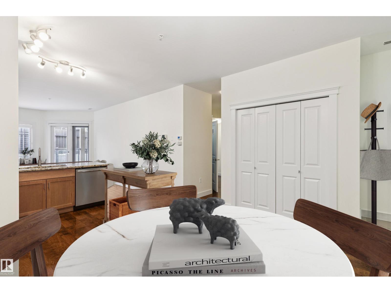
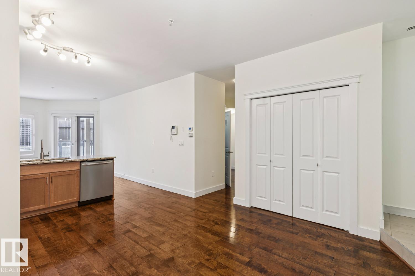
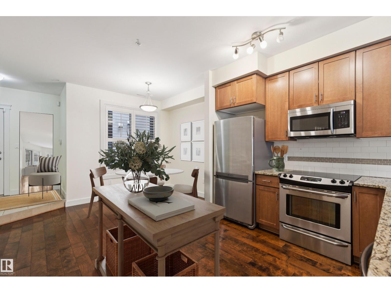
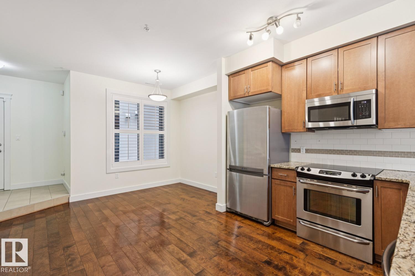
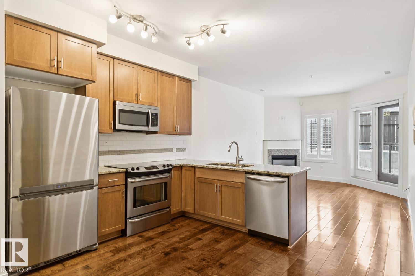
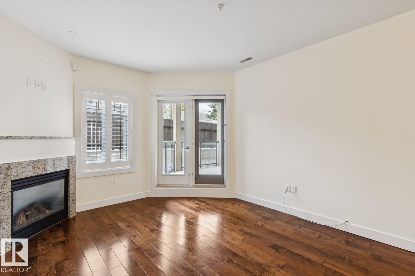
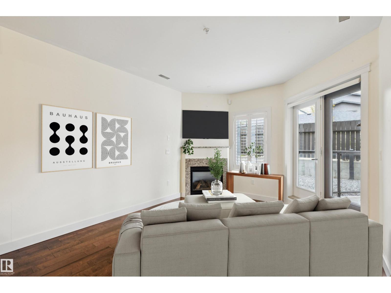
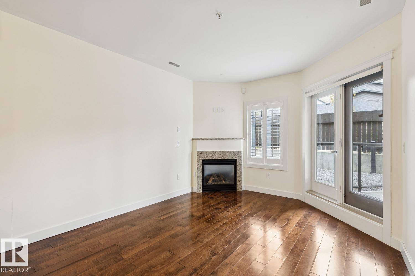
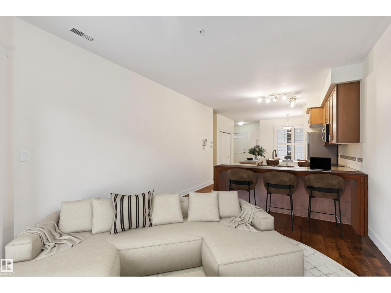
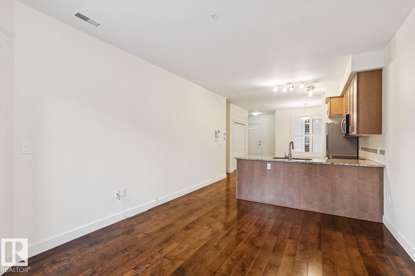
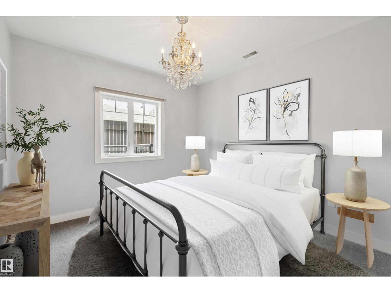
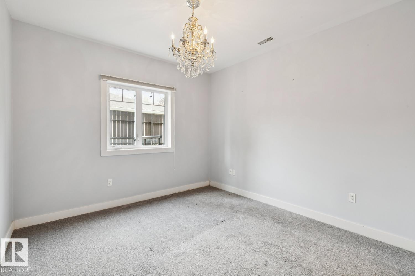
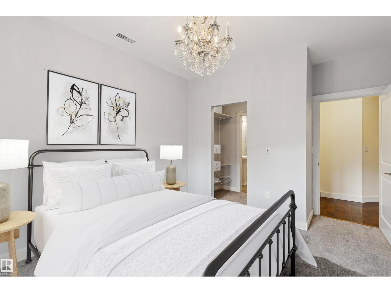
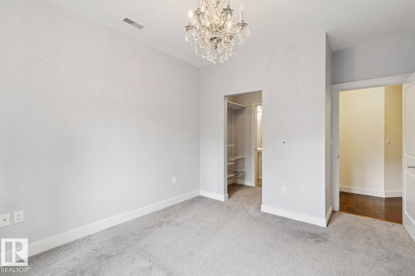
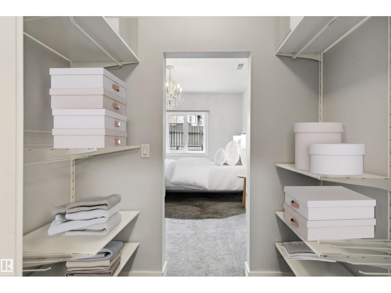
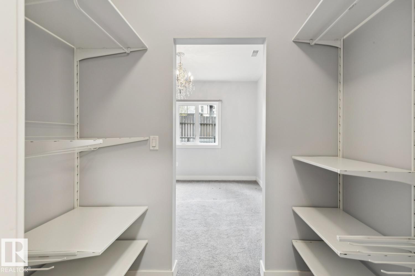
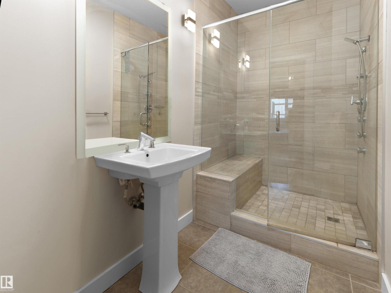
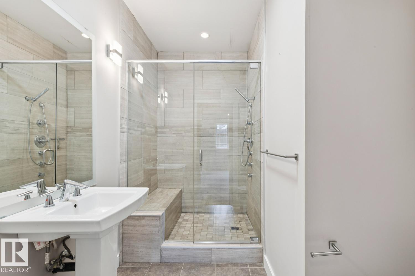
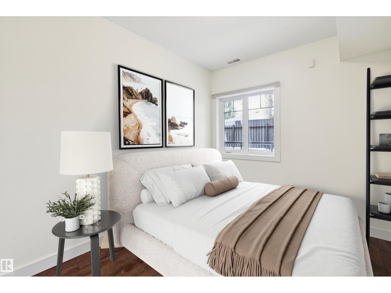
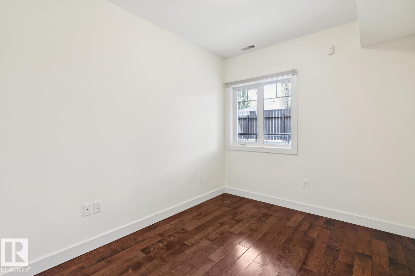
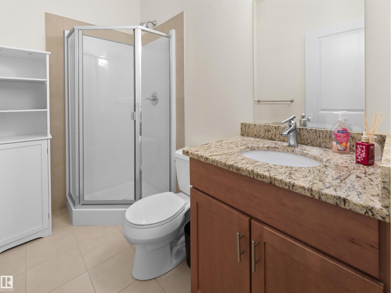
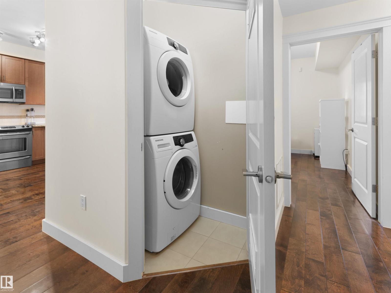
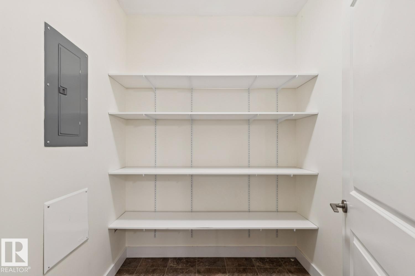
Welcome to the community of Belgravia with tree lined boulevards & top-rated schools – a true professional & family community located in the centre of it all! Enjoy easy access to the River Valley, UofA hospital & the popular Whyte Avenue shopping area – steps to cafés, LRT & more. This stunning condo offers 2 bedrooms, 2 baths - large private balcony, 962sqft – private front door entrance, underground parking, storage (separate space with a door) & more! Entering the home, you will love the open concept living room with gas fireplace - open to the spacious kitchen with ample cabinet & counter space for storage, as well as a large dining area! Down the hallway the primary bedroom has a walkthrough closet & a beautiful ensuite. Bedrooms #2 is great size, 4-piece bath & laundry room completes this perfectly located condo. Also included in the condo complex is the Social & Fitness Rooms! (id:66555)
Property details
Property
- Style
- Apartment
- Year built
- 2011
- Living area
- 962 square feet
- MLS® number
- E4505113
Interior
- Bedrooms
- 2
- Bathrooms
- 2
- Basement
- None
- Appliances
- Refrigerator, Dishwasher, Stove, Microwave Range Hood Combo, Washer/Dryer Stack-Up
Systems
- Heating
- Forced air
Parking
- Parking
- Underground
City assessment
- Assessed value
- $402,000 (2025)
- Assessment class
- Residential
Lot & site
- Lot size
- 70 m² (751 sq ft)
- Lot features
- Flat site, Closet Organizers
- Site influences
- Flat site, Closet Organizers
- Community
- Belgravia
Rooms
Main level
- Living room3.61 × 4.75 meters
- Dining room3.85 × 2.52 meters
- Kitchen3.85 × 2.81 meters
- Primary Bedroom3.33 × 4.32 meters
- Bedroom 22.69 × 3.32 meters
- Storage1.87 × 1.93 meters
The building
Grand Scala: what units cost to own, condo fees and every unit for sale.
More homes in Belgravia
All 15 homes for sale in Belgravia, with what each one costs a month.
Listing courtesy of REMAX River City. Listing data is provided under copyright by the REALTORS® Association of Edmonton via the CREA Data Distribution Facility (DDF®). Information is deemed reliable but is not guaranteed accurate by CREA, the board, or Padster, and should be independently verified. Not intended to solicit properties currently listed for sale.