$1,799,000 list price · 3 bedrooms · 3 bathrooms · 2,871 sq ft · House
What it costs to own
- List price
- $1,799,000
- Down payment (10%)
- $179,900
- Mortgage
- $1,619,100
- Rate · amortization
- 4.34% · 25 years
- Principal & interest
- $8,853/mo
Principal and interest only. Property tax, insurance, utilities, condo fees and maintenance are extra.
About this home
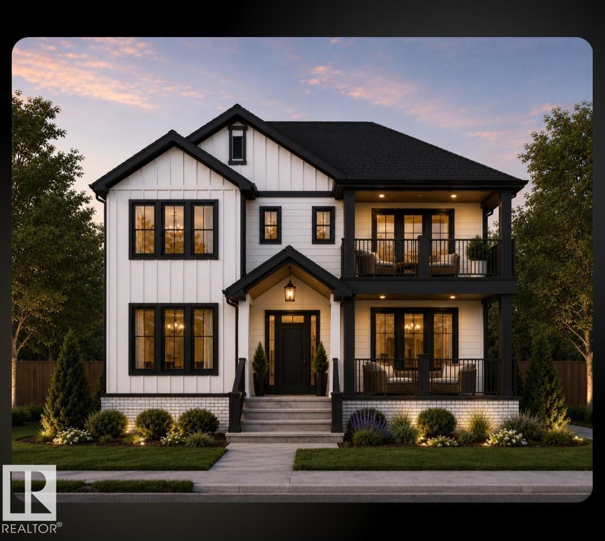
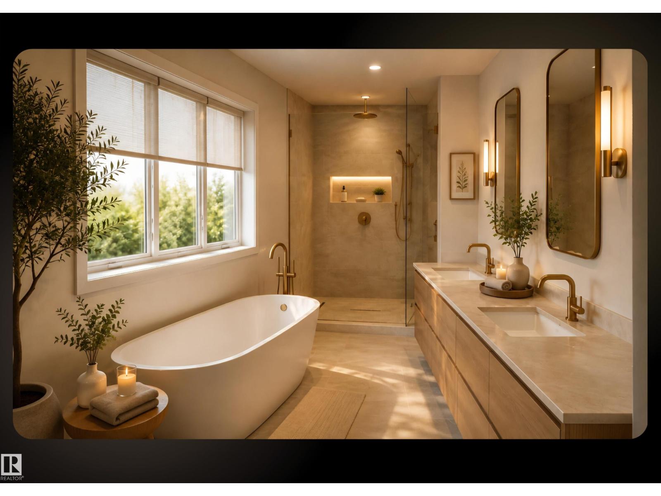
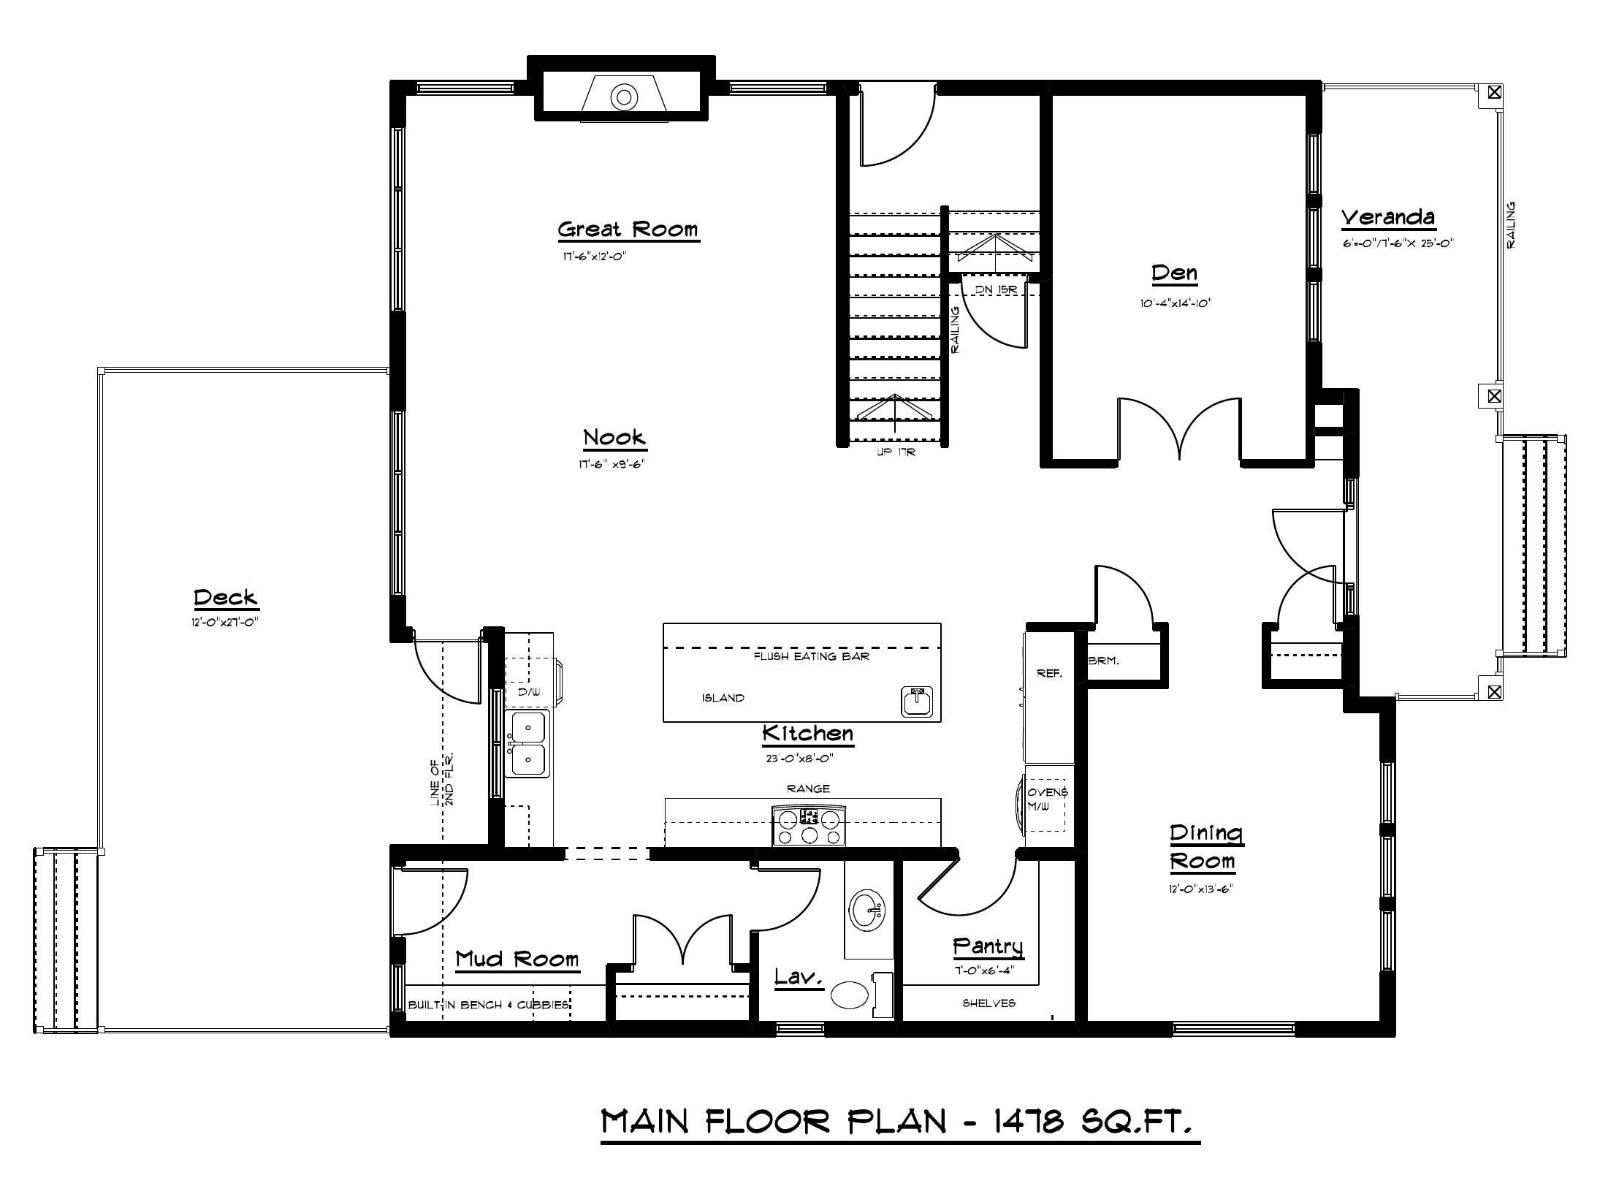
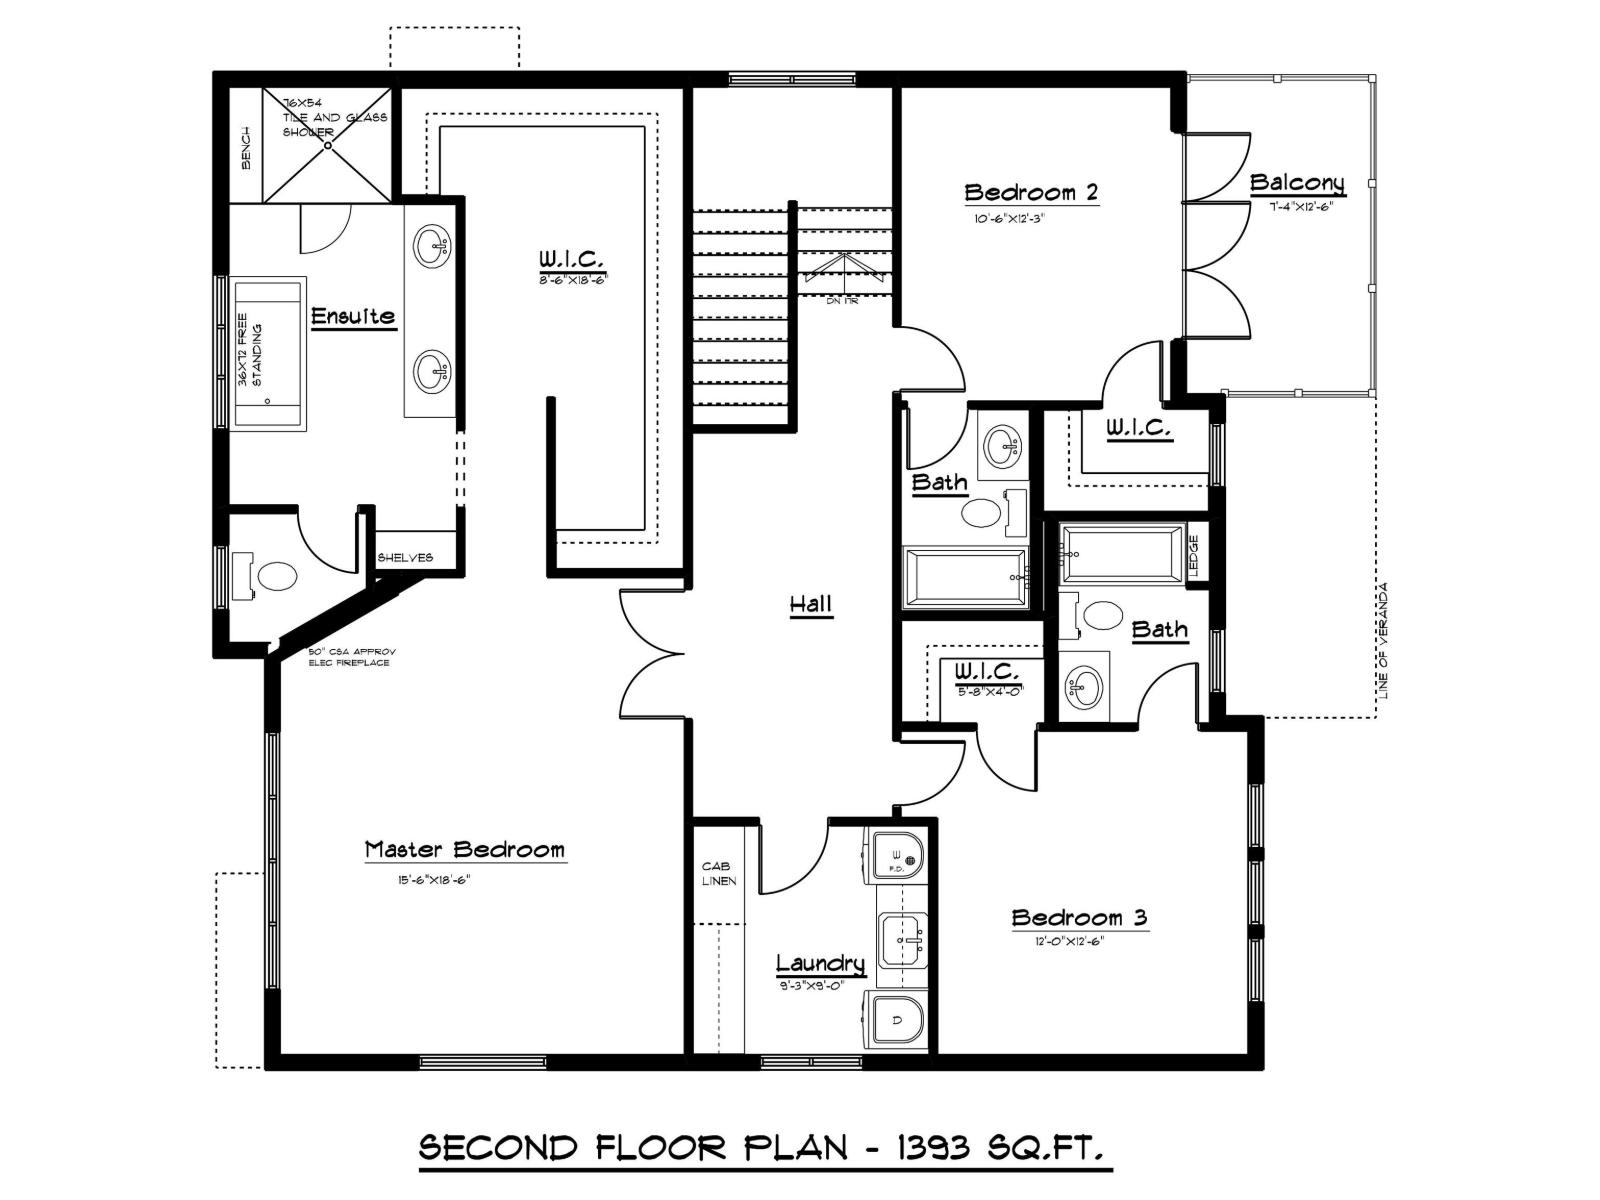
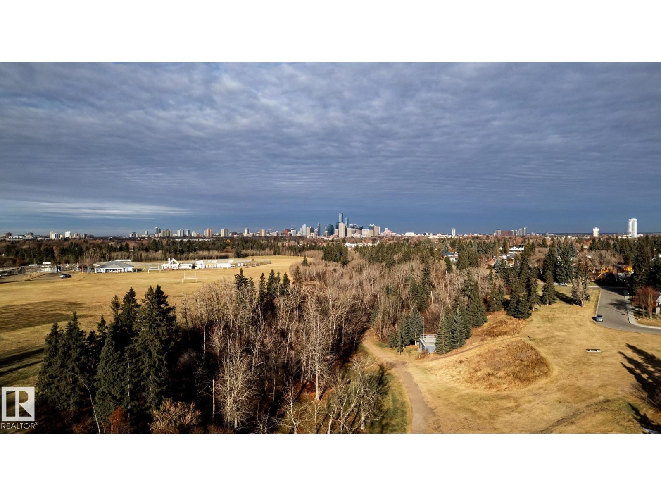
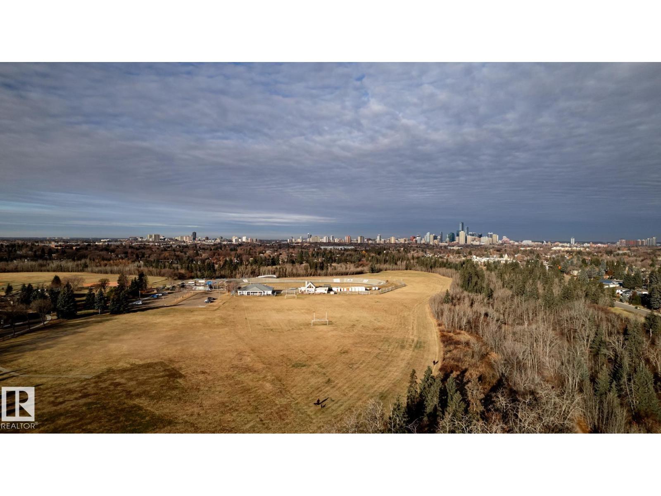
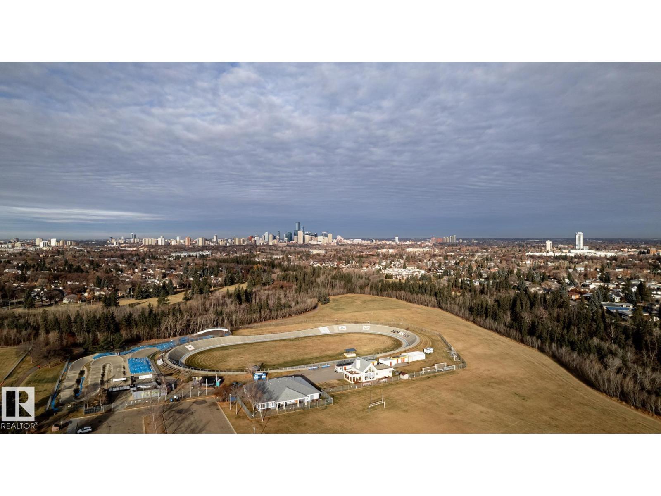
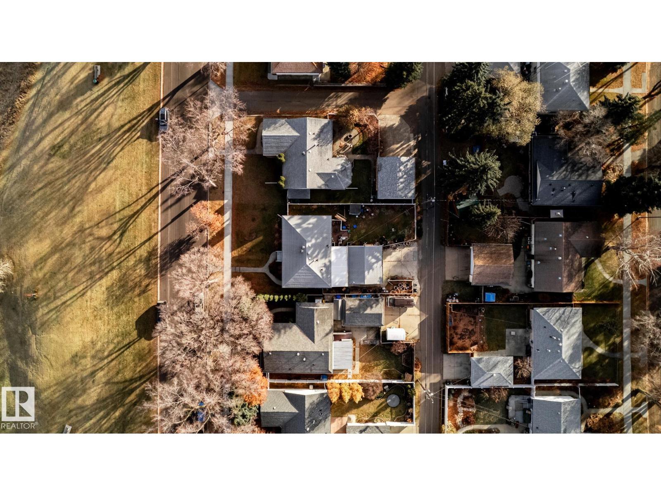
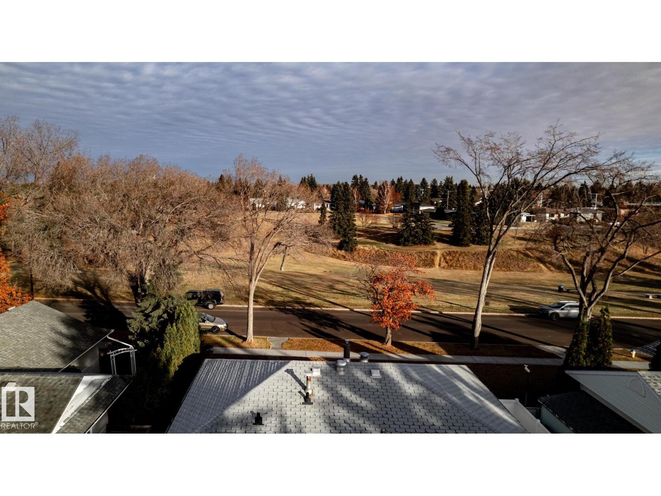
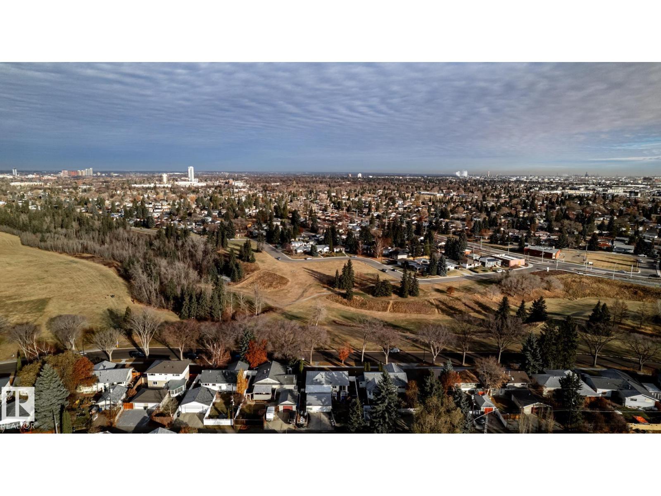
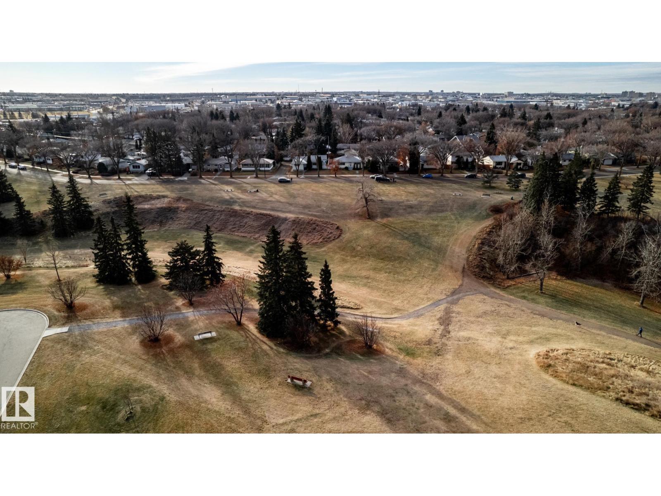
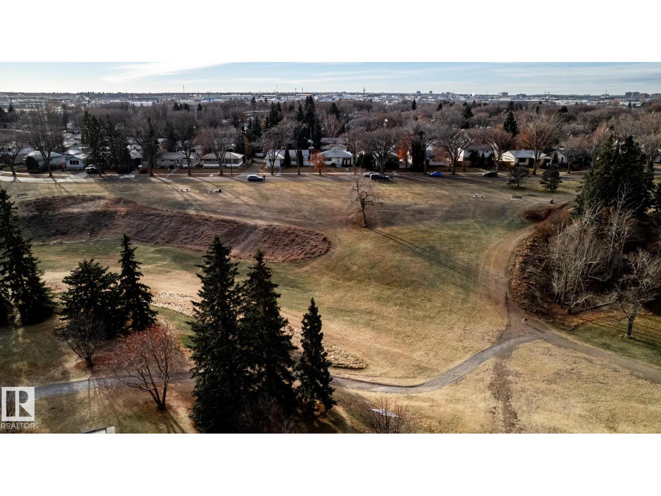
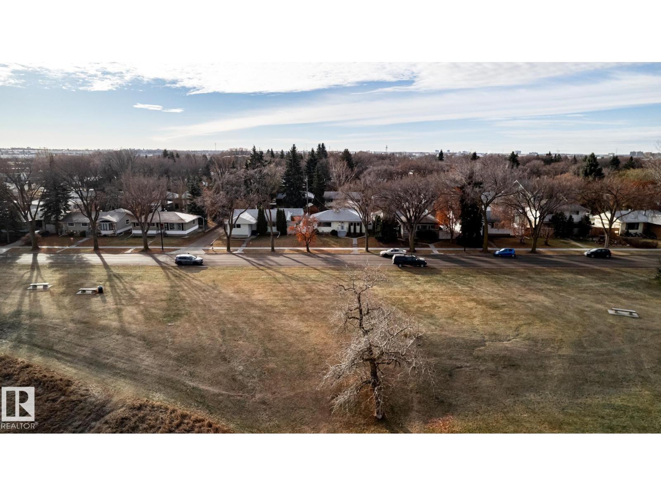
BUILD YOUR DREAM HOME THAT IS FULLY CUSTOMIZABLE FACING A PARK! The current plans have a den on the main floor, and all 3 bedrooms upstairs with walk-in closets and full ensuites. But could you have a bedroom with a full bathroom on the main floor for an aging parent? YES! Could you choose a 3rd story with a loft & rooftop patio taking advantage of that great view? OF COURSE! What about finishing the basement with your dream entertainment room or a secondary suite with a separate entrance? 100% ANYTHING IS AN OPTION! Don't put up with a cookie cutter home, or something that's not your style or material preference. Take advantage of this fantastic central location that is not only facing a park, but is also walking distance to the LRT, easy commuting, and a short distance to all amenities. Linhan Developments builds a top quality home as they add a ton of extras (like landscaping) most don't. You will not be disappointed with the finishing level as they help you make your dreams come true! (id:66555)
Property details
Property
- Style
- House
- Year built
- 1955
- Living area
- 2,871 square feet
- MLS® number
- E4505111
Interior
- Bedrooms
- 3
- Bathrooms
- 3
- Basement
- Unfinished, Full
- Appliances
- See remarks
Systems
- Heating
- Forced air
Parking
- Parking
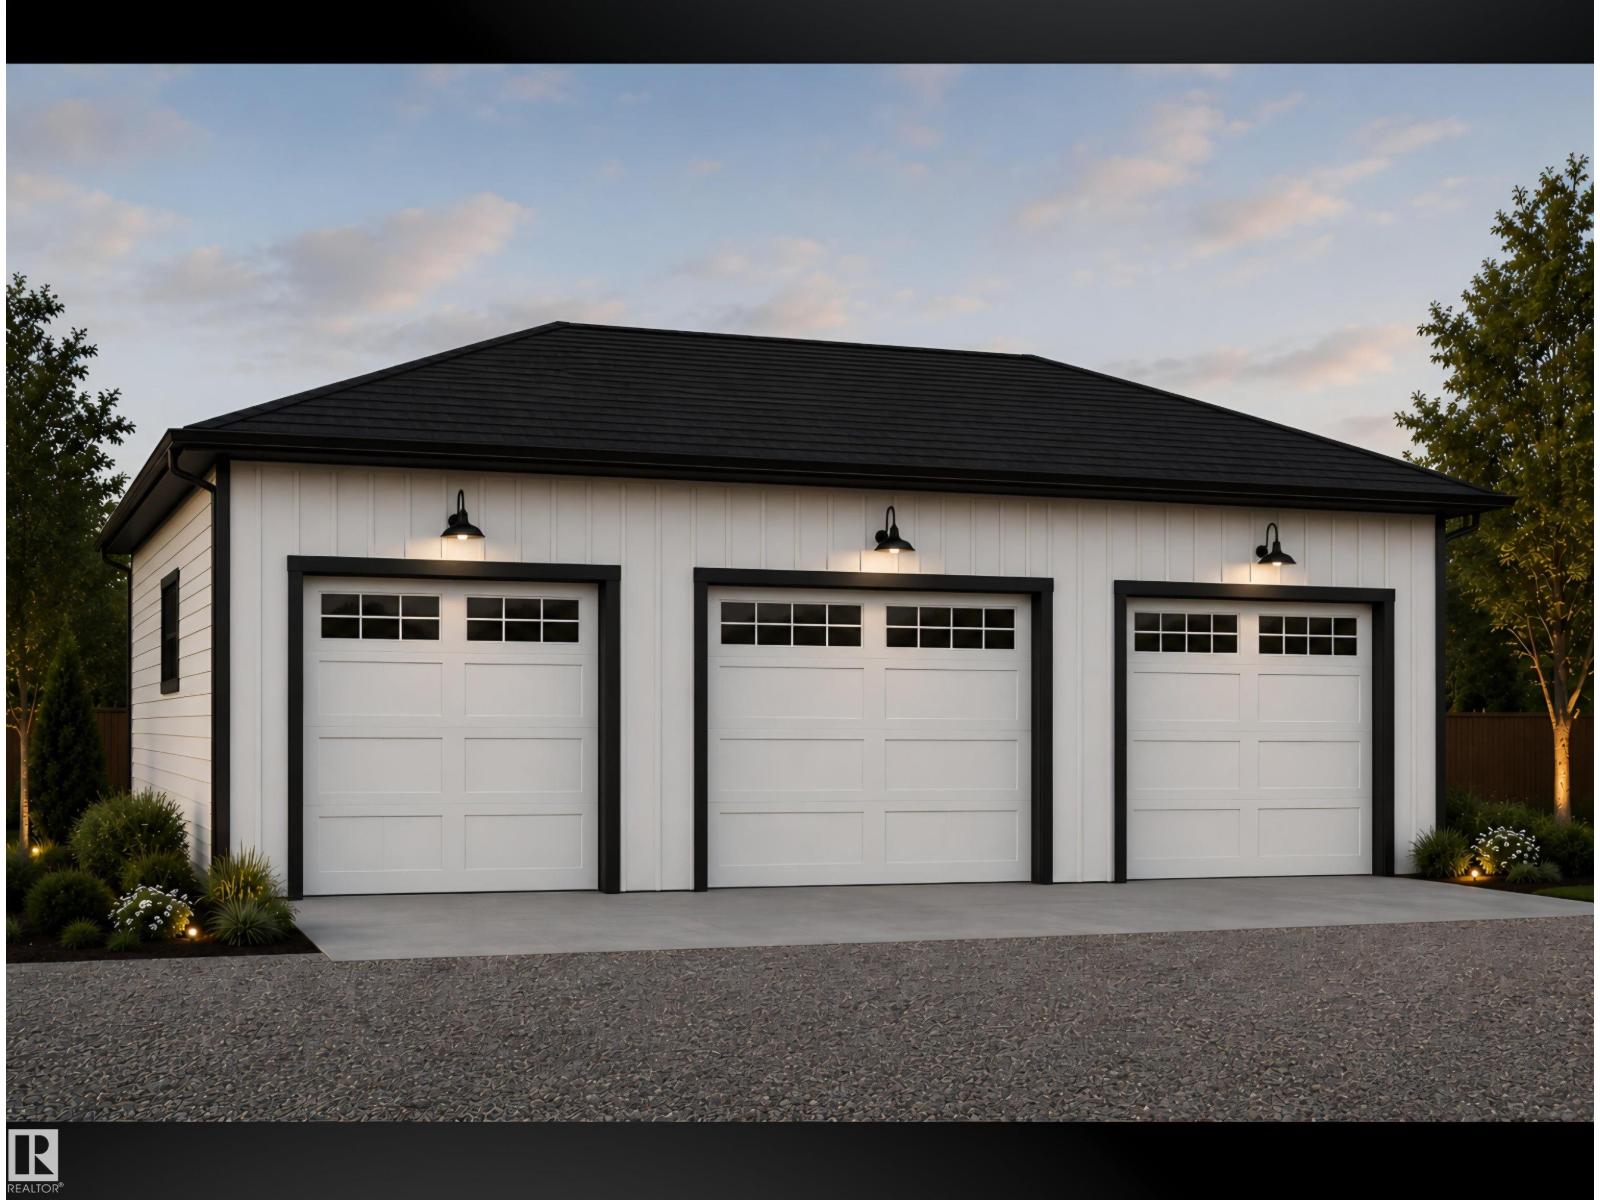
- Detached Garage
City assessment
- Assessed value
- $489,500 (2025)
- Assessment class
- Residential
Lot & site
- Lot size
- 552 m² (5,940 sq ft)
- Lot features
- Ravine, Park/reserve, Lane, No Animal Home, No Smoking Home
- Site influences
- Ravine, Park/reserve, Lane, No Animal Home, No Smoking Home
- Community
- Argyll
Rooms
Main level
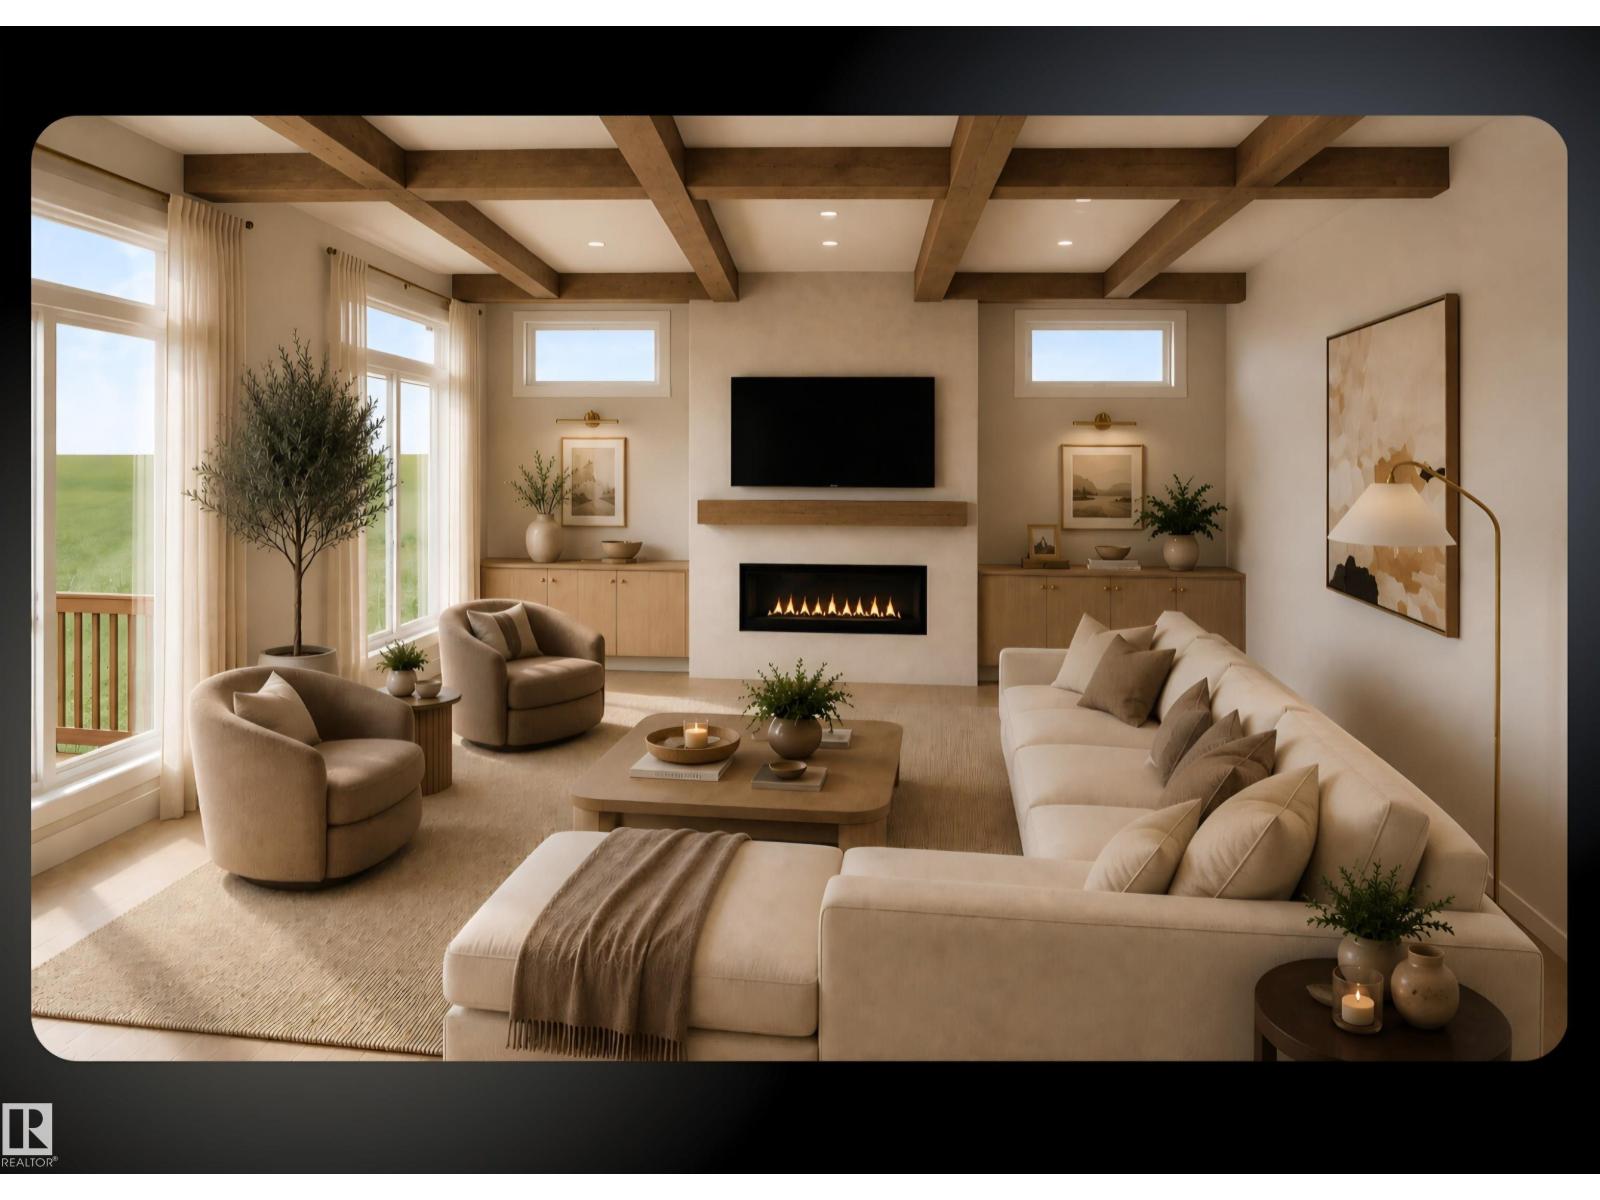
- Living room—
- Dining room—
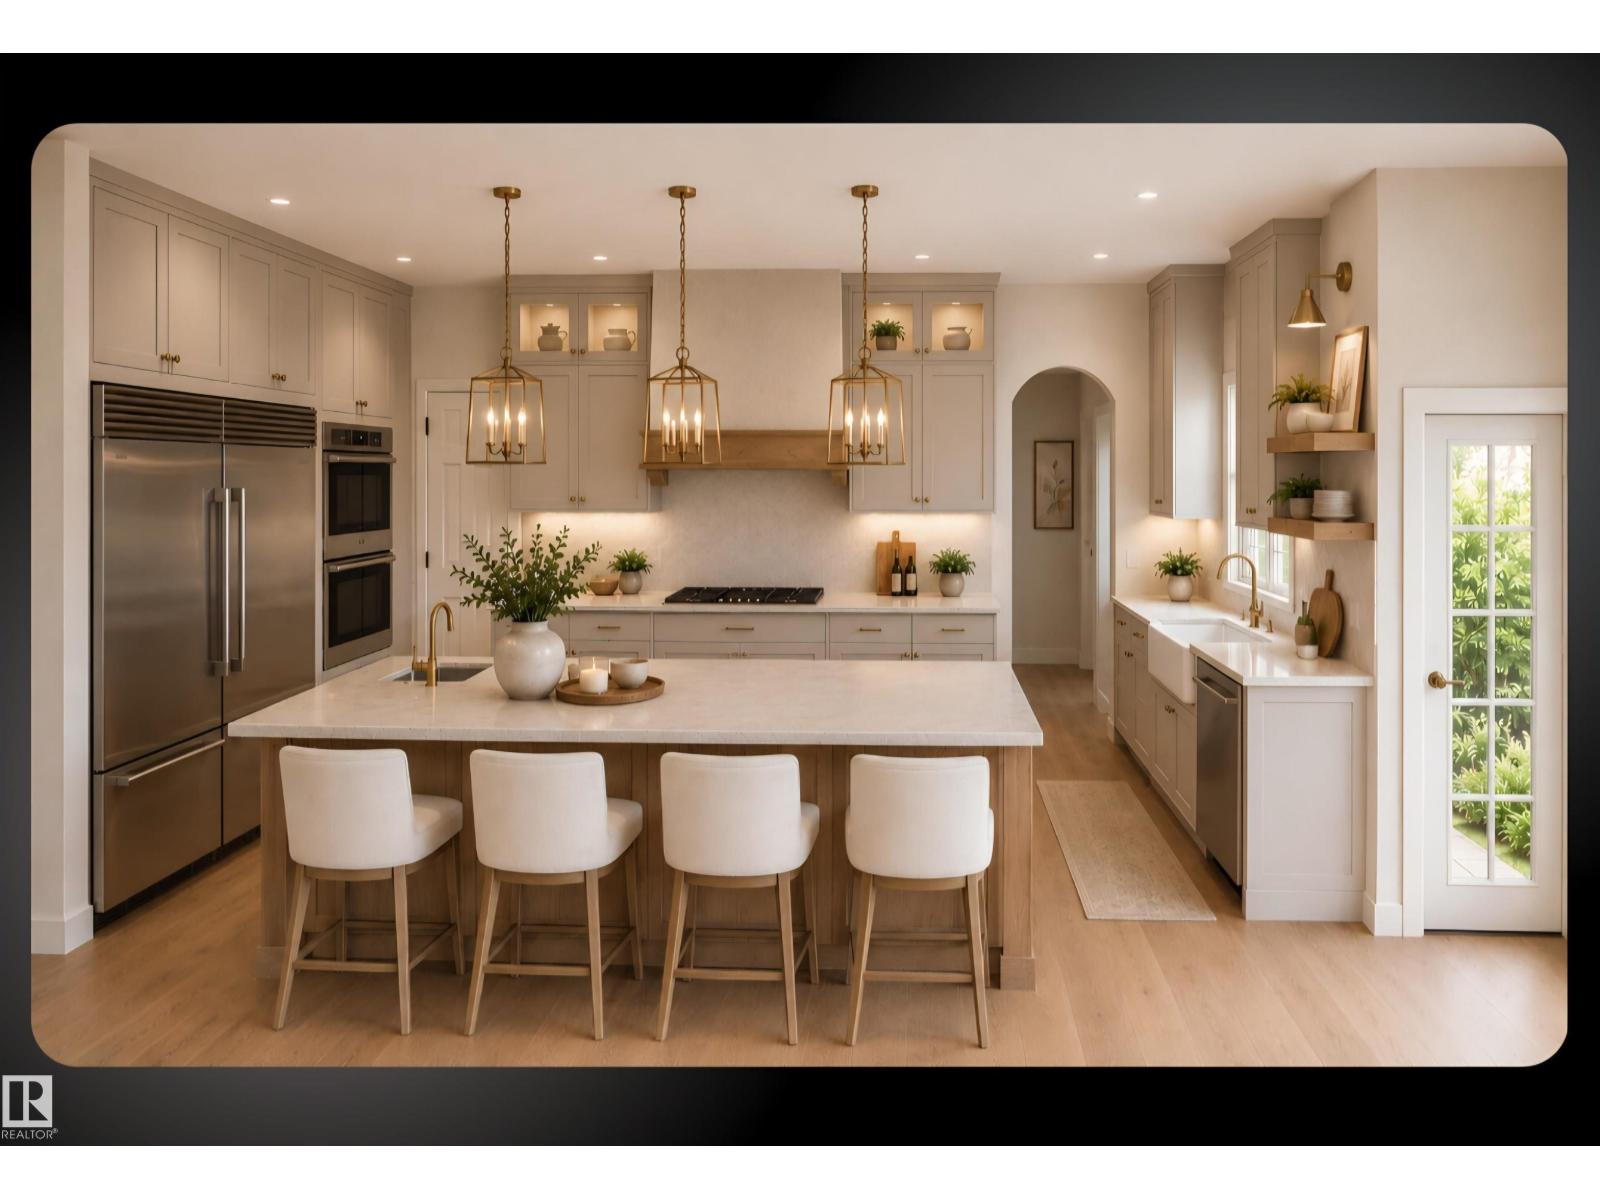
- Kitchen—
- Den—
Upper Level
- Primary Bedroom—
- Bedroom 2—
- Bedroom 3—
More homes in Argyll
All 5 homes for sale in Argyll, with what each one costs a month.
Listing courtesy of RE/MAX Real Estate. Listing data is provided under copyright by the REALTORS® Association of Edmonton via the CREA Data Distribution Facility (DDF®). Information is deemed reliable but is not guaranteed accurate by CREA, the board, or Padster, and should be independently verified. Not intended to solicit properties currently listed for sale.