9047 52 St NW
Ottewell · Edmonton, AB T6B 1G1
MLS® E4505109 · Listing courtesy of Royal LePage Noralta Real Estate
$589,800 list price · 4 bedrooms · 2 bathrooms · 1,087 sq ft · Bungalow
What it costs to own
- List price
- $589,800
- Down payment (10%)
- $58,980
- Mortgage
- $530,820
- Rate · amortization
- 4.34% · 25 years
- Principal & interest
- $2,902/mo
Principal and interest only. Property tax, insurance, utilities, condo fees and maintenance are extra.
About this home
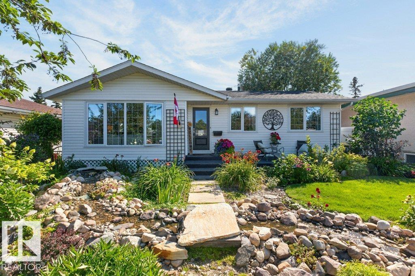
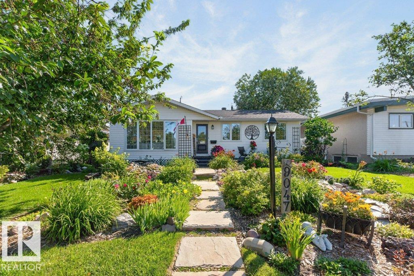
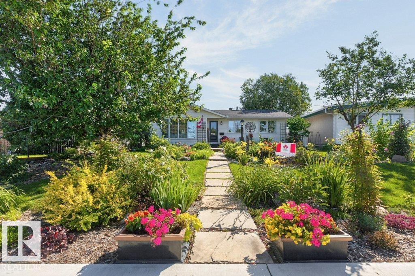
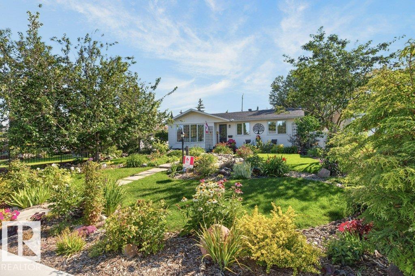
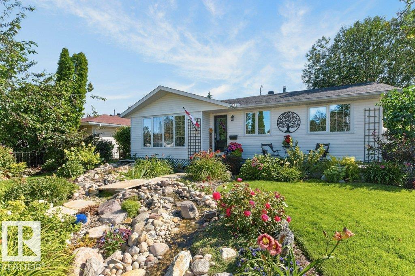
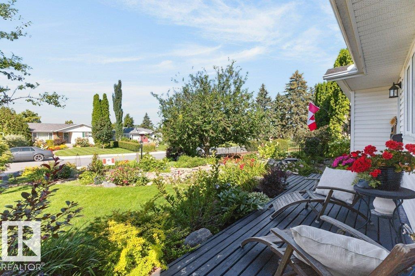
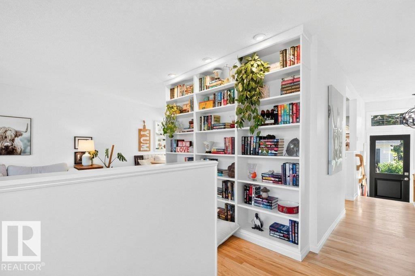
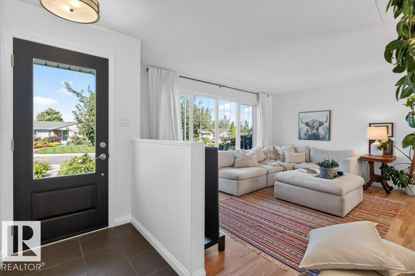
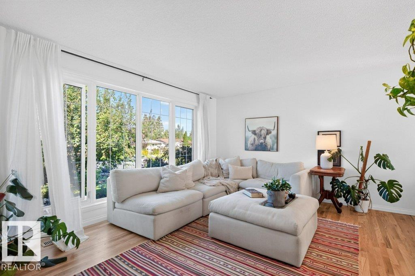
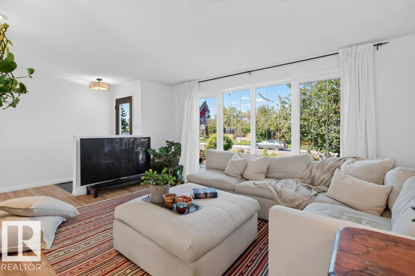
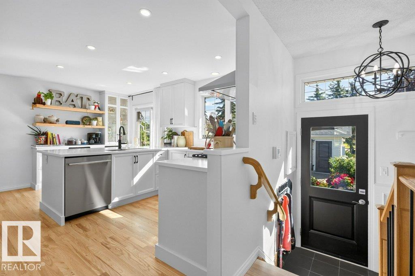
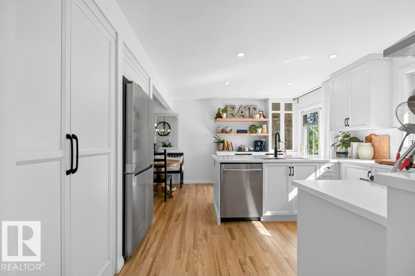
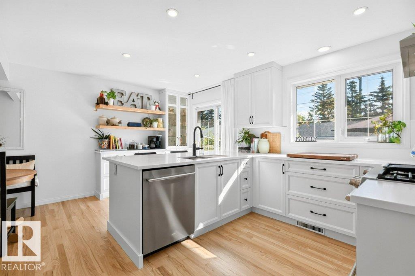
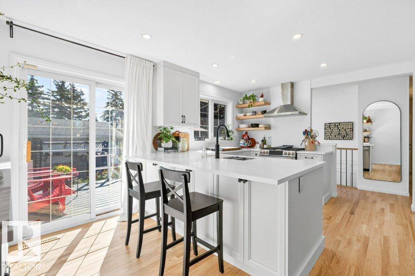
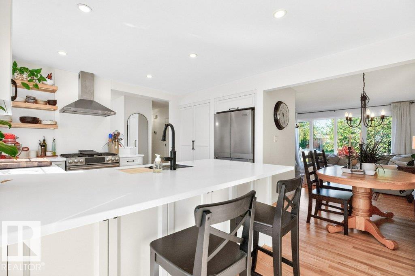
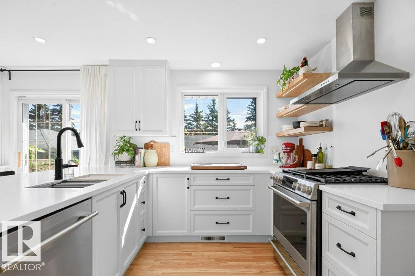
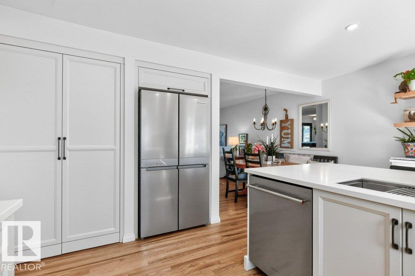
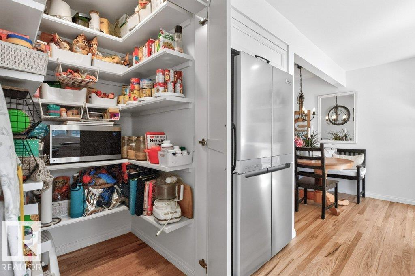
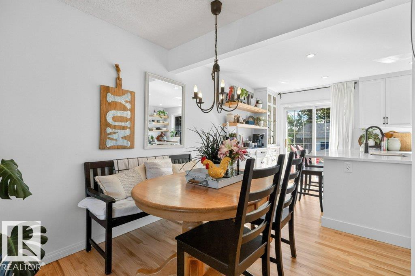
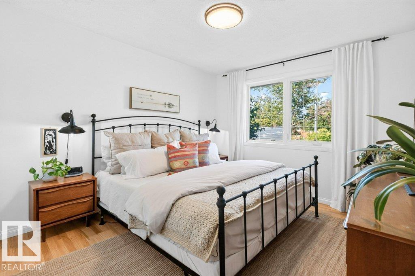
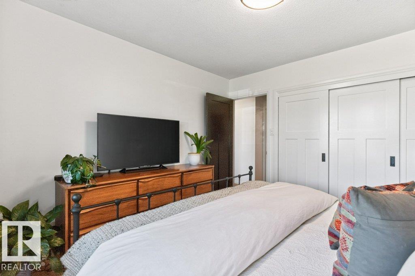
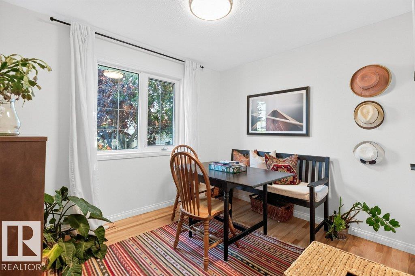
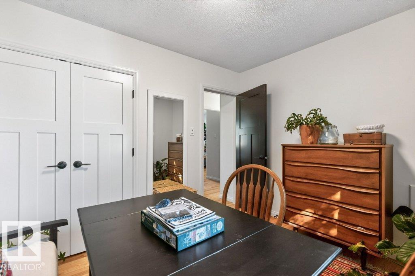
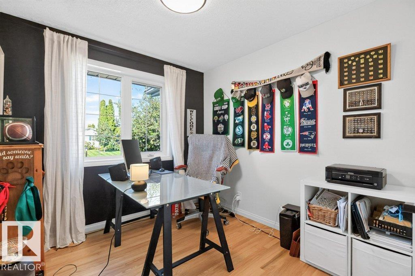
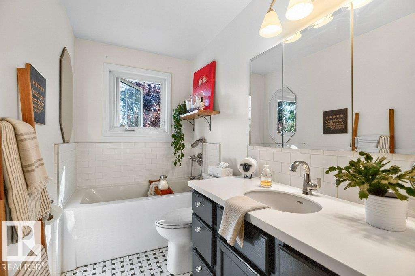
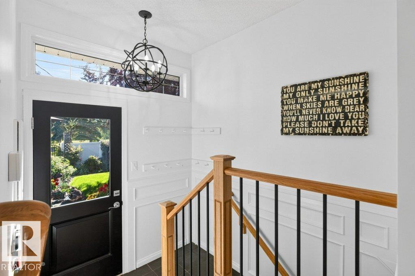
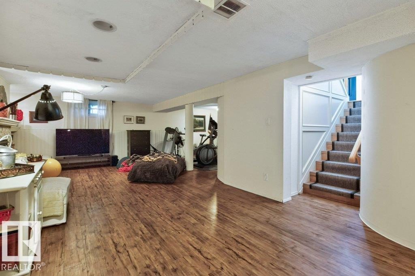
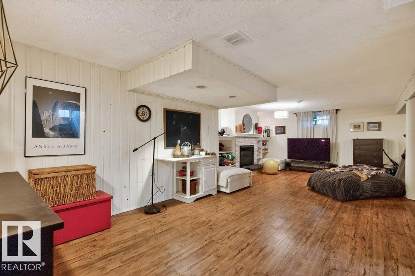
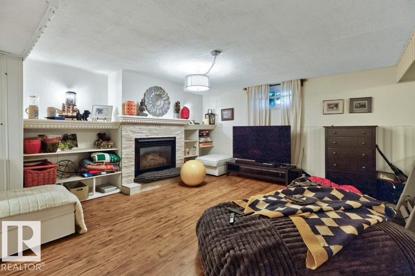
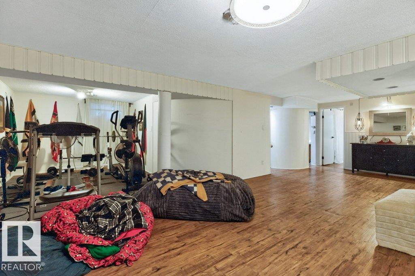
Updated bungalow in Ottewell with a kitchen featuring a pantry that will amaze you! The home has a sunny & inviting living & dining room overlooking the quiet street. The kitchen has sleek cabinets, built in storage features, custom lighting, stone counters & backsplash, stainless steel appliances, an amazing walk in pantry, breakfast bar & direct access to the deck that overlooks the gardener's yard. There are three bedrooms on the main floor with updated closets. New hardwood flooring throughout the main floor. A fully updated bath rounds off the main floor. The fully finished & updated basement has a fourth bedroom, huge family room with a gas fireplace, extra nook for work or fitness space, a mechanical/laundry room & a 3-piece bath. The home sits on a 52'x120' lot that is fully fenced & landscaped with flower beds, water features, a gas fire pit, a gazebo, and a double garage with a full driveway. Ideal location only a short walk to Schools, Parks, Playgrounds, Shopping, Coffee Shop & transit. (id:66555)
Property details
Property
- Style
- Bungalow
- Year built
- 1961
- Living area
- 1,087 square feet
- MLS® number
- E4505109
Interior
- Bedrooms
- 4
- Bathrooms
- 2
- Basement
- Finished, Full
- Appliances
- Washer, Refrigerator, Gas stove(s), Dishwasher, Dryer, Hood Fan, Window Coverings, Garage door opener, Garage door opener remote(s)
Systems
- Heating
- Forced air
Parking
- Parking
- Detached Garage
City assessment
- Assessed value
- $414,000 (2025)
- Assessment class
- Residential
Lot & site
- Lot size
- 580 m² (6,241 sq ft)
- Lot features
- Flat site, Paved lane, No Smoking Home
- Site influences
- Flat site, Paved lane, No Smoking Home, Public Swimming Pool
- Community
- Ottewell
Rooms
Main level
- Living room4.99 × 3.69 meters
- Kitchen4.87 × 4.9 meters
- Primary Bedroom3.21 × 3.44 meters
- Bedroom 22.58 × 3.45 meters
- Bedroom 33.19 × 2.67 meters
Basement
- Family room8.54 × 8.04 meters
- Bedroom 42.9 × 3.4 meters
- Storage3.55 × 3.74 meters
- Utility room3.02 × 3.86 meters
More homes in Ottewell
All 24 homes for sale in Ottewell, with what each one costs a month.
Listing courtesy of Royal LePage Noralta Real Estate. Listing data is provided under copyright by the REALTORS® Association of Edmonton via the CREA Data Distribution Facility (DDF®). Information is deemed reliable but is not guaranteed accurate by CREA, the board, or Padster, and should be independently verified. Not intended to solicit properties currently listed for sale.