619 Revell Wd NW
Rhatigan Ridge · Edmonton, AB T6R 2H9
MLS® E4505103 · Listing courtesy of RE/MAX Excellence
$739,000 list price · 3 bedrooms · 3 bathrooms · 1,743 sq ft · Bungalow
What it costs to own
- List price
- $739,000
- Down payment (10%)
- $73,900
- Mortgage
- $665,100
- Rate · amortization
- 4.34% · 25 years
- Principal & interest
- $3,637/mo
Principal and interest only. Property tax, insurance, utilities, condo fees and maintenance are extra.
About this home
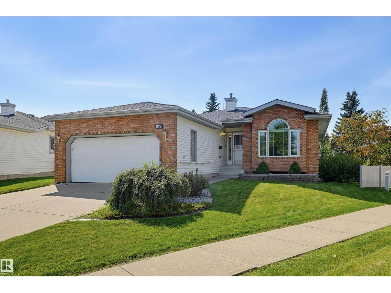
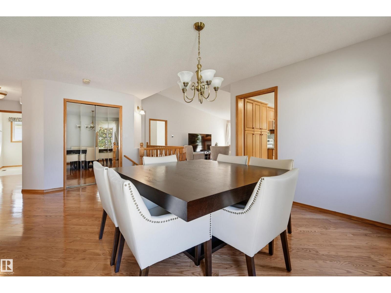
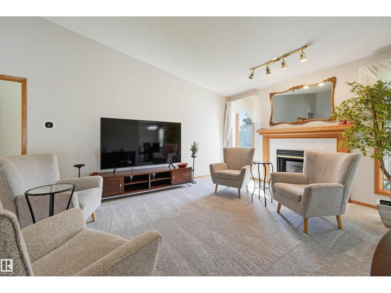
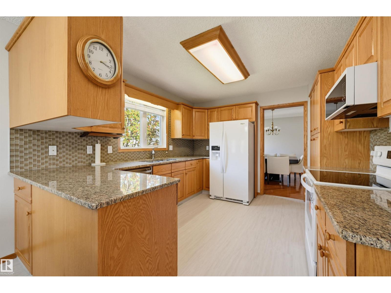
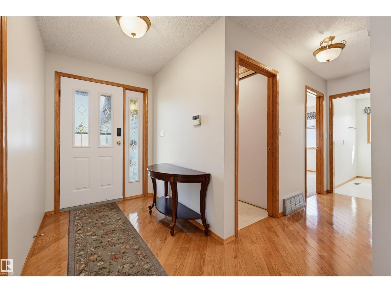
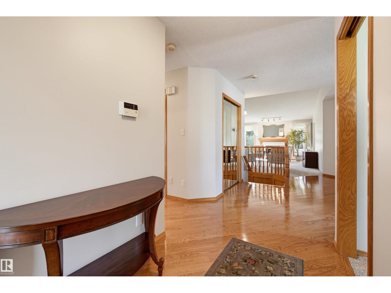
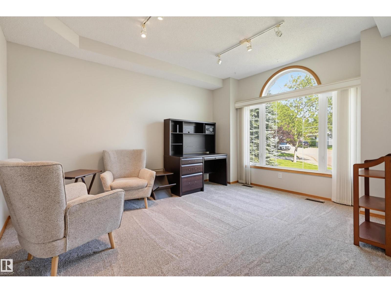
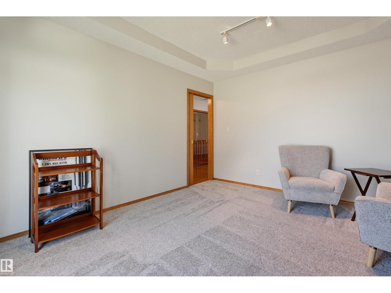
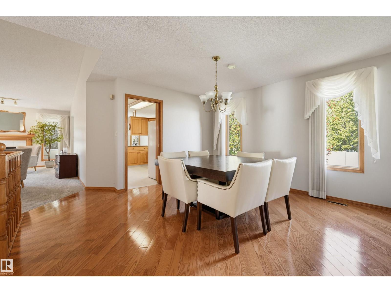
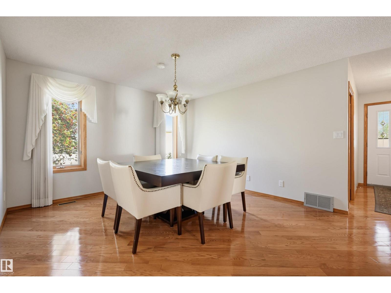
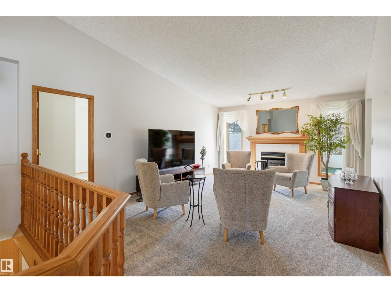
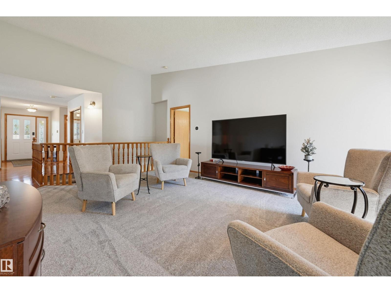
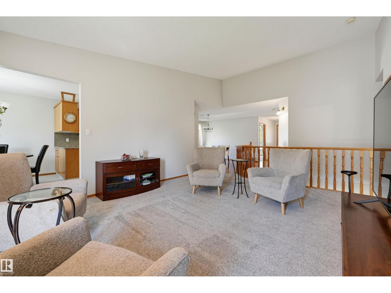
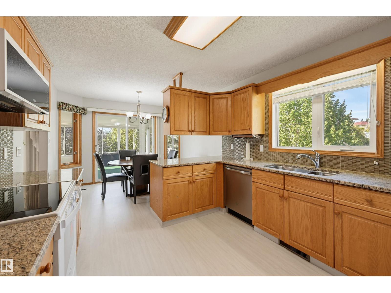
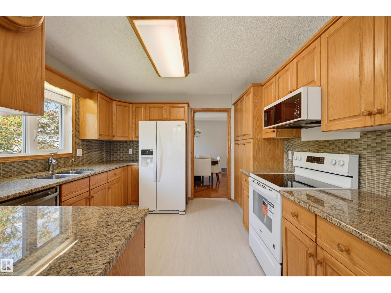
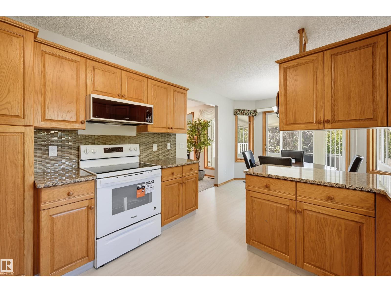
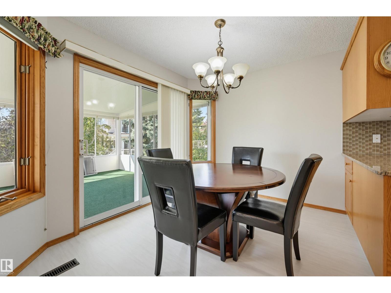
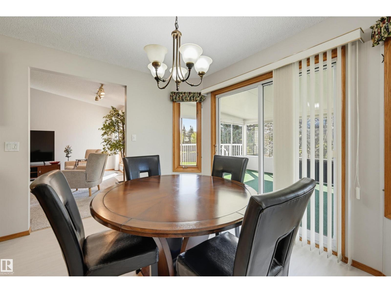
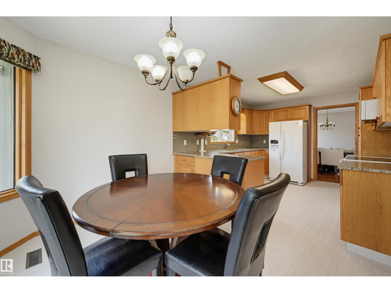
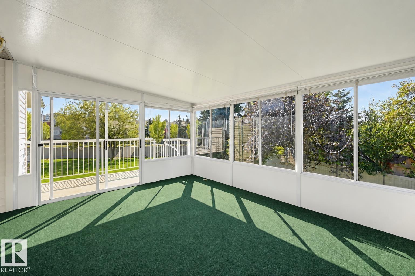
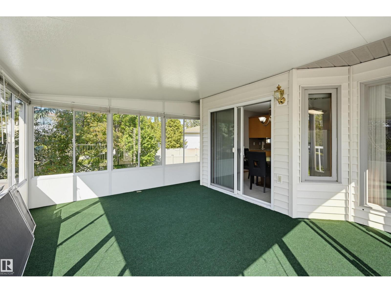
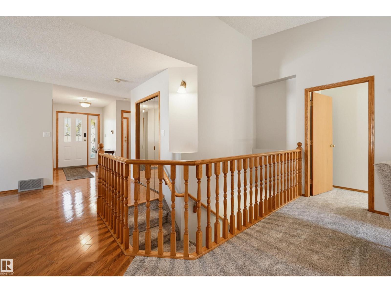
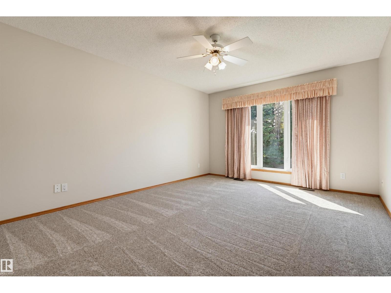
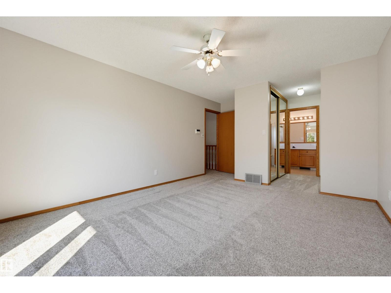
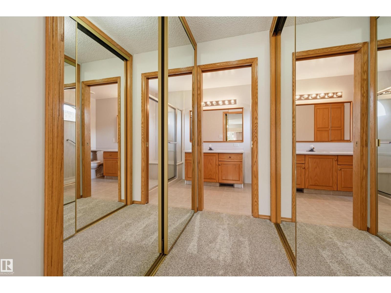
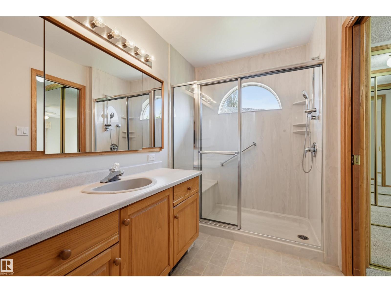
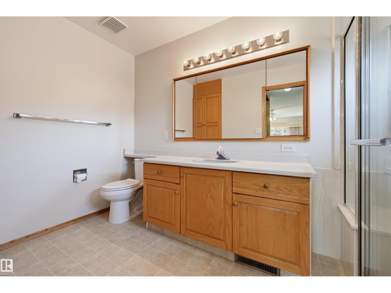
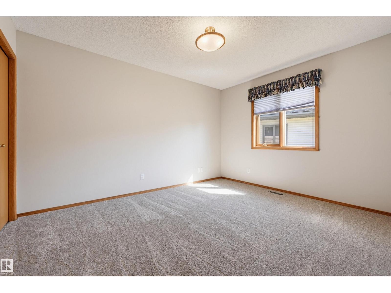
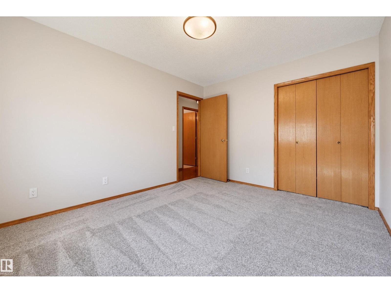
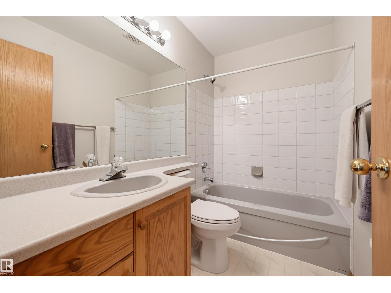
Beautiful BRASS III bungalow in Discovery Heights (18+) with an HOA providing lawn care/snow removal. Situated on a huge lot this 1700+sq ft bright home offers hardwood floors, new carpet, & newer triple pane windows. Just off the entry, the sun-filled den overlooks the front lawn & cul-de-sac. The kitchen offers ample cabinetry including a pantry, new appliances, peninsula, & dining nook overlooking the mosquito free sunroom & private backyard oasis. A lovely living rm is anchored by a gas fireplace & is a comfortable buffer for the spacious primary bedroom incl walk-thru mirrored closet, a 3-piece ensuite & linen cabinet. Formal dining, second bedroom, full bath, & separate laundry complete the main floor. The walk-out basement offers a family room with 2nd gas fireplace & you will enjoy the covered patio. Third bedroom, full bath & abundant storage. Enjoy central A/C & heated double attached garage. Quiet location, close to Riverbend Square, library, shopping, Rec Centre, transit, parks & trails. (id:66555)
Property details
Property
- Style
- Bungalow
- Year built
- 1991
- Living area
- 1,743 square feet
- MLS® number
- E4505103
Interior
- Bedrooms
- 3
- Bathrooms
- 3
- Basement
- Finished, Full
- Appliances
- Washer, Refrigerator, Dishwasher, Stove, Dryer, Microwave Range Hood Combo, See remarks, Window Coverings
Systems
- Heating
- Forced air
Parking
- Parking
- Attached Garage
City assessment
- Assessed value
- $670,000 (2025)
- Assessment class
- Residential
Lot & site
- Lot size
- 982 m² (10,569 sq ft)
- Lot features
- Closet Organizers
- Site influences
- Closet Organizers, Public Swimming Pool
- Community
- Rhatigan Ridge
Rooms
Main level
- Living room5.58 × 4.15 meters
- Dining room4.0 × 3.85 meters
- Kitchen3.9 × 3.26 meters
- Den4.22 × 3.61 meters
- Primary Bedroom4.57 × 3.66 meters
- Bedroom 23.89 × 3.14 meters
- Breakfast3.28 × 2.86 meters
Basement
- Family room7.4 × 5.63 meters
- Bedroom 34.24 × 3.49 meters
More homes in Rhatigan Ridge
All 4 homes for sale in Rhatigan Ridge, with what each one costs a month.
Listing courtesy of RE/MAX Excellence. Listing data is provided under copyright by the REALTORS® Association of Edmonton via the CREA Data Distribution Facility (DDF®). Information is deemed reliable but is not guaranteed accurate by CREA, the board, or Padster, and should be independently verified. Not intended to solicit properties currently listed for sale.