#18 14511 52 St NW
Casselman · Edmonton, AB T5A 4M6
MLS® E4505060 · Listing courtesy of MaxWell Challenge Realty
$239,000 list price · 3 bedrooms · 2 bathrooms · 1,172 sq ft · Townhouse
What it costs to own
- List price
- $239,000
- Down payment (10%)
- $23,900
- Mortgage
- $215,100
- Rate · amortization
- 4.34% · 25 years
- Principal & interest
- $1,176/mo
- Condo fee
- $431 monthly
Principal and interest only. Property tax, insurance, utilities, condo fees and maintenance are extra.
About this home
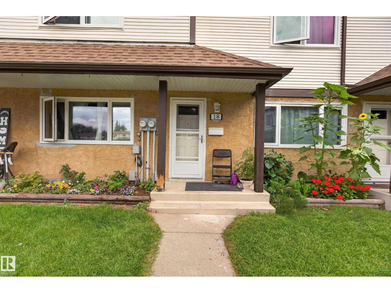
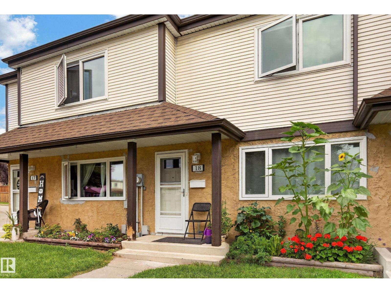
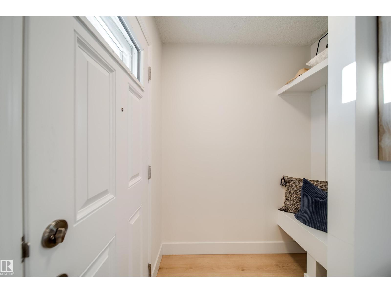
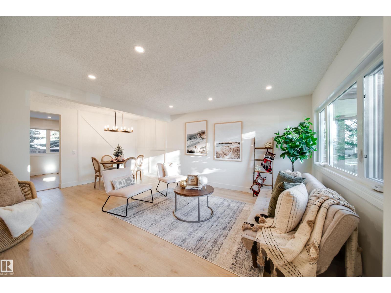
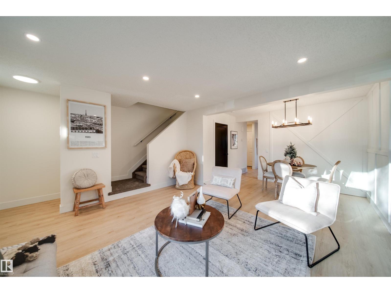
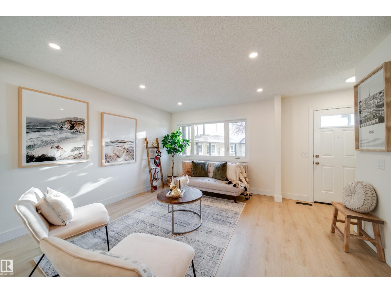
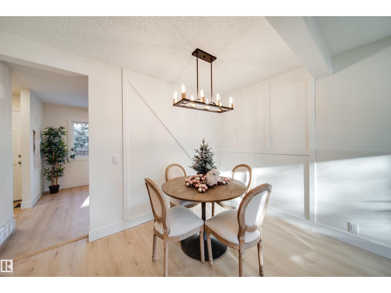
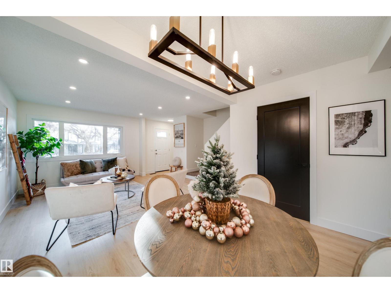
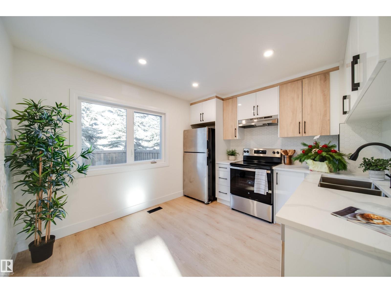
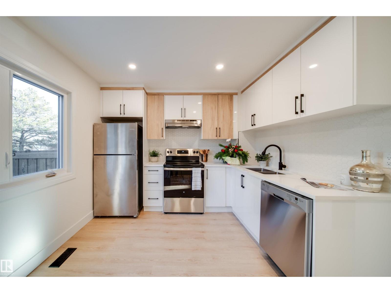
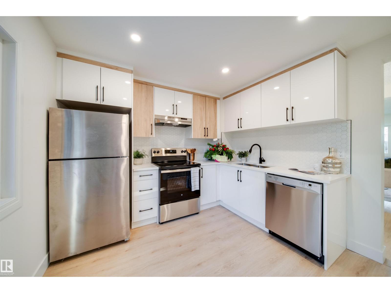
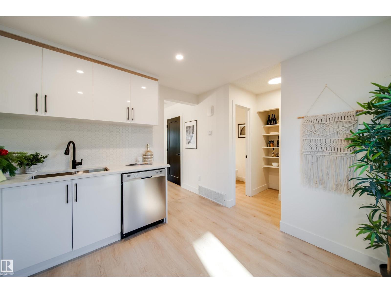
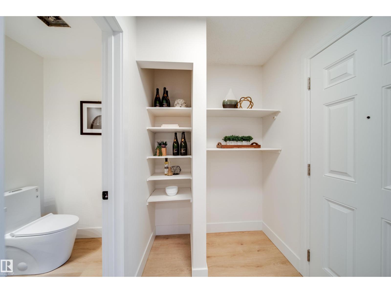
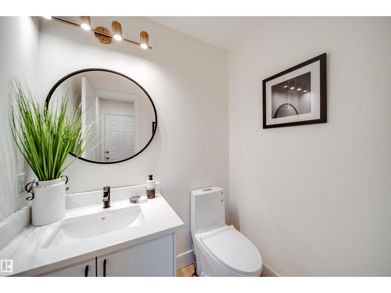
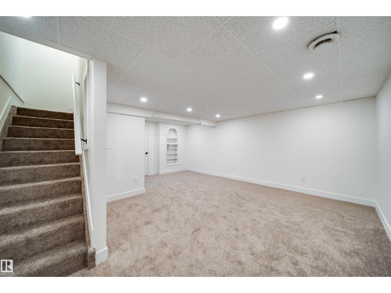
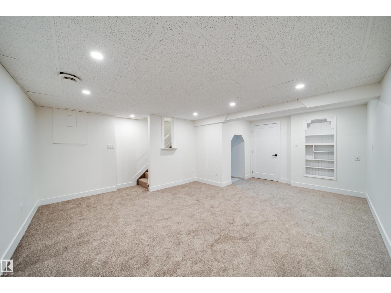
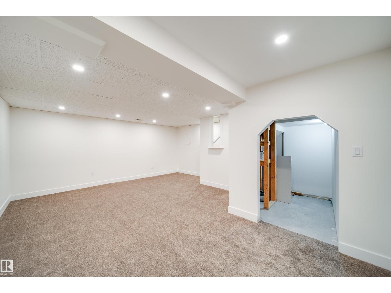
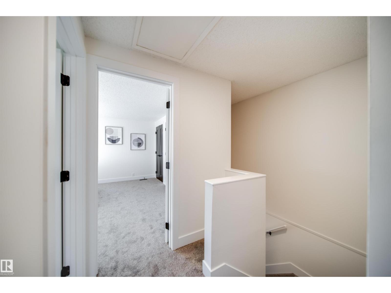
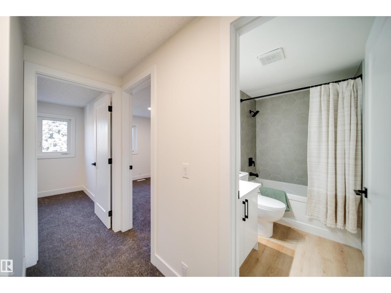
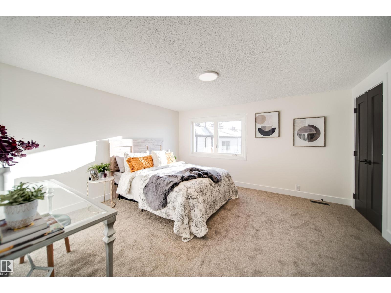
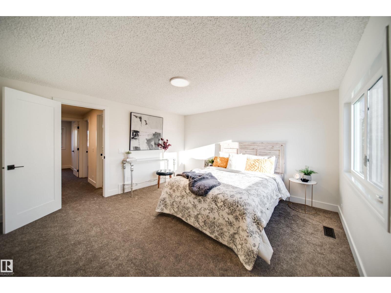
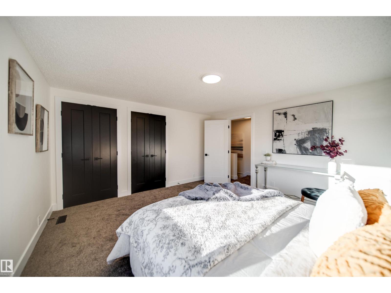
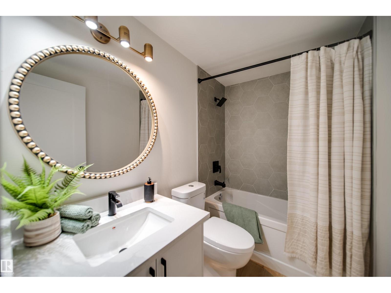
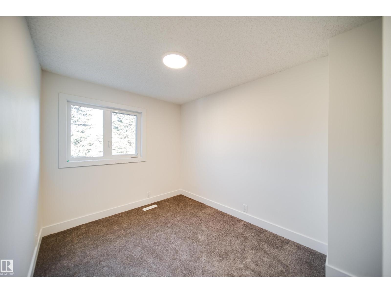
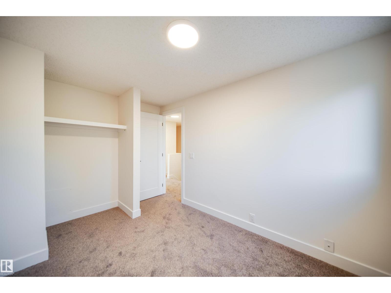
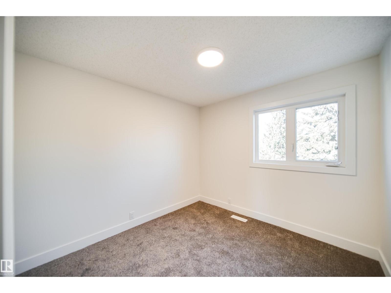
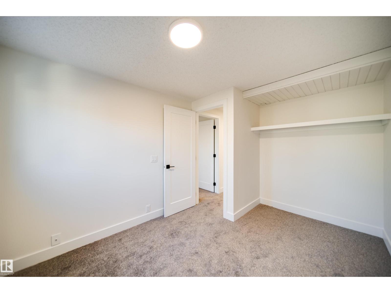
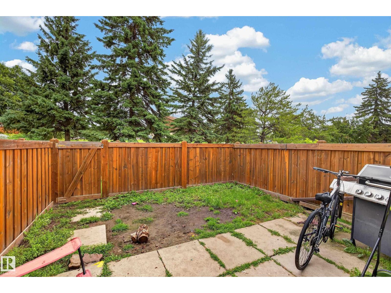
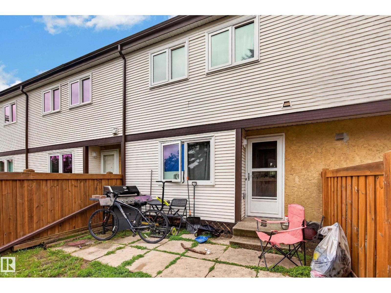
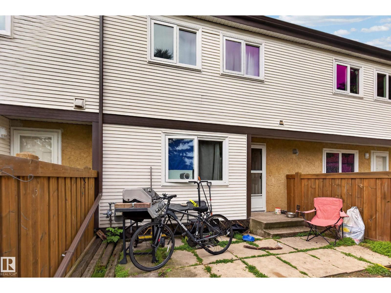
Excellent revenue property or family home! Welcome to this light and bright recently renovated home! This prime NE location has you close to everything from Anthony Henday to 50th and Manning Drive, shopping, hospitals, schools and parks and swimming. Welcome to this 3 bdrm, 1.5 bath home with fully developed basement. Your fenced yard backs onto green space for privacy and complex allows large breed dog with board approval. This home is a must see! Some photos virtually staged. (id:66555)
Property details
Property
- Style
- Row / Townhouse
- Year built
- 1981
- Living area
- 1,172 square feet
- MLS® number
- E4505060
Interior
- Bedrooms
- 3
- Bathrooms
- 2
- Basement
- Finished, Full
- Appliances
- Washer, Refrigerator, Dishwasher, Stove, Dryer, Hood Fan
Systems
- Heating
- Forced air
Parking
- Parking
- Stall
City assessment
- Assessed value
- $208,000 (2025)
- Assessment class
- Residential
Lot & site
- Lot size
- 241 m² (2,595 sq ft)
- Lot features
- Flat site, No Smoking Home
- Site influences
- Flat site, No Smoking Home
- Community
- Casselman
Rooms
Main level
- Living room4.16 × 3.21 meters
- Dining room2.56 × 2.04 meters
- Kitchen3.45 × 3.1 meters
Lower level
- Family room5.89 × 5.14 meters
- Laundry room5.28 × 2.93 meters
Upper Level
- Primary Bedroom4.23 × 4.06 meters
- Bedroom 23.66 × 2.41 meters
- Bedroom 32.57 × 2.37 meters
More homes in Casselman
All 18 homes for sale in Casselman, with what each one costs a month.
Listing courtesy of MaxWell Challenge Realty. Listing data is provided under copyright by the REALTORS® Association of Edmonton via the CREA Data Distribution Facility (DDF®). Information is deemed reliable but is not guaranteed accurate by CREA, the board, or Padster, and should be independently verified. Not intended to solicit properties currently listed for sale.