318 Jensen Lakes Bv
Jensen Lakes · St. Albert, AB T8N 7Z4
MLS® E4505059 · Listing courtesy of RE/MAX Elite
$724,888 list price · 4 bedrooms · 4 bathrooms · 1,756 sq ft · House
What it costs to own
- List price
- $724,888
- Down payment (10%)
- $72,489
- Mortgage
- $652,399
- Rate · amortization
- 4.34% · 25 years
- Principal & interest
- $3,567/mo
Principal and interest only. Property tax, insurance, utilities, condo fees and maintenance are extra.
About this home
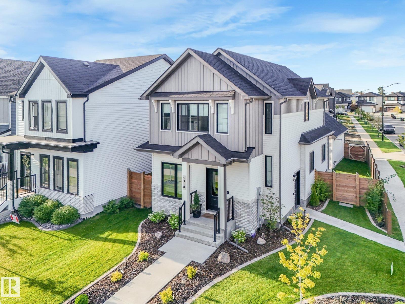
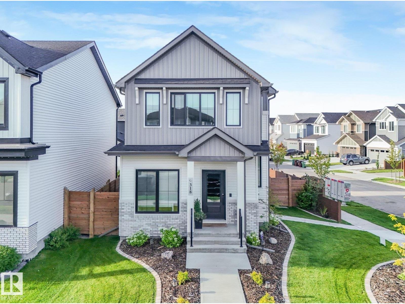
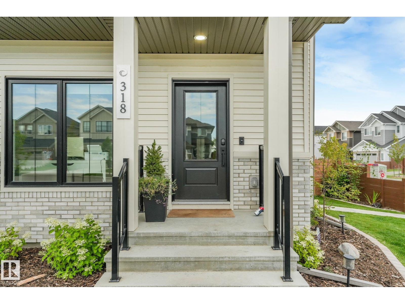
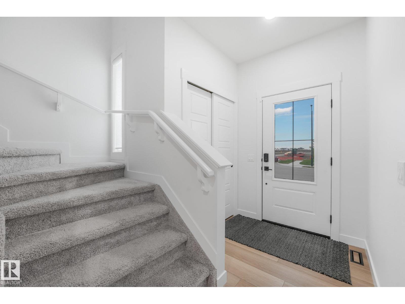
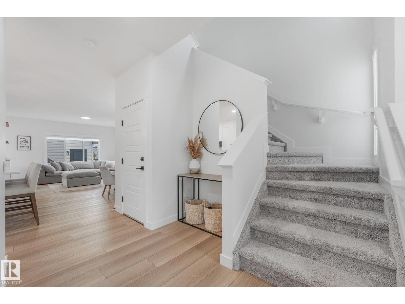
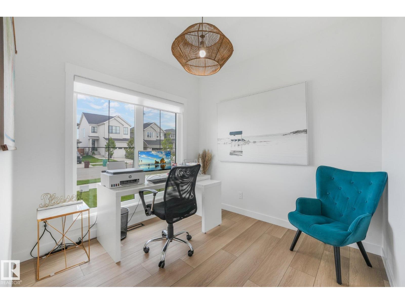
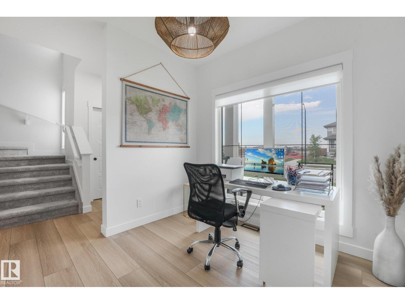
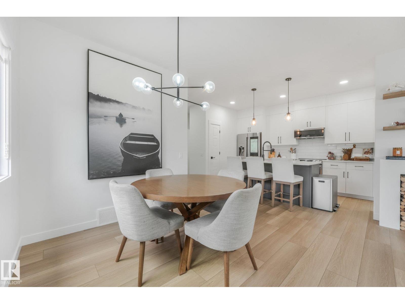
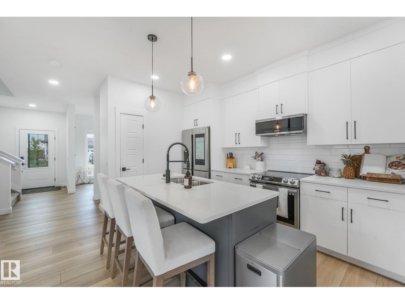
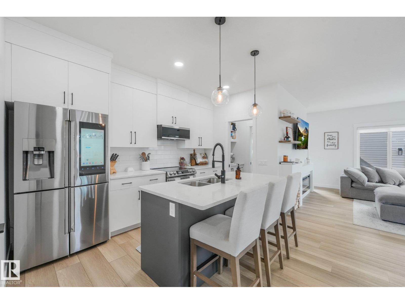
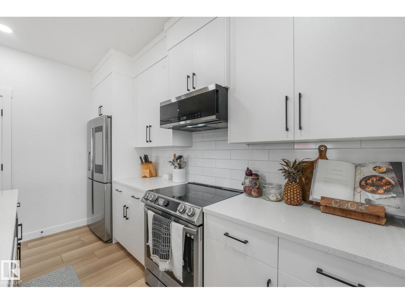
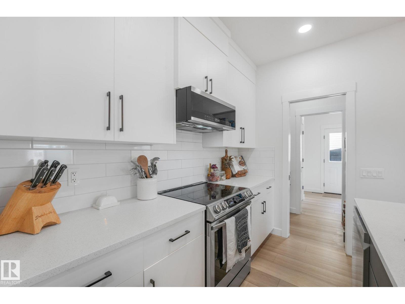
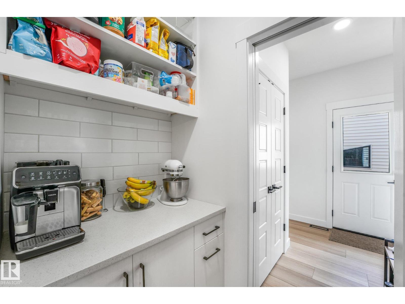
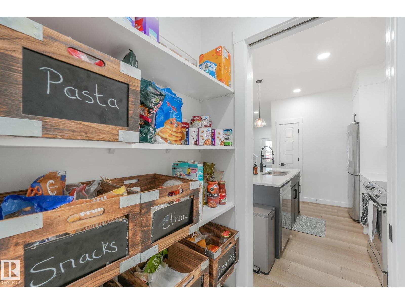
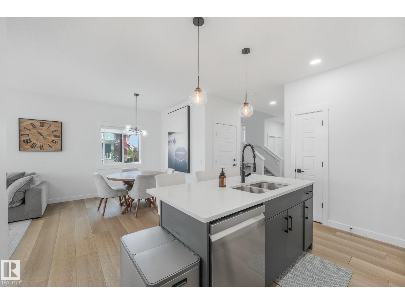
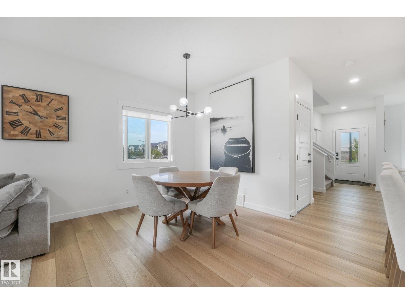
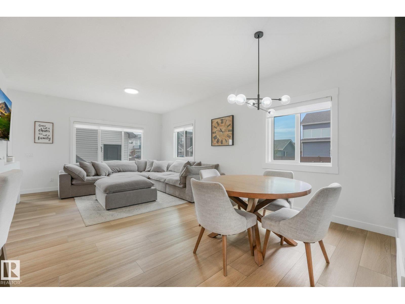
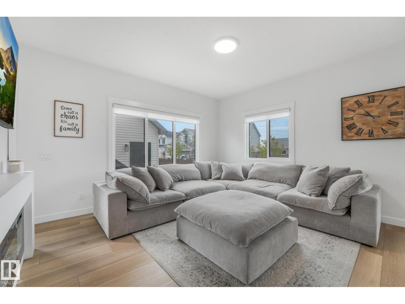
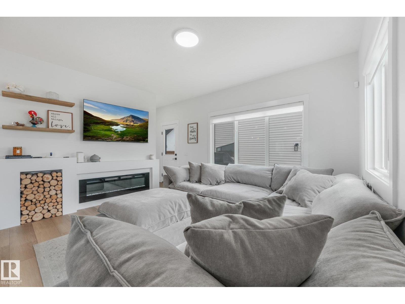
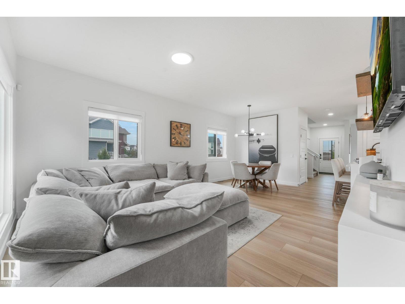
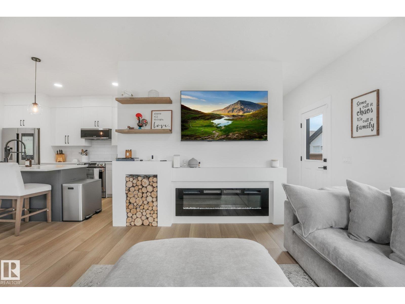
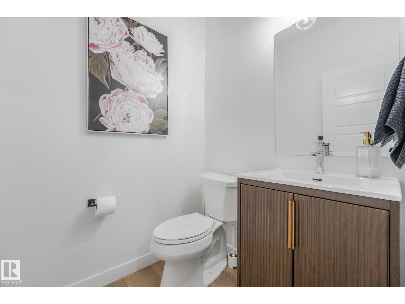
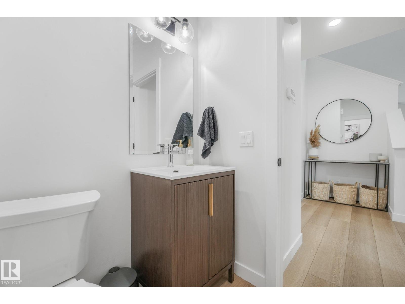
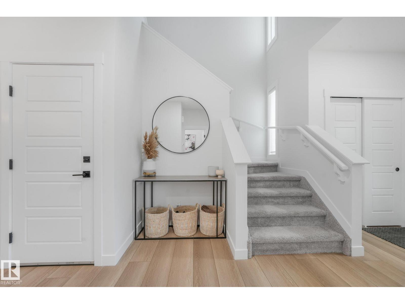
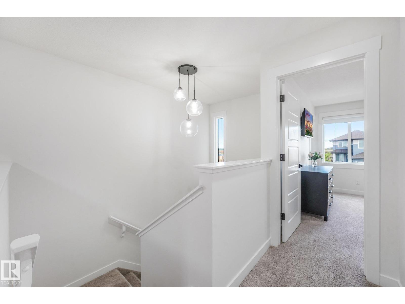
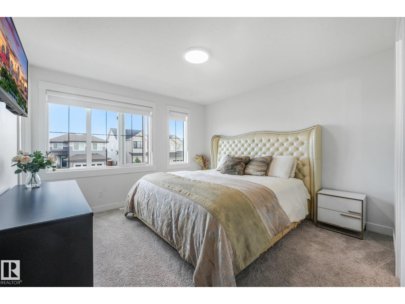
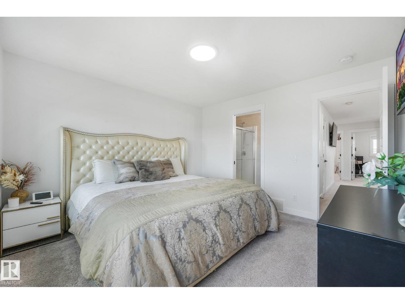
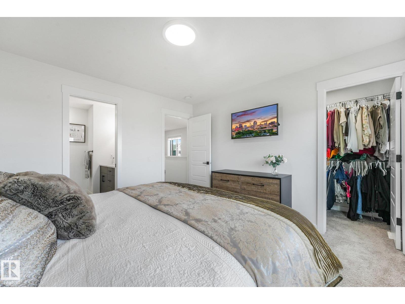
Beautifully maintained corner-lot home in desirable Jensen Lakes, featuring a LEGAL basement suite with an ideal blend of style, space, & functionality. The bright, open-concept main floor offers 9’ ceilings, sleek plank flooring, an abundance of natural light, cooling central A/C, & a gourmet kitchen with crisp white cabinetry, quartz countertops, large eat-up island, & walk-through pantry. The inviting living room features a cozy fireplace, south facing windows, & flows into the dining area. A den & 2pc bath complete the main level. Upstairs, the spacious primary suite boasts a walk-in closet & 4pc ensuite, two generous bedrooms, a main 4pc bath, laundry, & versatile bonus room -providing plenty of living space. The basement offers a gorgeous 1 bedroom LEGAL SUITE with private side entrance. Outside, enjoy a low-maintenance yard with deck, greenspace, & access to the heated & oversized DOUBLE GARAGE. Ideally located near the lake, parks, trails, & schools -perfect for families or investors! (id:66555)
Property details
Property
- Style
- House
- Year built
- 2023
- Living area
- 1,756 square feet
- MLS® number
- E4505059
Interior
- Bedrooms
- 4
- Bathrooms
- 4
- Basement
- Finished, Full, Suite
- Appliances
- Washer, Dishwasher, Dryer, Two stoves, Garage door opener, Garage door opener remote(s), Washer/Dryer Stack-Up, Two Refrigerators
Systems
- Heating
- Forced air
Parking
- Parking
- Detached Garage, Oversize, Heated Garage
Lot & site
- Lot features
- Corner Site, Flat site, Lane, Closet Organizers
- Site influences
- Corner Site, Flat site, Lane, Closet Organizers, Lake Privileges
- Community
- Jensen Lakes
Rooms
Main level
- Living room4.27 × 3.51 meters
- Dining room2.42 × 2.72 meters
- Kitchen3.78 × 4.1 meters
- Den2.72 × 2.72 meters
Upper Level
- Primary Bedroom3.44 × 3.51 meters
- Bedroom 22.87 × 3.48 meters
- Bedroom 32.84 × 2.84 meters
- Bonus Room3.24 × 2.67 meters
- Laundry room1.22 × 1.82 meters
Lower level
- Bedroom 43.19 × 4.11 meters
- Second Kitchen5.62 × 3.54 meters
- Laundry room1.03 × 1.79 meters
More homes in Jensen Lakes
All 14 homes for sale in Jensen Lakes, with what each one costs a month.
Listing courtesy of RE/MAX Elite. Listing data is provided under copyright by the REALTORS® Association of Edmonton via the CREA Data Distribution Facility (DDF®). Information is deemed reliable but is not guaranteed accurate by CREA, the board, or Padster, and should be independently verified. Not intended to solicit properties currently listed for sale.