$399,900 list price · 4 bedrooms · 2 bathrooms · 1,076 sq ft · House
What it costs to own
- List price
- $399,900
- Down payment (10%)
- $39,990
- Mortgage
- $359,910
- Rate · amortization
- 4.34% · 25 years
- Principal & interest
- $1,968/mo
Principal and interest only. Property tax, insurance, utilities, condo fees and maintenance are extra.
About this home
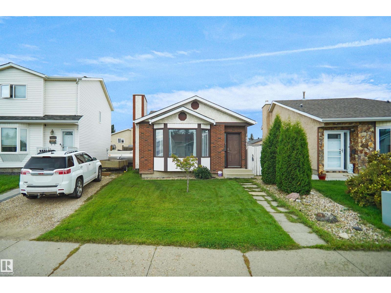
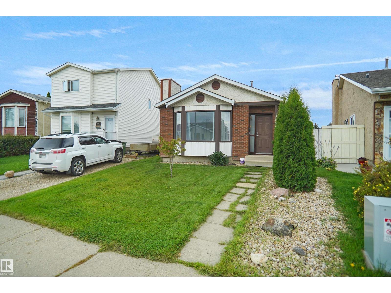
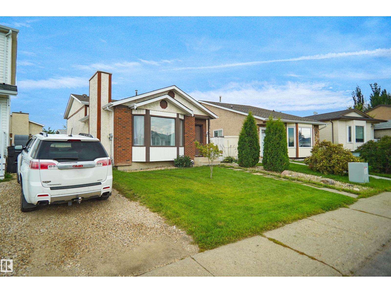
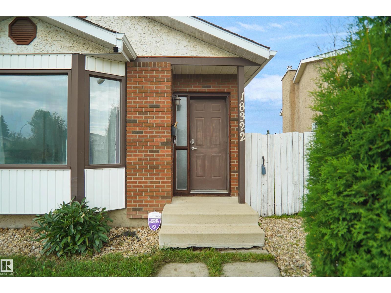
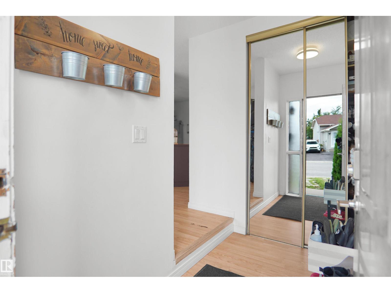
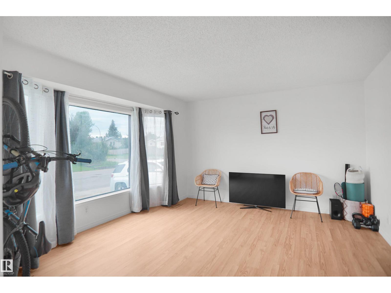
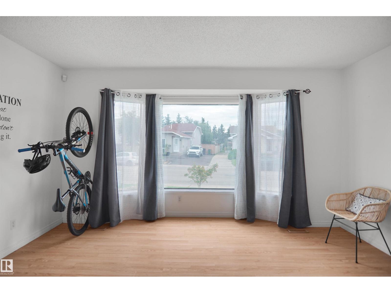
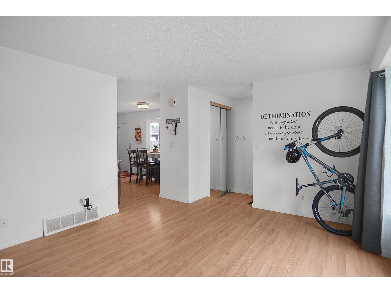
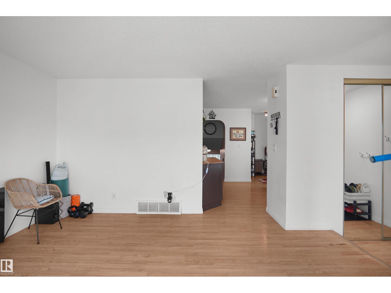
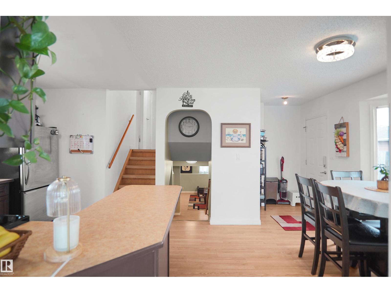
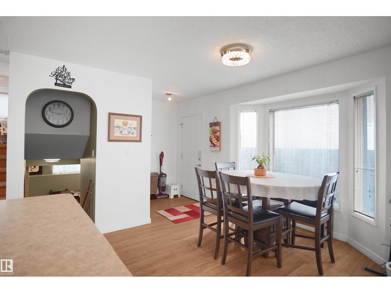
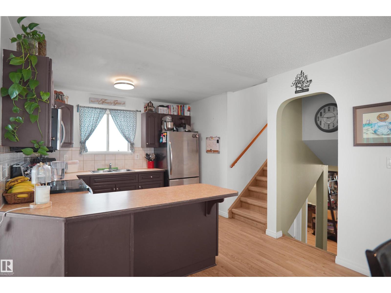
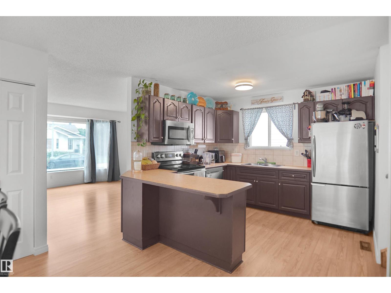
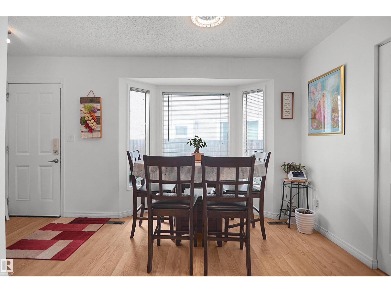
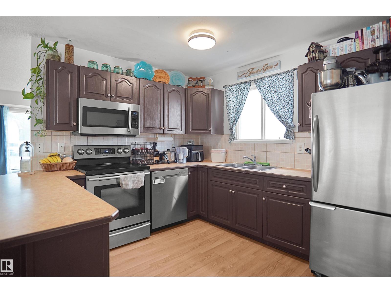
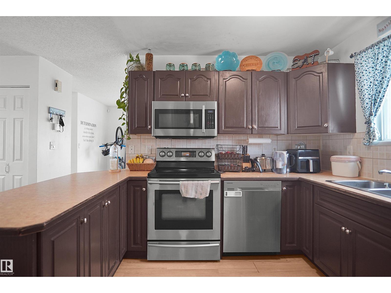
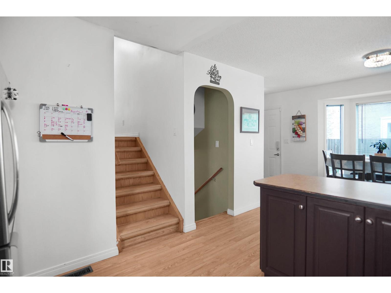
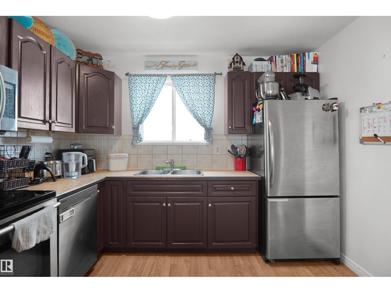
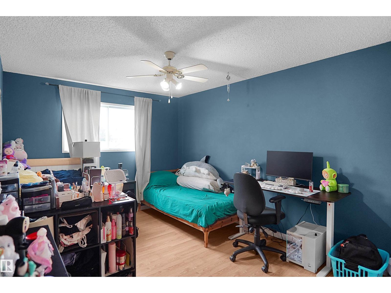
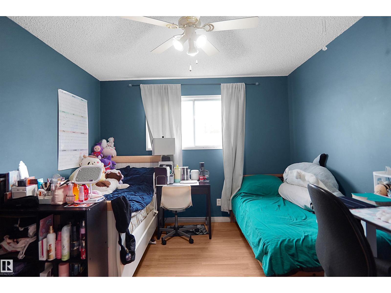
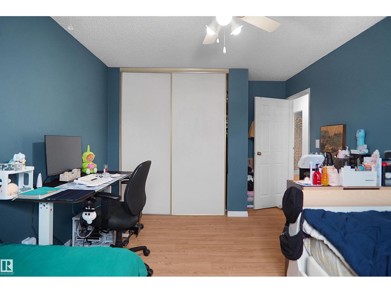
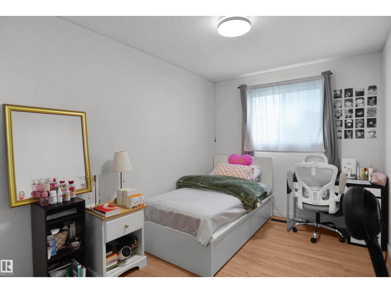
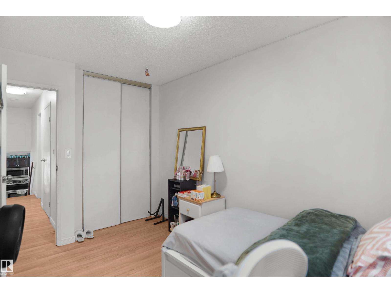
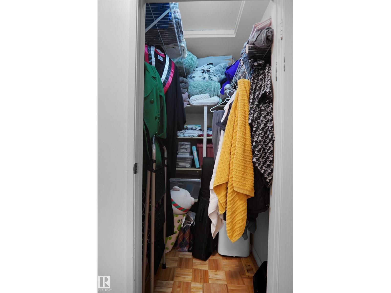
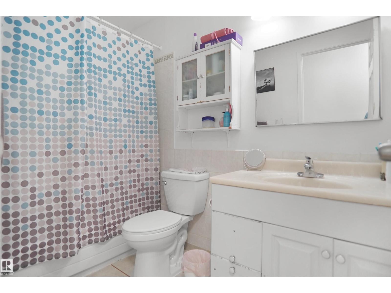
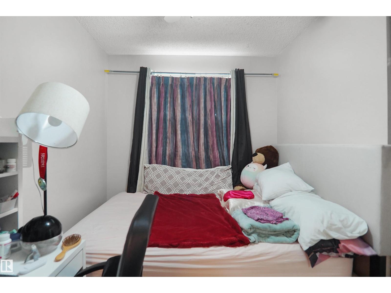
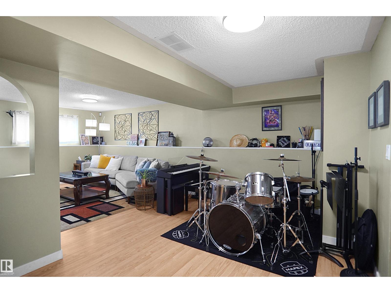
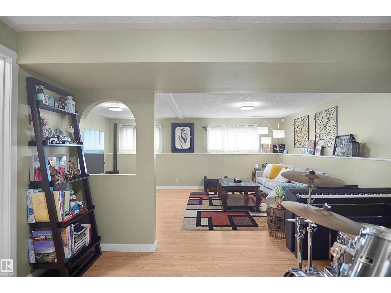
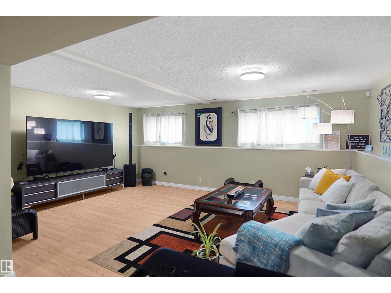
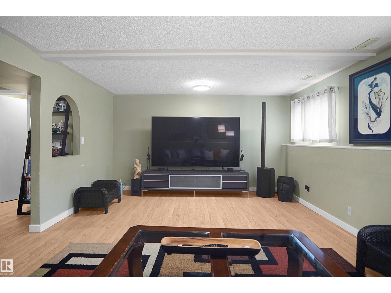
This bright 4 bedroom 4 level split has tons of functional living space & offers plenty of natural light. The kitchen has stainless appliances, a peninsula with seating & adjacent eating area surrounded by windows with access to a side deck for barbecuing. The sunny living room has a large picture window with a charming streetscape view. Upper level houses 3 bedrooms including a generous size master plus a 4pc bath. The lower level boasts the 4th bedroom, a spacious family room with big windows, storage, a modern 3pc bath, an additional recreation space plus laundry & storage. Walking distance to schools, parks, soccer fields & green spaces. Situated on a quiet street minutes from Callingwood Farmer's market, restaurants, amenities, transportation & the Jaime Platz YCMA. Come live in the heart of West Edmonton. New roof, flooring and bathroom renovations done in 2021. This is a place you will be proud to call home! (id:66555)
Property details
Property
- Style
- House
- Year built
- 1985
- Living area
- 1,076 square feet
- MLS® number
- E4505045
Interior
- Bedrooms
- 4
- Bathrooms
- 2
- Basement
- Finished, Full
- Appliances
- Washer, Refrigerator, Dishwasher, Stove, Dryer, Microwave Range Hood Combo, Storage Shed, Window Coverings
Systems
- Heating
- Forced air
Parking
- Parking
- No Garage, Rear, RV
City assessment
- Assessed value
- $361,500 (2025)
- Assessment class
- Residential
Lot & site
- Lot size
- 379 m² (4,084 sq ft)
- Lot features
- Private setting, Lane, No Animal Home, No Smoking Home
- Site influences
- Private setting, Lane, No Animal Home, No Smoking Home
- Community
- Lymburn
Rooms
Main level
- Living room—
- Dining room—
- Kitchen—
Lower level
- Family room—
Upper Level
- Primary Bedroom—
- Bedroom 2—
- Bedroom 3—
Basement
- Bedroom 4—
- Utility room—
- Recreation room—
More homes in Lymburn
All 23 homes for sale in Lymburn, with what each one costs a month.
Listing courtesy of MaxWell Polaris. Listing data is provided under copyright by the REALTORS® Association of Edmonton via the CREA Data Distribution Facility (DDF®). Information is deemed reliable but is not guaranteed accurate by CREA, the board, or Padster, and should be independently verified. Not intended to solicit properties currently listed for sale.