$474,888 list price · 4 bedrooms · 4 bathrooms · 1,479 sq ft · House
What it costs to own
- List price
- $474,888
- Down payment (10%)
- $47,489
- Mortgage
- $427,399
- Rate · amortization
- 4.34% · 25 years
- Principal & interest
- $2,337/mo
Principal and interest only. Property tax, insurance, utilities, condo fees and maintenance are extra.
About this home
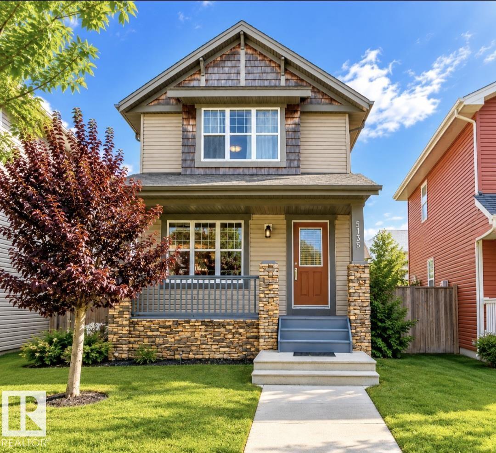
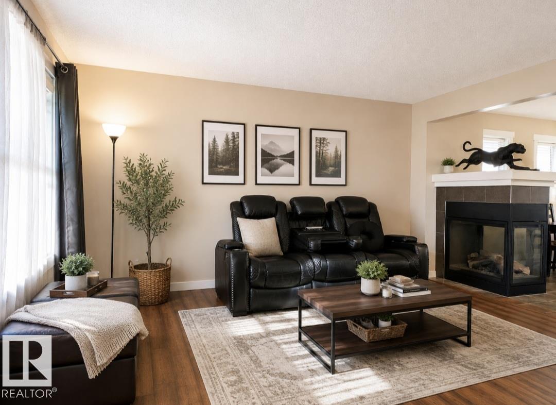
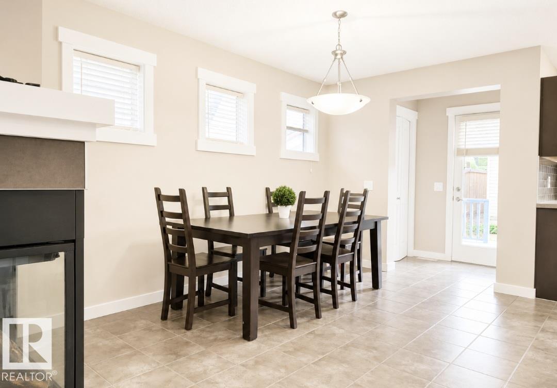
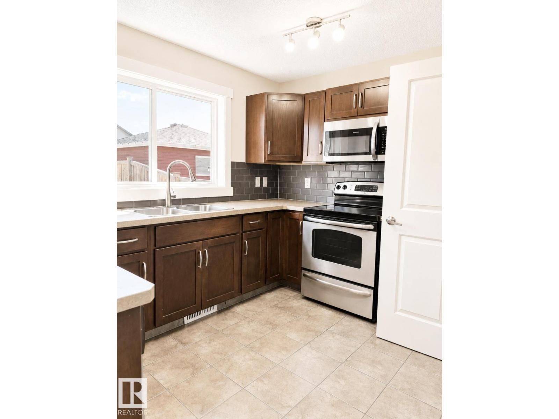
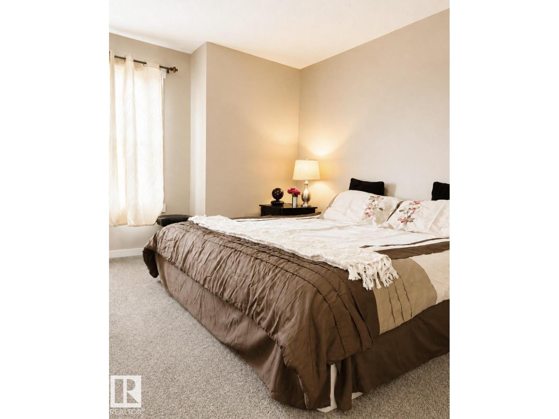
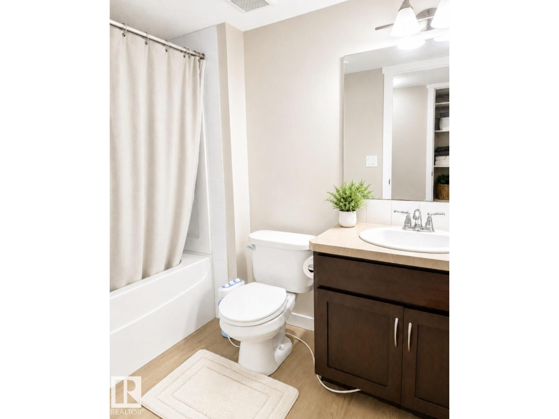
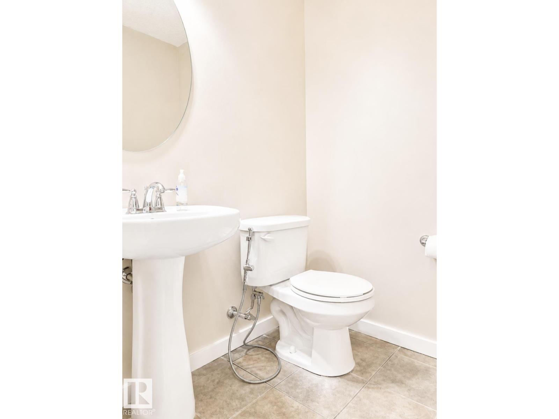
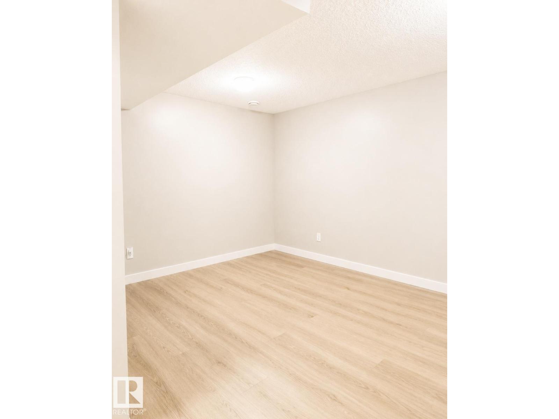
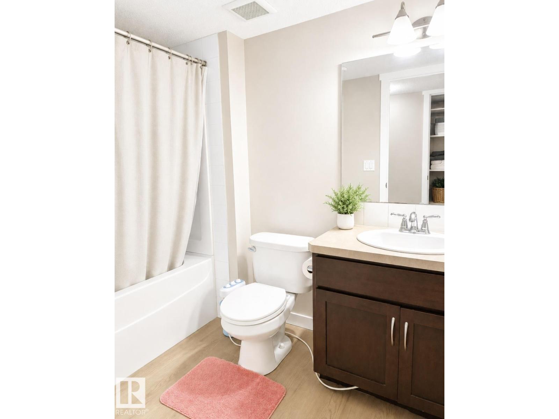
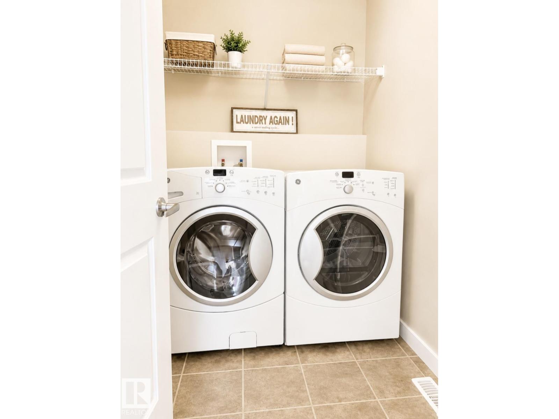
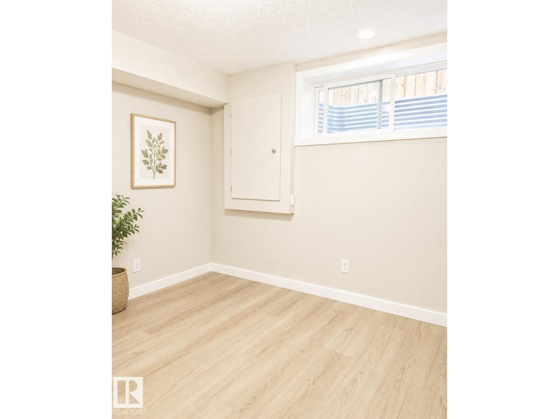
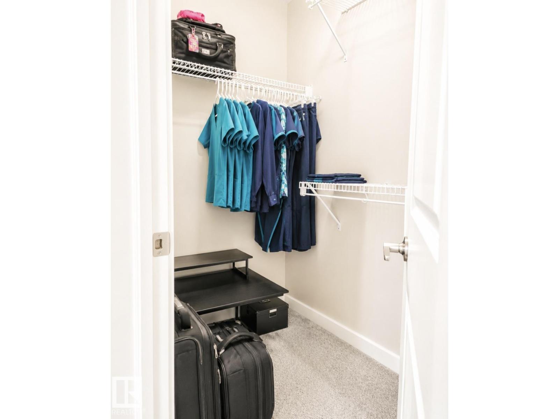
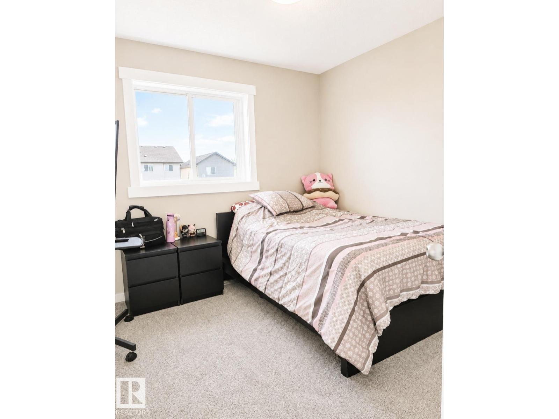
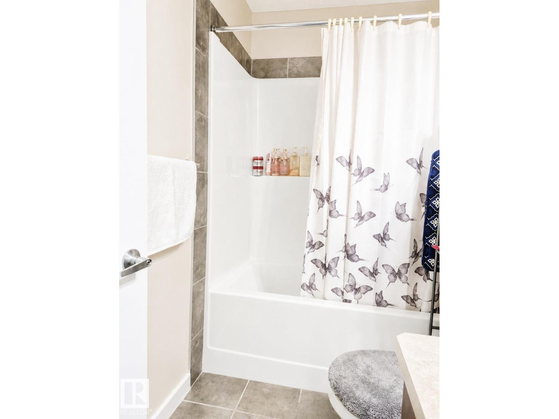
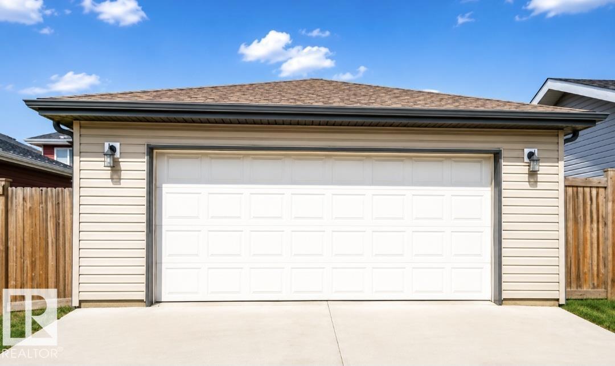
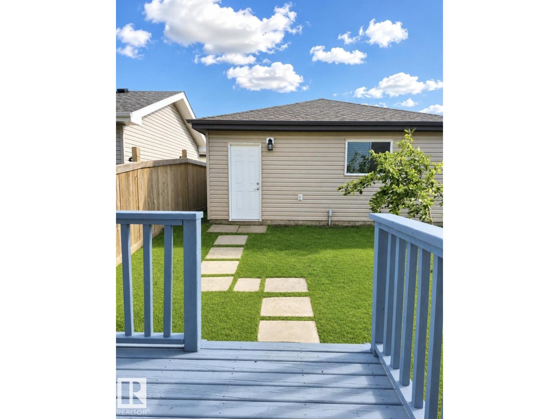
NEW PRICE – $474,888! Welcome to this BEAUTIFULLY UPDATED 2-STOREY HOME in the desirable community of CHARLESWORTH! Offering 4 BEDROOMS, 3.5 BATHROOMS & a DOUBLE DETACHED GARAGE, this MOVE-IN READY home combines comfort, space and functionality. Step inside to FRESH PAINT, NEW FLOORING and a BRIGHT, OPEN-CONCEPT MAIN FLOOR designed for everyday living and entertaining. Upstairs you'll find 3 BEDROOMS, including a spacious PRIMARY SUITE with WALK-IN CLOSET & PRIVATE ENSUITE, plus a full bathroom and convenient UPPER-FLOOR LAUNDRY. The FULLY FINISHED BASEMENT expands your living space with a GENEROUS FAMILY ROOM, 4TH BEDROOM & FULL BATHROOM—ideal for guests, a home office or recreation area. Outside, enjoy a FULLY FENCED BACKYARD with room to relax, play or entertain. Conveniently located near SCHOOLS, PARKS, PLAYGROUNDS, SHOPPING, PUBLIC TRANSIT & ANTHONY HENDAY DRIVE. Freshly updated, thoughtfully designed and ready for its next owner—come discover your next home in Charlesworth! (id:66555)
Property details
Property
- Style
- House
- Year built
- 2011
- Living area
- 1,479 square feet
- MLS® number
- E4505039
Interior
- Bedrooms
- 4
- Bathrooms
- 4
- Basement
- Finished, Full
- Appliances
- Washer, Refrigerator, Dishwasher, Dryer, Microwave Range Hood Combo, Oven - Built-In, Garage door opener remote(s)
Systems
- Heating
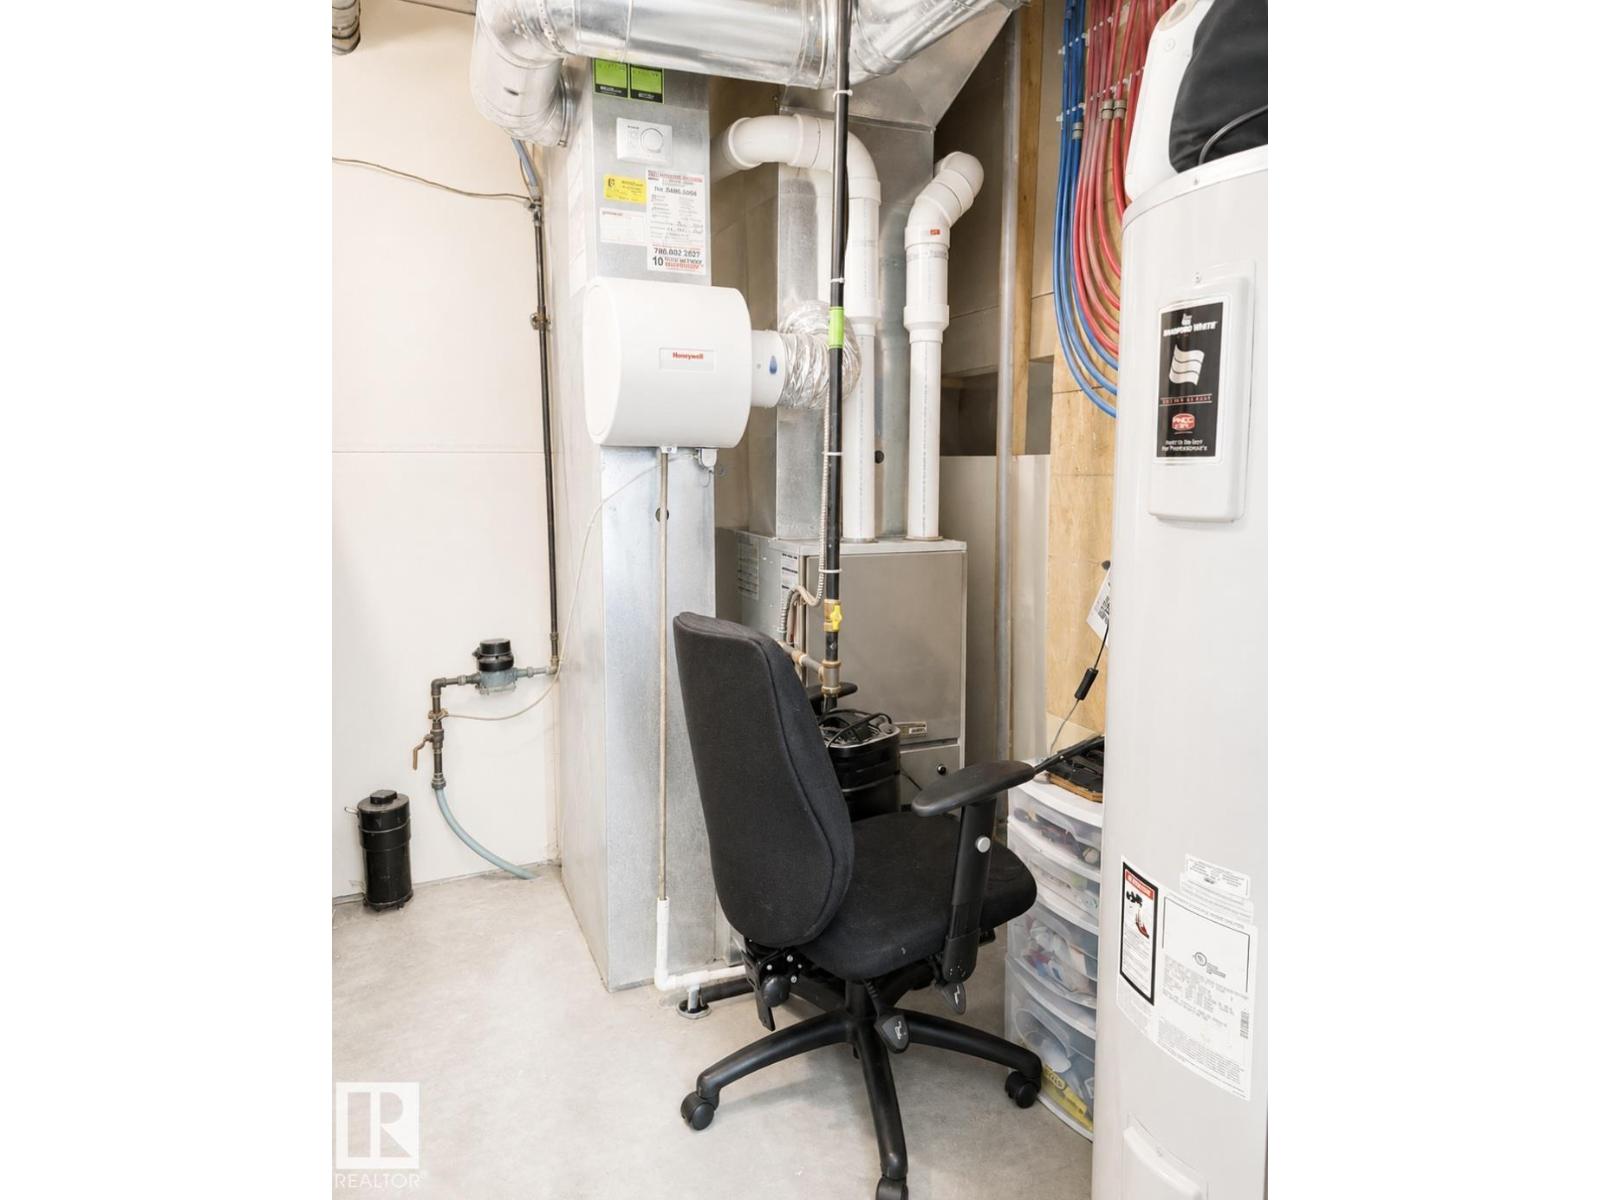
- Forced air
Parking
- Parking
- Detached Garage
City assessment
- Assessed value
- $479,000 (2025)
- Assessment class
- Residential
Lot & site
- Lot size
- 318 m² (3,423 sq ft)
- Lot features
- Lane
- Site influences
- Lane
- Community
- Charlesworth
Rooms
Upper Level
- Living room—
- Primary Bedroom—
- Bedroom 2—
- Bedroom 3—
Main level
- Dining room—
- Kitchen—
Basement
- Family room—
- Bedroom 4—
More homes in Charlesworth
All 56 homes for sale in Charlesworth, with what each one costs a month.
Listing courtesy of Exp Realty. Listing data is provided under copyright by the REALTORS® Association of Edmonton via the CREA Data Distribution Facility (DDF®). Information is deemed reliable but is not guaranteed accurate by CREA, the board, or Padster, and should be independently verified. Not intended to solicit properties currently listed for sale.