33 Harley Wy
Hilldowns · Spruce Grove, AB T7X 0X4
MLS® E4505012 · Listing courtesy of Century 21 Masters
$995,000 list price · 4 bedrooms · 3 bathrooms · 2,972 sq ft · House
What it costs to own
- List price
- $995,000
- Down payment (10%)
- $99,500
- Mortgage
- $895,500
- Rate · amortization
- 4.34% · 25 years
- Principal & interest
- $4,897/mo
Principal and interest only. Property tax, insurance, utilities, condo fees and maintenance are extra.
About this home
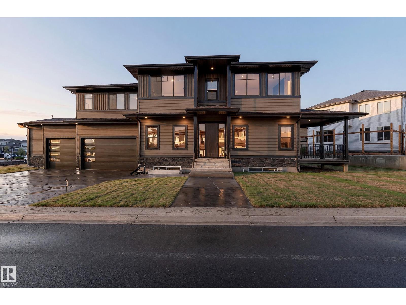
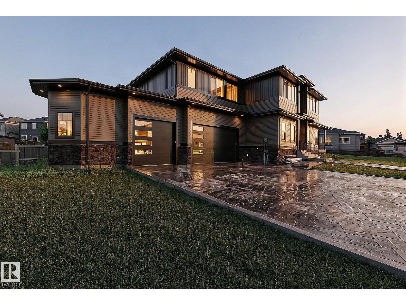
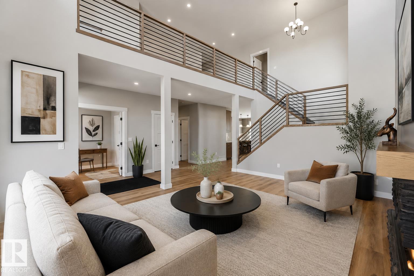
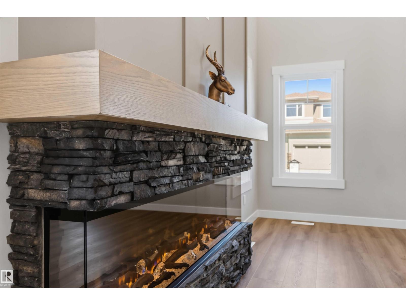
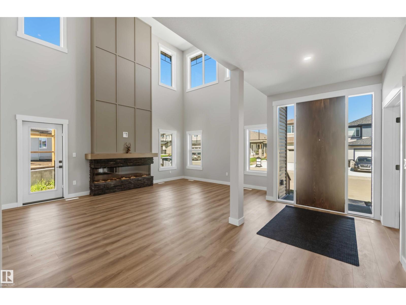
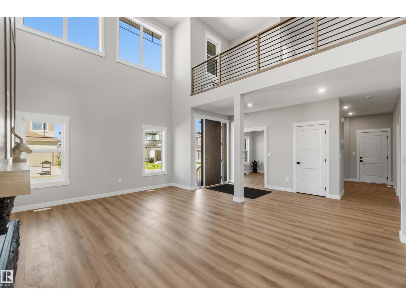
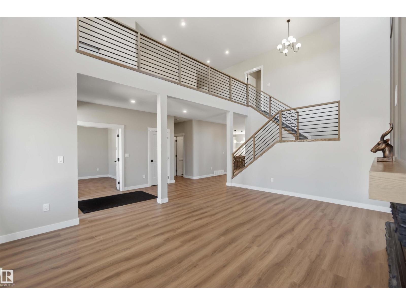
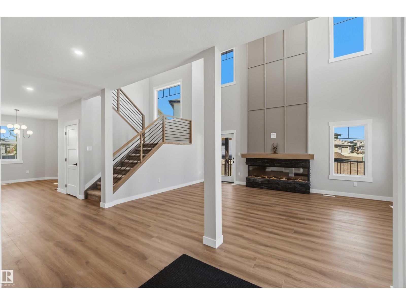
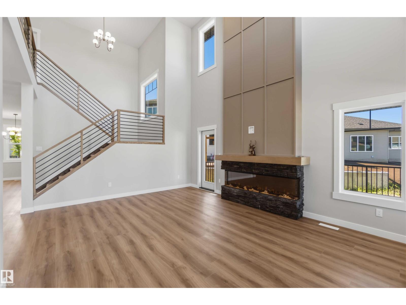
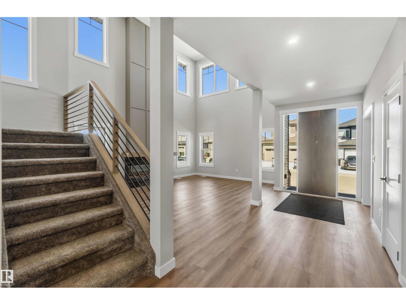
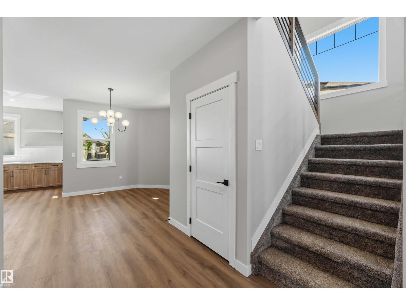
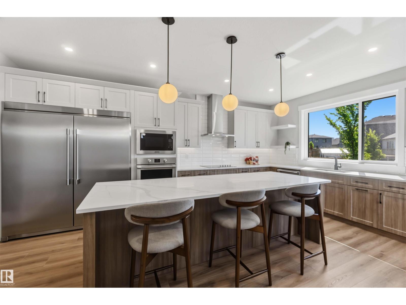
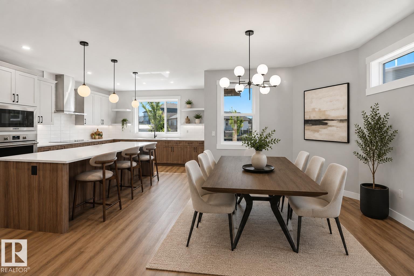
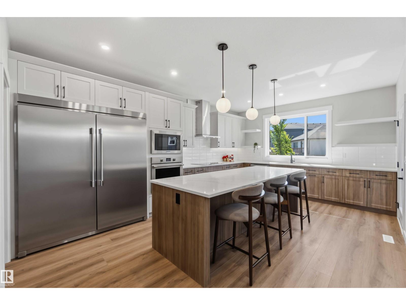
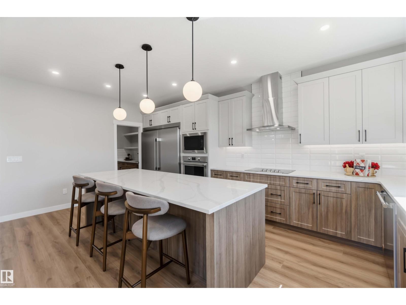
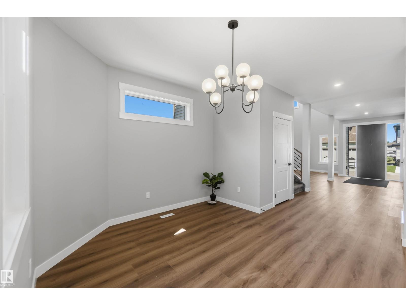
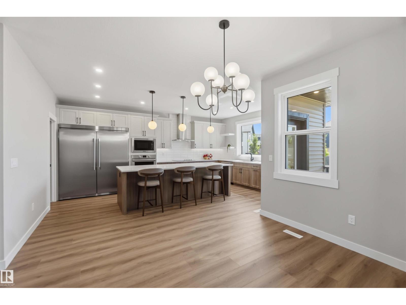
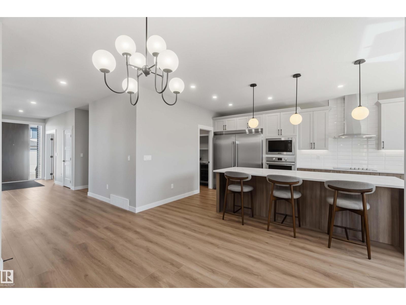
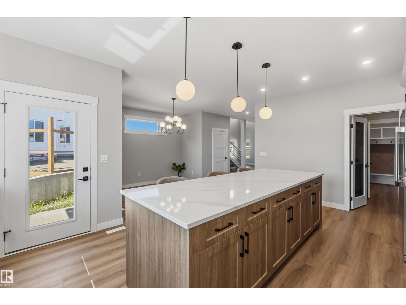
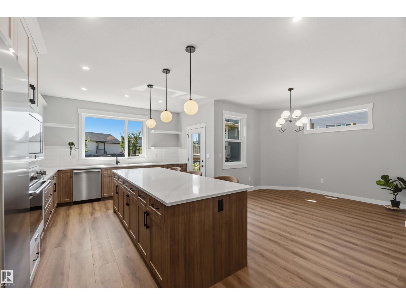
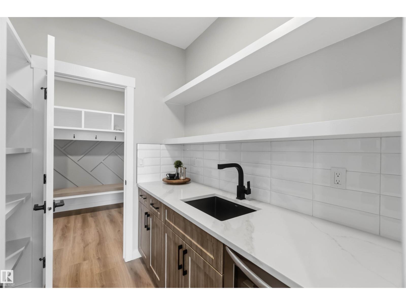
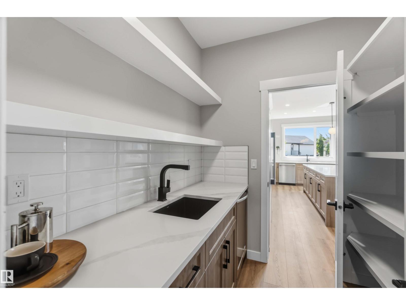
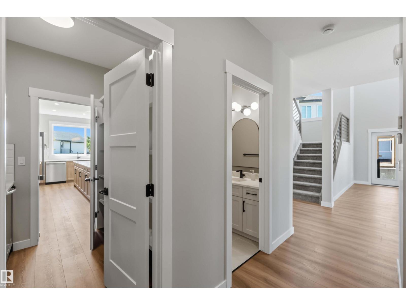
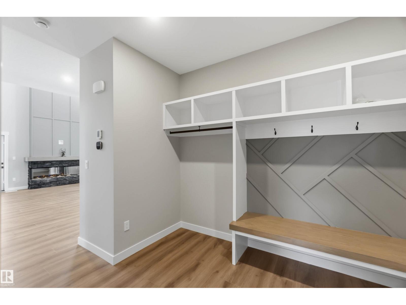
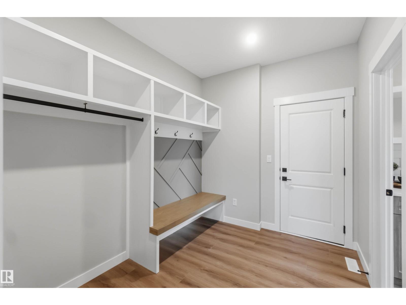
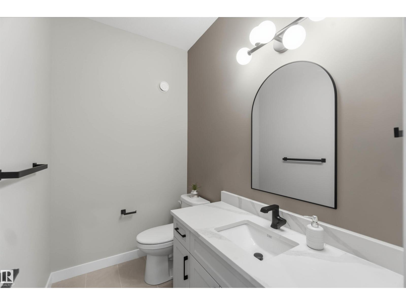
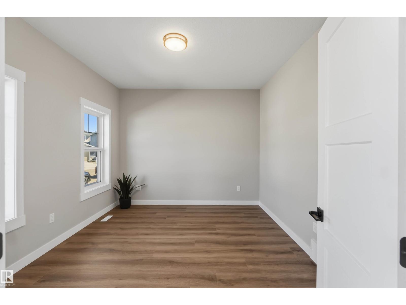
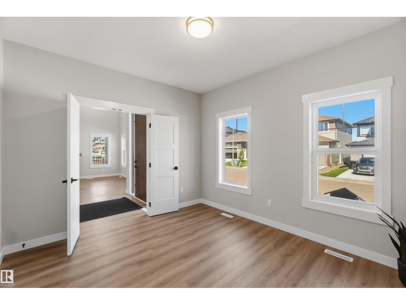
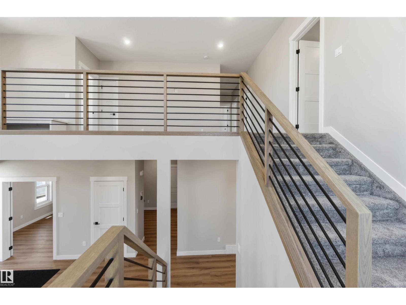
MOVE IN! EXECUTIVE MANOR LIKE HOME by local builder LCM Construction, is located in Hilldowns Spruce Grove! This mode timeless 2,972 Sq.ft luxury 2-storey home offers presence w/ curb appeal, toasted almond & urban bronze vinyl exterior, TRIPLE PANE WINDOWS w/ black trim & doors trim, black garage doors, stamped concrete & accent stone. The 3.5 car garage has epoxy flooring, electrical panel & high ceilings for a lift. The main floor w/9 ft ceilings, LVP flooring, flex/office room, mudroom w/built-in bench, 20 ft open-to-below ballroom living room w/ feature wall & 3 sided fireplace, kitchen w/ 9.5 long quartz island, blanco sink, spice kitchen w/sink & beverage cooler, walkthrough pantry, SS built-in appliances, black fixtures & hardware. Upstairs a open bonus room, laundry room w/quartz countertop & sink, 3 spacious beds, & private primary bed w/ 5-piece ensuite w/ heated floor, fireplace, 7' soaker tub, enclosed toilet, & large walkthrough closet. Bonus large covered deck & separate grilling deck. (id:66555)
Property details
Property
- Style
- House
- Year built
- 2026
- Living area
- 2,972 square feet
- MLS® number
- E4505012
Interior
- Bedrooms
- 4
- Bathrooms
- 3
- Basement
- Unfinished, Full
- Appliances
- Washer, Refrigerator, Dishwasher, Stove, Dryer, Microwave Range Hood Combo, Oven - Built-In, Garage door opener, Garage door opener remote(s)
Systems
- Heating
- Forced air
Parking
- Parking
- Attached Garage, Heated Garage
Lot & site
- Lot features
- Corner Site
- Site influences
- Corner Site, Public Swimming Pool
- Community
- Hilldowns
Rooms
Main level
- Living room4.25 × 5.78 meters
- Dining room4.17 × 3.38 meters
- Kitchen4.13 × 5.94 meters
- Primary Bedroom4.87 × 4.86 meters
- Bonus Room3.69 × 3.36 meters
Upper Level
- Family room2.2 × 5.88 meters
- Bedroom 23.34 × 3.6 meters
- Bedroom 33.65 × 3.6 meters
- Bedroom 43.7 × 3.03 meters
More homes in Hilldowns
All 18 homes for sale in Hilldowns, with what each one costs a month.
Listing courtesy of Century 21 Masters. Listing data is provided under copyright by the REALTORS® Association of Edmonton via the CREA Data Distribution Facility (DDF®). Information is deemed reliable but is not guaranteed accurate by CREA, the board, or Padster, and should be independently verified. Not intended to solicit properties currently listed for sale.