$660,000 list price · 4 bedrooms · 4 bathrooms · 1,858 sq ft · House
What it costs to own
- List price
- $660,000
- Down payment (10%)
- $66,000
- Mortgage
- $594,000
- Rate · amortization
- 4.34% · 25 years
- Principal & interest
- $3,248/mo
Principal and interest only. Property tax, insurance, utilities, condo fees and maintenance are extra.
About this home
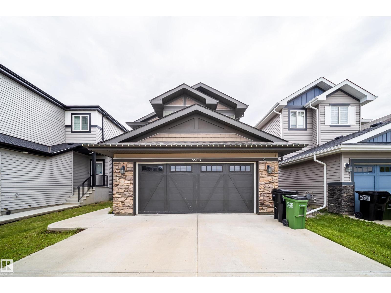
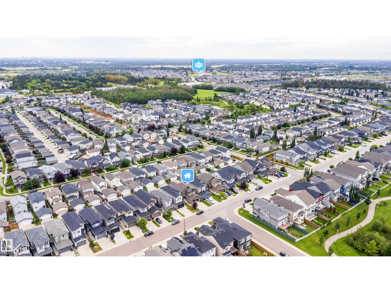
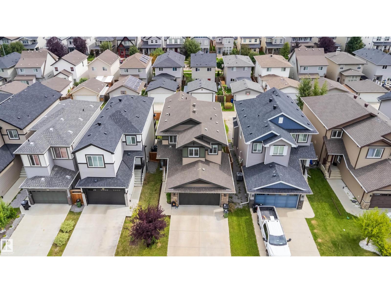
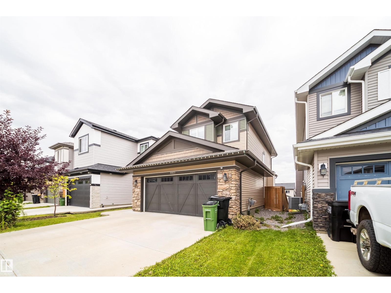
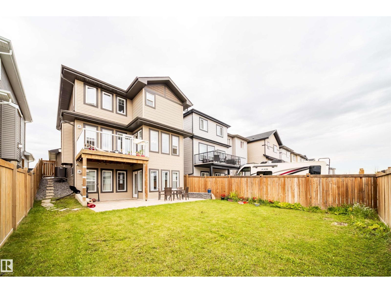
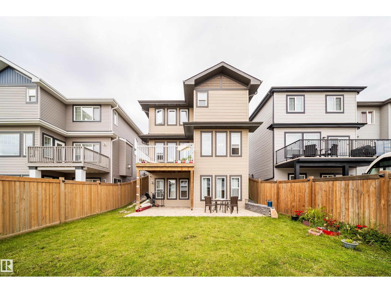
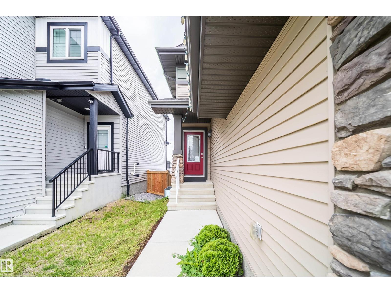
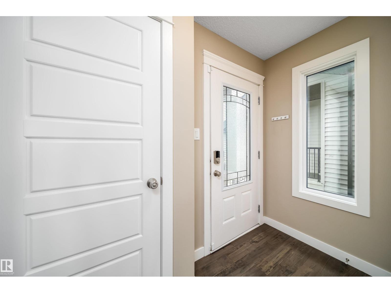
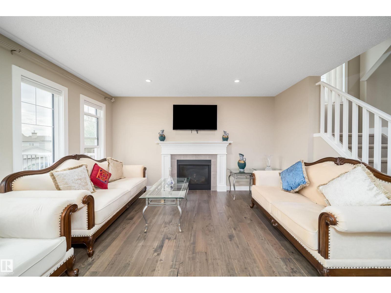
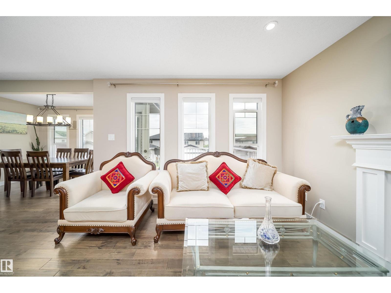
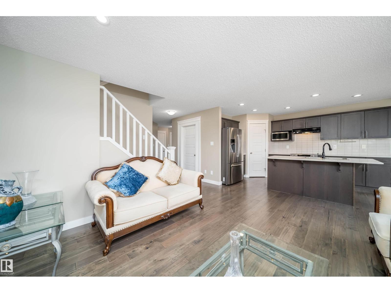
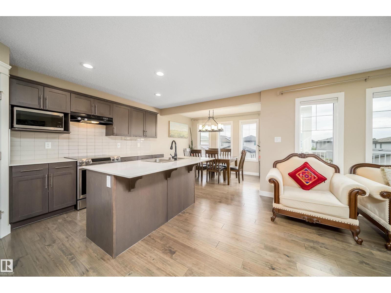
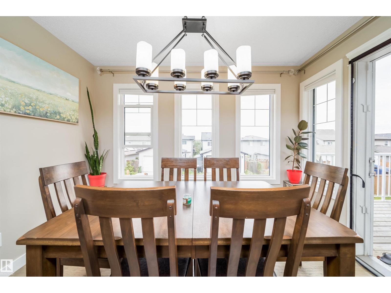
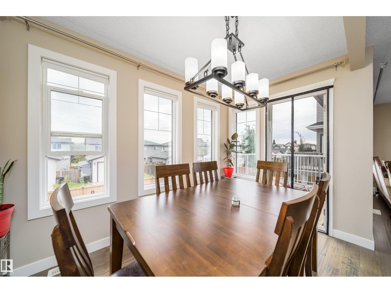
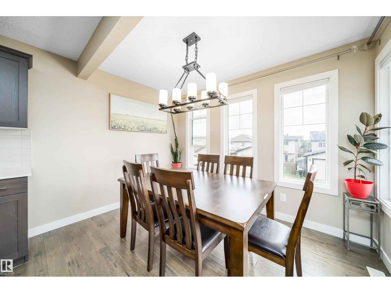
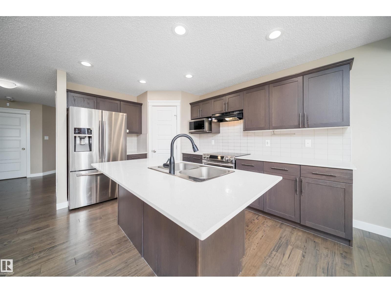
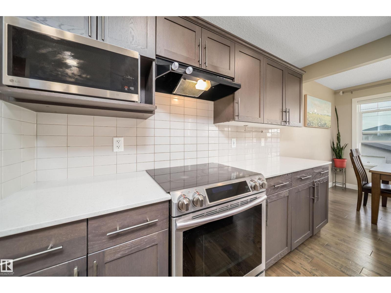
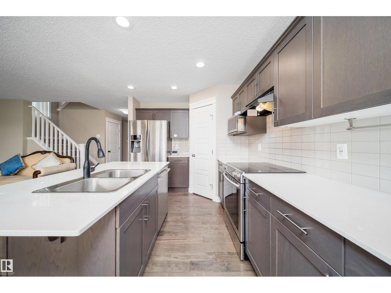
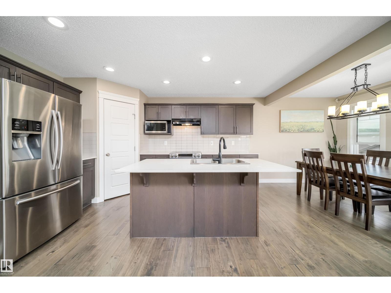
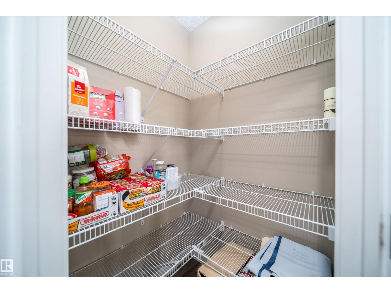
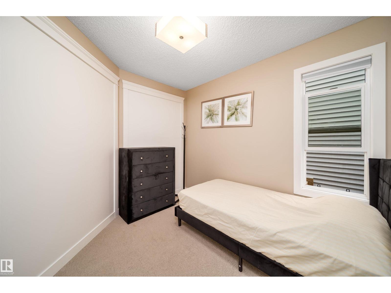
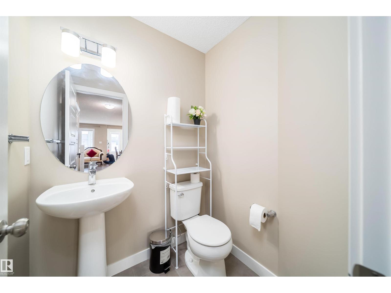
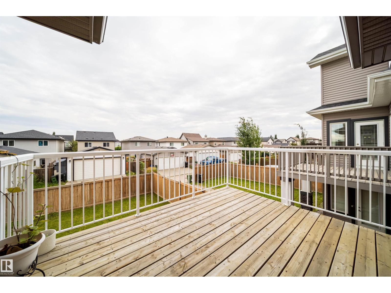
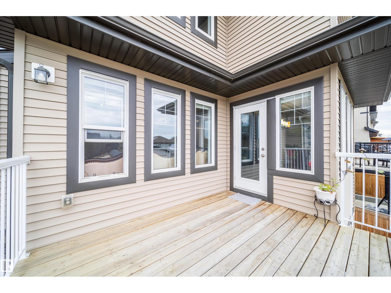
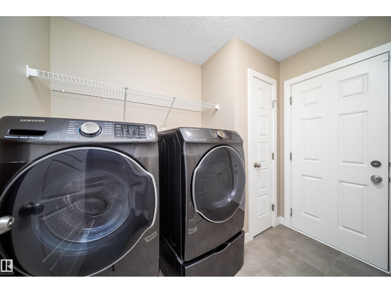
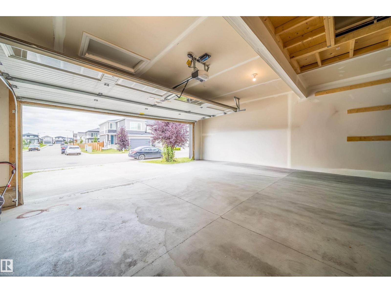
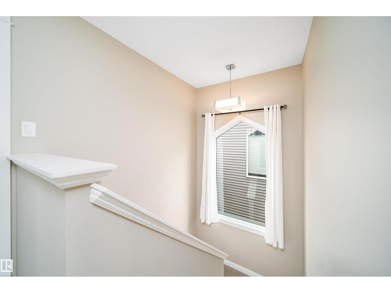
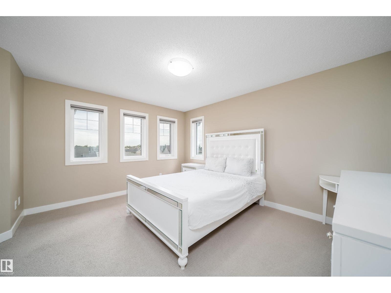
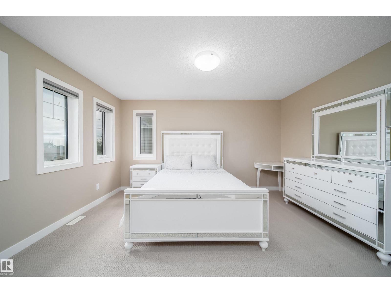
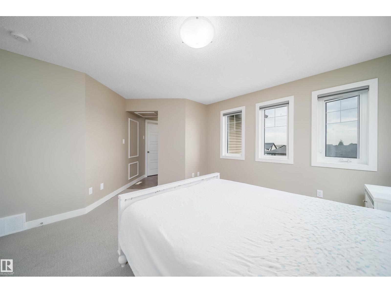
Welcome to this stunning, mint condition 2-storey home with over 2,500 sq. ft. of finished living space plus a fully finished WALKOUT basement in family-friendly Secord community. The bright, open-concept main floor features a den, 2-piece bath, laundry/mudroom, and stylish kitchen with SS appliances, corner pantry, and ample cabinetry. The dining area and living room with cozy fireplace open to a deck overlooking the landscaped yard. Upstairs offers a spacious bonus room, two bedrooms, full bath, and a large primary suite with walk-in closet and 4-piece ensuite with soaker tub. The walkout basement includes a massive rec/family room with second fireplace, fourth bedroom, and full bath. Enjoy the fully fenced yard with covered stone patio and fire pit. Complete with central A/C, double attached garage, nearby pond, and ample parking. Minutes to schools, WEM, Whitemud Dr., Anthony Henday Dr., Yellowhead Dr., future LRT, Lewis Farms Rec Centre, and the massive EMSA West soccer complex. (id:66555)
Property details
Property
- Style
- House
- Year built
- 2018
- Living area
- 1,858 square feet
- MLS® number
- E4505008
Interior
- Bedrooms
- 4
- Bathrooms
- 4
- Basement
- Finished, Full, Walk out
- Appliances
- Washer, Dishwasher, Stove, Dryer, Hood Fan, Garage door opener
Systems
- Heating
- Forced air
Parking
- Parking
- Attached Garage
Lot & site
- Lot features
- No Animal Home
- Site influences
- No Animal Home
- Community
- Secord
Rooms
Main level
- Living room14'4" x 13'9"
- Dining room8'2" x 10'11"
- Kitchen13'9" x 9'2"
- Den10'1" x 8'10"
Lower level
- Family room21'5 x 20'11"
- Bedroom 48'10" x 8'1"
Upper Level
- Primary Bedroom14'4" x 15'7"
- Bedroom 29'4" x 10'2"
- Bedroom 39'6" x 10'2"
- Bonus Room14'0" x 14'1"
More homes in Secord
All 66 homes for sale in Secord, with what each one costs a month.
Listing courtesy of Sterling Real Estate. Listing data is provided under copyright by the REALTORS® Association of Edmonton via the CREA Data Distribution Facility (DDF®). Information is deemed reliable but is not guaranteed accurate by CREA, the board, or Padster, and should be independently verified. Not intended to solicit properties currently listed for sale.