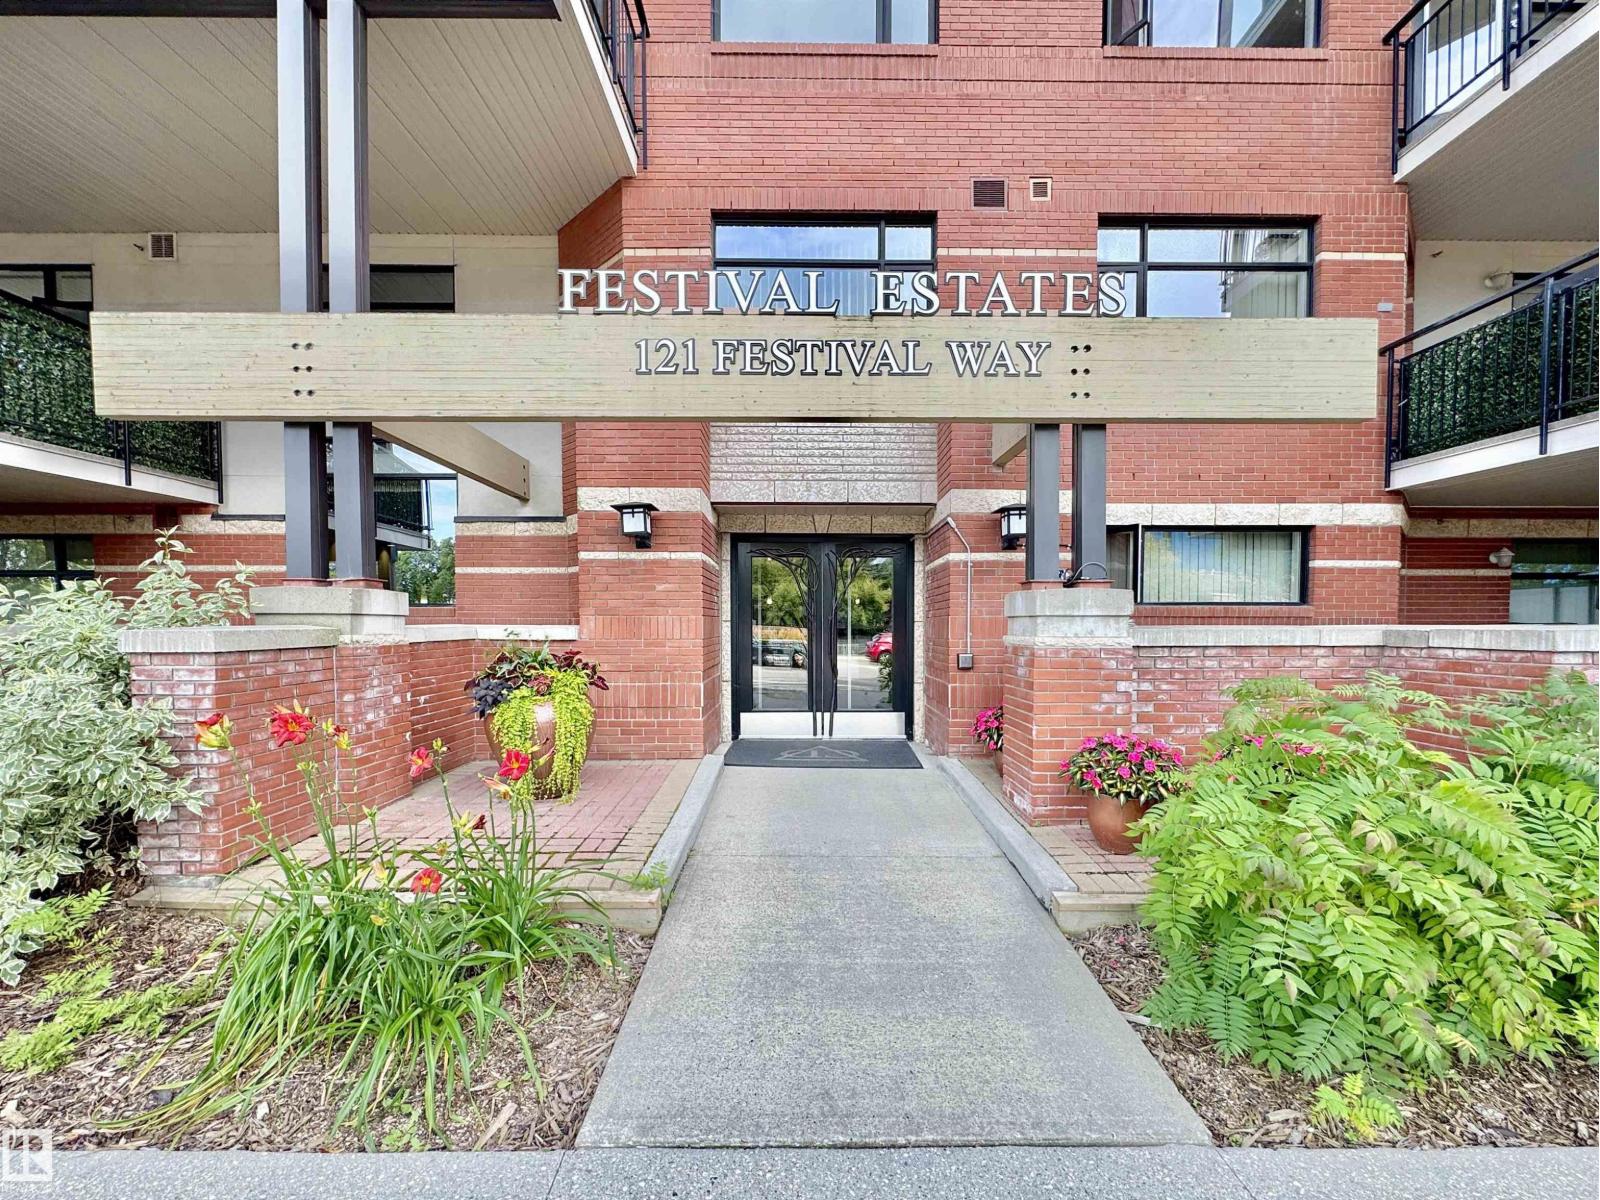
#501 121 Festival Wy
Centre In The Park · Sherwood Park, AB T8A 3B4
MLS® E4504988 · Listing courtesy of MaxWell Devonshire Realty
$357,900 list price · 1 bedrooms · 2 bathrooms · 883 sq ft · Condo
What it costs to own
- List price
- $357,900
- Down payment (10%)
- $35,790
- Mortgage
- $322,110
- Rate · amortization
- 4.34% · 25 years
- Principal & interest
- $1,761/mo
- Condo fee
- $624 monthly
Principal and interest only. Property tax, insurance, utilities, condo fees and maintenance are extra.
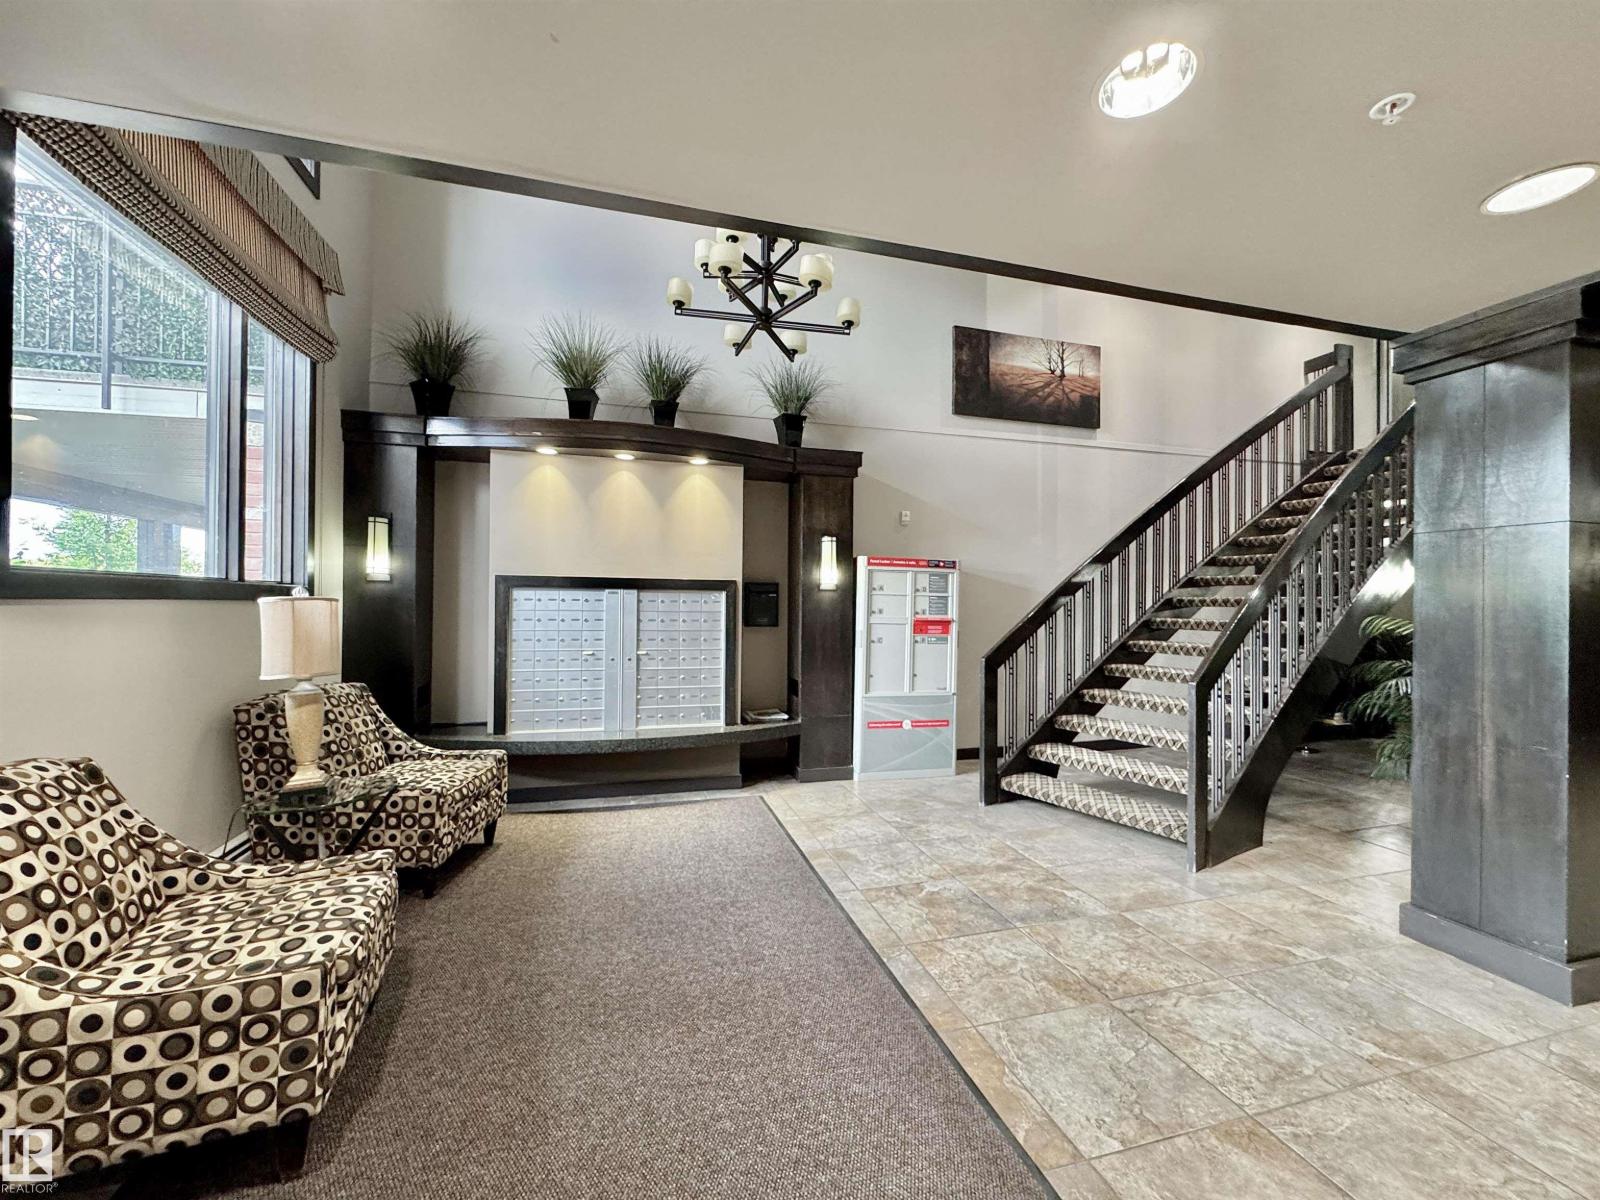
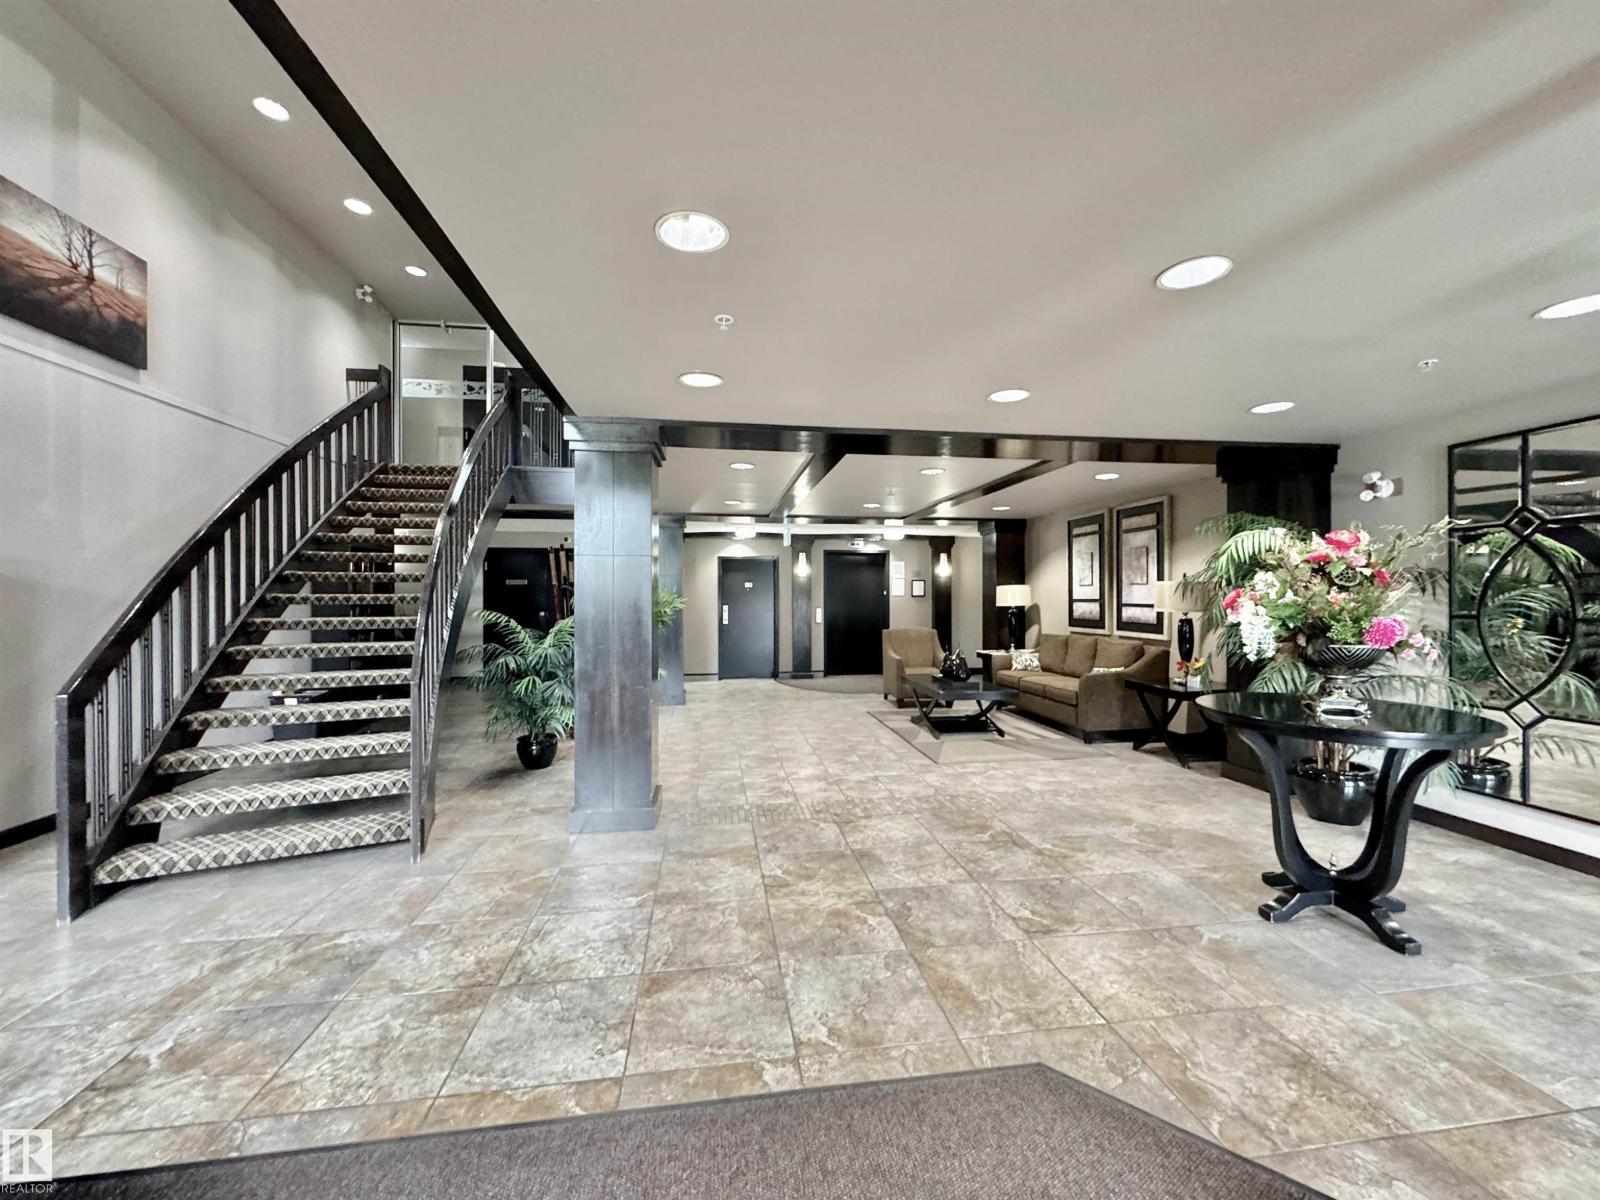
About this home
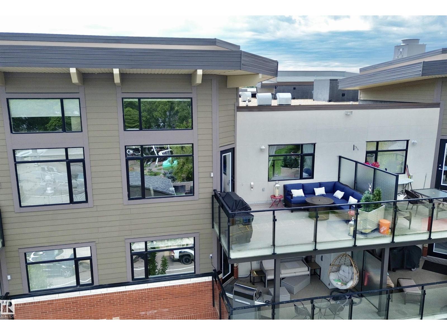
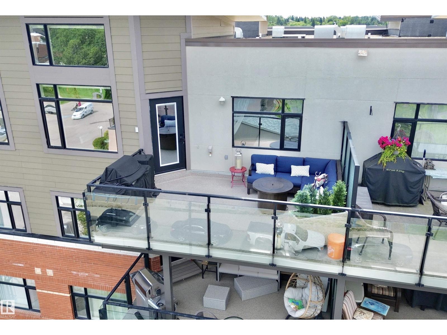
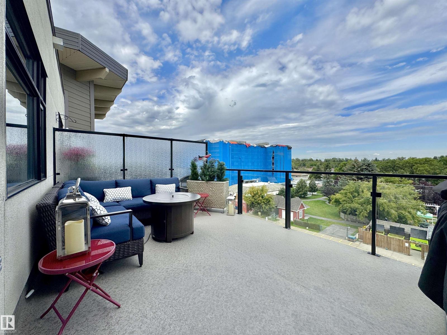
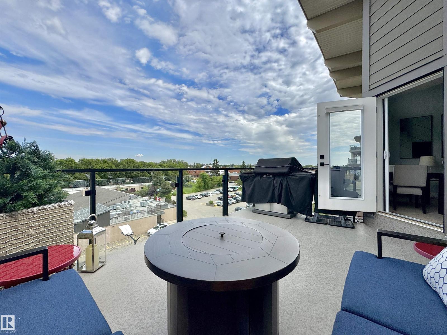
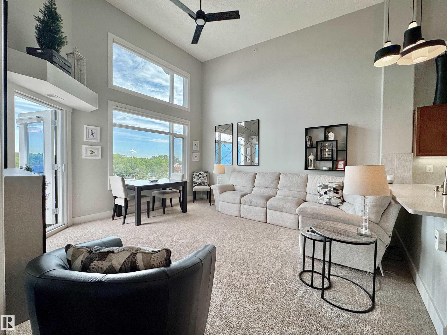
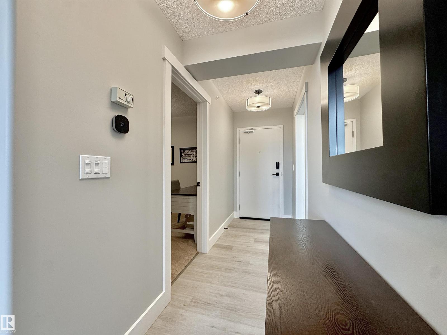
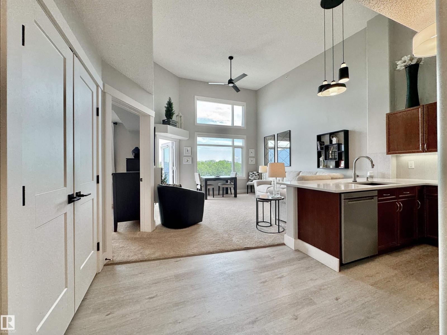
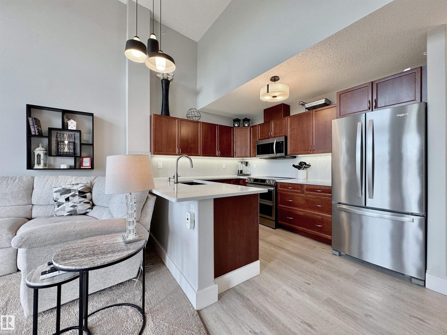
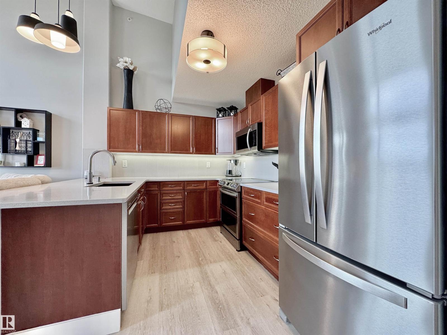
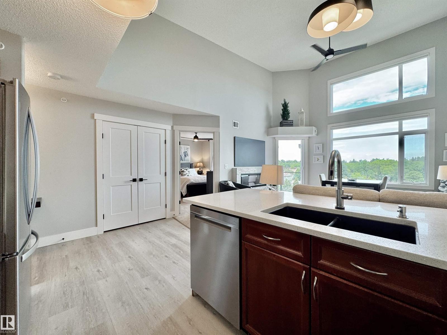
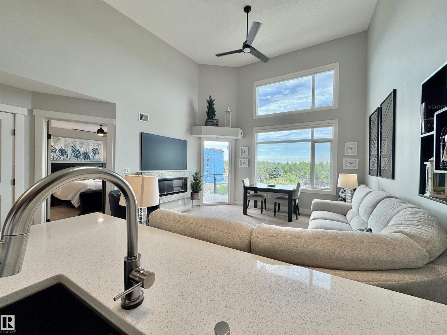
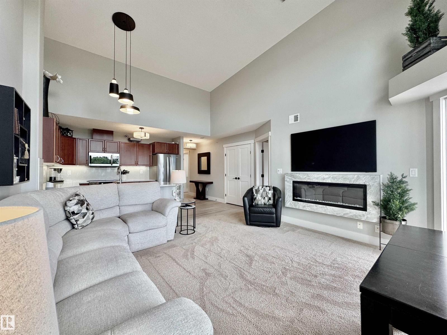
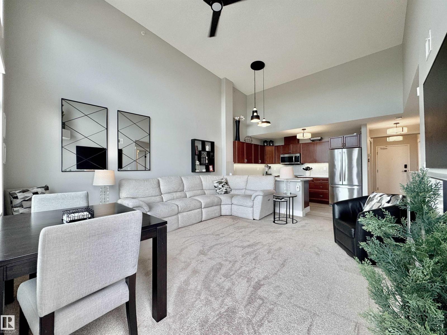
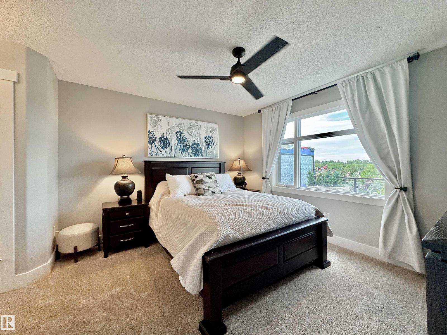
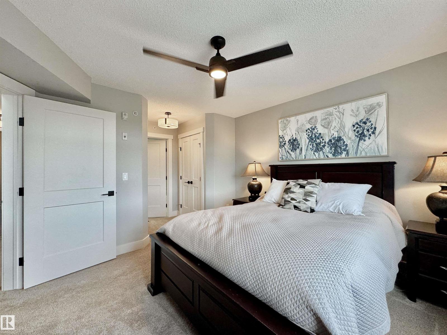
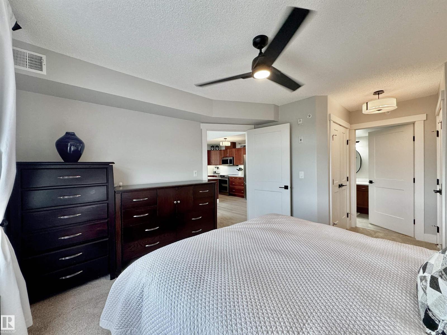
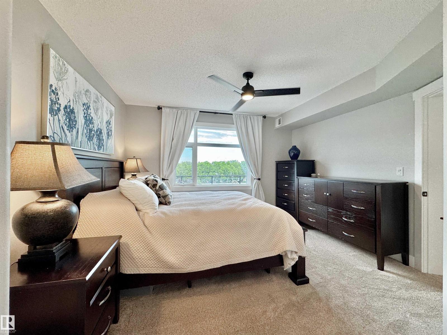
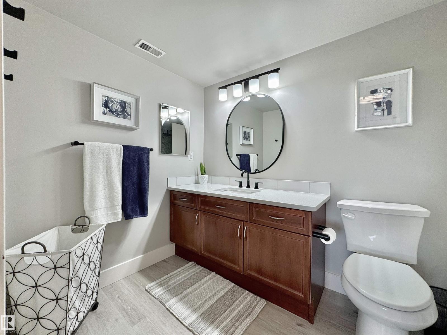
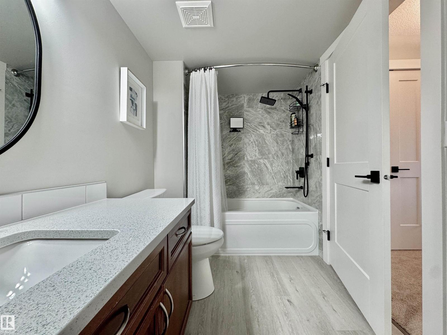
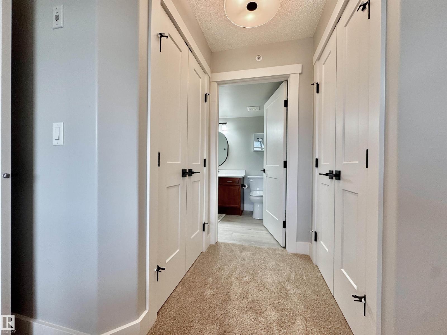
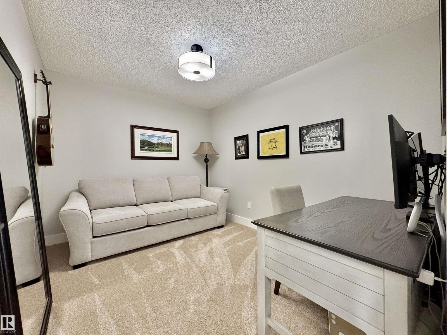
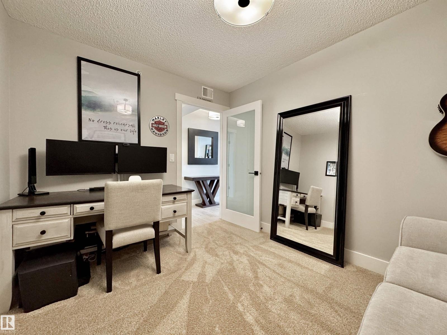
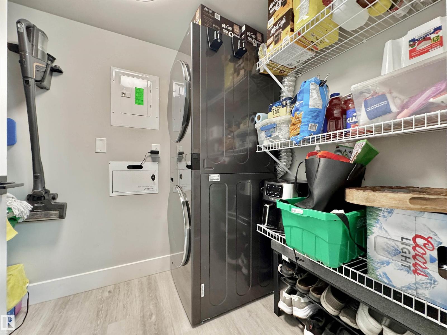
SIMPLIFY YOUR LIFESTYLE... IMPRESSIVE 5th Floor- PENTHOUSE 1 Bedroom + Den/Bedroom +2 Bathroom Condo in Centre of the Park w/Great Walking Trails! EXTENSIVE 65K in UPGRADES By Homes By Santos! The Kitchen features Quartz Countertops, Backsplash, Loads of Cabinets & Counter Space, Under Cabinet Lighting & a Huge Eating Bar. The Living rm boasts a 14ft Ceiling, Lots of Natural Light, an Electric 50 F/P & a 65 Samsung Frame TV. The Primary B/R offers Two Walk through Closets to the Elegant 4 pce Bathroom. The 2nd Bathroom includes the Front Closet & access to the Utility/Laundry rm. Enjoy the PRIVACY & VIEW from the Balcony (w/a Gas Line). RENOS: 2024-Carpet in Living rm/ Bedroom/Den; In 2022- Interior Paint, Vinyl Plank Flooring in Foyer/Kitchen/Bathroom/Utility rm, Interior Doors/Hardware, Quartz Countertops in the Kitchen/Bathrooms, Light Fixtures, Faucets/Toilets, Hunter Douglas Remote Blinds, Appliances featuring Oversized Fridge, Double Induction Oven, Dishwasher & Stacked Washer/Dryer! (id:66555)
Property details
Property
- Style
- Apartment
- Year built
- 2007
- Living area
- 883 square feet
- MLS® number
- E4504988
Interior
- Bedrooms
- 1
- Bathrooms
- 2
- Basement
- None
- Appliances
- Washer, Refrigerator, Dishwasher, Stove, Dryer, Microwave, Garburator, Window Coverings
Systems
- Heating
- Heat Pump
Parking
- Parking
- Parkade
Lot & site
- Lot features
- Private setting, See remarks, Park/reserve, No Smoking Home
- Site influences
- Private setting, See remarks, Park/reserve, No Smoking Home, Public Swimming Pool
- Community
- Centre In The Park
Rooms
Main level
- Living room4.38 × 4.5 meters
- Kitchen4.97 × 2.92 meters
- Den3.48 × 2.82 meters
- Primary Bedroom3.85 × 4.91 meters
- Laundry room1.7 × 2.46 meters
The building
Festival Estates: what units cost to own, condo fees and every unit for sale.
More homes in Centre In The Park
All 7 homes for sale in Centre In The Park, with what each one costs a month.
Listing courtesy of MaxWell Devonshire Realty. Listing data is provided under copyright by the REALTORS® Association of Edmonton via the CREA Data Distribution Facility (DDF®). Information is deemed reliable but is not guaranteed accurate by CREA, the board, or Padster, and should be independently verified. Not intended to solicit properties currently listed for sale.