2047 90 St SW
Summerside · Edmonton, AB T6X 2C5
MLS® E4504973 · Listing courtesy of Royal LePage Noralta Real Estate
$1,075,000 list price · 6 bedrooms · 4 bathrooms · 2,929 sq ft · House
What it costs to own
- List price
- $1,075,000
- Down payment (10%)
- $107,500
- Mortgage
- $967,500
- Rate · amortization
- 4.34% · 25 years
- Principal & interest
- $5,290/mo
Principal and interest only. Property tax, insurance, utilities, condo fees and maintenance are extra.
About this home
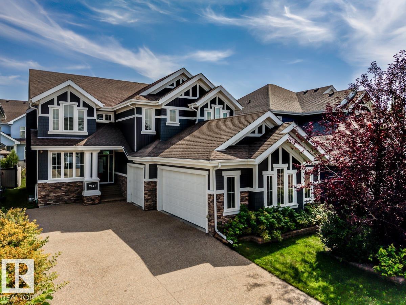
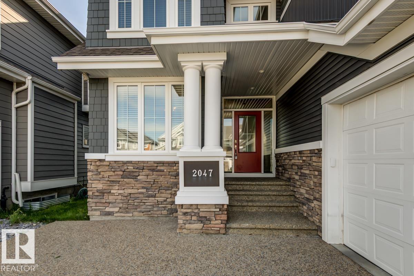
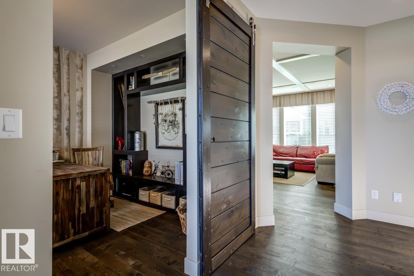
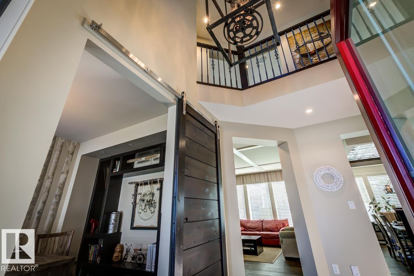
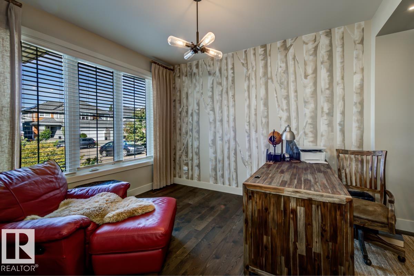
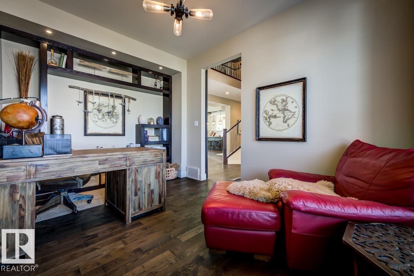
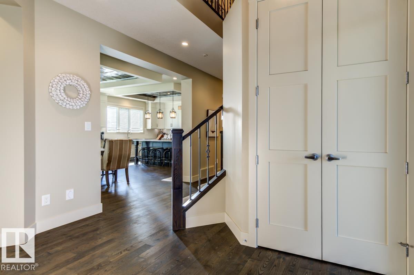
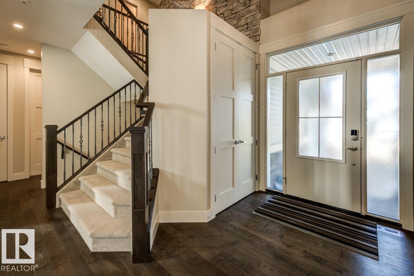
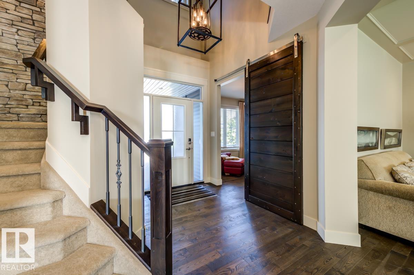
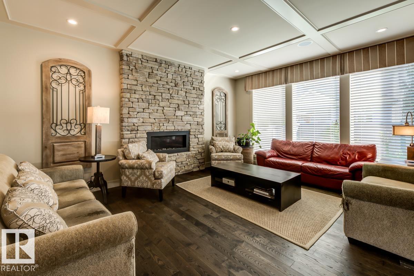
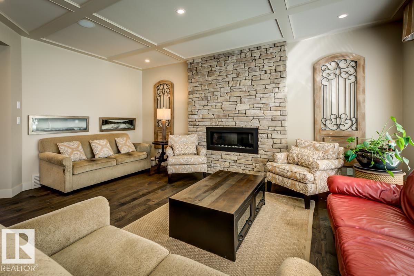
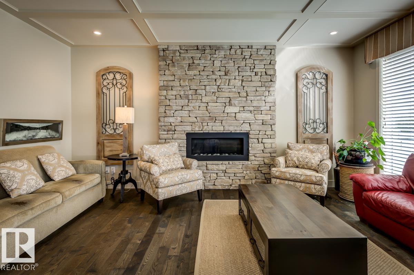
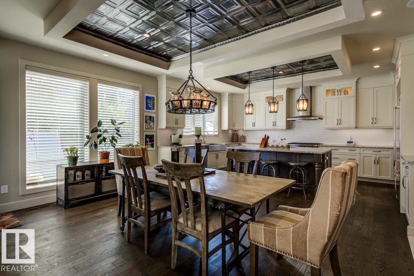
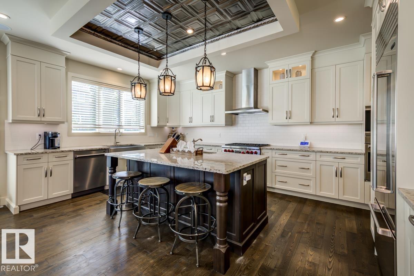
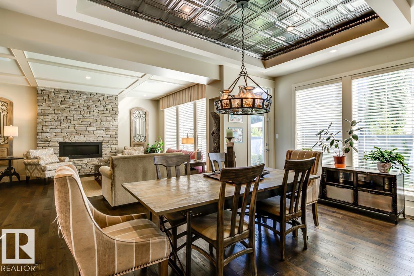
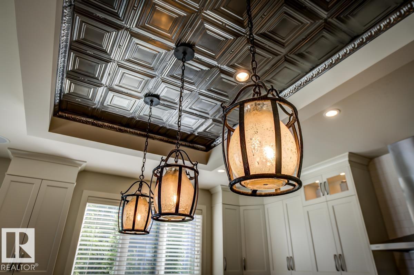
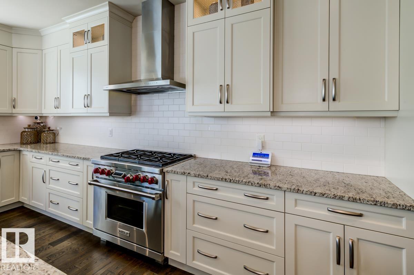
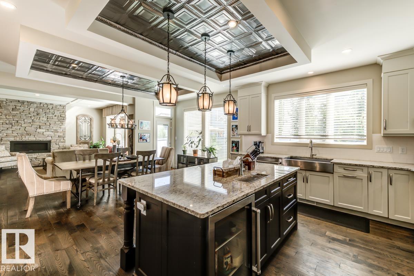
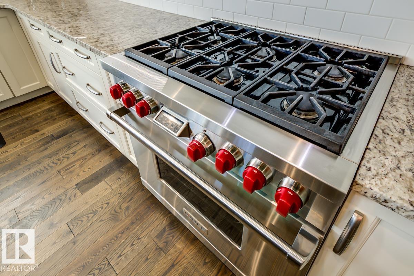
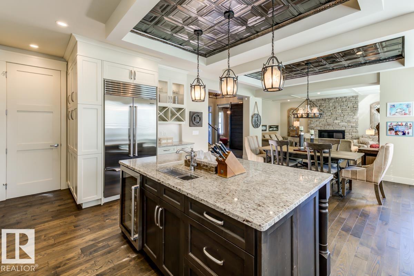
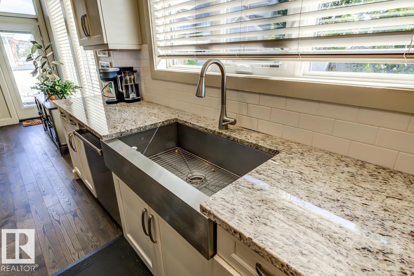
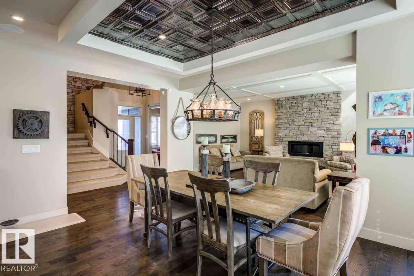
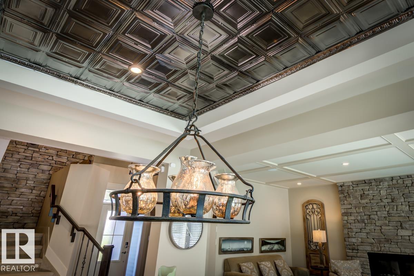
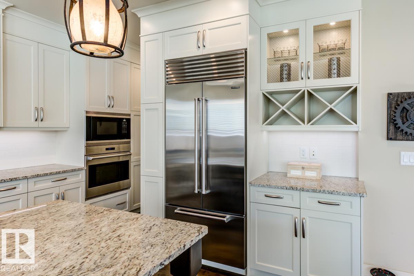
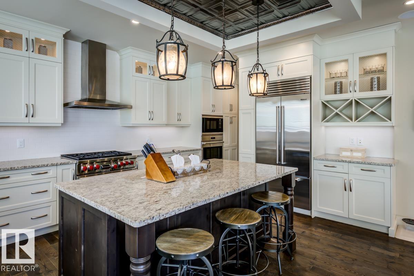
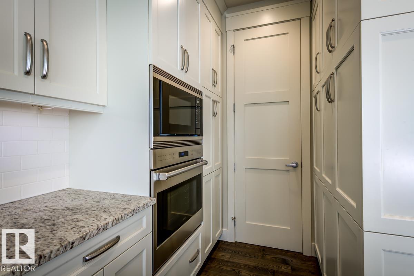
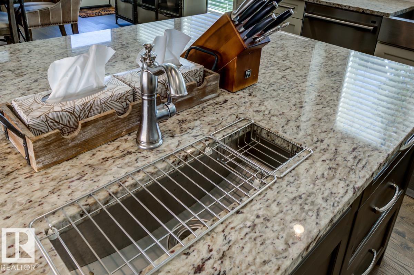
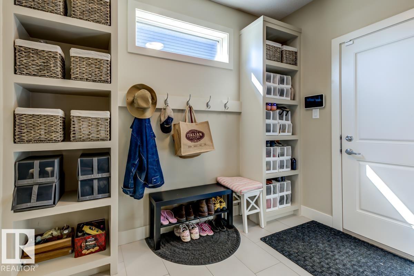
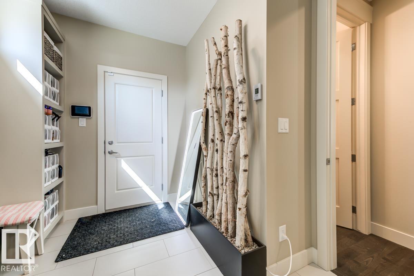
Stunning former Canyon Springs Showhome located in Summerside. TRIPLE heated GARAGE and 2929 sq ft plus finished basement. 6 bedrms & 3.5 baths. This gorgeous home has a chef inspired kitchen w/ antiqued cabinetry, with accents,a 6-burner Wolf gas range, subzero fridge, 2nd built-in oven, beverage fridge, prep/bar sink. Large eat-up granite island perfect for entertaining. Cozy living room w/ stone wall & gas F/P. Main floor with coffered ceilings & stylish quality fixtures. Main floor has a private home office. Wrought iron staircase with stone feature wall. Every room in this house shows touches of designer flare. Generous owners suite with spa-inspired ensuite; soaker tub, dual sinks with granite, mirrored wall, oversize tiled shower. Upper bonus room. Air conditioning & central Vac. Built-in Sonos speaker system. Basement professionally finished with 2 bedrooms, full bath & large family retreat. Enjoy the resort life at the local Lake and beach club. Parks, schools & shopping nearby (id:66555)
Property details
Property
- Style
- House
- Year built
- 2015
- Living area
- 2,929 square feet
- MLS® number
- E4504973
Interior
- Bedrooms
- 6
- Bathrooms
- 4
- Basement
- Finished, Full
- Appliances
- Washer, Refrigerator, Water softener, Central Vacuum, Gas stove(s), Dishwasher, Wine Fridge, Dryer, Microwave, Storage Shed, Window Coverings, Garage door opener
Systems
- Heating
- Forced air
Parking
- Parking
- Attached Garage
City assessment
- Assessed value
- $995,500 (2025)
- Assessment class
- Residential
Lot & site
- Lot size
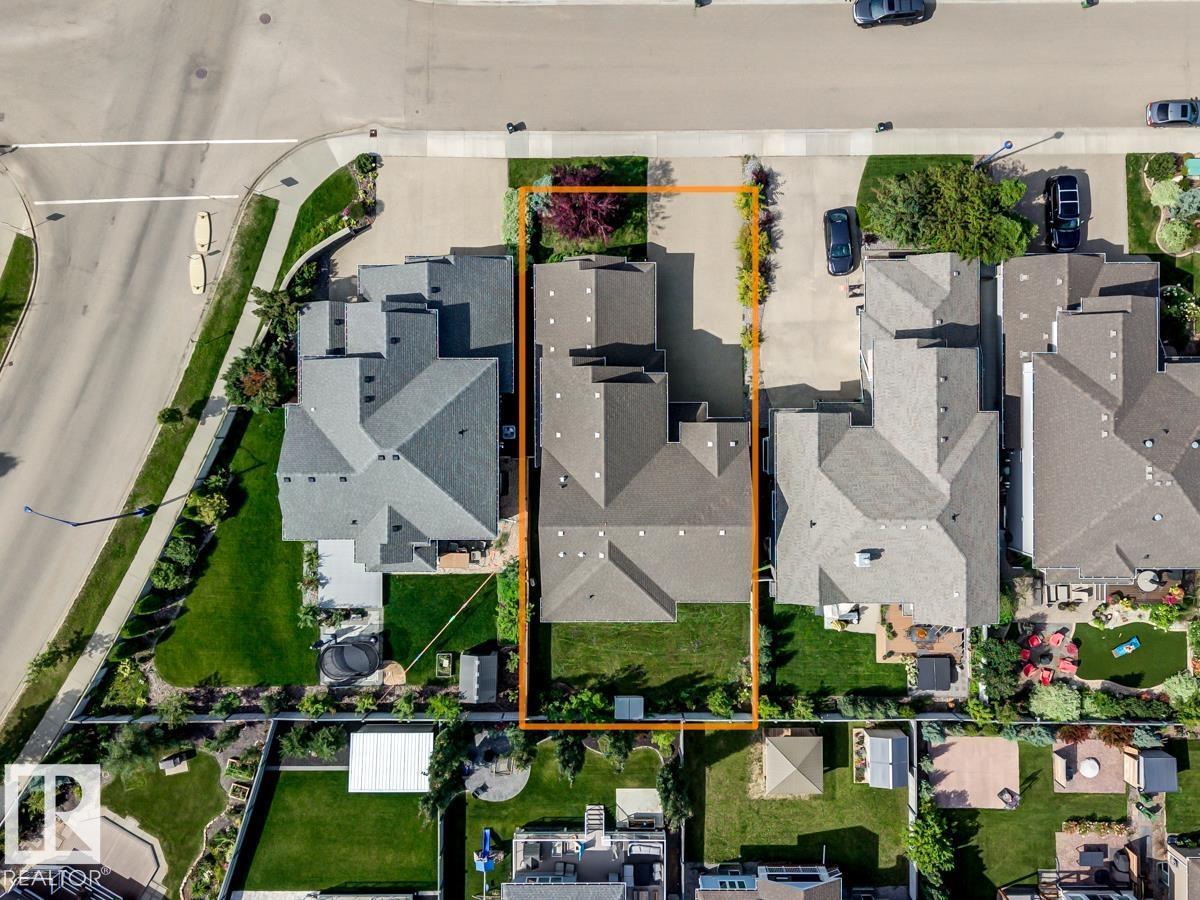
- 554 m² (5,960 sq ft)
- Lot features
- Flat site, No Smoking Home
- Site influences
- Flat site, No Smoking Home, Lake Privileges
- Community
- Summerside
Rooms
Main level
- Living room4.73 × 5.47 meters
- Dining room3.24 × 5.51 meters
- Kitchen3.89 × 5.51 meters
- Den3.03 × 4.4 meters
Lower level
- Family room—
- Bedroom 5—
Upper Level
- Primary Bedroom3.94 × 5.5 meters
- Bedroom 23.01 × 4.26 meters
- Bedroom 33.25 × 4.52 meters
- Bedroom 43.29 × 4.51 meters
- Bonus Room4.59 × 4.96 meters
- Laundry room2.54 × 1.65 meters
More homes in Summerside
All 81 homes for sale in Summerside, with what each one costs a month.
Listing courtesy of Royal LePage Noralta Real Estate. Listing data is provided under copyright by the REALTORS® Association of Edmonton via the CREA Data Distribution Facility (DDF®). Information is deemed reliable but is not guaranteed accurate by CREA, the board, or Padster, and should be independently verified. Not intended to solicit properties currently listed for sale.