$459,900 list price · 3 bedrooms · 3 bathrooms · 1,552 sq ft · House
What it costs to own
- List price
- $459,900
- Down payment (10%)
- $45,990
- Mortgage
- $413,910
- Rate · amortization
- 4.34% · 25 years
- Principal & interest
- $2,263/mo
Principal and interest only. Property tax, insurance, utilities, condo fees and maintenance are extra.
About this home
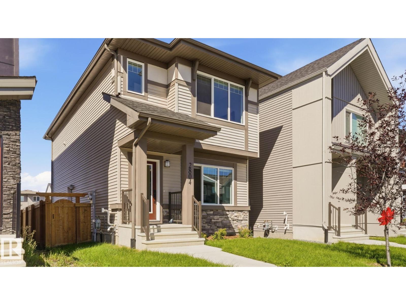
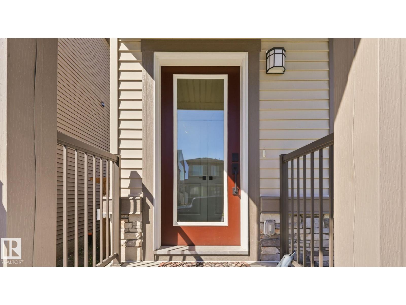
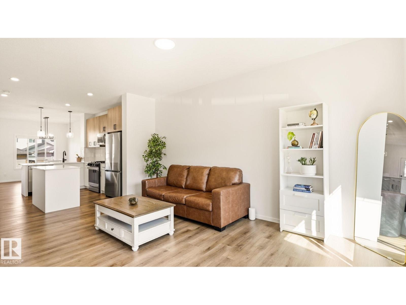
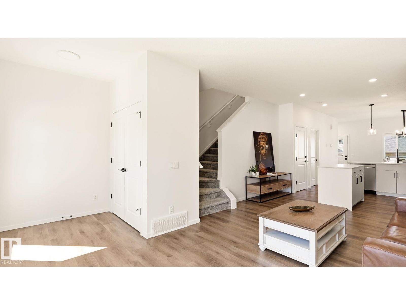
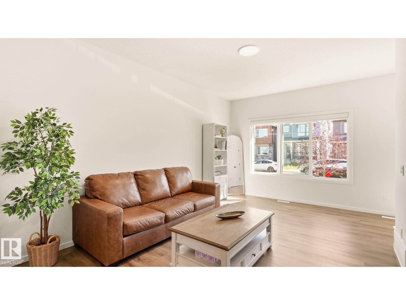
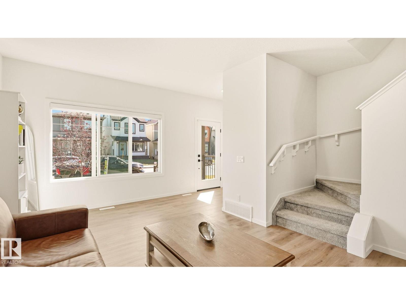
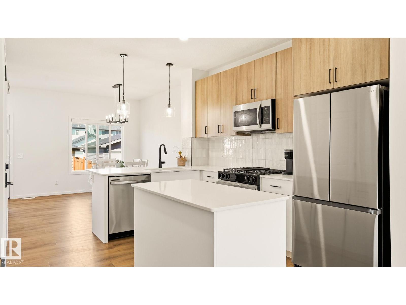
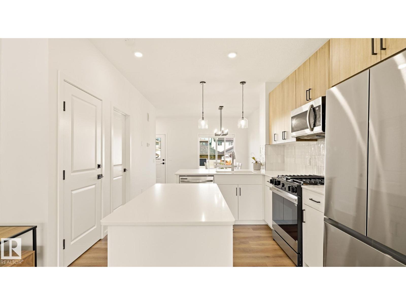
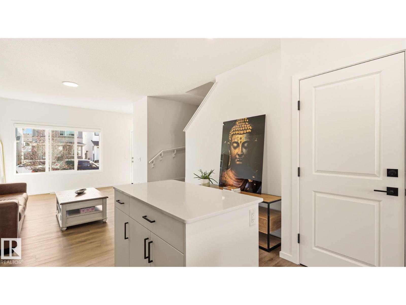
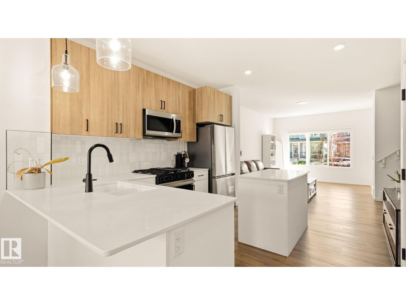
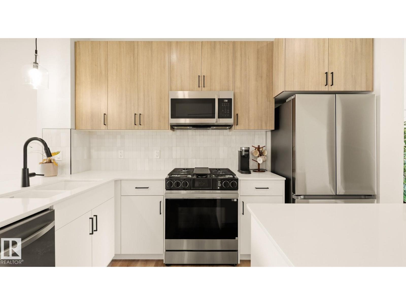
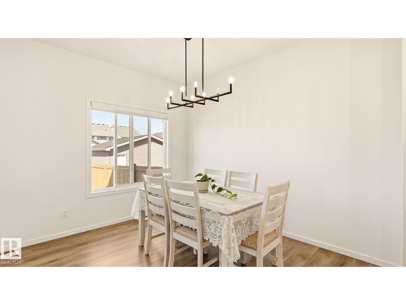
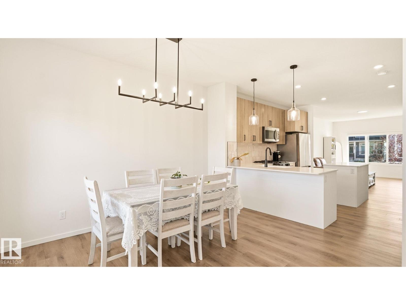
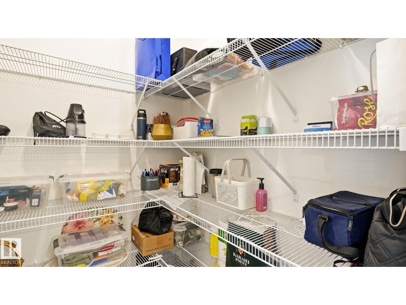
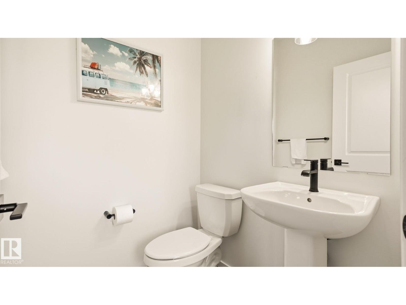
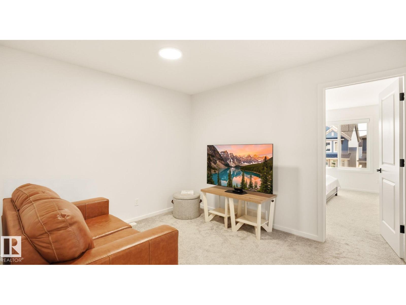
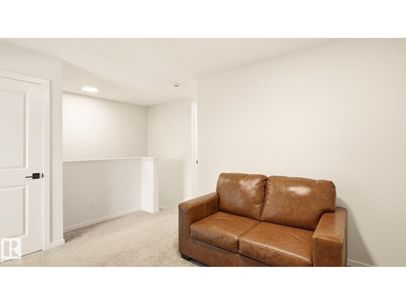
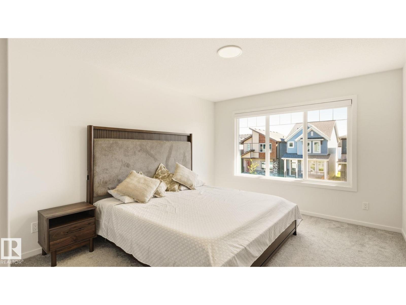
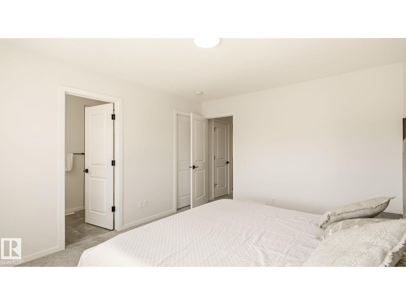
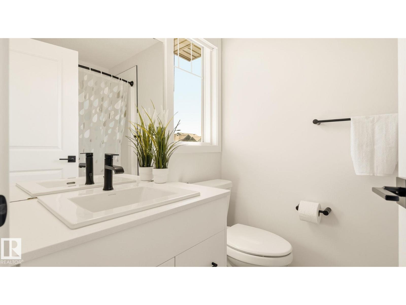
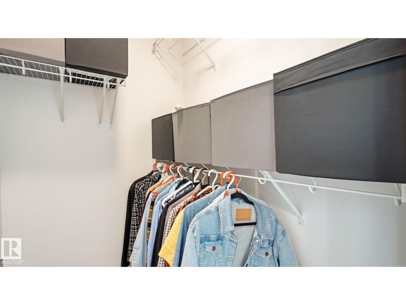
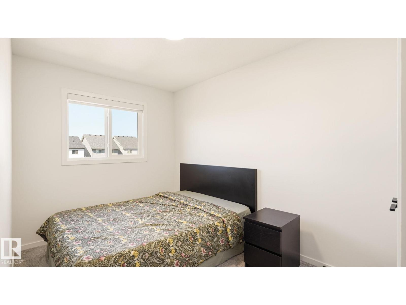
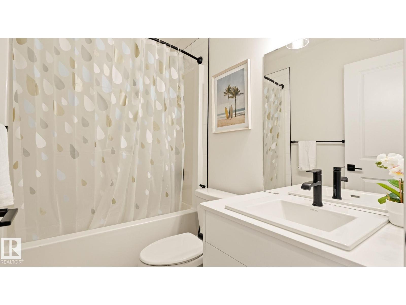
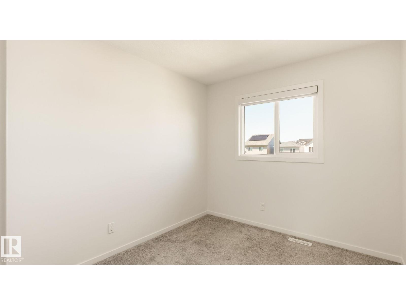
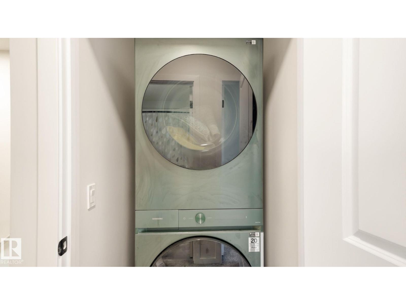
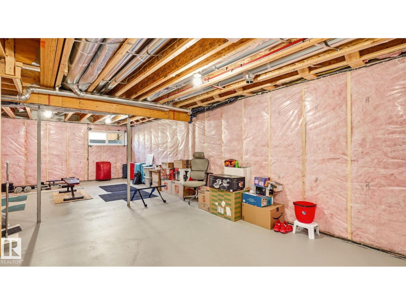
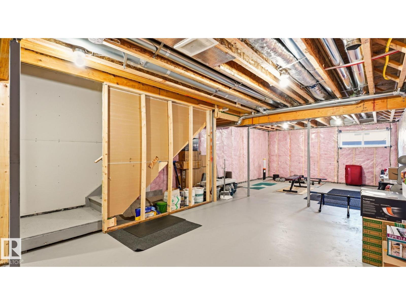
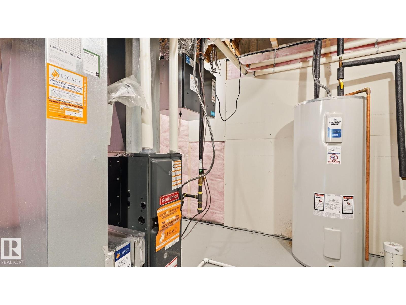
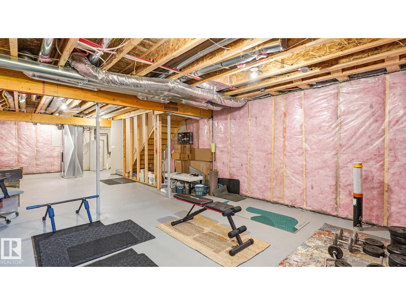
BETTER THAN NEW in The Uplands, offered at $459,900! This Daytona Home delivers over 1550 sq. ft. of modern living with a functional layout made for today's lifestyle. Step inside to a bright, open main floor featuring vinyl plank flooring, large windows, stylish two-tone cabinetry and a central kitchen with an upgraded GAS STOVE, perfect for entertaining or everyday living. Upstairs you'll find 3 bedrooms, 2.5 bathrooms, a spacious bonus room and convenient upper-floor laundry. The bonus room creates separation between the secondary bedrooms and the private primary retreat, complete with a walk-in closet and ensuite. The unfinished basement offers plenty of additional space to customize and features a convenient SEPARATE SIDE ENTRANCE. Outside, enjoy a fully FENCED and landscaped yard with DECK plus a DOUBLE DETACHED GARAGE! Located on a quiet street in growing Uplands with quick access to Anthony Henday, this is your opportunity to own a newer home without the brand-new wait. Move in and make it yours! (id:66555)
Property details
Property
- Style
- House
- Year built
- 2023
- Living area
- 1,552 square feet
- MLS® number
- E4504908
Interior
- Bedrooms
- 3
- Bathrooms
- 3
- Basement
- Unfinished, Full
- Appliances
- Washer, Refrigerator, Gas stove(s), Dishwasher, Dryer, Microwave Range Hood Combo, Window Coverings, Garage door opener, Garage door opener remote(s)
Systems
- Heating
- Forced air
Parking
- Parking
- Detached Garage
City assessment
- Assessed value
- $477,000 (2025)
- Assessment class
- Residential
Lot & site
- Lot size
- 273 m² (2,937 sq ft)
- Lot features
- Lane, No Smoking Home
- Site influences
- Lane, No Smoking Home
- Community
- The Uplands
Rooms
Main level
- Living room5.16m x 3.89m
- Dining room3.54m x 3.42m
- Kitchen3.86m x 3.74m
Upper Level
- Primary Bedroom4.15m x 3.49m
- Bedroom 24.12m x 2.46m
- Bedroom 33.01m x 2.67m
- Bonus Room3.07m x 3.89m
More homes in The Uplands
All 99 homes for sale in The Uplands, with what each one costs a month.
Listing courtesy of Exp Realty. Listing data is provided under copyright by the REALTORS® Association of Edmonton via the CREA Data Distribution Facility (DDF®). Information is deemed reliable but is not guaranteed accurate by CREA, the board, or Padster, and should be independently verified. Not intended to solicit properties currently listed for sale.