308 Watt Bv SW
Walker · Edmonton, AB T6X 1X7
MLS® E4504907 · Listing courtesy of RE/MAX Rental Advisors
$432,900 list price · 3 bedrooms · 3 bathrooms · 1,589 sq ft · Duplex
What it costs to own
- List price
- $432,900
- Down payment (10%)
- $43,290
- Mortgage
- $389,610
- Rate · amortization
- 4.34% · 25 years
- Principal & interest
- $2,130/mo
Principal and interest only. Property tax, insurance, utilities, condo fees and maintenance are extra.
About this home
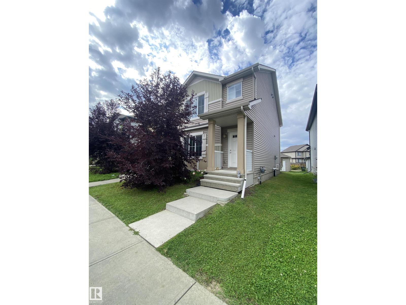
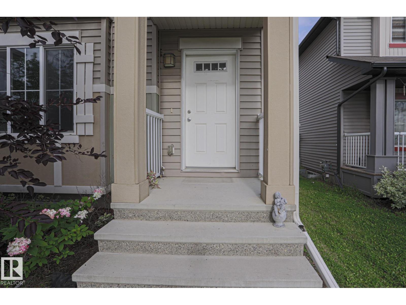
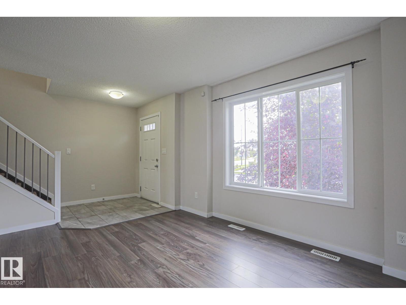
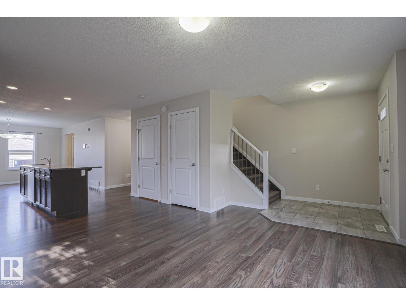
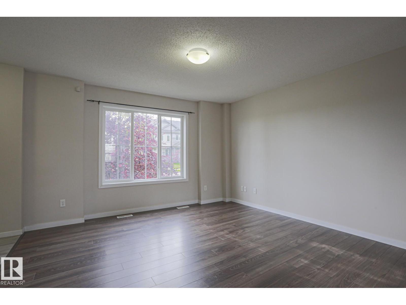
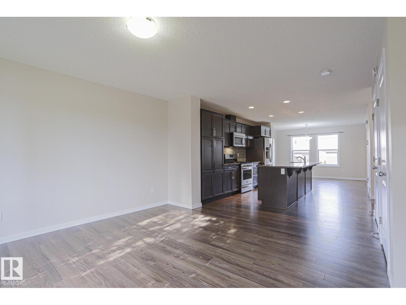
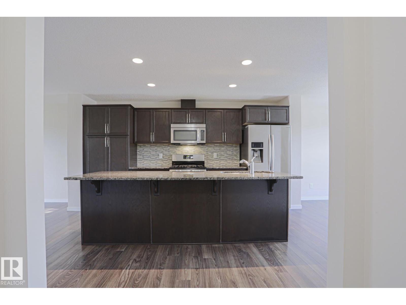
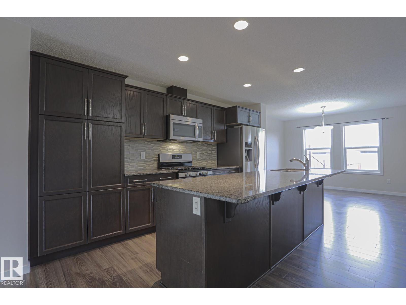
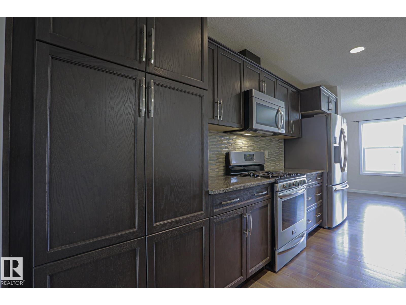
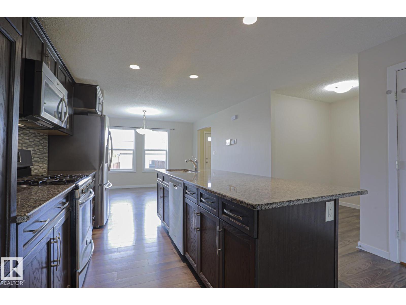
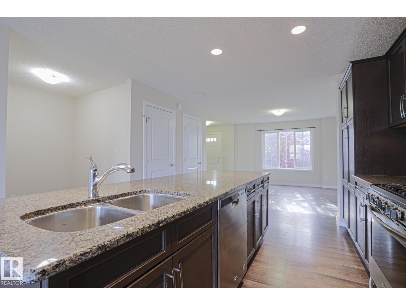
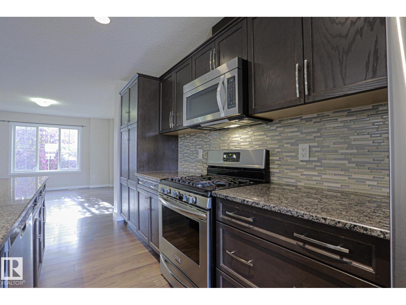
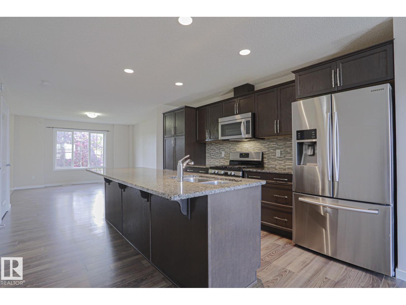
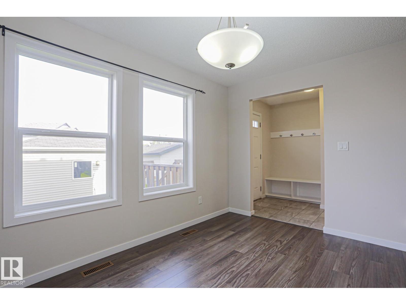
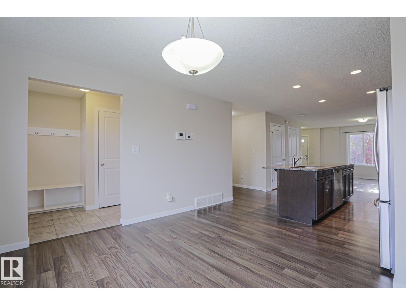
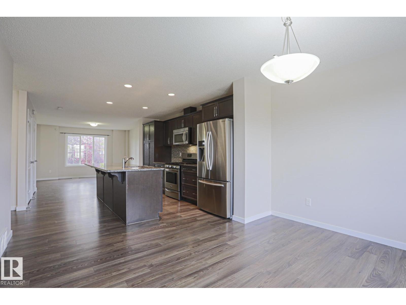
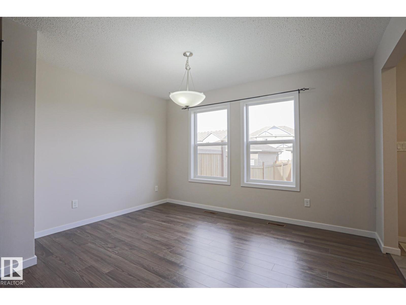
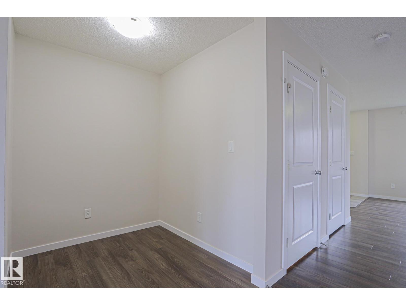
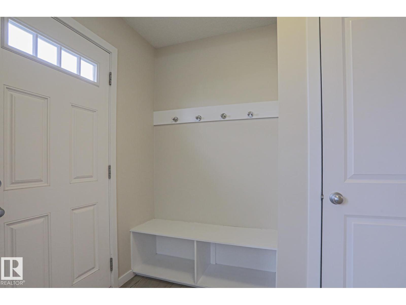
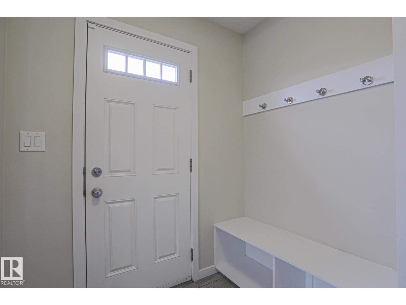
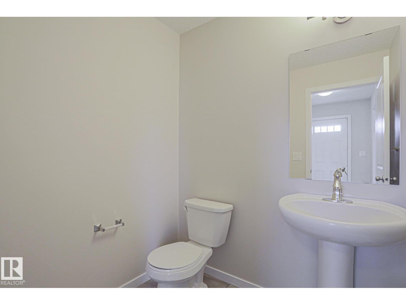
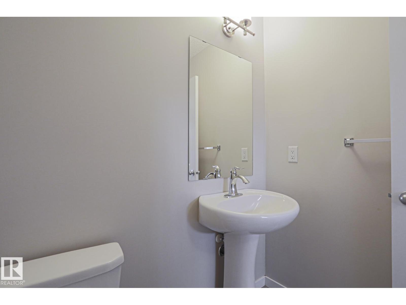
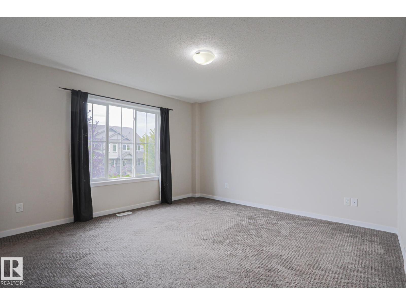
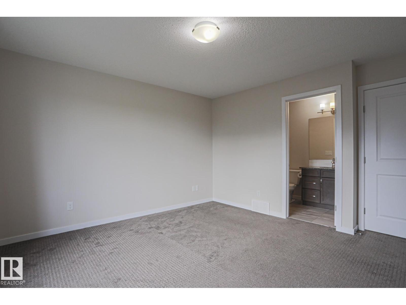
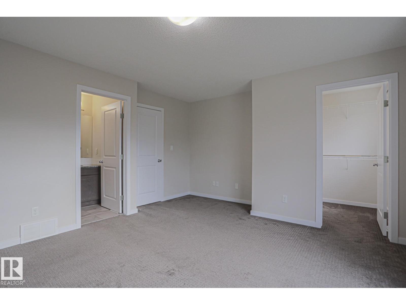
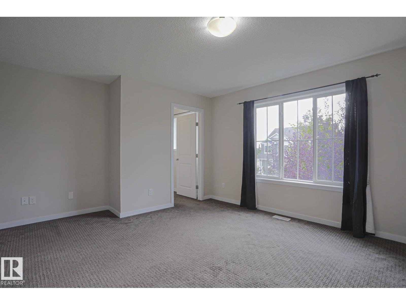
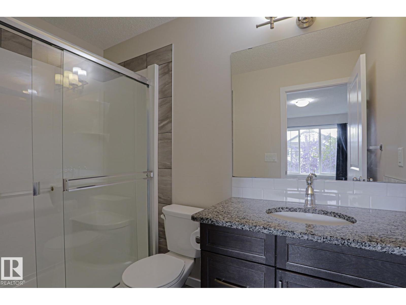
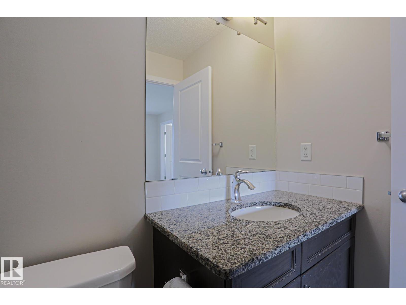
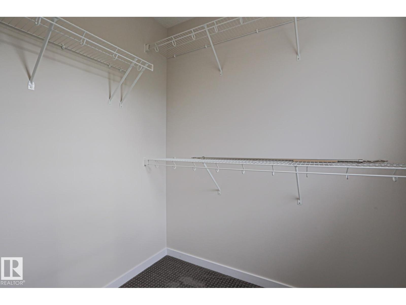
This spacious half duplex is located in the desired community of WALKER. When entering this property, you come to a large living room, an adjacent dining area, an ideal kitchen with all your essential STAINLESS-STEEL appliances including a GAS STOVE, GRANITE countertops, BREAKFAST ISLAND and modern cabinetry. There is also a FLEX SPACE that can be used for an office workstation. The upper level features a master bedroom with ENSUITE bathroom, 2 additional bedrooms, another full bathroom and UPPER-LEVEL LAUNDRY. This home is fully FRESHLY PAINTED!!! The spacious unfinished basement is ready for your personal touch. Enjoy the summers in your dedicated backyard and the convenience of a DOUBLE ATTACHED garage. This property is close to all amenities including shopping, restaurants, schools, public transportation, parks, and major roadways like ELLERSIE, ANTHONY HENDAY and 50TH STREET. (id:66555)
Property details
Property
- Style
- Duplex
- Year built
- 2014
- Living area
- 1,589 square feet
- MLS® number
- E4504907
Interior
- Bedrooms
- 3
- Bathrooms
- 3
- Basement
- Unfinished, Full
- Appliances
- Washer, Refrigerator, Gas stove(s), Dishwasher, Dryer, Microwave
Systems
- Heating
- Forced air
Parking
- Parking
- Detached Garage
City assessment
- Assessed value
- $428,500 (2025)
- Assessment class
- Residential
Lot & site
- Lot size
- 264 m² (2,840 sq ft)
- Lot features
- See remarks, Paved lane
- Site influences
- See remarks, Paved lane
- Community
- Walker
Rooms
Main level
- Living room4.64 × 4.01 meters
- Dining room3.82 × 2.78 meters
- Kitchen3.8 × 4.97 meters
Upper Level
- Primary Bedroom4.65 × 4.24 meters
- Bedroom 22.83 × 3.93 meters
- Bedroom 32.88 × 3.61 meters
- Laundry room1.89 × 1.85 meters
More homes in Walker
All 99 homes for sale in Walker, with what each one costs a month.
Listing courtesy of RE/MAX Rental Advisors. Listing data is provided under copyright by the REALTORS® Association of Edmonton via the CREA Data Distribution Facility (DDF®). Information is deemed reliable but is not guaranteed accurate by CREA, the board, or Padster, and should be independently verified. Not intended to solicit properties currently listed for sale.