3629 Hummingbird Wy NW
Starling · Edmonton, AB T5S 0K8
MLS® E4504840 · Listing courtesy of Sterling Real Estate
$449,000 list price · 3 bedrooms · 3 bathrooms · 1,184 sq ft · Duplex
What it costs to own
- List price
- $449,000
- Down payment (10%)
- $44,900
- Mortgage
- $404,100
- Rate · amortization
- 4.34% · 25 years
- Principal & interest
- $2,210/mo
Principal and interest only. Property tax, insurance, utilities, condo fees and maintenance are extra.
About this home
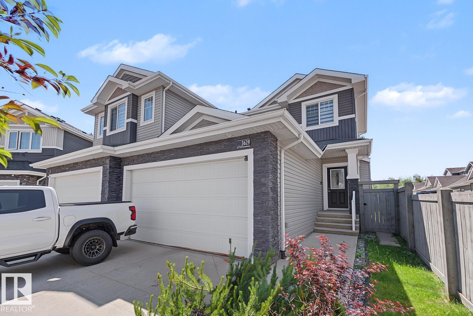
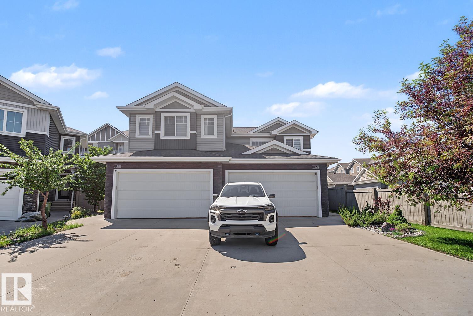
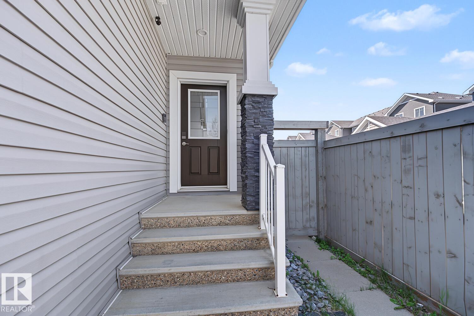
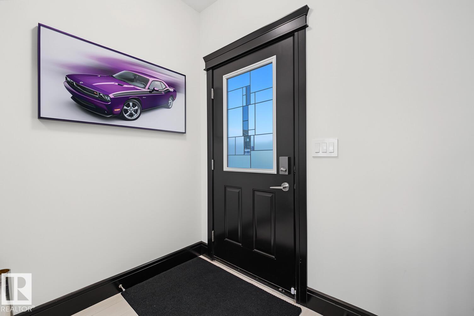
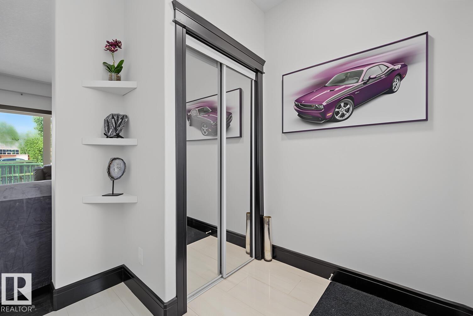
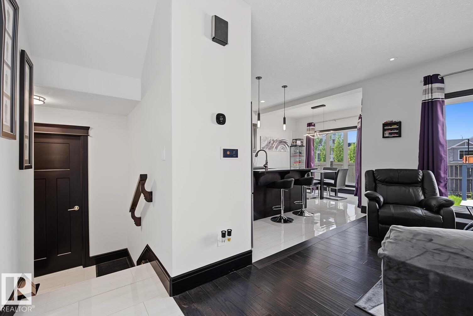
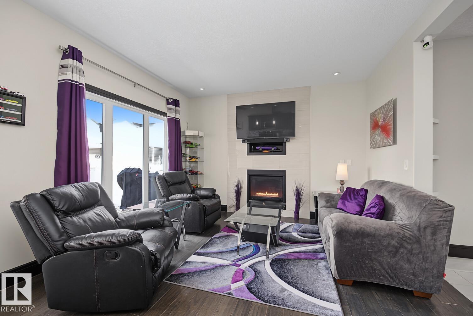
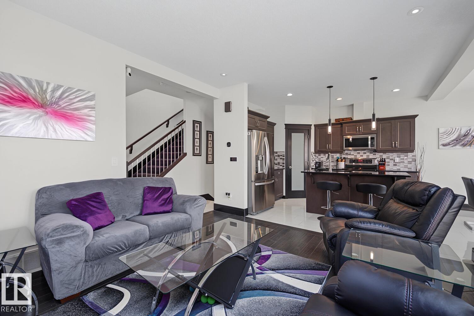
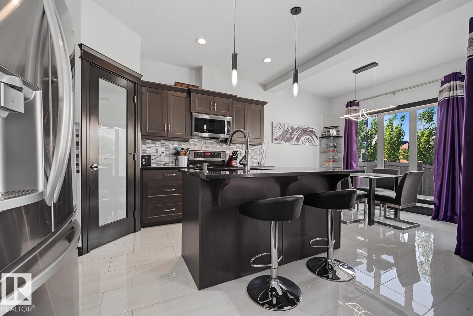
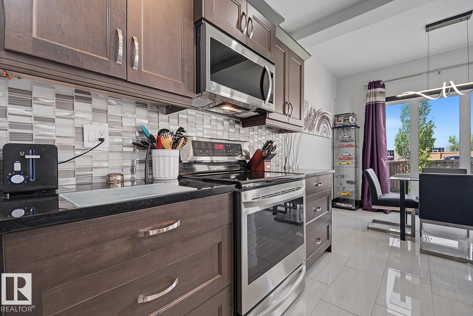
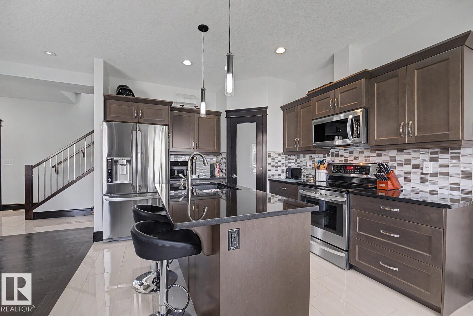
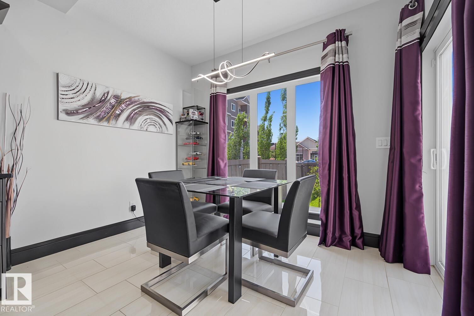
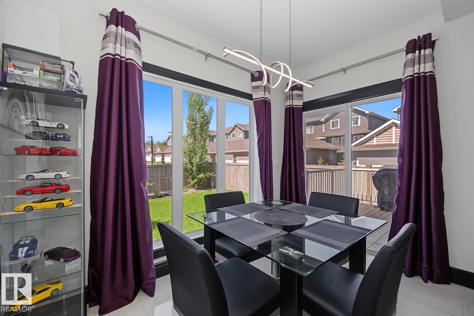
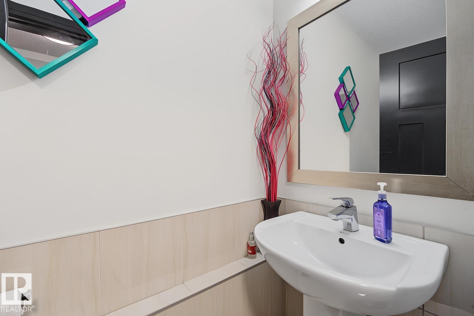
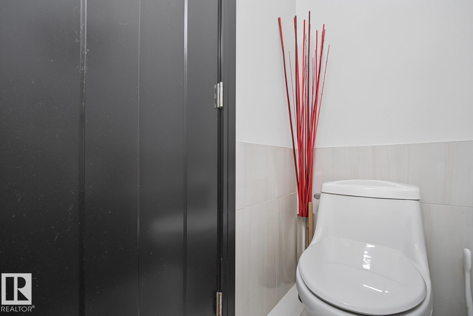
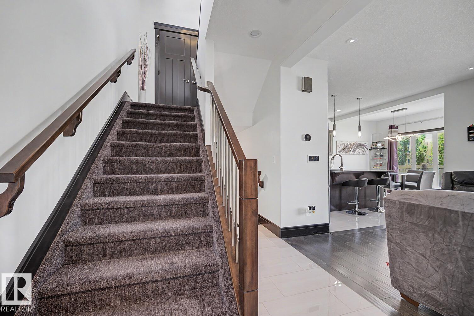
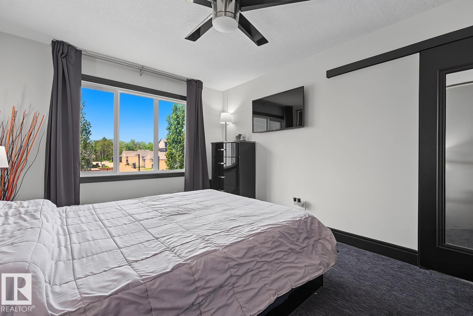
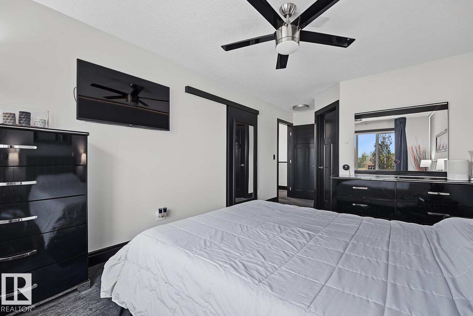
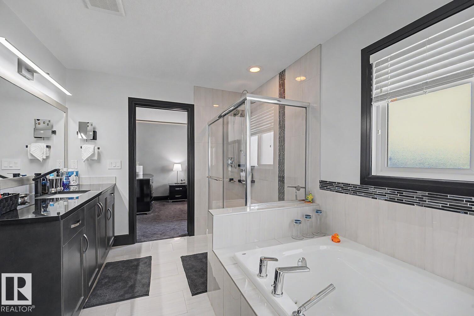
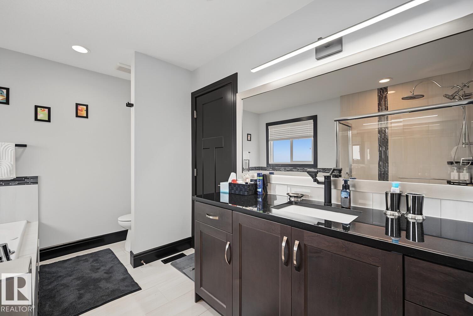
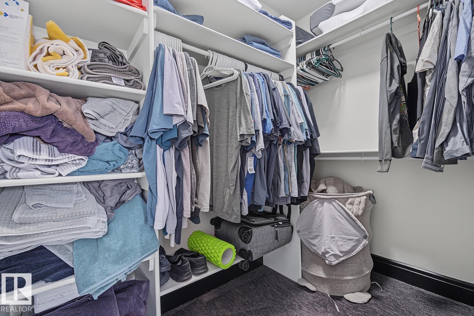

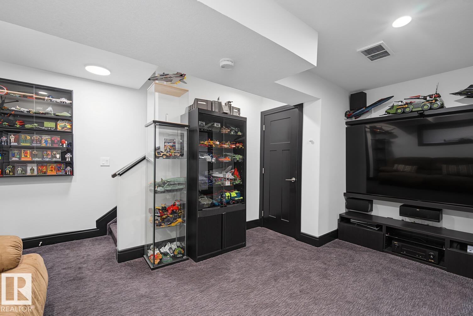
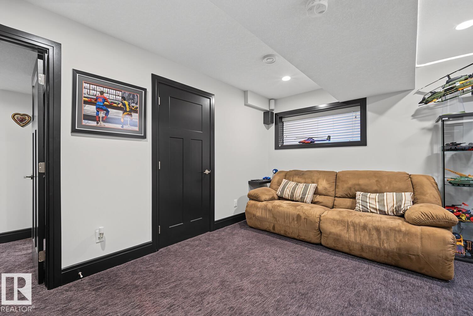
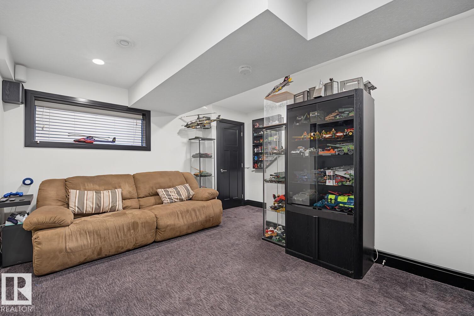
Welcome to this beautifully maintained 2-storey duplex located on a corner lot next to alley in the highly desirable community of Starling. With a total of 1688 sq. ft, This pristine, turn-key home features an open layout boasting 3 spacious bedrooms in total, 2.5 bathrooms, central air conditioning for hot summer days. The basement is fully finished designed for ultimate entertainment. The 85 TV, custom built-in shelves, integrated speaker unit, and premium reclining sofa in the basement are INCLUDED FOR FREE. The impeccably well-kept interior showcases high-end finishes throughout, while the attached 2-car garage is fully equipped with a dedicated 220-volt outlet perfect for electric vehicle charging. Offering unparalleled privacy and quick access to local walking trails and major commuter routes, this exceptional property shows like a brand-new showhome and is ready for move-in day. (id:66555)
Property details
Property
- Style
- Duplex
- Year built
- 2015
- Living area
- 1,184 square feet
- MLS® number
- E4504840
Interior
- Bedrooms
- 3
- Bathrooms
- 3
- Basement
- Finished, Full
- Appliances
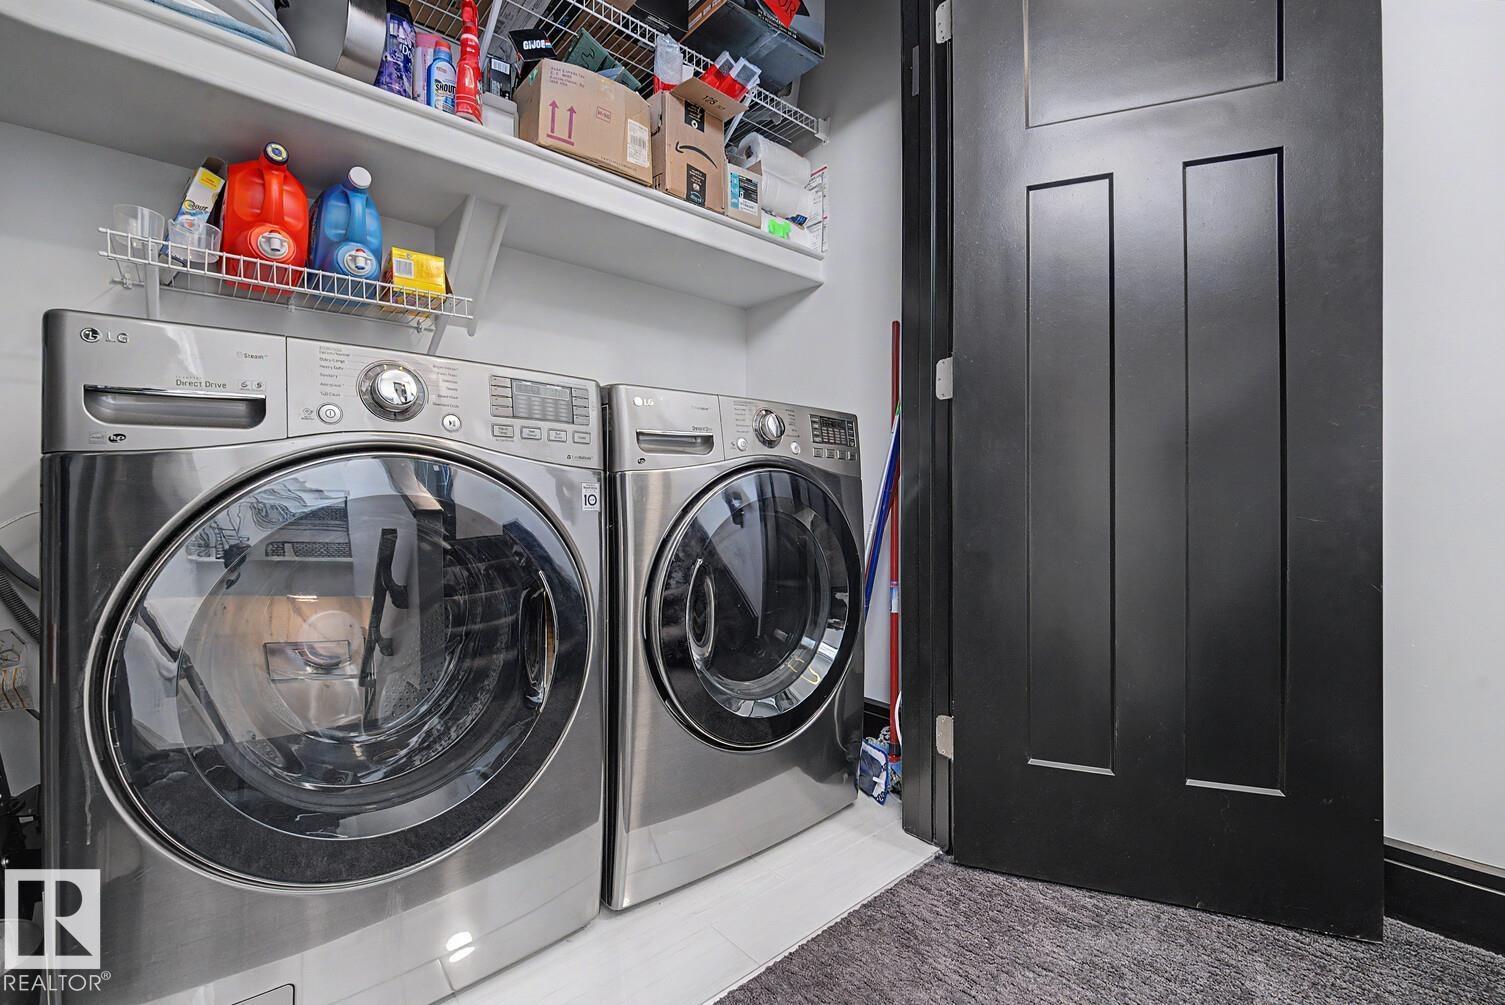
- Washer, Refrigerator, Dishwasher, Stove, Dryer, Microwave Range Hood Combo, Window Coverings, Garage door opener, Garage door opener remote(s), Fan
Systems
- Heating
- Forced air
Parking
- Parking
- Attached Garage
City assessment
- Assessed value
- $423,000 (2025)
- Assessment class
- Residential
Lot & site
- Lot size
- 301 m² (3,240 sq ft)
- Lot features
- Flat site, Closet Organizers, No Animal Home, No Smoking Home
- Site influences
- Flat site, Closet Organizers, No Animal Home, No Smoking Home
- Community
- Starling
Rooms
Main level
- Living room3.64 × 3.98 meters
- Dining room3.24 × 2.15 meters
- Kitchen3.39 × 3.83 meters
Basement
- Family room5.11 × 4.18 meters
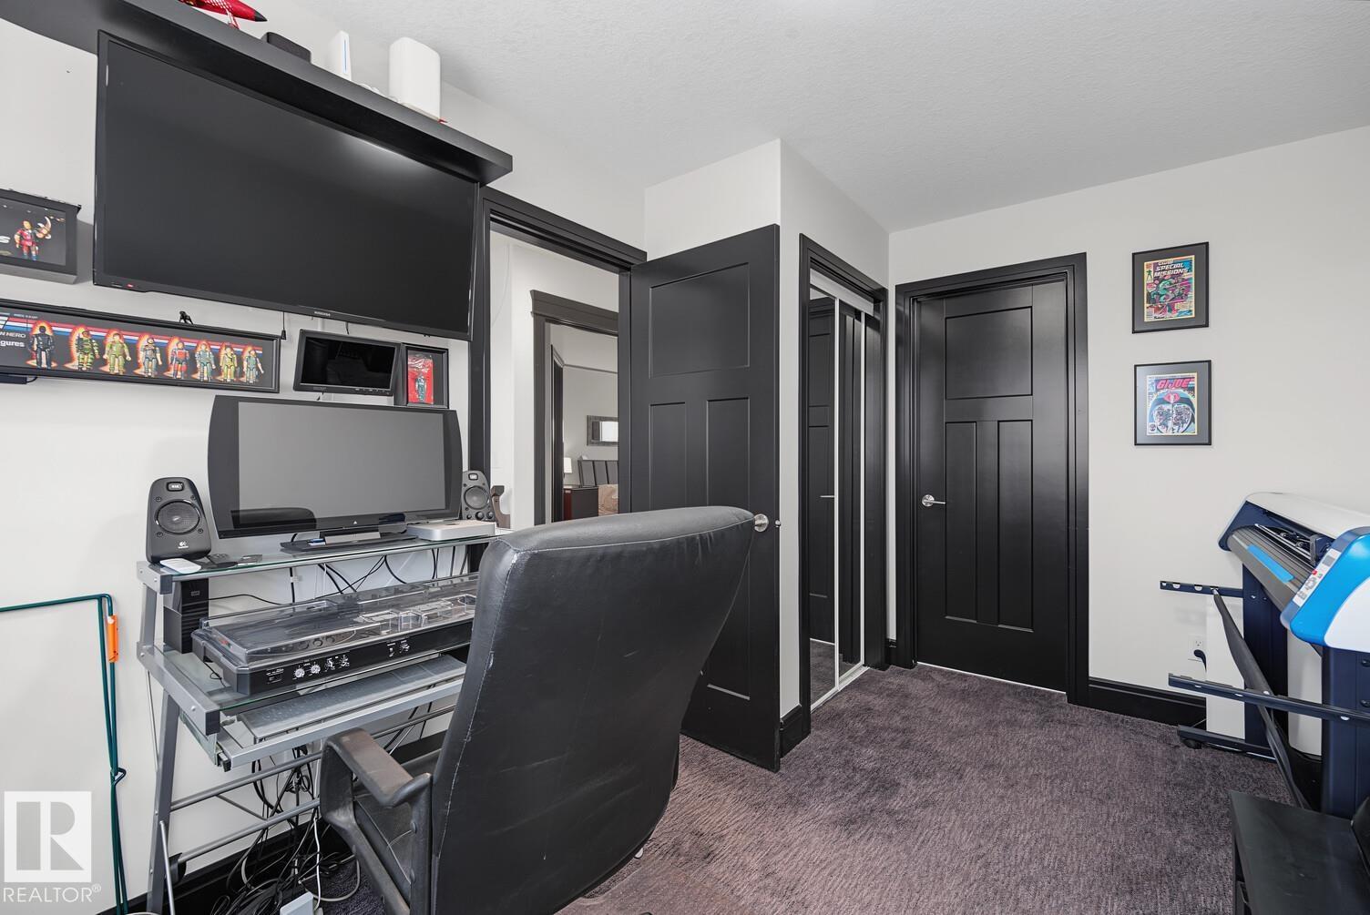
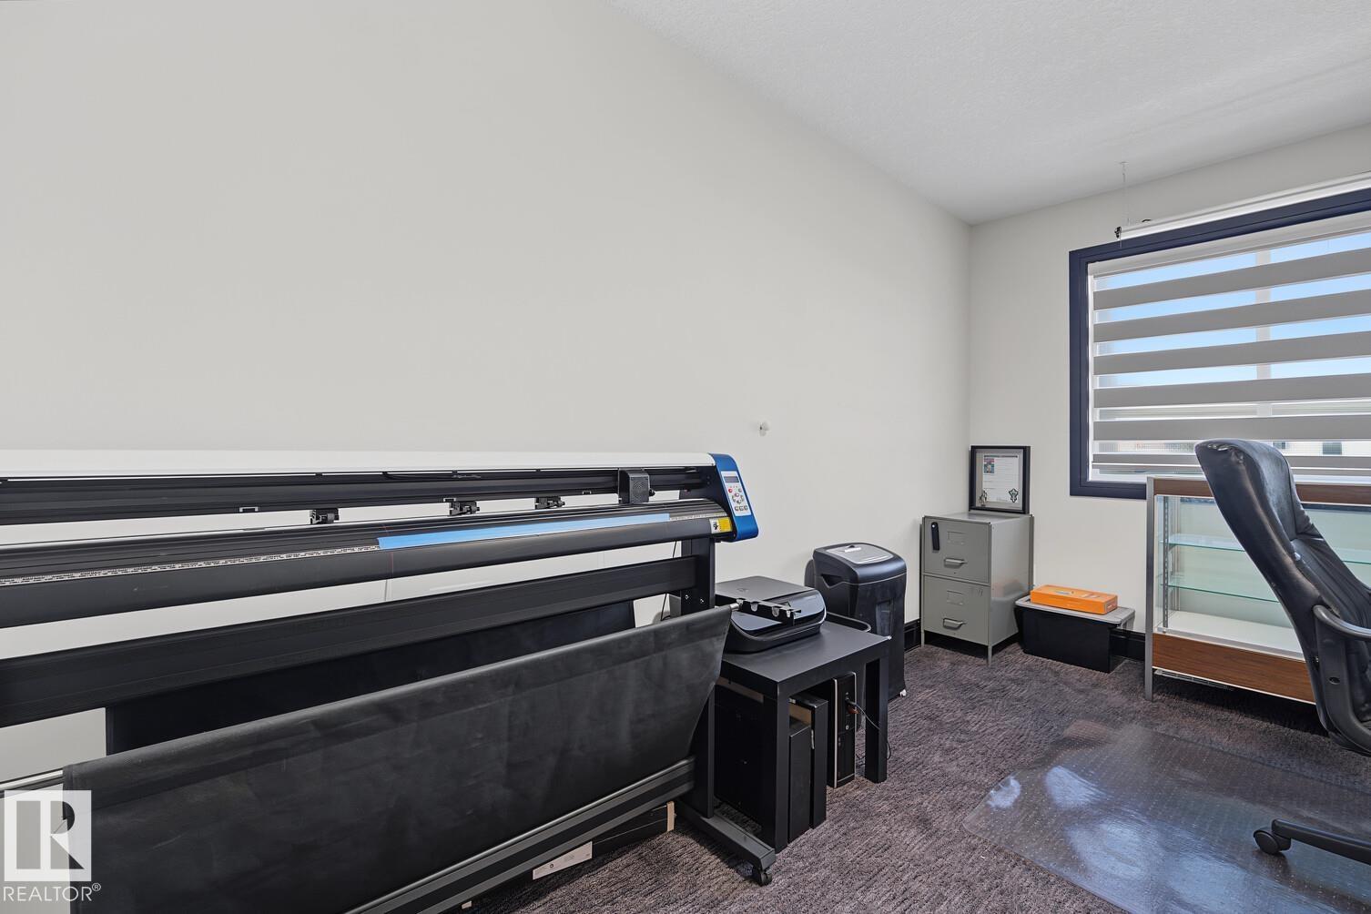
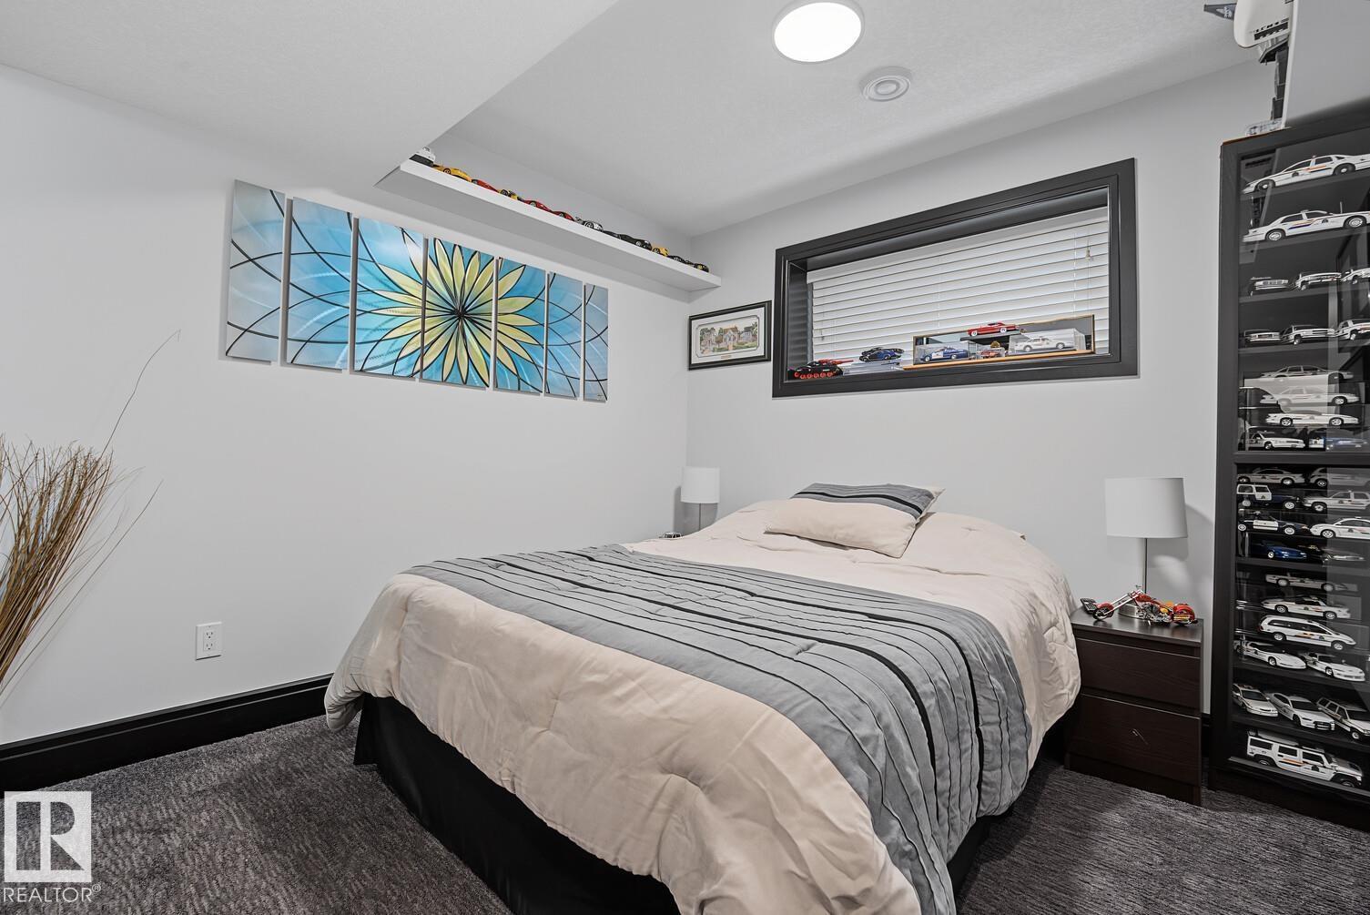
- Bedroom 33.4 × 3.71 meters
Upper Level
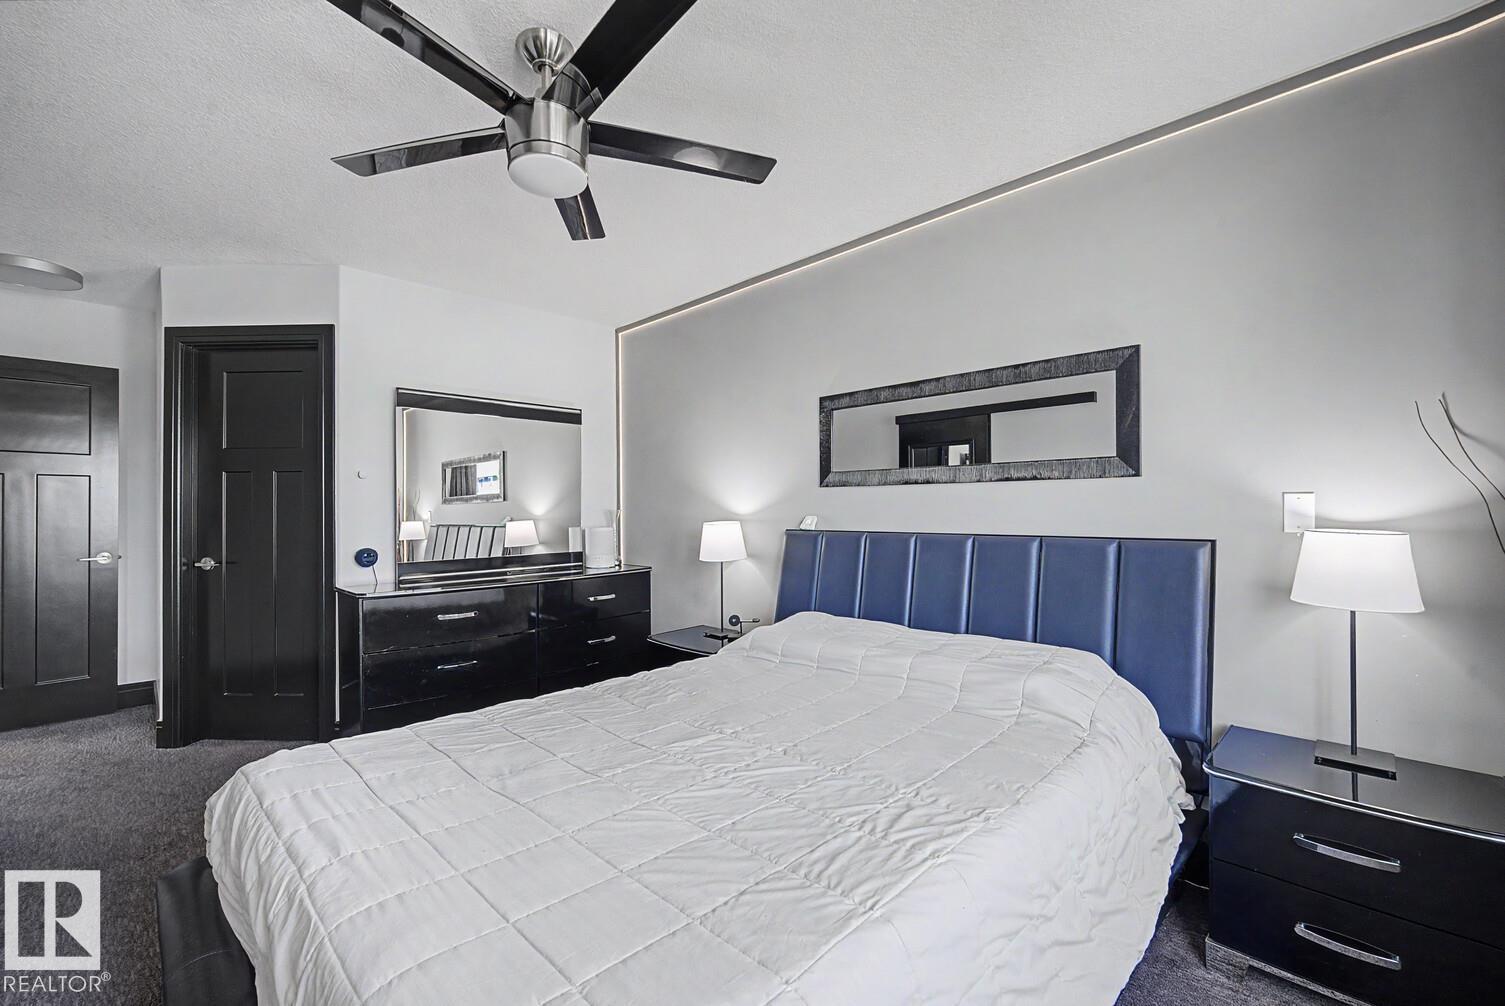
- Primary Bedroom3.2 × 6.0 meters
- Bedroom 22.57 × 4.06 meters
More homes in Starling
All 22 homes for sale in Starling, with what each one costs a month.
Listing courtesy of Sterling Real Estate. Listing data is provided under copyright by the REALTORS® Association of Edmonton via the CREA Data Distribution Facility (DDF®). Information is deemed reliable but is not guaranteed accurate by CREA, the board, or Padster, and should be independently verified. Not intended to solicit properties currently listed for sale.