5111 40 Av NW
Greenview (Edmonton) · Edmonton, AB T6L 1B3
MLS® E4504813 · Listing courtesy of RE/MAX Elite
$429,900 list price · 5 bedrooms · 2 bathrooms · 1,091 sq ft · Bungalow
What it costs to own
- List price
- $429,900
- Down payment (10%)
- $42,990
- Mortgage
- $386,910
- Rate · amortization
- 4.34% · 25 years
- Principal & interest
- $2,116/mo
Principal and interest only. Property tax, insurance, utilities, condo fees and maintenance are extra.
About this home
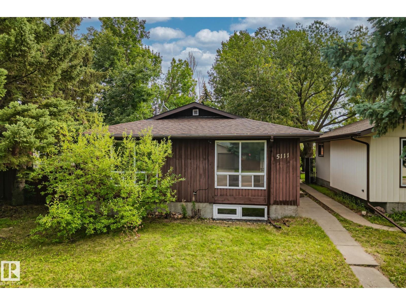
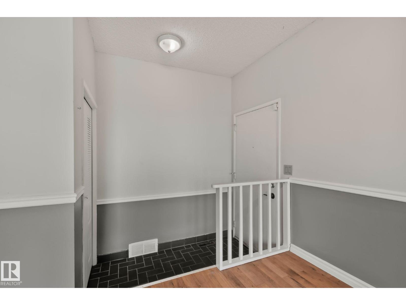
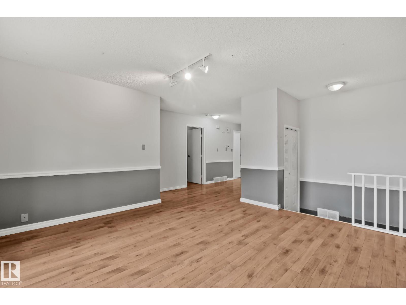
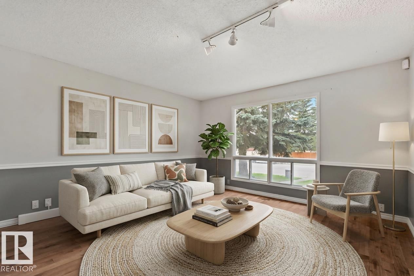
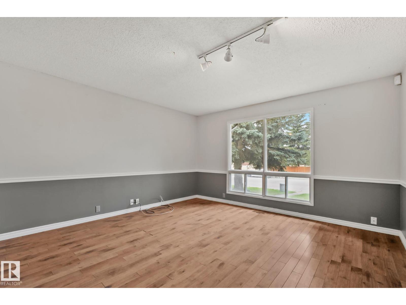
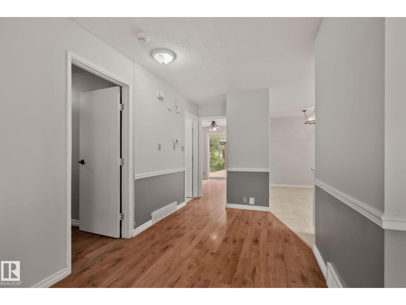
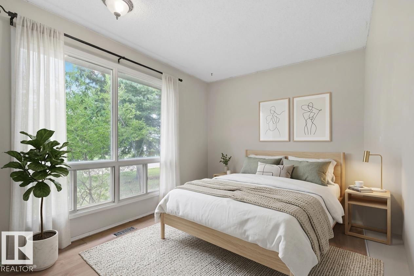
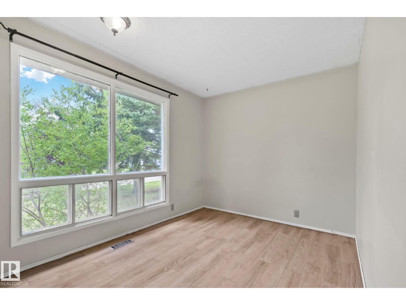
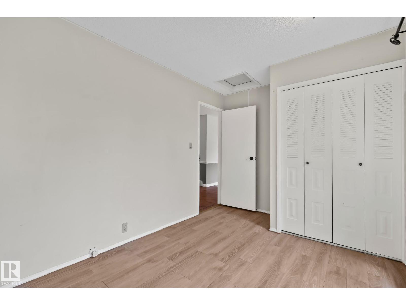
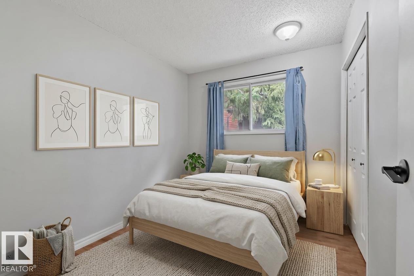
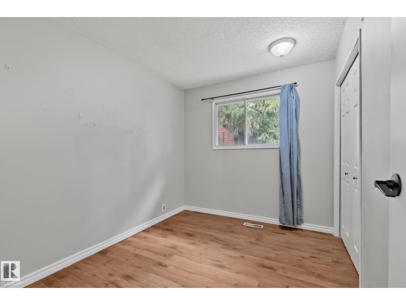
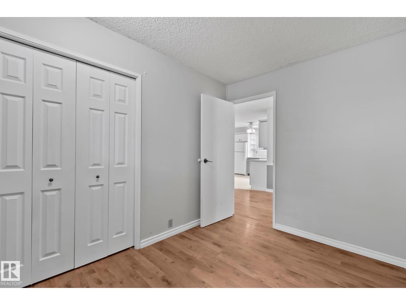
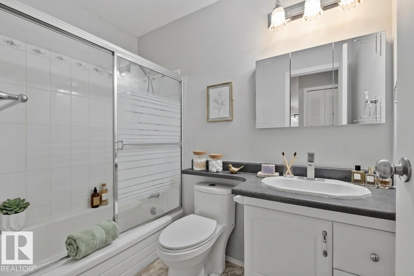
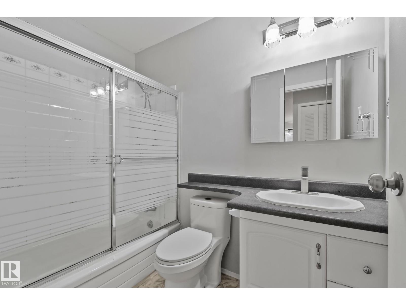
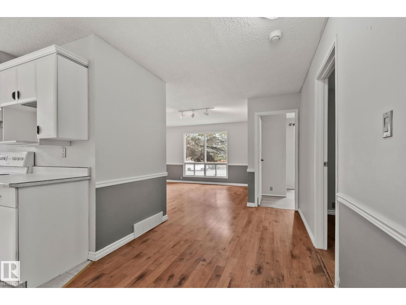
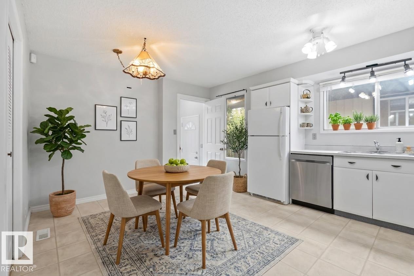
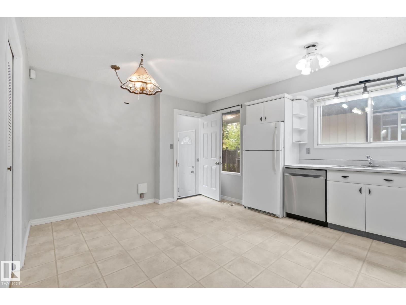
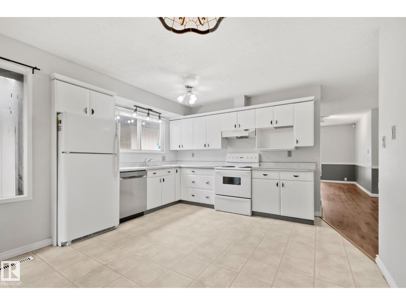
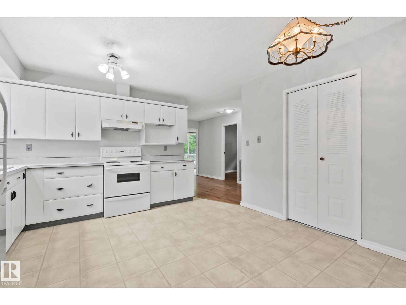
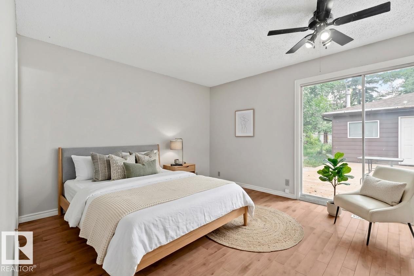
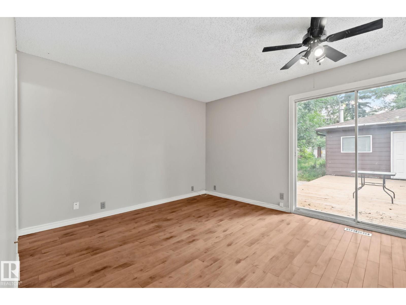
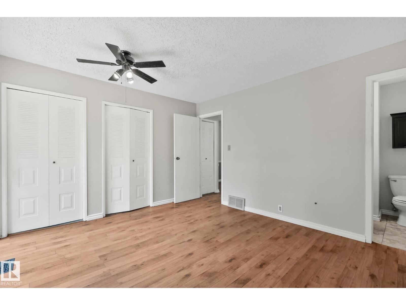
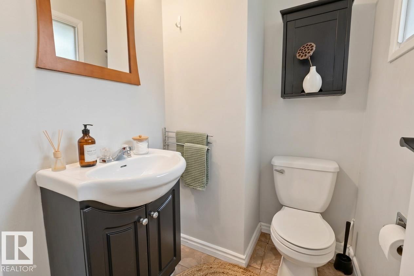
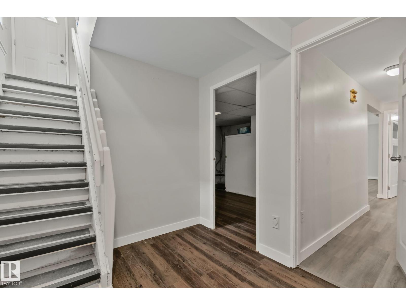
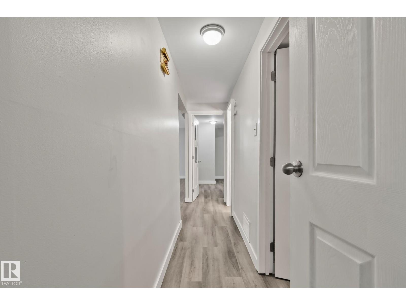
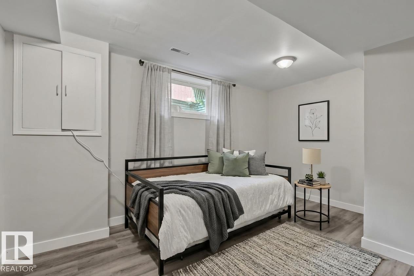
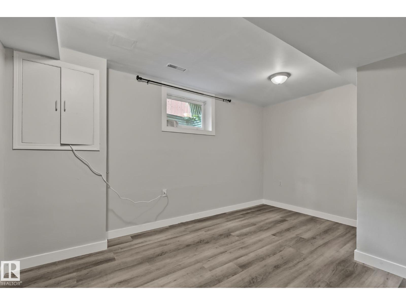
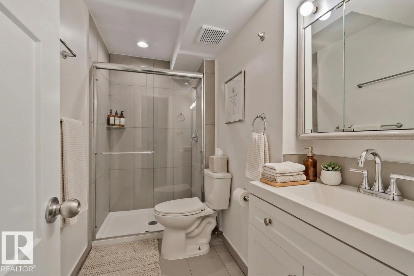
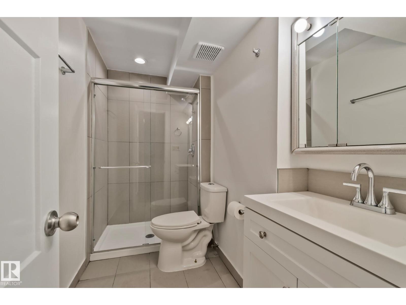
Welcome to Greenview, an incredible family-friendly neighbourhood where your family expands. This unique 5 bedroom, 2.5 bathroom home features a heated oversized triple tandem garage with 220-volt wiring, a rare find. The bright main level showcases large windows flooding the space with natural light. The primary bedroom opens to your private sunroom retreat. A spacious eat-in kitchen offers ample counter and cabinet space for gathering. The fully finished basement features a separate kitchen, two bedrooms, and full bathroom with its own side entrance, perfect for aging parents, adult children, or guest flexibility. New roof, HWT, and furnace ensure peace of mind. RV parking available. Located steps from Jackie Parker Park's skating rink, playgrounds, and trails, Mill Woods Golf Course, excellent Greenview schools, easy access to Whitemud Drive and Southgate LRT, plus nearby South Edmonton Common and Century Park. This is the perfect blend of space, comfort, and location. Some photos are virtually staged. (id:66555)
Property details
Property
- Style
- Bungalow
- Year built
- 1977
- Living area
- 1,091 square feet
- MLS® number
- E4504813
Interior
- Bedrooms
- 5
- Bathrooms
- 2
- Basement
- Finished, Full
- Appliances
- Washer, Dishwasher, Dryer, Two stoves, Window Coverings, Two Refrigerators
Systems
- Heating
- Forced air
Parking
- Parking
- Detached Garage, RV, Heated Garage
City assessment
- Assessed value
- $403,500 (2025)
- Assessment class
- Residential
Lot & site
- Lot size
- 555 m² (5,969 sq ft)
- Lot features
- Lane
- Site influences
- Lane
- Community
- Greenview (Edmonton)
Rooms
Main level
- Living room4.28 × 4.15 meters
- Kitchen4.72 × 3.92 meters
- Primary Bedroom4.08 × 3.54 meters
- Bedroom 23.04 × 2.52 meters
- Bedroom 34.08 × 2.64 meters
Basement
- Bedroom 44.17 × 3.92 meters
- Bedroom 54.25 × 2.92 meters
- Second Kitchen2.64 × 4.06 meters
- Recreation room3.99 × 382.0 meters
More homes in Greenview (Edmonton)
All 8 homes for sale in Greenview (Edmonton), with what each one costs a month.
Listing courtesy of RE/MAX Elite. Listing data is provided under copyright by the REALTORS® Association of Edmonton via the CREA Data Distribution Facility (DDF®). Information is deemed reliable but is not guaranteed accurate by CREA, the board, or Padster, and should be independently verified. Not intended to solicit properties currently listed for sale.