#349 4827 104A St NW
Empire Park · Edmonton, AB T6G 0R5
MLS® E4504774 · Listing courtesy of B.L.M. REALTY
$250,000 list price · 2 bedrooms · 2 bathrooms · 1,350 sq ft · Condo
What it costs to own
- List price
- $250,000
- Down payment (10%)
- $25,000
- Mortgage
- $225,000
- Rate · amortization
- 4.34% · 25 years
- Principal & interest
- $1,230/mo
- Condo fee
- $494 monthly
Principal and interest only. Property tax, insurance, utilities, condo fees and maintenance are extra.
About this home
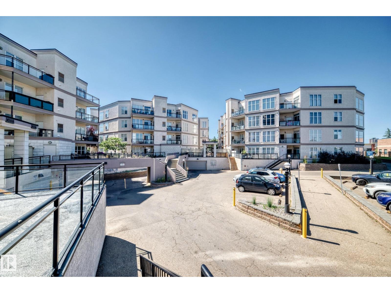
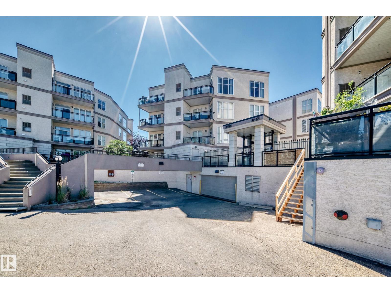
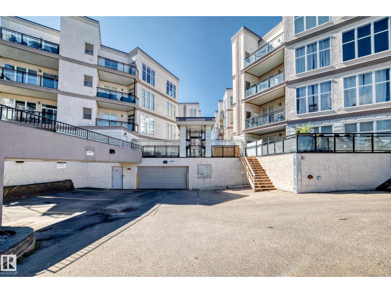
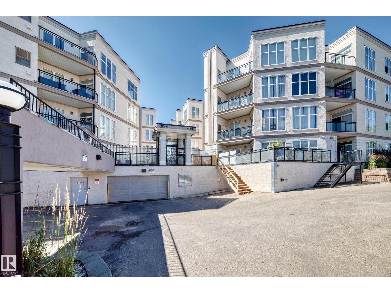
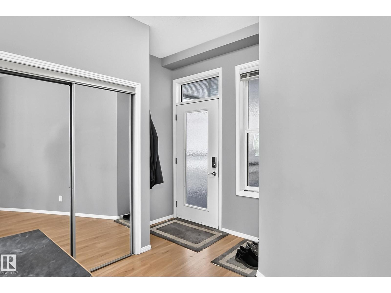
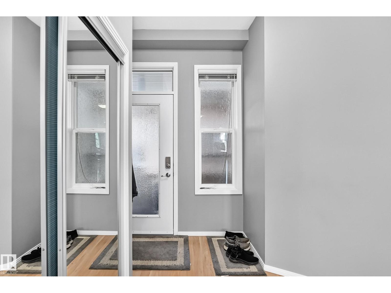
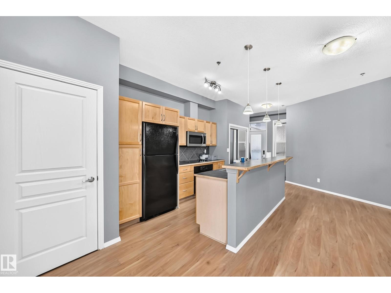
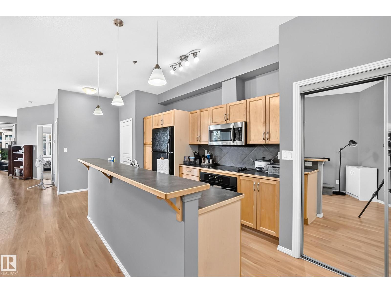
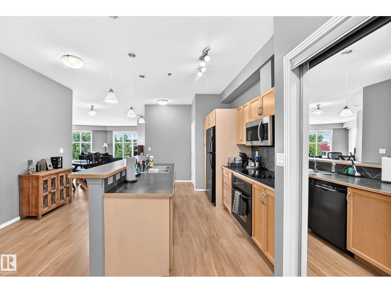
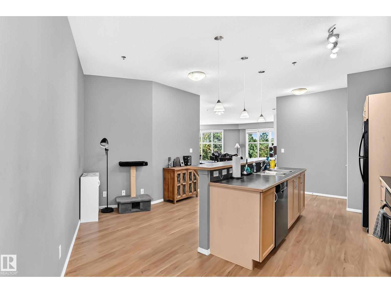
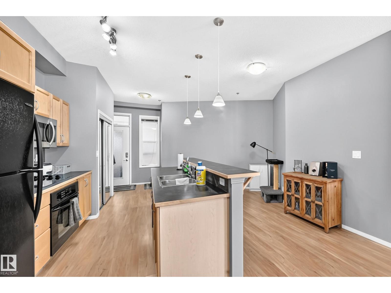
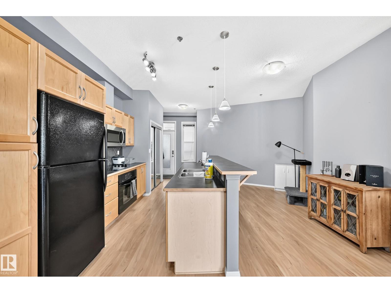
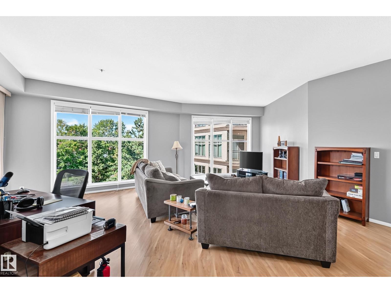
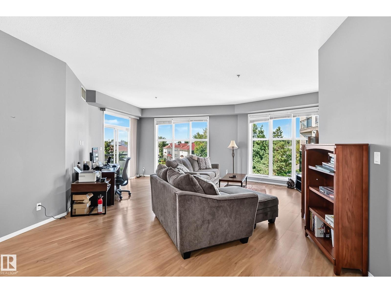
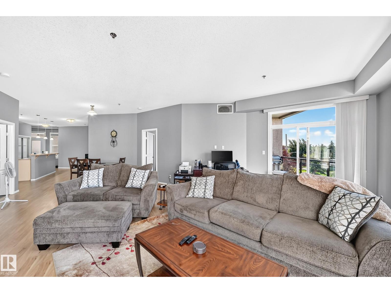
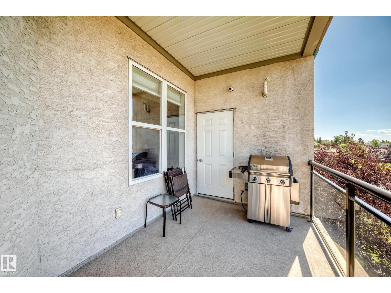
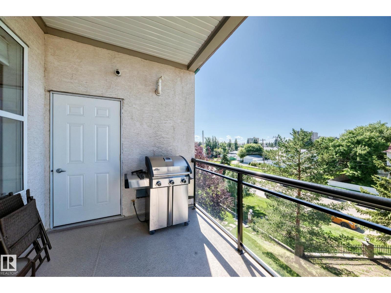
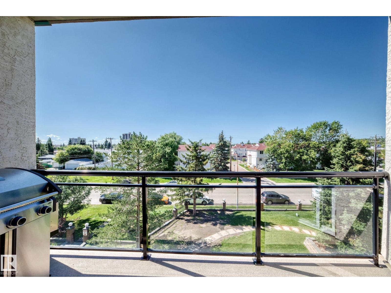
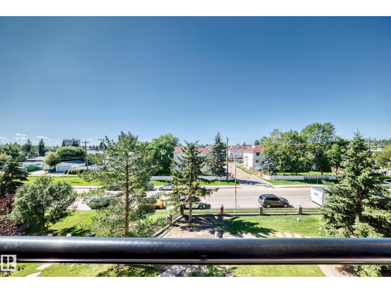
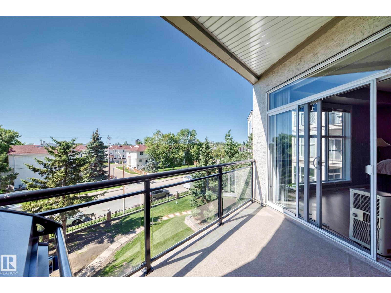
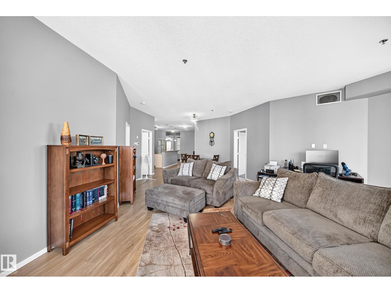
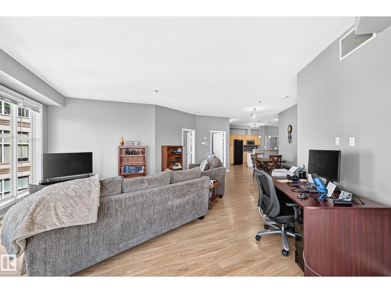
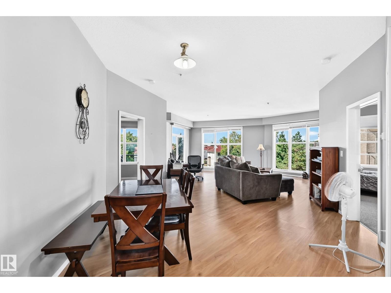
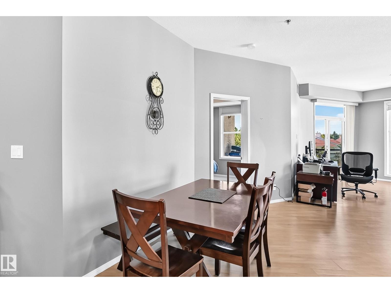
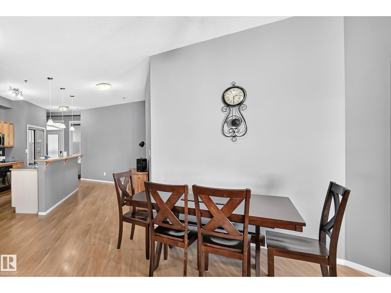
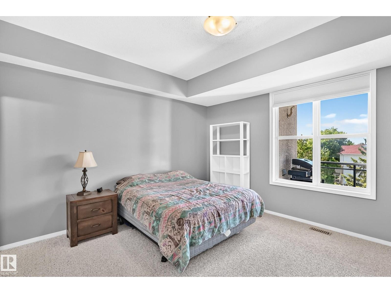
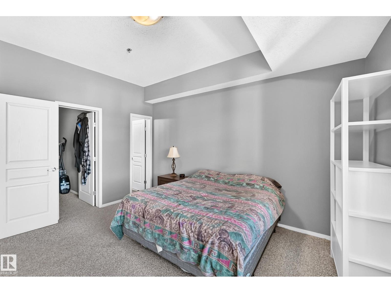
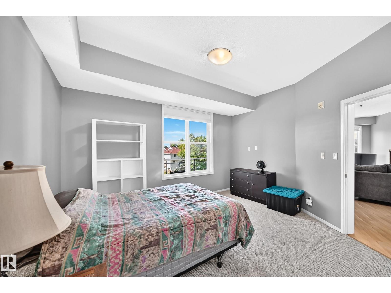
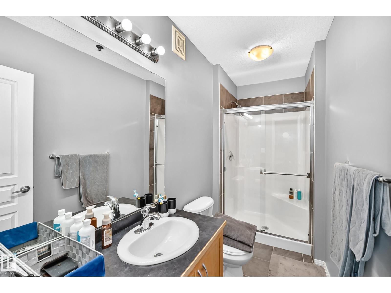
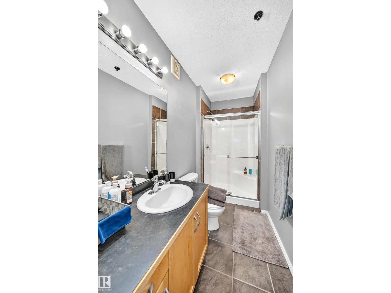
Offering 1,350 sq. ft. of living space, plus a covered balcony, furnace room, and storage cage in the parkade, this spacious unit has plenty of room to enjoy. The bright, open layout features 2 bedrooms and 2 bathrooms, with large west-facing windows that fill the home with natural light. The kitchen offers maple cabinetry, black and stainless-steel appliances, a large island with breakfast bar, and plenty of counter space.The spacious primary bedroom includes a 3-piece ensuite and walk-in closet, while the unit also offers the convenience of in-suite laundry, a natural gas BBQ outlet, and an underground titled parking stall. Ideally located close to shopping, restaurants, transportation, and a wide range of amenities, this is a rare opportunity to own one of Southview Court’s most sought-after floor plans. Don't miss your chanve to make this spacious and well appointed condo your new home! (id:66555)
Property details
Property
- Style
- Apartment
- Year built
- 2005
- Living area
- 1,350 square feet
- MLS® number
- E4504774
Interior
- Bedrooms
- 2
- Bathrooms
- 2
- Basement
- None
- Appliances
- Refrigerator, Dishwasher, Stove, Washer/Dryer Stack-Up
Systems
- Heating
- Forced air
Parking
- Parking
- Stall
City assessment
- Assessed value
- $259,000 (2025)
- Assessment class
- Residential
Lot & site
- Lot size
- 73 m² (781 sq ft)
- Community
- Empire Park
Rooms
Main level
- Living room6.5 × 6.91 meters
- Dining room2.31 × 2.25 meters
- Kitchen—
- Primary Bedroom4.18 × 3.86 meters
- Bedroom 25.16 × 3.77 meters
The building
Southview Court: what units cost to own, condo fees and every unit for sale.
More homes in Empire Park
All 15 homes for sale in Empire Park, with what each one costs a month.
Listing courtesy of B.L.M. REALTY. Listing data is provided under copyright by the REALTORS® Association of Edmonton via the CREA Data Distribution Facility (DDF®). Information is deemed reliable but is not guaranteed accurate by CREA, the board, or Padster, and should be independently verified. Not intended to solicit properties currently listed for sale.