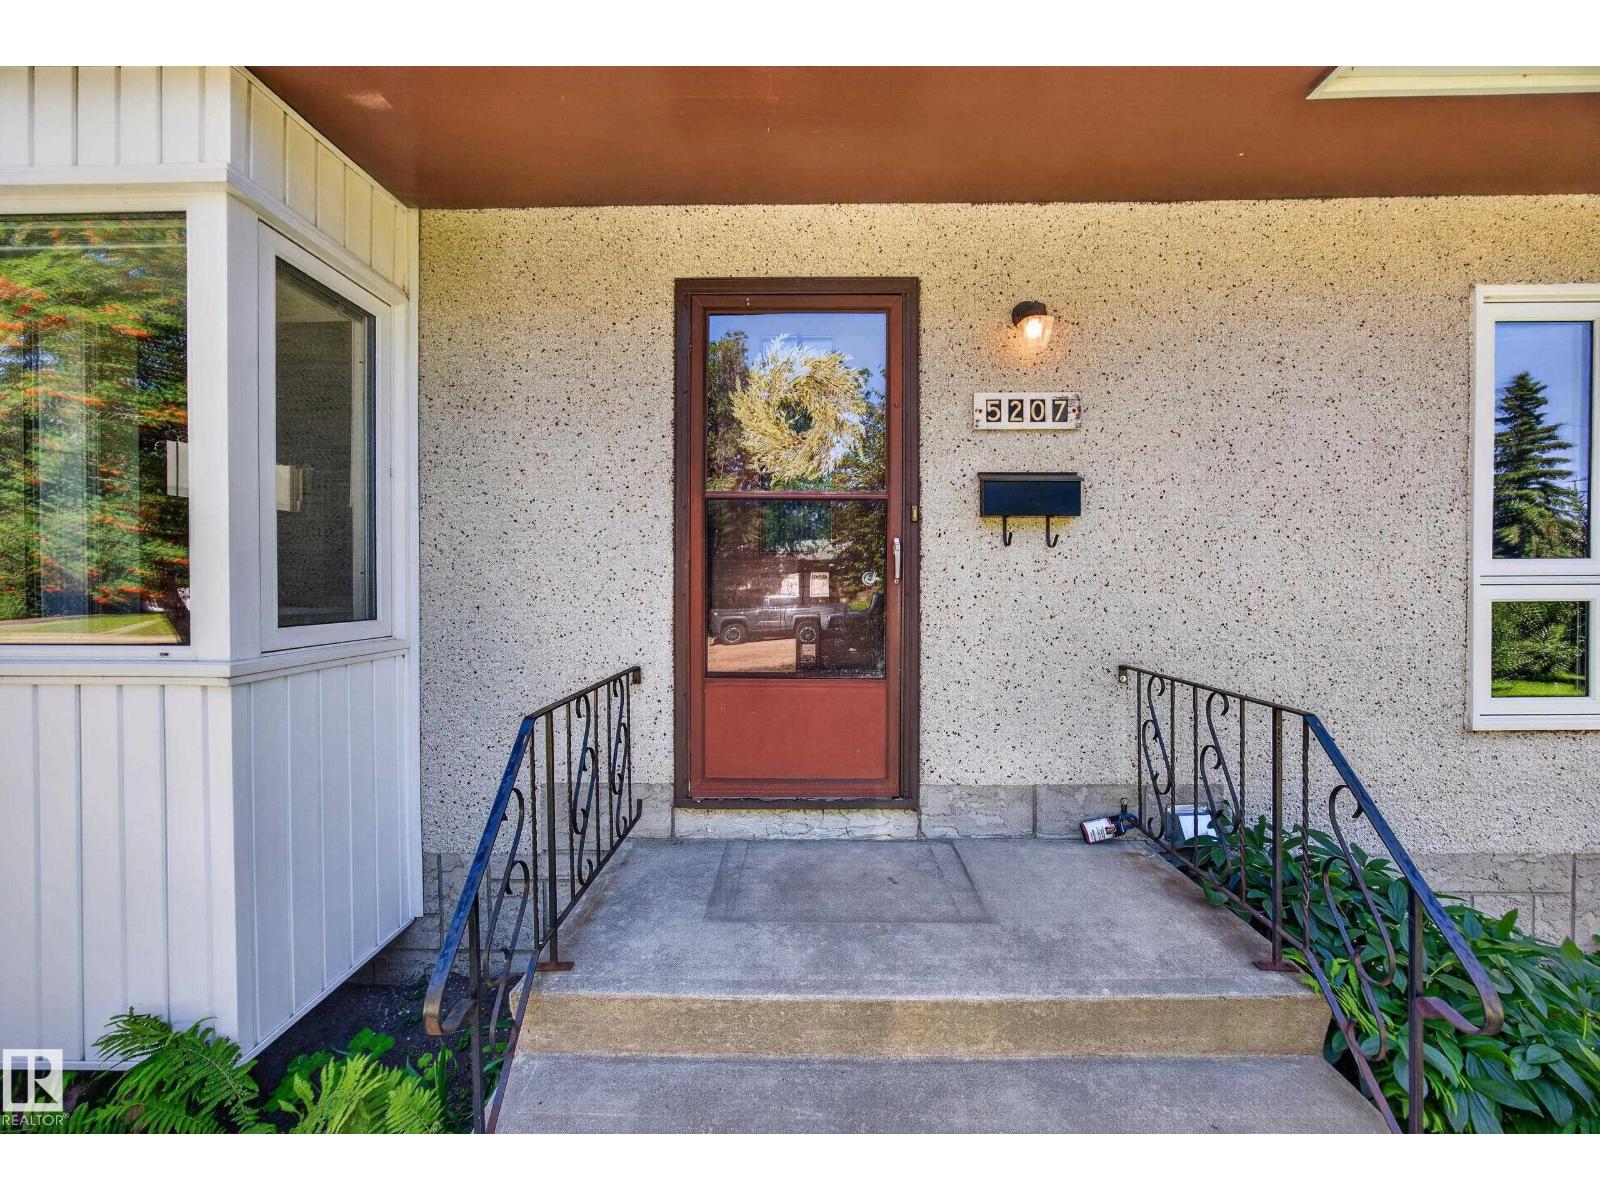
5207 48 Av
Linsford Park · Leduc, AB T9E 5E4
MLS® E4504771 · Listing courtesy of Royal LePage Prestige Realty
$310,000 list price · 4 bedrooms · 2 bathrooms · 1,046 sq ft · Bungalow
What it costs to own
- List price
- $310,000
- Down payment (10%)
- $31,000
- Mortgage
- $279,000
- Rate · amortization
- 4.34% · 25 years
- Principal & interest
- $1,526/mo
Principal and interest only. Property tax, insurance, utilities, condo fees and maintenance are extra.
About this home
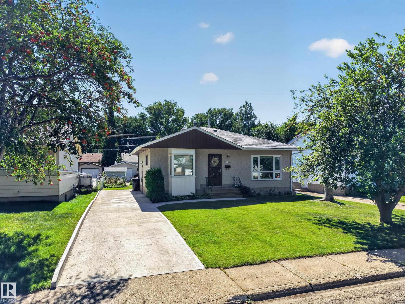
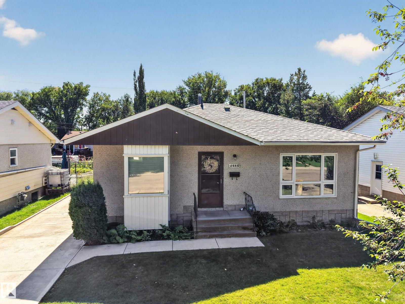
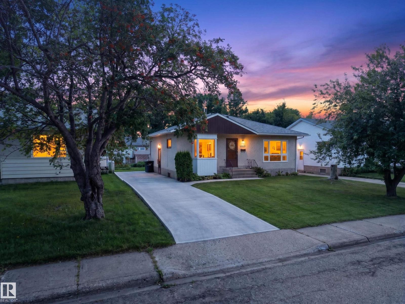
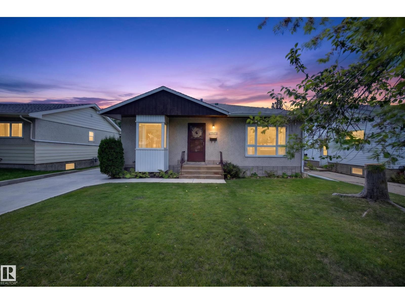
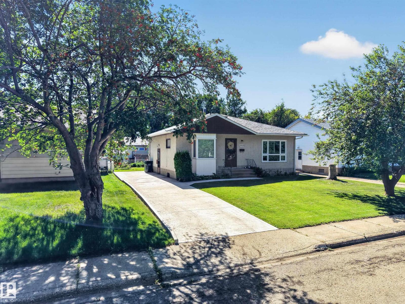
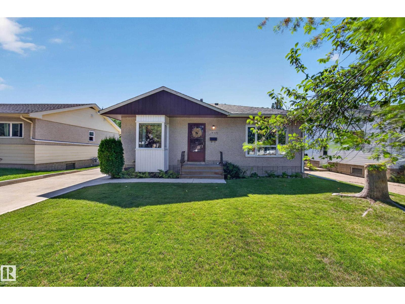
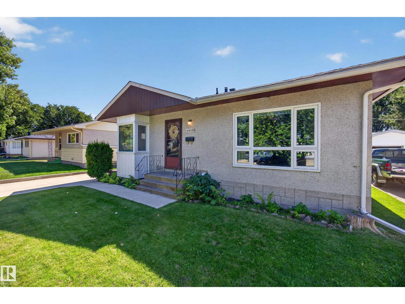
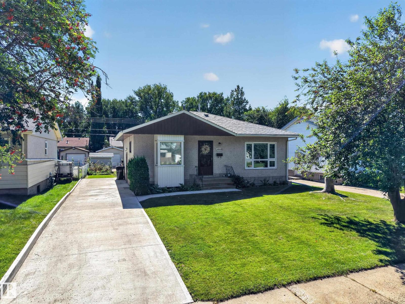
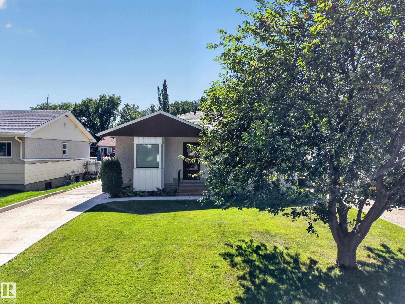
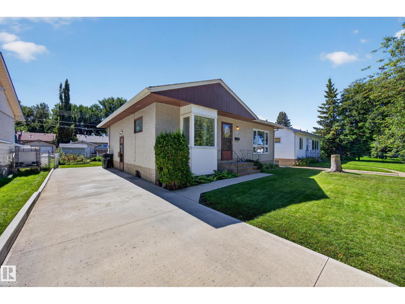
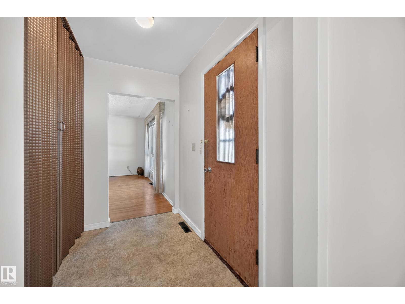

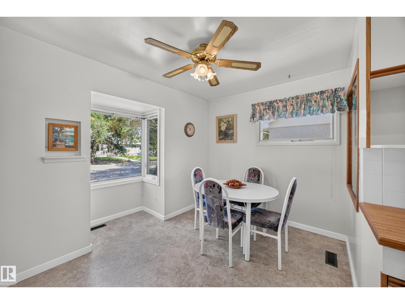
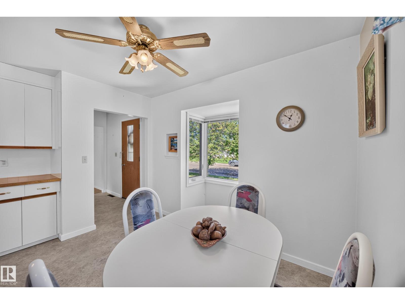
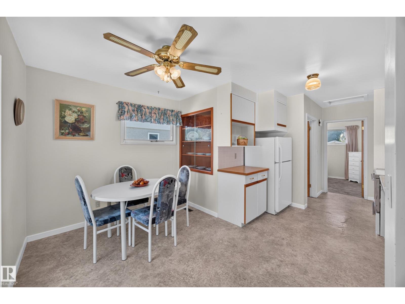
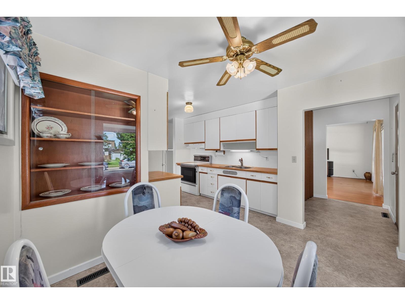
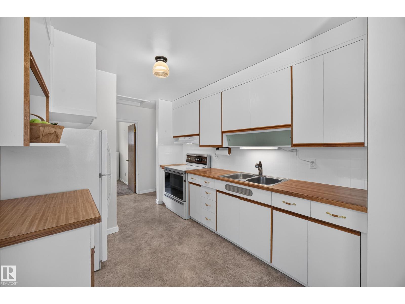
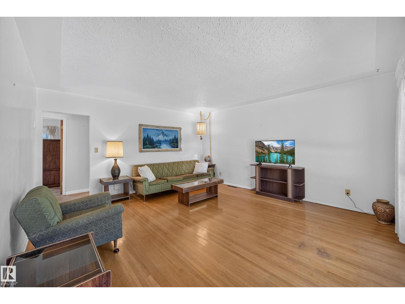
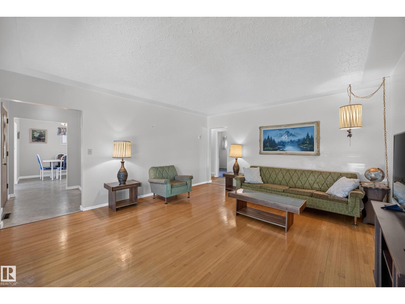
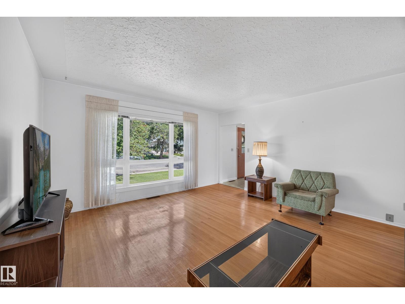
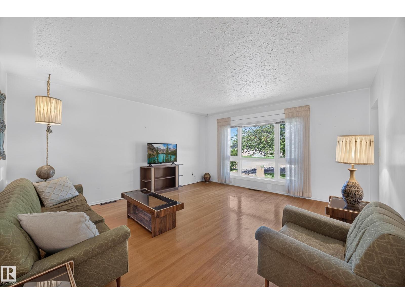
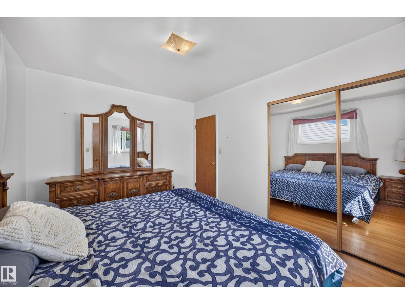
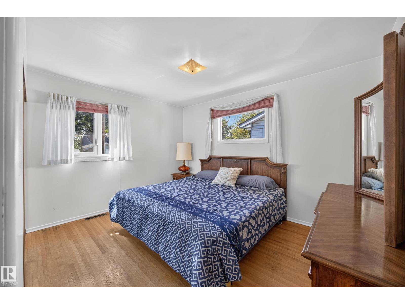
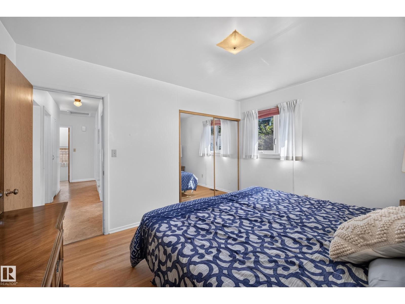
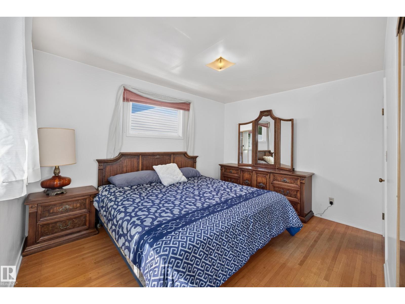
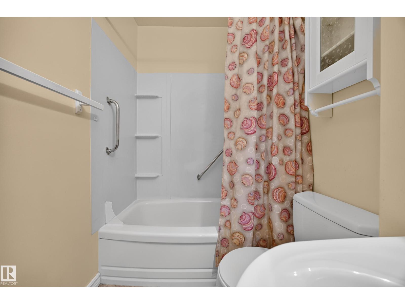
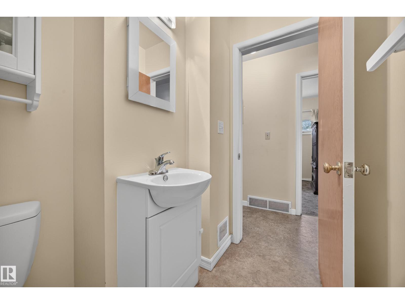
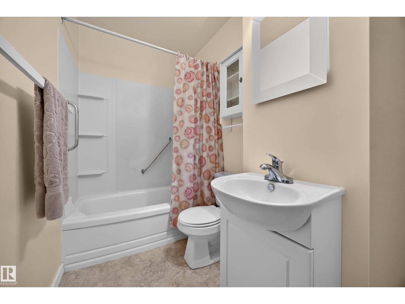
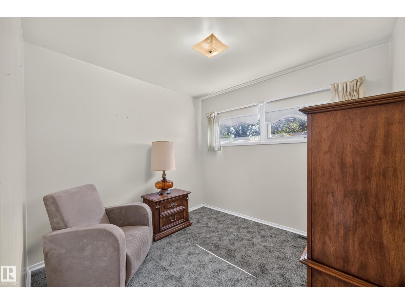
Welcome to this charming 4-bedroom bungalow in the established, family-friendly neighbourhood of Linsford Park! Offering approximately 1,045 sq. ft., this 1960-built home is a great option for first-time buyers or young families. Situated on a generous 50' × 100' lot, the fully fenced backyard features a vegetable garden, beautiful perennials, raspberry bushes, a large apple tree and storage shed. The main floor offers 3 bedrooms and a 4-piece bathroom, with an additional bedroom and 3-piece bathroom in the basement. Important updates include a new concrete driveway (2023), high-efficiency furnace and hot water tank (2022), four vinyl windows replaced between 2016–2021, new blinds on those windows (2017), 50-year hail-resistant roof (2016), basement water shut-off and plumbing replacement (2024), new gas line and meter (2025), and new City water line to the shut-off (2025). Close to schools, parks, shopping and everyday amenities. (id:66555)
Property details
Property
- Style
- Bungalow
- Year built
- 1960
- Living area
- 1,046 square feet
- MLS® number
- E4504771
Interior
- Bedrooms
- 4
- Bathrooms
- 2
- Basement
- Partially finished, Full
- Appliances
- Washer, Stove, Dryer, Freezer, Hood Fan, Storage Shed, Window Coverings
Systems
- Heating
- Forced air
Parking
- Parking
- Parking Pad, Rear
Lot & site
- Lot size
- 465 m² (5,000 sq ft)
- Lot features
- See remarks, Lane, No Animal Home, No Smoking Home
- Site influences
- See remarks, Lane, No Animal Home, No Smoking Home, Public Swimming Pool
- Community
- Linsford Park
Rooms
Main level
- Living room4.88 × 4.39 meters
- Dining room3.29 × 3.27 meters
- Kitchen3.4 × 2.69 meters
- Primary Bedroom3.87 × 3.05 meters
- Bedroom 22.79 × 2.85 meters
- Bedroom 32.78 × 3.22 meters
Basement
- Bedroom 42.65 × 5.82 meters
- Utility room3.04 × 4.03 meters
- Storage2.65 × 5.84 meters
- Storage3.38 × 3.84 meters
- Storage5.12 × 3.94 meters
More homes in Linsford Park
All 8 homes for sale in Linsford Park, with what each one costs a month.
Listing courtesy of Royal LePage Prestige Realty. Listing data is provided under copyright by the REALTORS® Association of Edmonton via the CREA Data Distribution Facility (DDF®). Information is deemed reliable but is not guaranteed accurate by CREA, the board, or Padster, and should be independently verified. Not intended to solicit properties currently listed for sale.