5047 Mcluhan Rd NW
MacTaggart · Edmonton, AB T6R 0J4
MLS® E4504763 · Listing courtesy of Century 21 All Stars Realty Ltd
$1,680,000 list price · 4 bedrooms · 4 bathrooms · 3,909 sq ft · House
What it costs to own
- List price
- $1,680,000
- Down payment (10%)
- $168,000
- Mortgage
- $1,512,000
- Rate · amortization
- 4.34% · 25 years
- Principal & interest
- $8,267/mo
Principal and interest only. Property tax, insurance, utilities, condo fees and maintenance are extra.
About this home
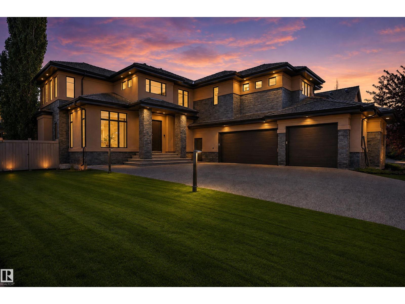
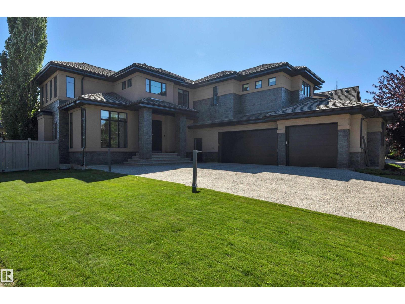
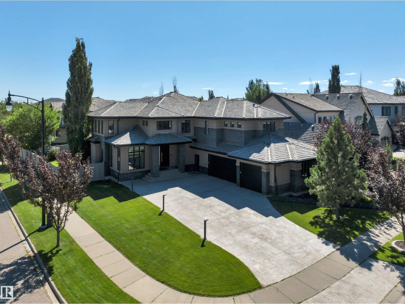
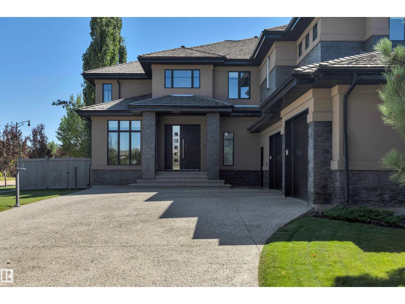
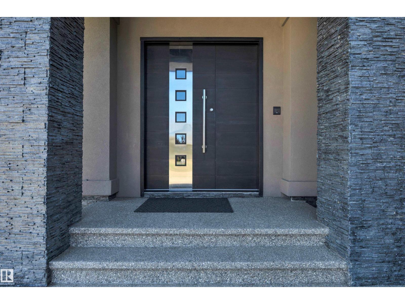
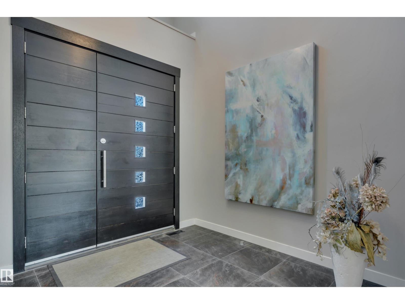
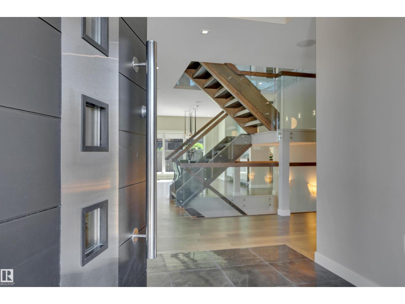
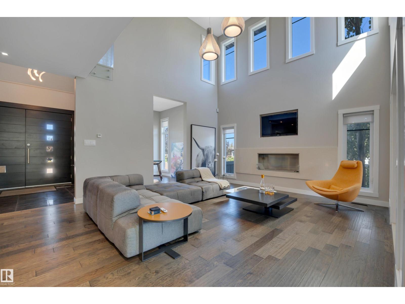
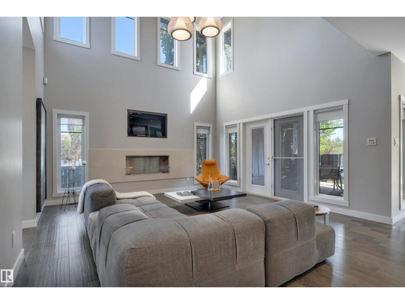
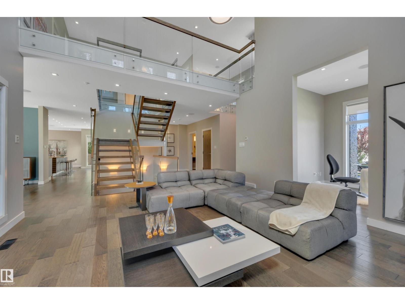
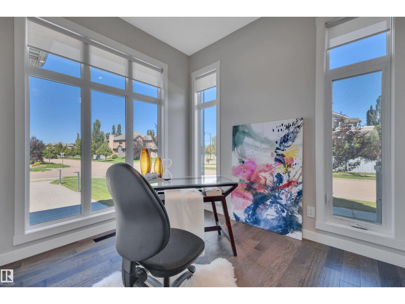
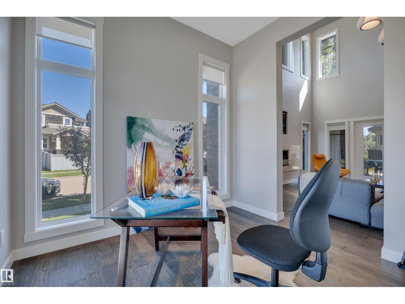
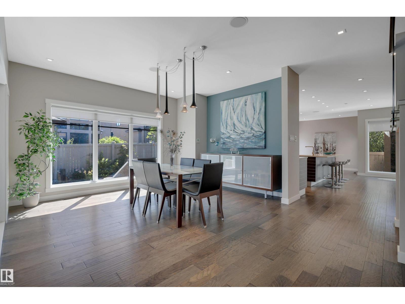
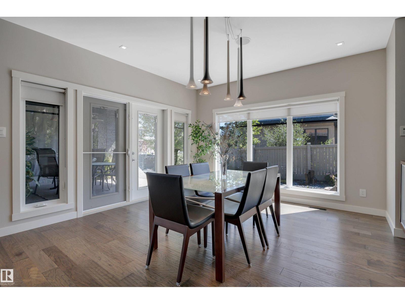
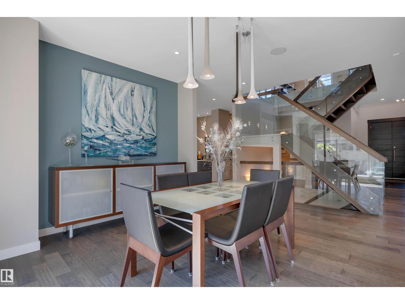
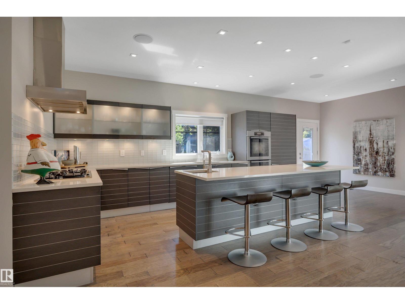
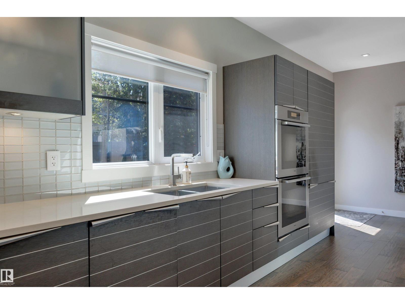
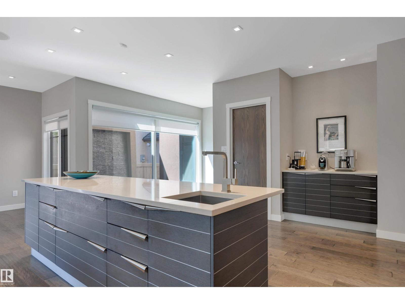
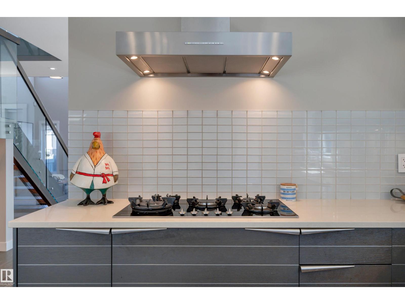
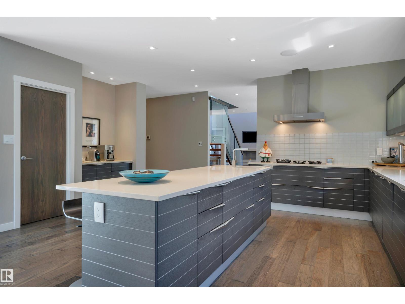
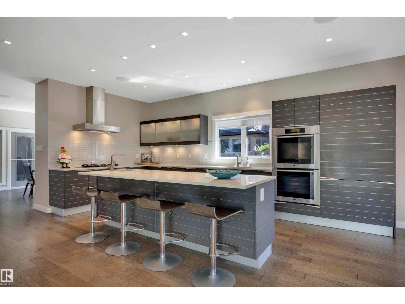
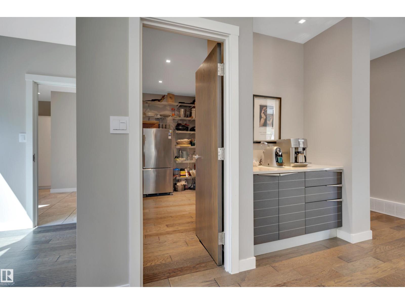
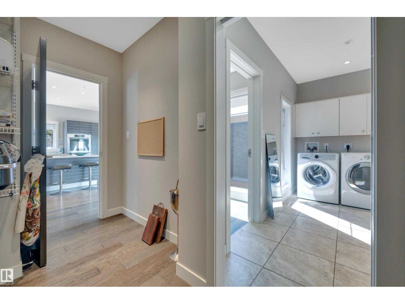
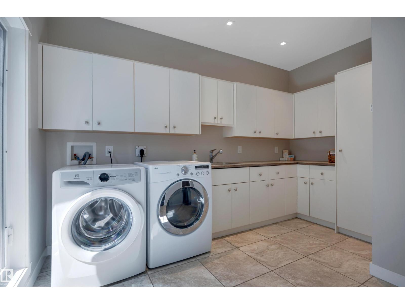
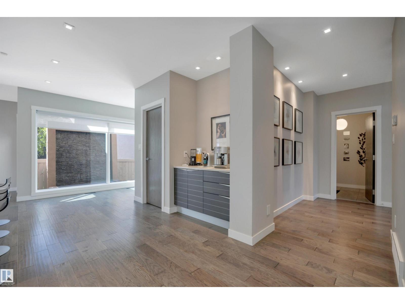

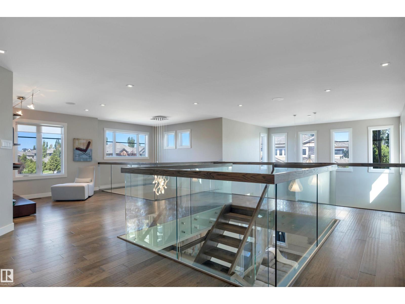
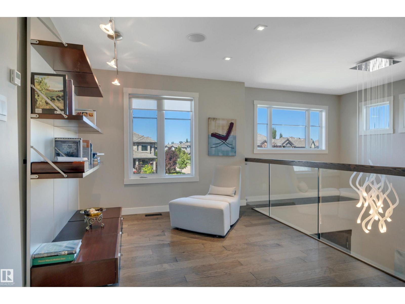
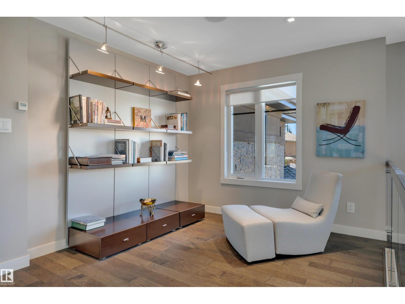
Crafted by a Boutique Custom Builder, this stunning modern by design, luxury residence offers timeless comfort for the discerning buyer. The chef-inspired kitchen features premium Miele appliances, Sanidero Designer Cabinetry, Quartz throughout with an oversized island perfect for entertaining. Off the kitchen, the large great room opens up with 18’ ceiling height, bordered by multiple windows allowing all the natural light through this contemporary style. The dining area & the enclosed concrete patio w/glass door access completes this culinary appetite. Open den & laundry completes the main floor. Upstairs you will find 3 bedrooms, an open loft/bonus with the master suite boasting custom his & her walk-in wardrobes. The prof-finished basement is not only contemporary by design but very functional, large entertainment area, glass fitness room, Wet-Bar, AC-wine cellar & 4th. Bedrm. Features include, BioFlame Ethanol Fireplace, Russound indoor/outdoor System, In-floor heat, Triple Garage, SE concrete patio. (id:66555)
Property details
Property
- Style
- House
- Year built
- 2010
- Living area
- 3,909 square feet
- MLS® number
- E4504763
Interior
- Bedrooms
- 4
- Bathrooms
- 4
- Basement
- Finished, Full
- Appliances
- Washer, Refrigerator, Dishwasher, Wine Fridge, Stove, Dryer, Oven - Built-In, Hood Fan, Window Coverings
Systems
- Heating
- Forced air, In Floor Heating
Parking
- Parking
- Attached Garage
City assessment
- Assessed value
- $1,227,000 (2025)
- Assessment class
- Residential
Lot & site
- Lot size
- 879 m² (9,464 sq ft)
- Lot features
- See remarks, No Animal Home, No Smoking Home
- Site influences
- See remarks, No Animal Home, No Smoking Home
- Community
- MacTaggart
Rooms
Main level
- Dining room4.43 × 5.19 meters
- Kitchen5.96 × 8.2 meters
- Den3.02 × 3.05 meters
- Great room4.87 × 5.74 meters
- Laundry room3.85 × 3.92 meters
Upper Level
- Primary Bedroom5.3 × 7.32 meters
- Bedroom 23.94 × 3.95 meters
- Bedroom 33.76 × 4.57 meters
- Bonus Room3.11 × 3.13 meters
Basement
- Bedroom 44.47 × 4.5 meters
- Cold room1.65 × 3.58 meters
More homes in MacTaggart
All 27 homes for sale in MacTaggart, with what each one costs a month.
Listing courtesy of Century 21 All Stars Realty Ltd. Listing data is provided under copyright by the REALTORS® Association of Edmonton via the CREA Data Distribution Facility (DDF®). Information is deemed reliable but is not guaranteed accurate by CREA, the board, or Padster, and should be independently verified. Not intended to solicit properties currently listed for sale.