7245 2 St SW
Edmonton South East · Edmonton, AB T6X 2P8
MLS® E4504721 · Listing courtesy of MaxWell Polaris
$1,199,000 list price · 4 bedrooms · 6 bathrooms · 3,057 sq ft · House
What it costs to own
- List price
- $1,199,000
- Down payment (10%)
- $119,900
- Mortgage
- $1,079,100
- Rate · amortization
- 4.34% · 25 years
- Principal & interest
- $5,900/mo
Principal and interest only. Property tax, insurance, utilities, condo fees and maintenance are extra.
About this home
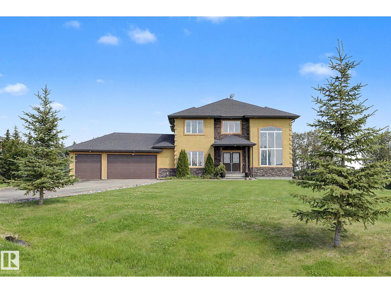
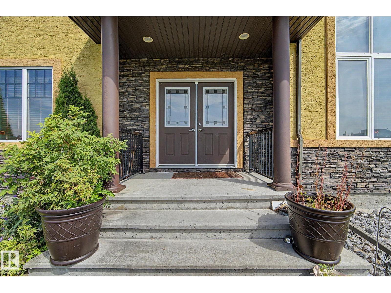
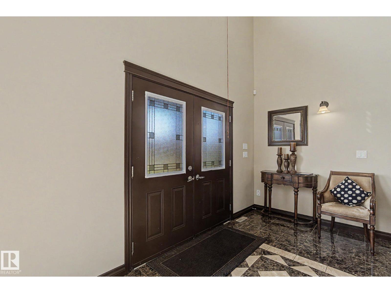
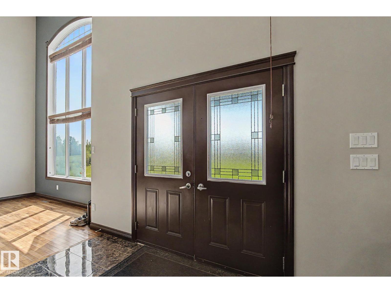
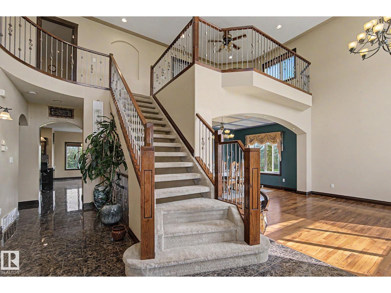
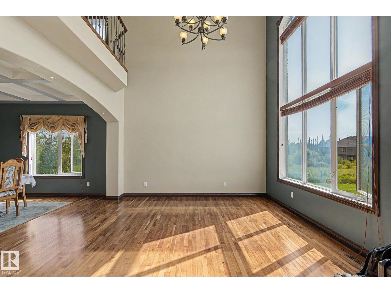
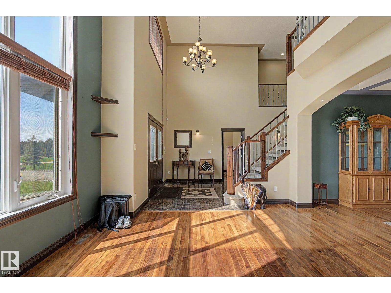
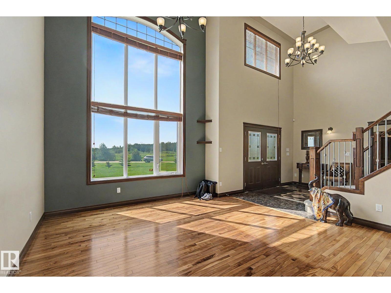
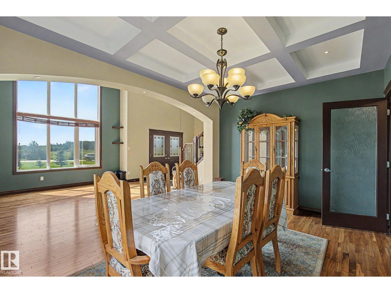
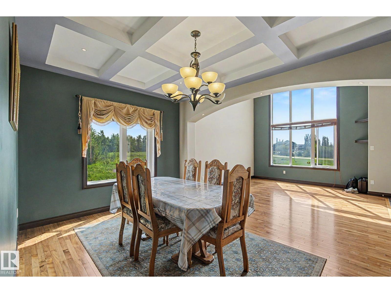
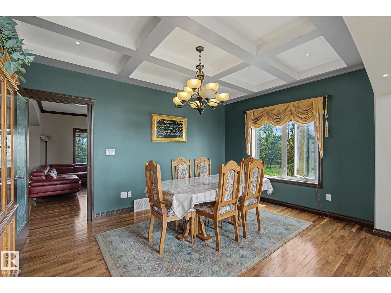
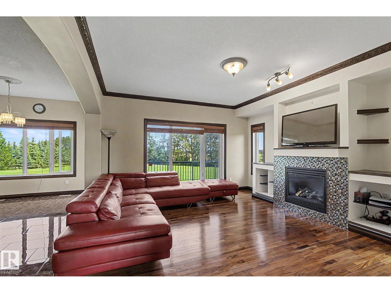
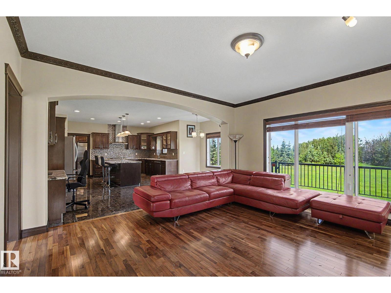
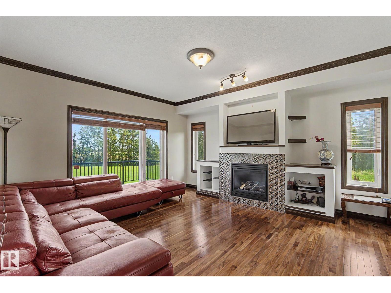
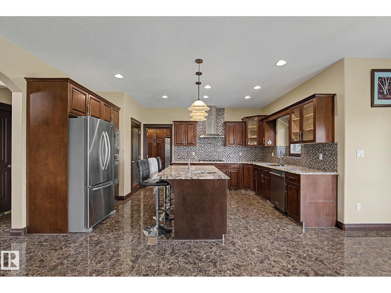
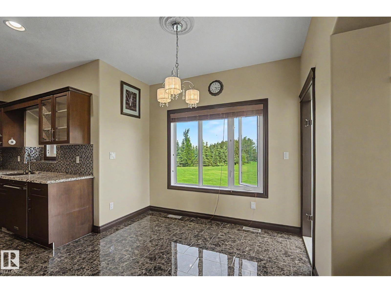
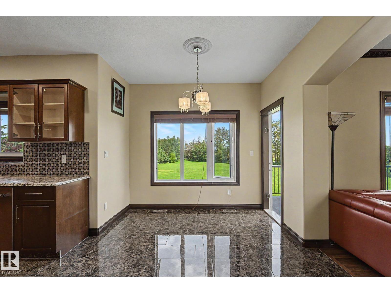
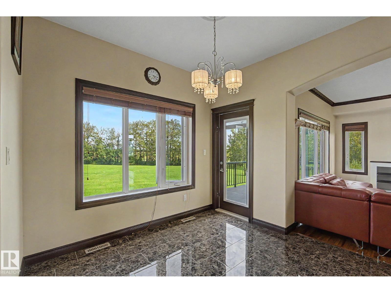
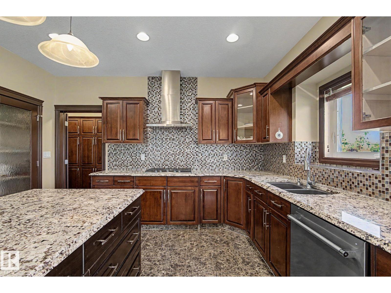
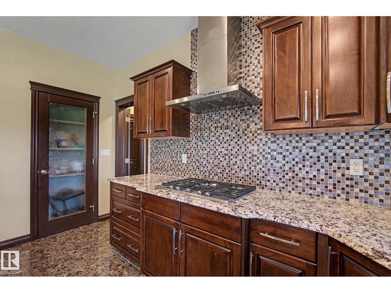
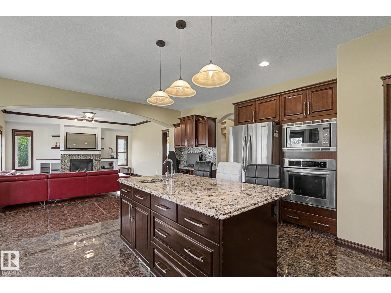
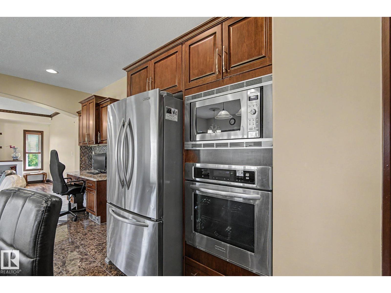
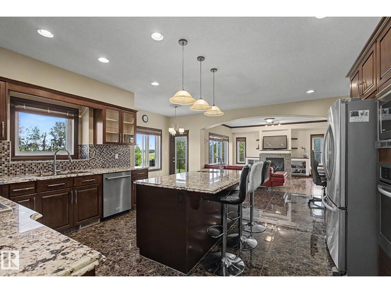
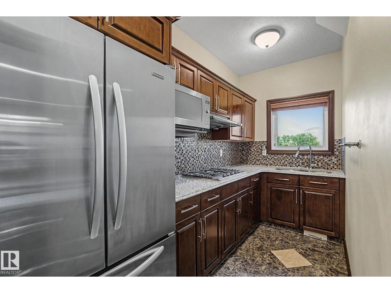
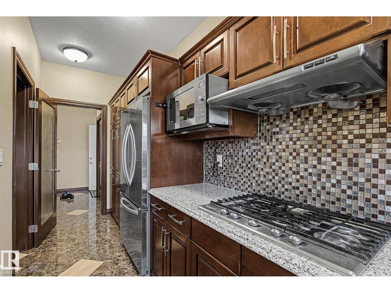
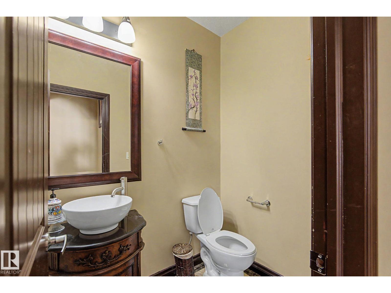
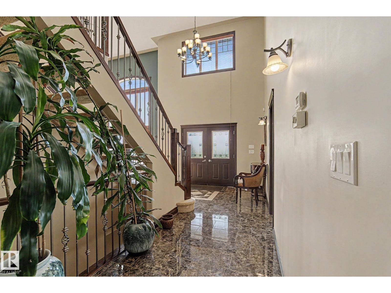
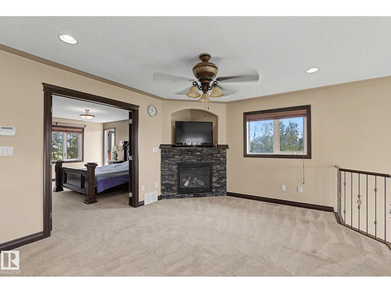
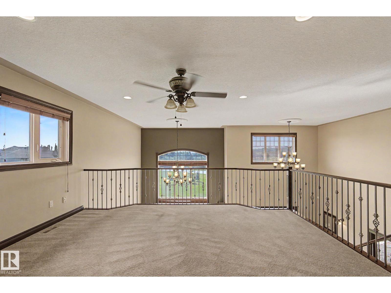
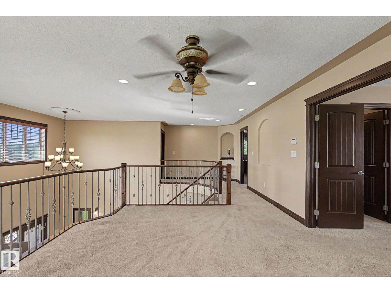
Enjoy peaceful country living within Edmonton city limit on this impressive 1.2-acre property offering 3056 sq ft above grade, 4 bed, 5.5 bath & a triple attached garage. Set on a landscaped lot with mature trees, open views, expansive lawns & a huge paved driveway, it offers exceptional space and privacy. Inside, a grand foyer, open-to-below design & large windows create a bright & airy feel. Main floor features living, dining area, family room w/ fireplace, breakfast nook, well-appointed kitchen, spice kitchen, pantry, laundry & a bedroom w/ walk-in closet & 3-pc bath. Upstairs features a bonus room w/ fireplace, a primary suite w/ 5-pc ensuite, walk-in closet & private balcony, plus 2 additional bedrooms w/ private ensuites. The fully finished basement adds a theatre room, rec area & 3-pc bath. In-floor heat, a large deck & ample parking add comfort. Located just 5 mins to Beaumont, 15 mins to Edmonton Intl Airport & 3 mins to Eagle Rock Golf Course, enjoy acreage living without giving up convenience. (id:66555)
Property details
Property
- Style
- House
- Year built
- 2011
- Living area
- 3,057 square feet
- MLS® number
- E4504721
Interior
- Bedrooms
- 4
- Bathrooms
- 6
- Basement
- Finished, Full
- Appliances
- Washer, Dishwasher, Dryer, Microwave, Oven - Built-In, Hood Fan, Two stoves, Window Coverings, Fan, Two Refrigerators
Systems
- Heating
- Forced air, In Floor Heating
Parking
- Parking
- Attached Garage
City assessment
- Assessed value
- $703,000 (2025)
- Assessment class
- Residential
Lot & site
- Lot size
- 4,859 m² (52,302 sq ft)
- Lot features
- See remarks
- Site influences
- See remarks
- Community
- Edmonton South East
Rooms
Main level
- Living room4.59 × 4.05 meters
- Dining room4.59 × 3.6 meters
- Kitchen3.38 × 4.88 meters
- Family room4.76 × 4.88 meters
- Bedroom 43.17 × 4.91 meters
- Breakfast2.86 × 6.08 meters
- Laundry room—
Upper Level
- Primary Bedroom3.45 × 5.03 meters
- Bedroom 24.66 × 3.29 meters
- Bedroom 33.42 × 4.23 meters
- Bonus Room4.64 × 3.83 meters
Basement
- Media—
More homes in Edmonton South East
All 1 homes for sale in Edmonton South East, with what each one costs a month.
Listing courtesy of MaxWell Polaris. Listing data is provided under copyright by the REALTORS® Association of Edmonton via the CREA Data Distribution Facility (DDF®). Information is deemed reliable but is not guaranteed accurate by CREA, the board, or Padster, and should be independently verified. Not intended to solicit properties currently listed for sale.