16613 90 Av NW
West Meadowlark Park · Edmonton, AB T5R 4W9
MLS® E4504718 · Listing courtesy of Logic Realty
$450,000 list price · 3 bedrooms · 2 bathrooms · 1,137 sq ft · Bungalow
What it costs to own
- List price
- $450,000
- Down payment (10%)
- $45,000
- Mortgage
- $405,000
- Rate · amortization
- 4.34% · 25 years
- Principal & interest
- $2,214/mo
Principal and interest only. Property tax, insurance, utilities, condo fees and maintenance are extra.
About this home
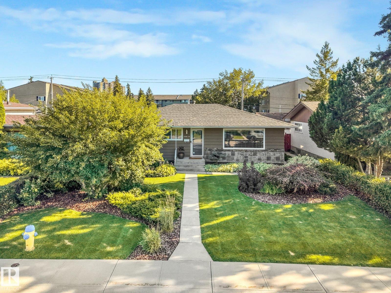
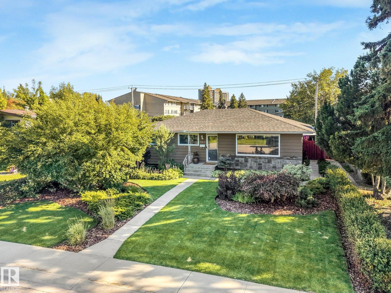
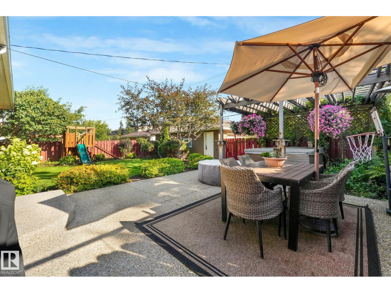
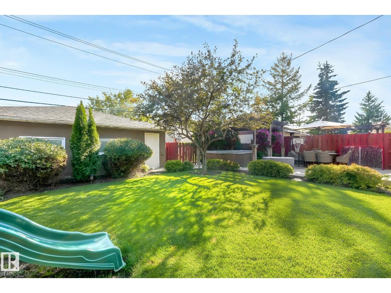
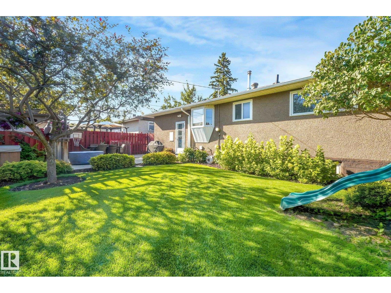
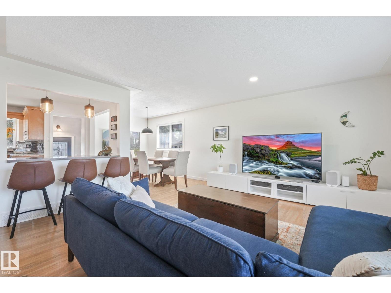
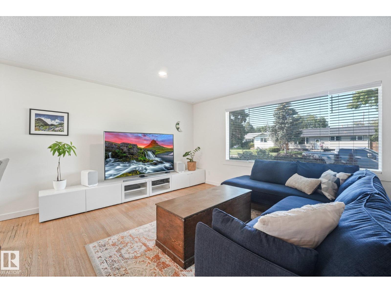
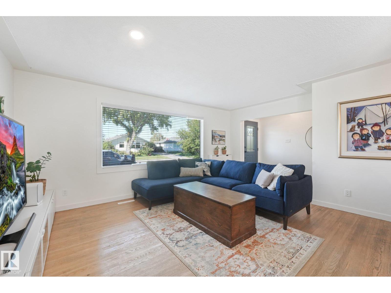
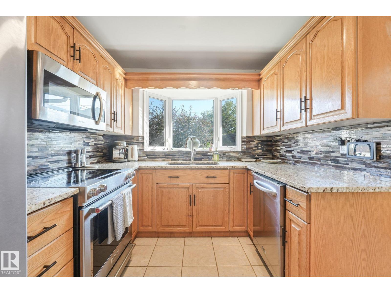
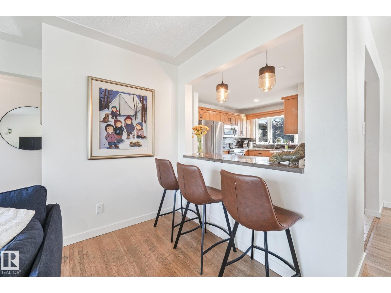
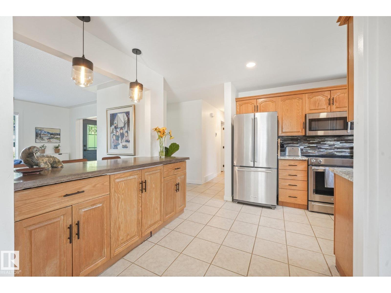
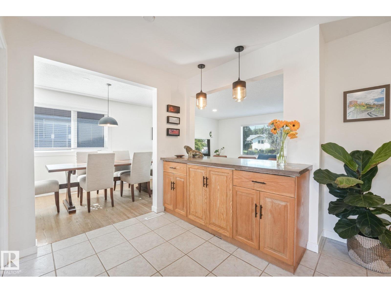
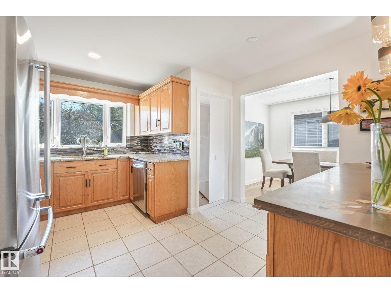
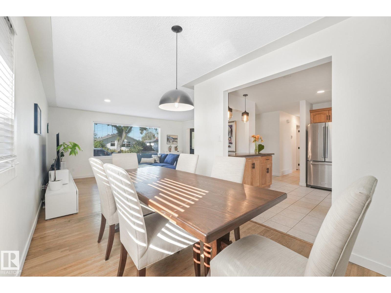
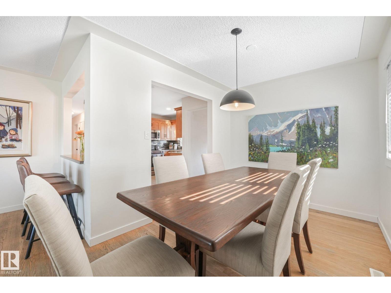
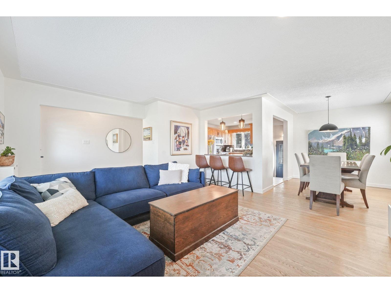
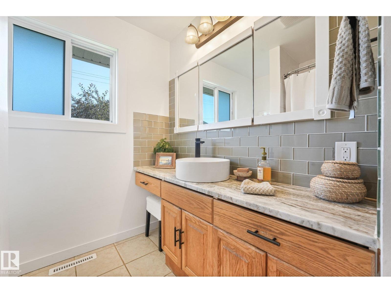
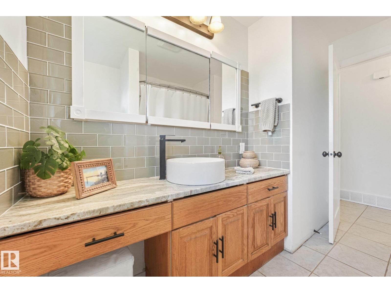
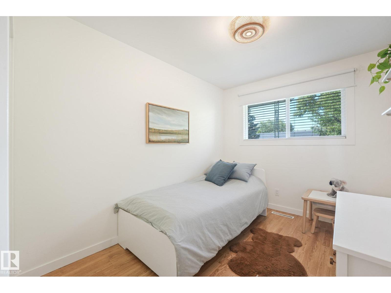
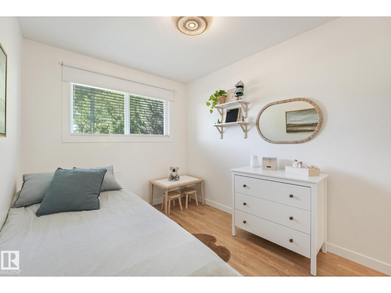
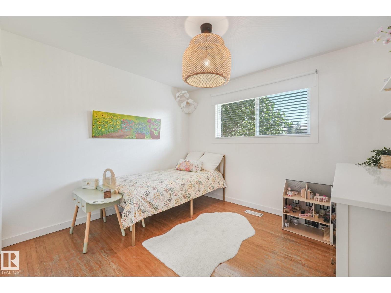
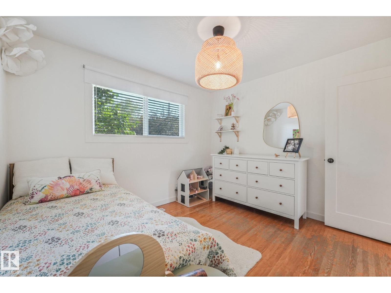
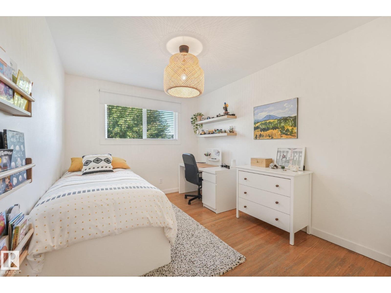
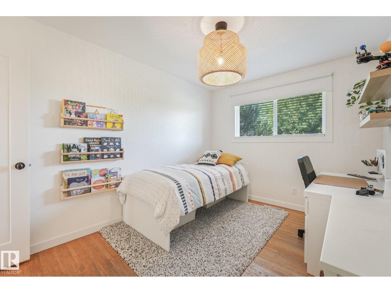
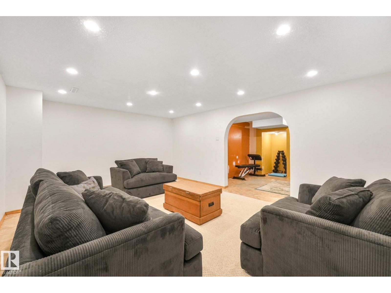
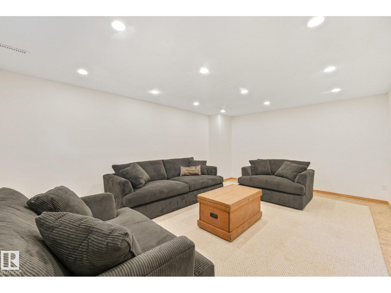
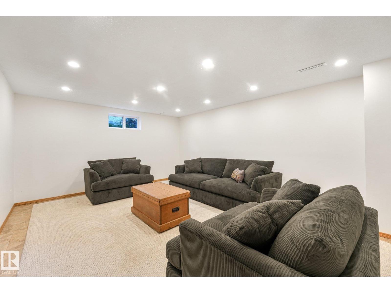
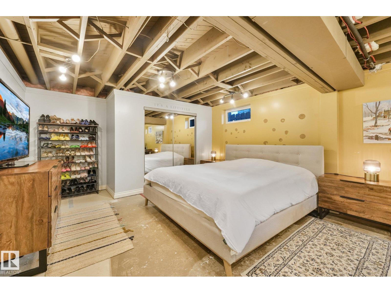
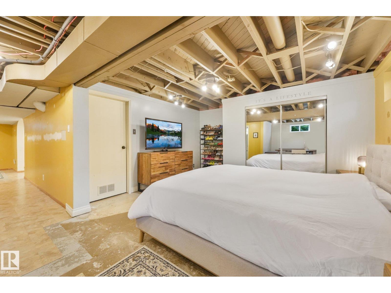
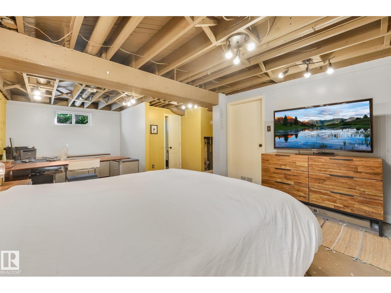
Lovely Family Bungalow in the community of West Meadowlark Park, this renovated home has so much to offer and everything for its news family to love. The main floor features an inviting open concept floorplan, kitchen that boasts granite countertops, new backsplash, stainless appliances and rich oak cabinetry. Large sized living space, eating nook, master bedroom with walk in closet and a 4pc bathroom, 3 bedrooms all on the main floor makes for easy living. Downstairs you'll enjoy the recreational space, a half bathroom, washer/dryer. This home is landscaped beautifully, A/C central, and is perfect for entertaining with your well kept patio. A double detached garage, newer shingles, and great location with amenities and schools near by, walking distance to the future LRT station and WEM completes this home perfectly (id:66555)
Property details
Property
- Style
- Bungalow
- Year built
- 1963
- Living area
- 1,137 square feet
- MLS® number
- E4504718
Interior
- Bedrooms
- 3
- Bathrooms
- 2
- Basement
- Partially finished, Full
- Appliances
- Washer, Refrigerator, Dishwasher, Stove, Dryer, Microwave Range Hood Combo, Window Coverings, Garage door opener
Systems
- Heating
- Forced air
Parking
- Parking
- Detached Garage
City assessment
- Assessed value
- $421,500 (2025)
- Assessment class
- Residential
Lot & site
- Lot size
- 531 m² (5,717 sq ft)
- Lot features
- Paved lane, Lane, No Smoking Home
- Site influences
- Paved lane, Lane, No Smoking Home
- Community
- West Meadowlark Park
Rooms
Main level
- Living room4.32 × 5.17 meters
- Dining room2.94 × 2.31 meters
- Kitchen4.41 × 3.86 meters
- Primary Bedroom3.88 × 2.78 meters
- Bedroom 22.95 × 3.3 meters
- Bedroom 33.86 × 2.55 meters
Basement
- Family room4.22 × 5.55 meters
- Laundry room2.63 × 3.68 meters
More homes in West Meadowlark Park
All 14 homes for sale in West Meadowlark Park, with what each one costs a month.
Listing courtesy of Logic Realty. Listing data is provided under copyright by the REALTORS® Association of Edmonton via the CREA Data Distribution Facility (DDF®). Information is deemed reliable but is not guaranteed accurate by CREA, the board, or Padster, and should be independently verified. Not intended to solicit properties currently listed for sale.