$699,000 list price · 4 bedrooms · 5 bathrooms · 2,088 sq ft · Duplex
What it costs to own
- List price
- $699,000
- Down payment (10%)
- $69,900
- Mortgage
- $629,100
- Rate · amortization
- 4.34% · 25 years
- Principal & interest
- $3,440/mo
Principal and interest only. Property tax, insurance, utilities, condo fees and maintenance are extra.
About this home
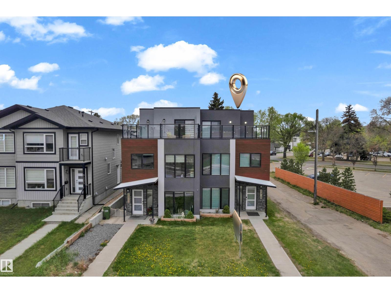
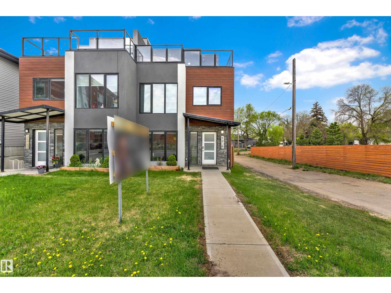
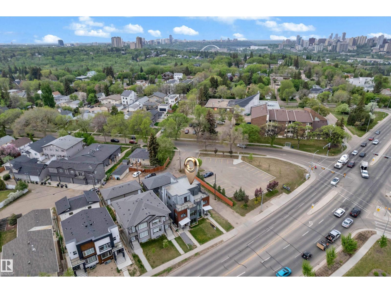
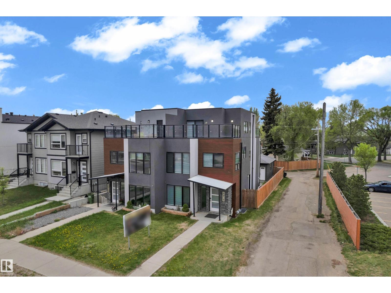
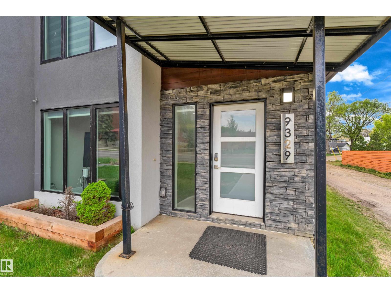
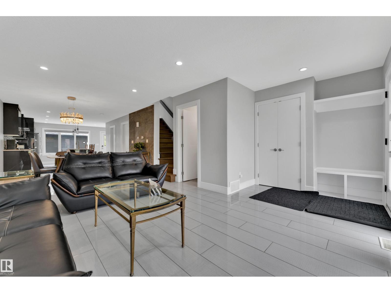
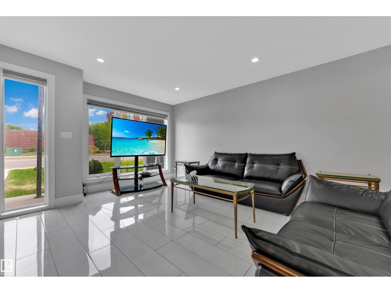
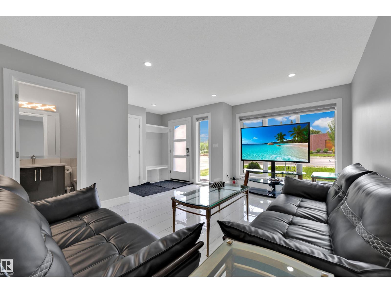
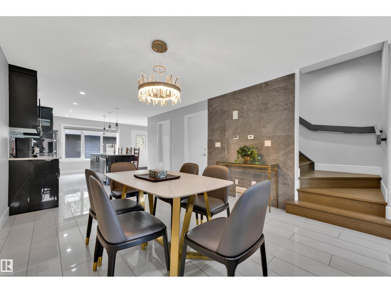
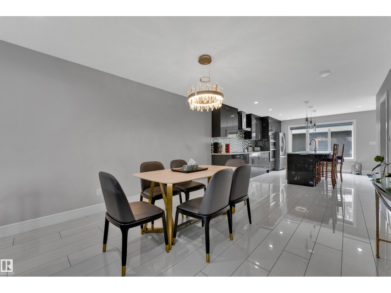
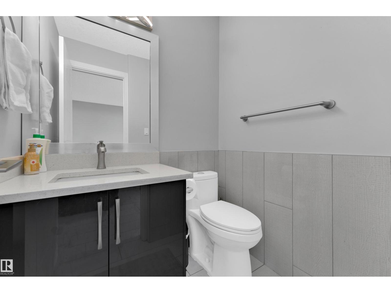
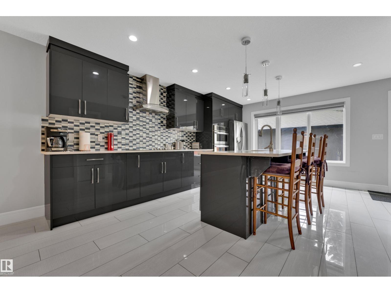
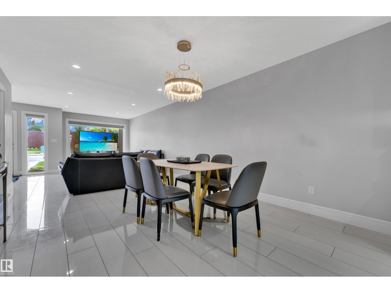
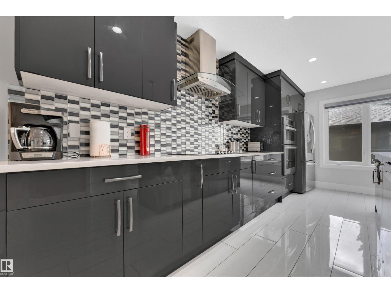
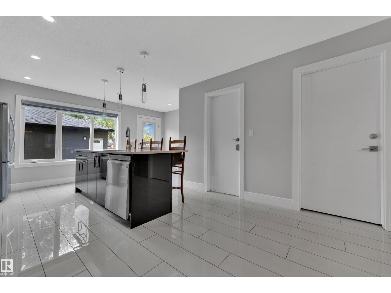
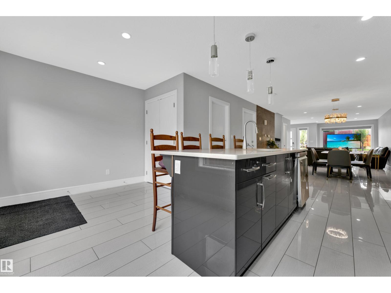
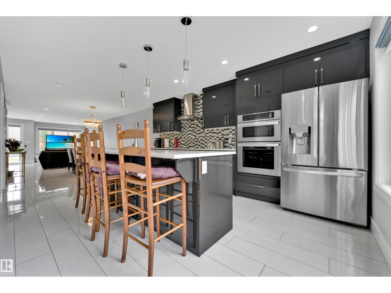
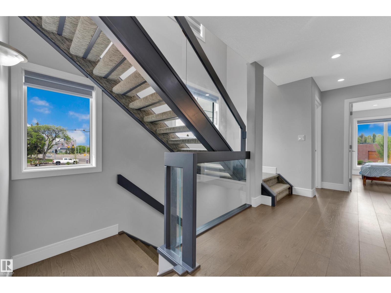
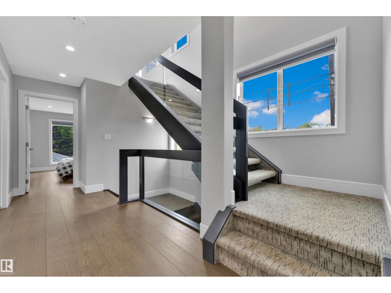
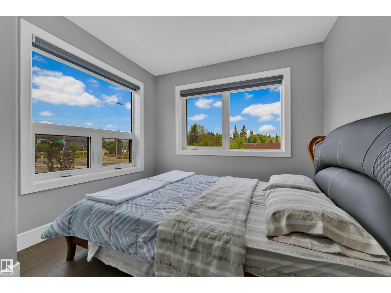
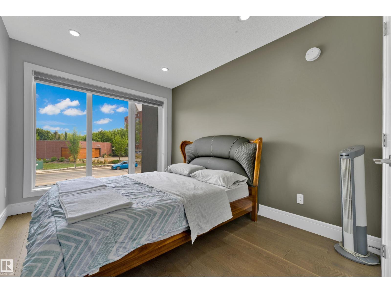
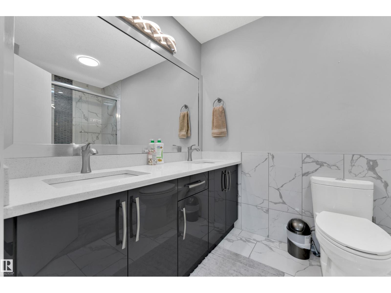
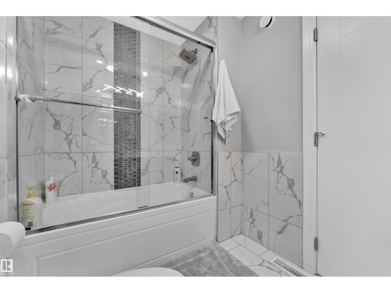
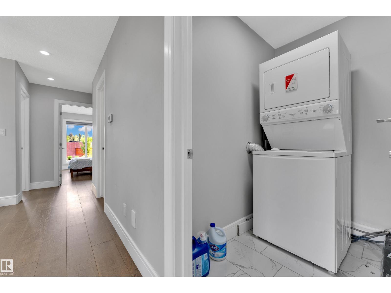
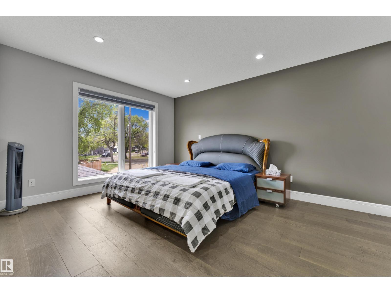
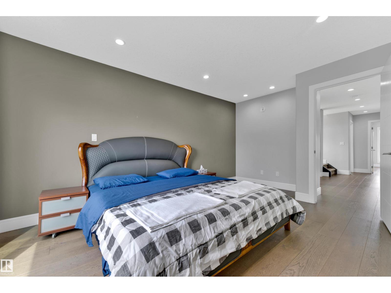
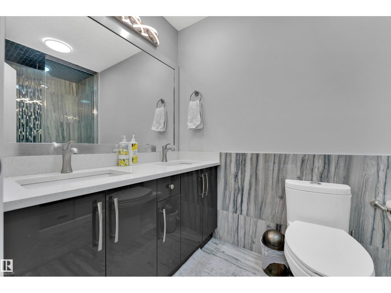
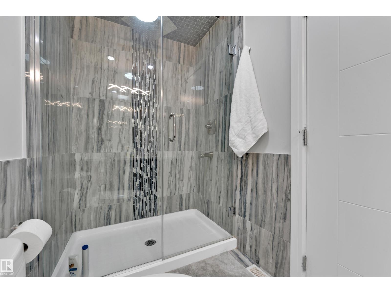
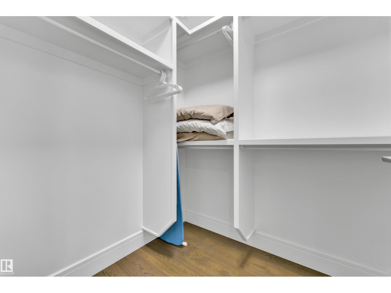
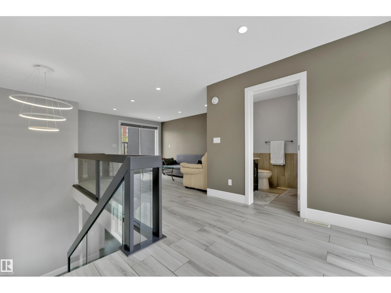
$0 condo fees. One-of-a-kind, fully finished three-storey duplex with a legal basement suite located in the highly desirable community of Bonnie Doon, right on the edge of Downtown Edmonton. This beautifully upgraded home features hardwood flooring throughout, triple pane windows, and high-end finishes on every level. The main floor offers a modern kitchen with quartz countertops, high-end appliances, a half bathroom, and double patio doors that lead to the backyard and double detached garage. The second level includes a spacious primary bedroom with a double-sink ensuite, two additional bedrooms, and a full common bathroom. The third level is a rare find featuring a large bonus room and two rooftop terraces at the front and rear, offering stunning views of Downtown. The fully finished basement is a legal one-bedroom suite with a full bathroom and its own kitchen appliances .This property truly stands out with its design, upgrades, and unbeatable location. (id:66555)
Property details
Property
- Style
- Duplex
- Year built
- 2018
- Living area
- 2,088 square feet
- MLS® number
- E4504713
Interior
- Bedrooms
- 4
- Bathrooms
- 5
- Basement
- Finished, Full, Suite
- Appliances
- Dryer, Hood Fan, Two stoves, Two Washers, Two Refrigerators
Systems
- Heating
- Forced air
Parking
- Parking
- Detached Garage
City assessment
- Assessed value
- $684,500 (2025)
- Assessment class
- Residential
Lot & site
- Lot features
- Ravine, Park/reserve
- Site influences
- Ravine, Park/reserve
- Community
- Bonnie Doon
Rooms
Main level
- Living room—
- Dining room—
- Kitchen—
Upper Level
- Primary Bedroom—
- Bedroom 2—
- Bedroom 3—
- Bonus Room—
Basement
- Bedroom 4—
- Second Kitchen—
More homes in Bonnie Doon
All 30 homes for sale in Bonnie Doon, with what each one costs a month.
Listing courtesy of LPT Realty. Listing data is provided under copyright by the REALTORS® Association of Edmonton via the CREA Data Distribution Facility (DDF®). Information is deemed reliable but is not guaranteed accurate by CREA, the board, or Padster, and should be independently verified. Not intended to solicit properties currently listed for sale.