#306 11307 99 Av NW
Wîhkwêntôwin · Edmonton, AB T5K 0H2
MLS® E4504682 · Listing courtesy of Royal LePage Noralta Real Estate
$161,000 list price · 1 bedrooms · 1 bathrooms · 726 sq ft · Condo
What it costs to own
- List price
- $161,000
- Down payment (10%)
- $16,100
- Mortgage
- $144,900
- Rate · amortization
- 4.34% · 25 years
- Principal & interest
- $792/mo
- Condo fee
- $668 monthly
Principal and interest only. Property tax, insurance, utilities, condo fees and maintenance are extra.
About this home
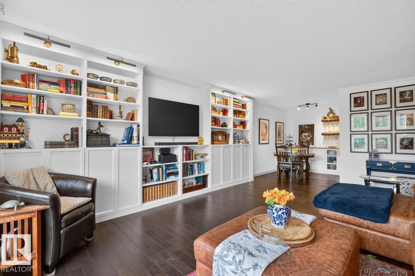
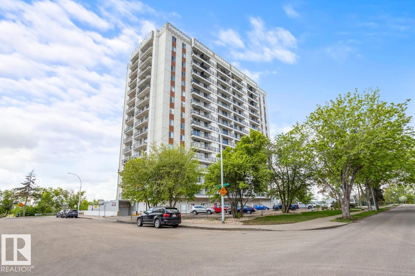
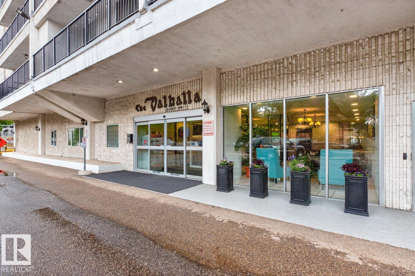
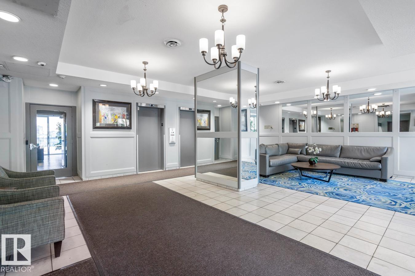
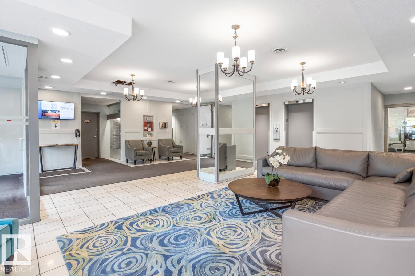
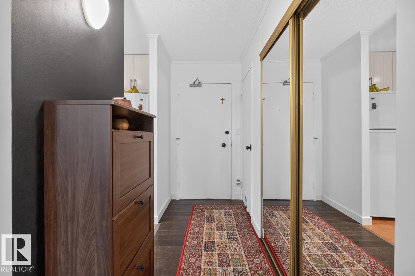
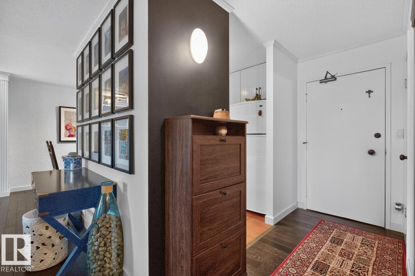
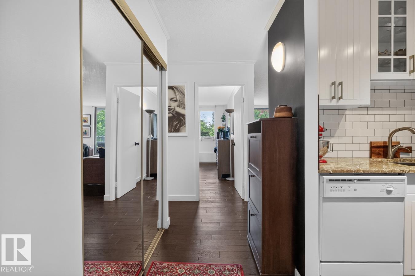
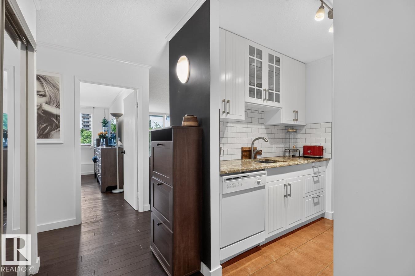
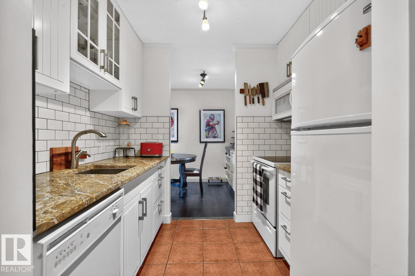
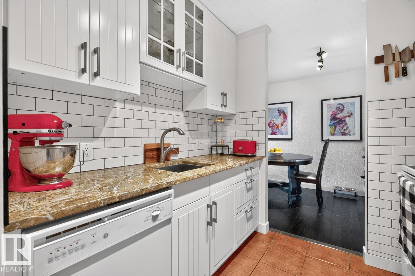
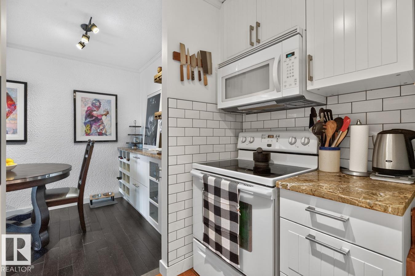
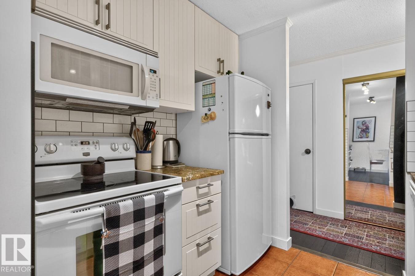
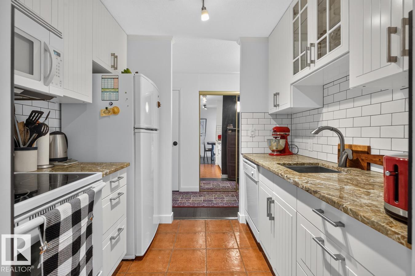
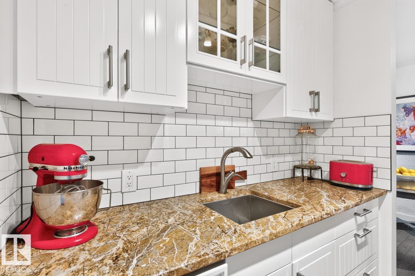
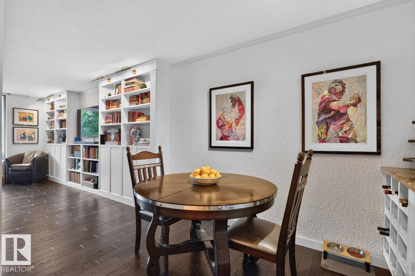
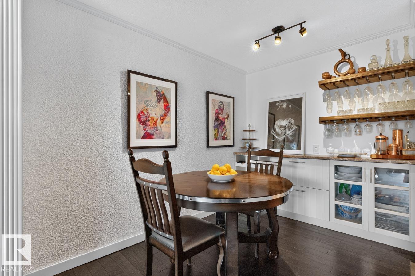
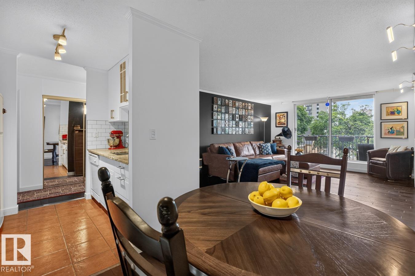
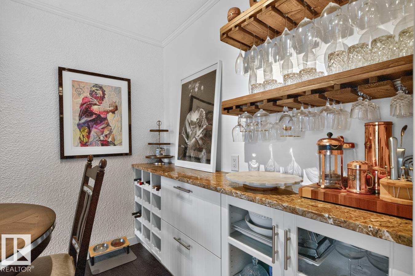
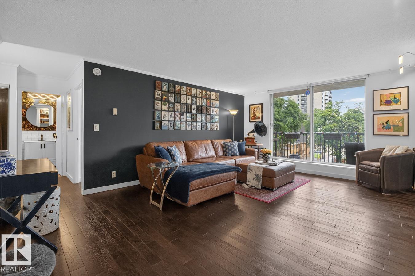
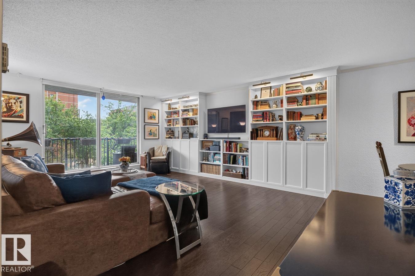
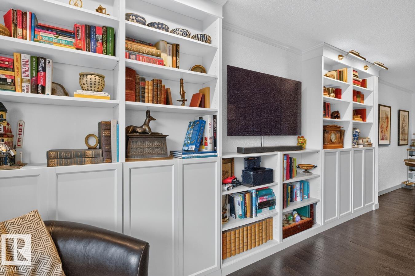
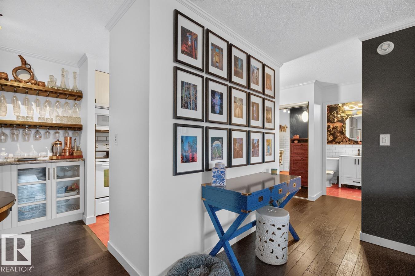
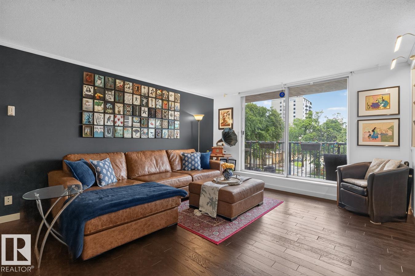
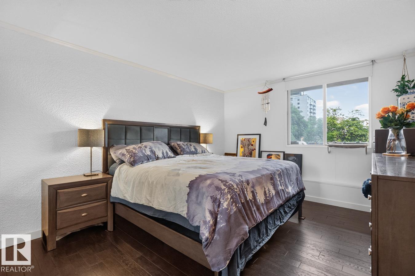
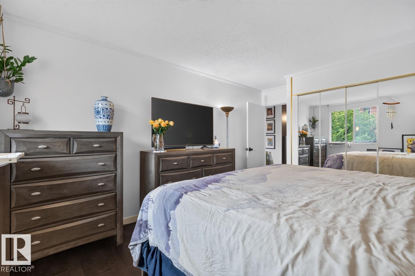
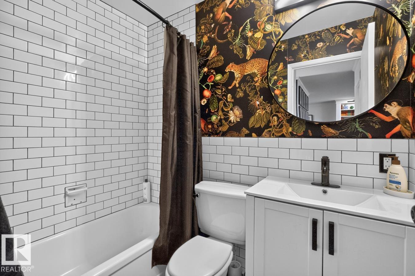
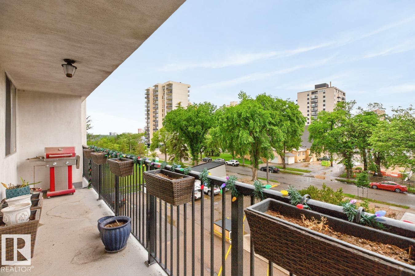
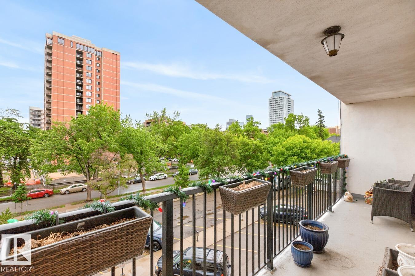
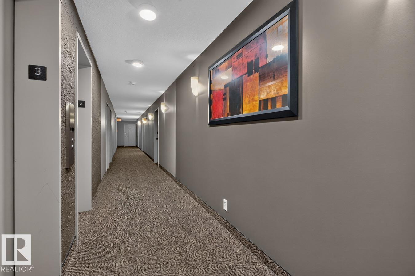
Completely renovated, perfect for those that just want a beautiful turn-key residence to call home. Offering an unbeatable location with resort like amenities in a pet friendly building. Engineered hardwood flooring flows throughout the spacious living room featuring custom built-in bookcases. The kitchen showcases white cabinetry, solid marble countertops, full-height cabinets, and additional dining room storage w/built-in wine racks. Step onto the large, updated balcony overlooking a mature, tree-lined street. The generous primary bedroom easily accommodates a king-sized bed. Additional features include titled underground parking, central A/C & condo fees that include heat, water, and power. This well-managed and well-maintained building offers fob-secured entry, onsite management, a massive equipped fitness ctre, saltwater pool, social room, & a large communal deck with spectacular river valley views, sunsets, & fireworks. Ideally located in Wihkwentowin, everything you need is within walking distance. (id:66555)
Property details
Property
- Style
- Apartment
- Year built
- 1970
- Living area
- 726 square feet
- MLS® number
- E4504682
Interior
- Bedrooms
- 1
- Bathrooms
- 1
- Basement
- None
- Appliances
- Refrigerator, Dishwasher, Stove, Microwave Range Hood Combo, See remarks
Systems
- Heating
- Hot water radiator heat
Parking
- Parking
- Underground, Parkade, Stall, Heated Garage
City assessment
- Assessed value
- $120,500 (2025)
- Assessment class
- Residential
Lot & site
- Lot features
- Hillside, Paved lane, No back lane, Park/reserve, No Smoking Home, Level
- Site influences
- Hillside, Paved lane, No back lane, Park/reserve, No Smoking Home, Level
- Community
- Wîhkwêntôwin
Rooms
Main level
- Living room4.45 × 5.72 meters
- Dining room2.26 × 2.35 meters
- Kitchen2.17 × 2.46 meters
- Primary Bedroom3.45 × 4.58 meters
- Storage—
The building
Valhalla (Wîhkwêntôwin): what units cost to own, condo fees and every unit for sale.
More homes in Wîhkwêntôwin
All 173 homes for sale in Wîhkwêntôwin, with what each one costs a month.
Listing courtesy of Royal LePage Noralta Real Estate. Listing data is provided under copyright by the REALTORS® Association of Edmonton via the CREA Data Distribution Facility (DDF®). Information is deemed reliable but is not guaranteed accurate by CREA, the board, or Padster, and should be independently verified. Not intended to solicit properties currently listed for sale.