$330,000 list price · 4 bedrooms · 2 bathrooms · 933 sq ft · Bungalow
What it costs to own
- List price
- $330,000
- Down payment (10%)
- $33,000
- Mortgage
- $297,000
- Rate · amortization
- 4.34% · 25 years
- Principal & interest
- $1,624/mo
Principal and interest only. Property tax, insurance, utilities, condo fees and maintenance are extra.
About this home
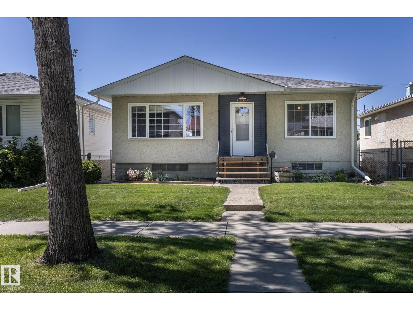
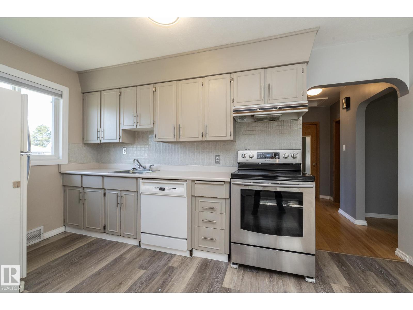
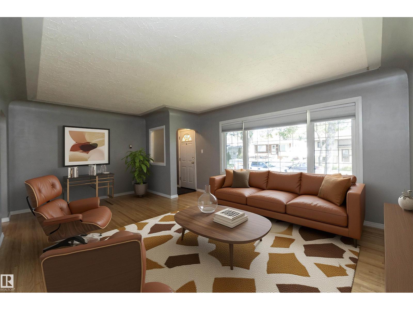
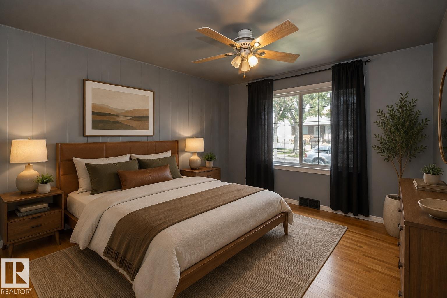
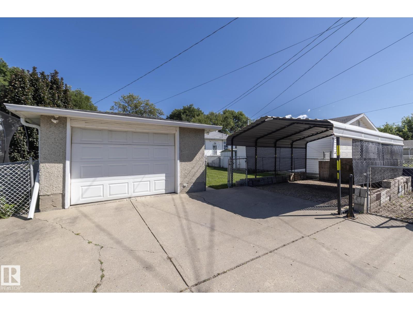
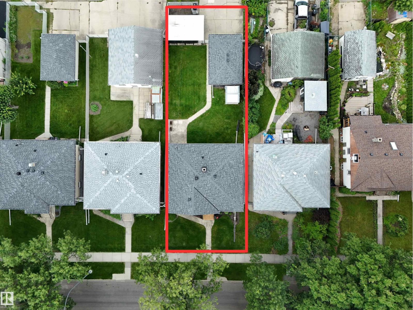
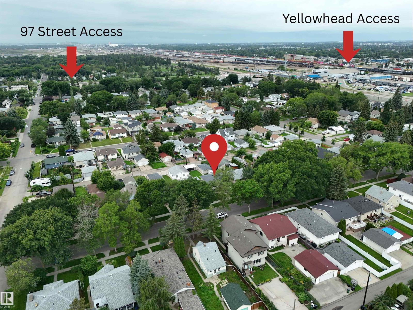
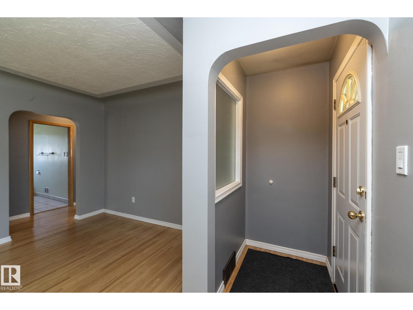
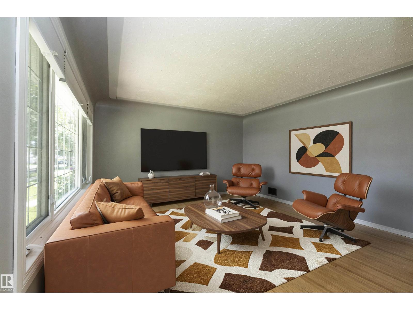
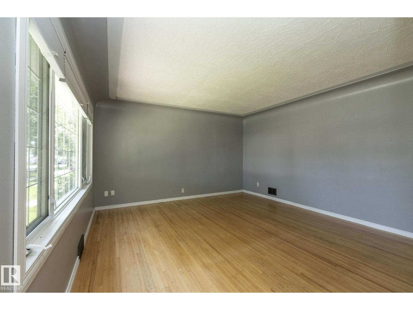
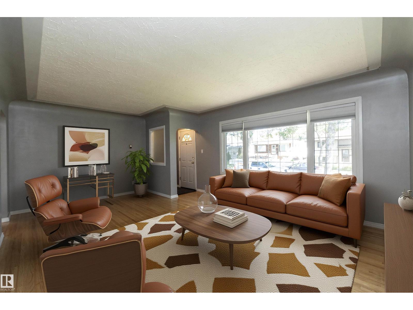
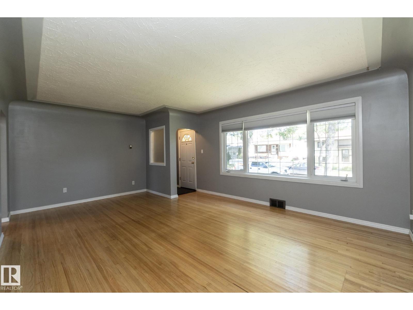
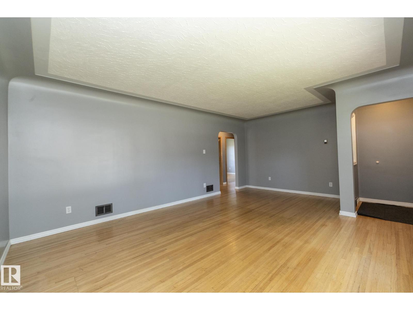

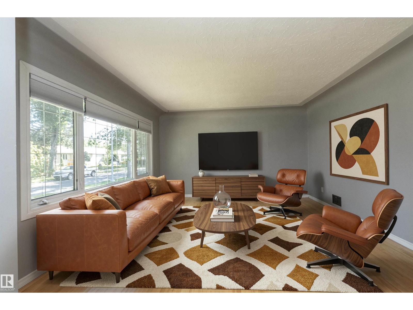
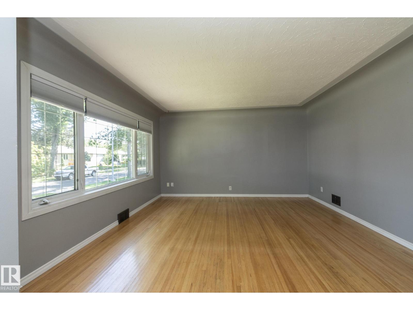
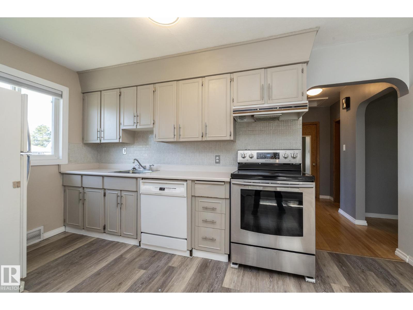
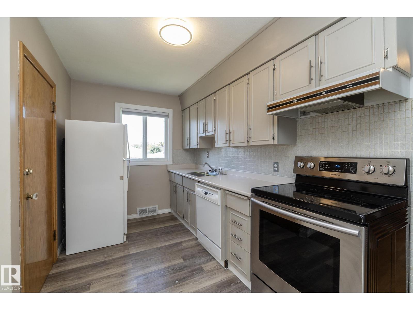
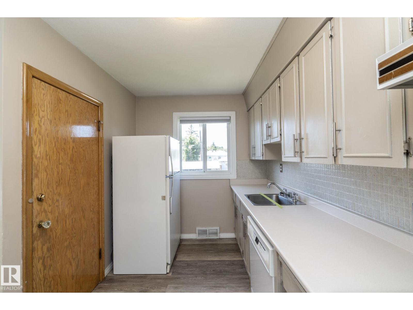
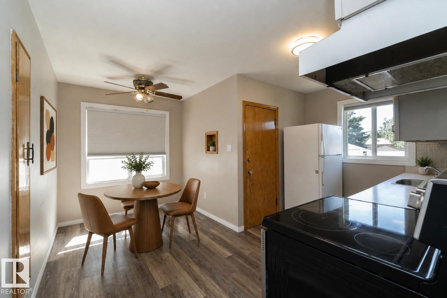
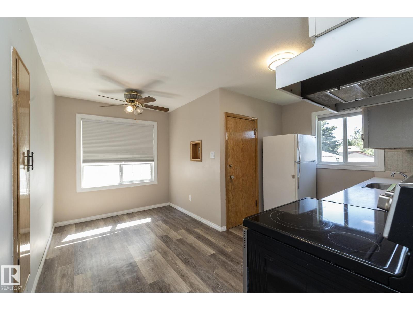
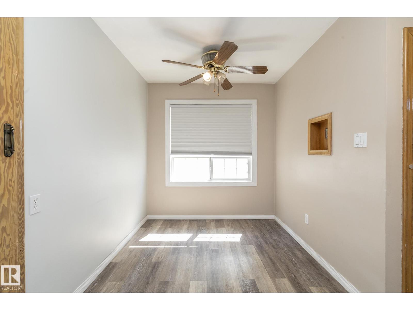
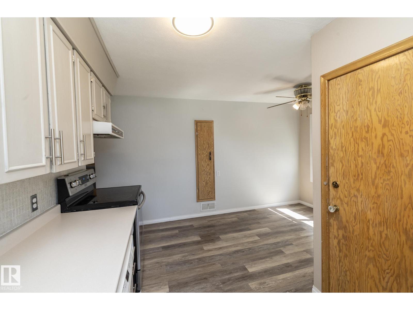
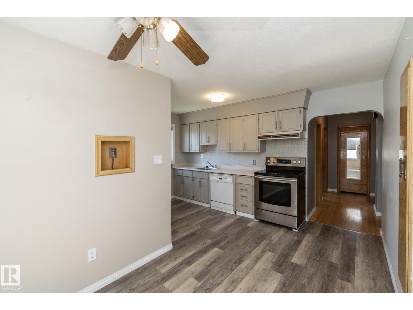
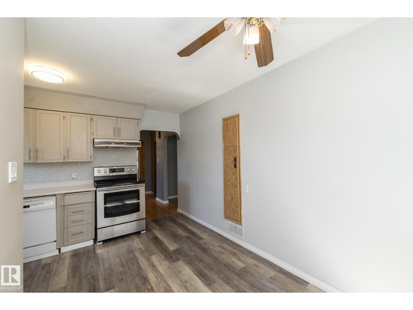
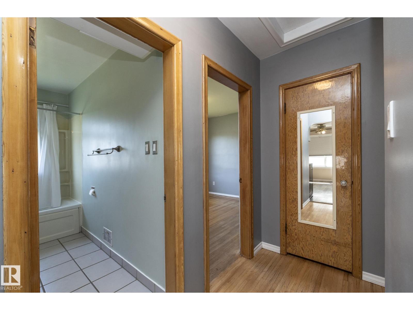
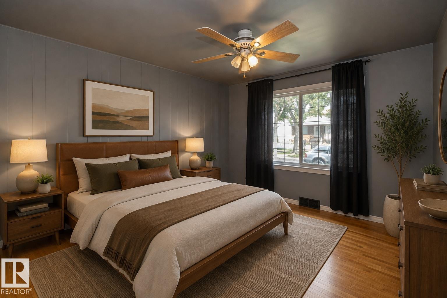
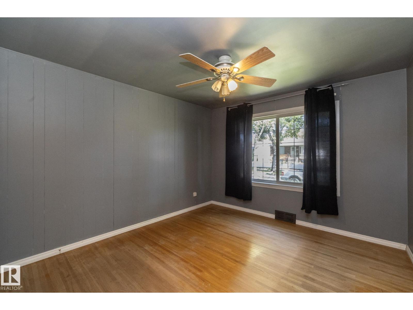
$800 BI-WEEKLY could put you into a home of your own instead of paying rent! Full of CHARACTER, CHARM, ENDLESS POTENTIAL & A DRY BASEMENT, this adorable bungalow on a beautiful TREE-LINED street is the perfect place to start building your future & equity. Original hardwood floors, coved & hand-textured ceilings, large windows, bright kitchen w/breakfast nook, a functional kitchen are just the start. 2+2 bedrooms, 2 full baths, finished basement w/large windows plus an office or media area, there’s plenty of space for today & room to grow tomorrow. The layout also could offer excellent future suite potential, making it a attractive for investors. Recent updates include mostly newer windows, shingles & electrical panel. Outside you’ll find a landscaped yard w/chainlink fencing, perfect for your furry friends, oversized single garage, single carport & large parking pad. Located just minutes from NAIT, Kingsway Mall, Yellowhead & transit this is an opportunity to own a home & start creating new memories. (id:66555)
Property details
Property
- Style
- Bungalow
- Year built
- 1952
- Living area
- 933 square feet
- MLS® number
- E4504669
Interior
- Bedrooms
- 4
- Bathrooms
- 2
- Basement
- Finished, Full
- Appliances
- Washer, Refrigerator, Dishwasher, Stove, Dryer, Freezer, Window Coverings, Garage door opener
Systems
- Heating
- Forced air
Parking
- Parking
- Detached Garage, Carport
City assessment
- Assessed value
- $292,500 (2025)
- Assessment class
- Residential
Lot & site
- Lot size
- 479 m² (5,153 sq ft)
- Lot features
- Lane
- Site influences
- Lane
- Community
- Delton
Rooms
Main level
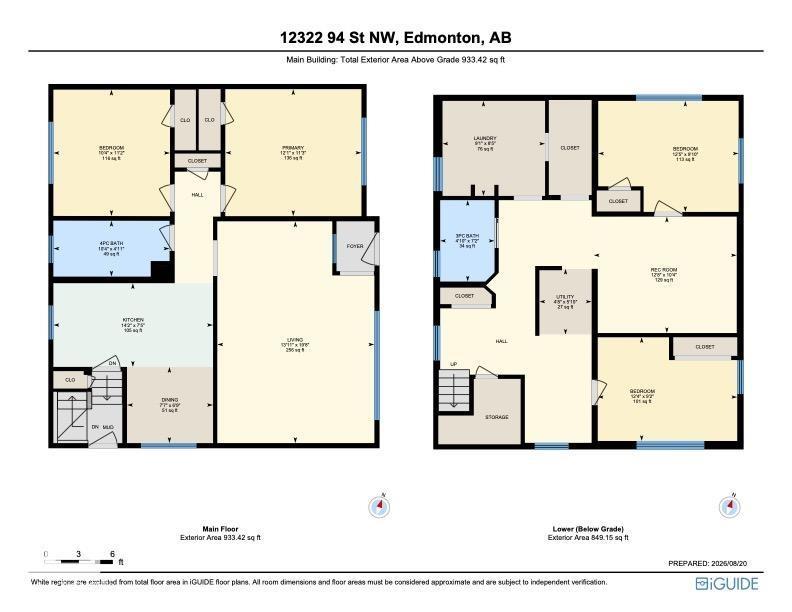
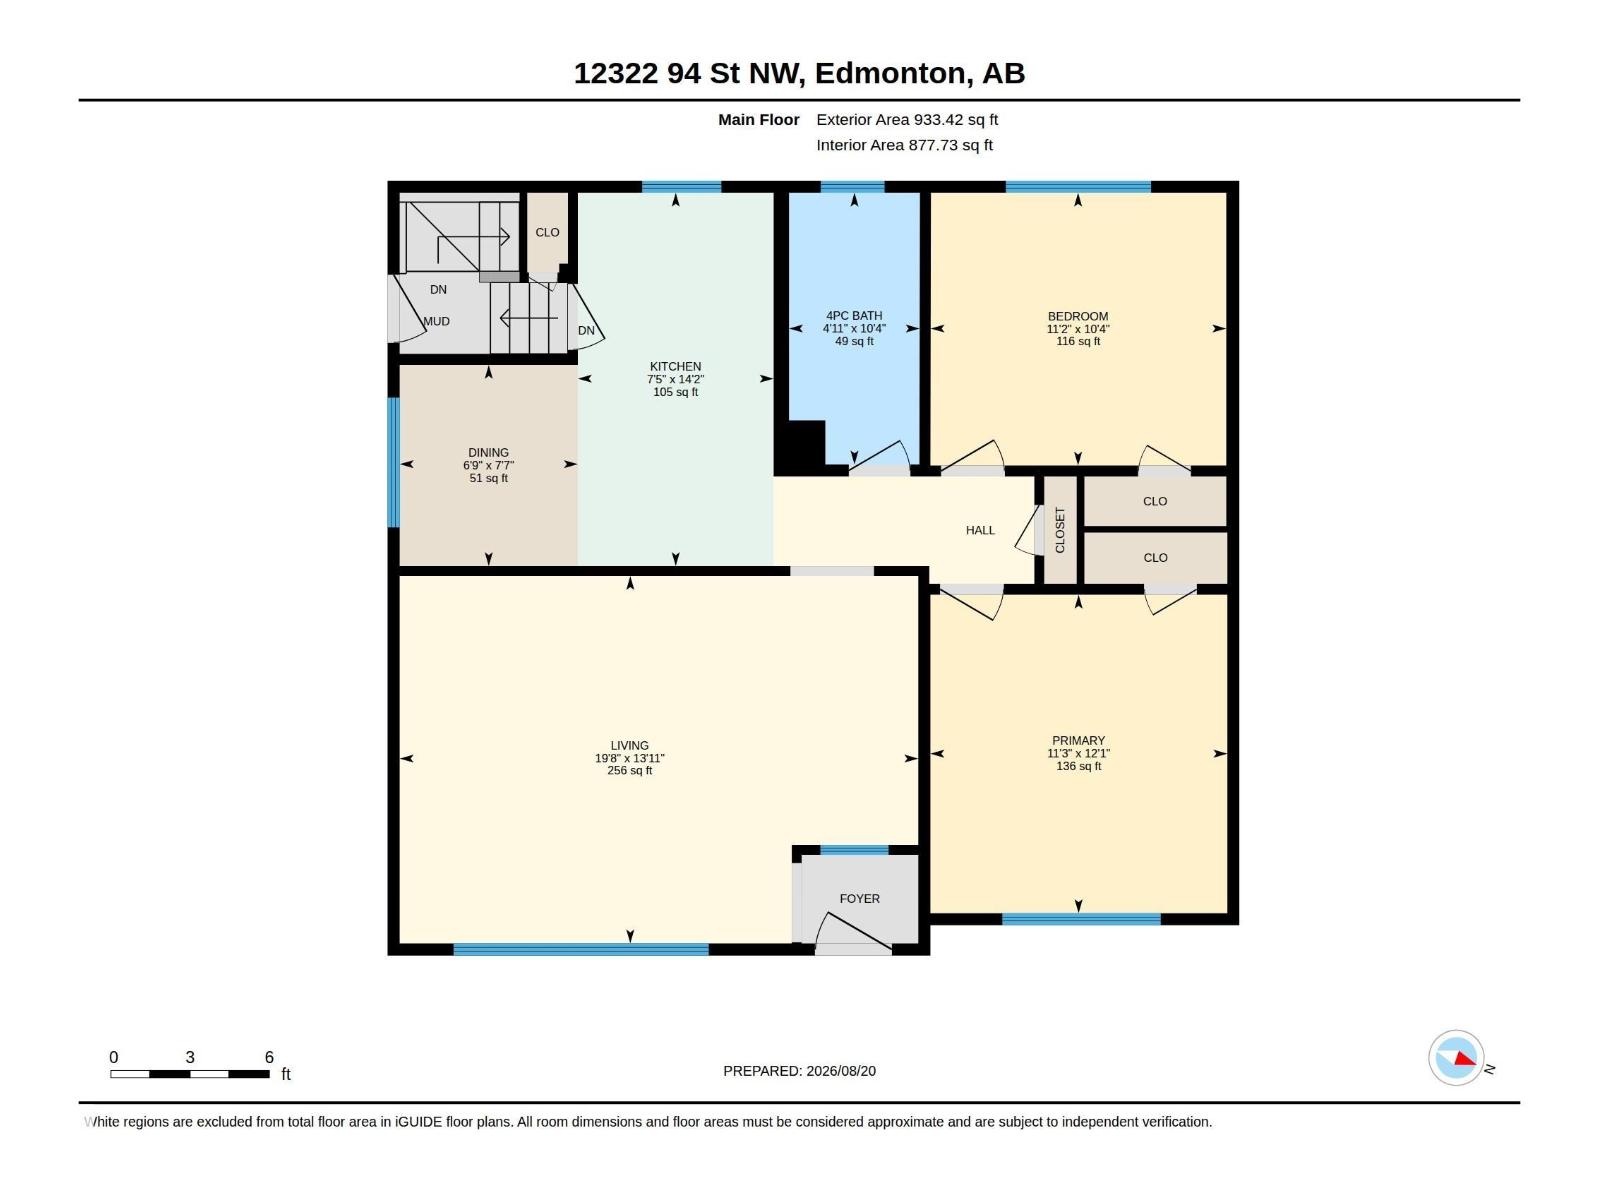
- Living room4.24 × 5.99 meters
- Dining room2.32 × 2.06 meters
- Kitchen4.31 × 2.26 meters
- Primary Bedroom3.68 × 3.43 meters
- Bedroom 23.15 × 3.4 meters
Basement
- Family room—
- Bedroom 33.79 × 3.0 meters
- Bedroom 43.77 × 2.8 meters
- Laundry room2.77 × 2.57 meters
- Recreation room3.86 × 3.14 meters
More homes in Delton
All 10 homes for sale in Delton, with what each one costs a month.
Listing courtesy of RE/MAX Real Estate. Listing data is provided under copyright by the REALTORS® Association of Edmonton via the CREA Data Distribution Facility (DDF®). Information is deemed reliable but is not guaranteed accurate by CREA, the board, or Padster, and should be independently verified. Not intended to solicit properties currently listed for sale.