11131 52 St NW
Highlands (Edmonton) · Edmonton, AB T5W 3H6
MLS® E4504649 · Listing courtesy of Coldwell Banker Mountain Central
$629,900 list price · 3 bedrooms · 2 bathrooms · 1,162 sq ft · Bungalow
What it costs to own
- List price
- $629,900
- Down payment (10%)
- $62,990
- Mortgage
- $566,910
- Rate · amortization
- 4.34% · 25 years
- Principal & interest
- $3,100/mo
Principal and interest only. Property tax, insurance, utilities, condo fees and maintenance are extra.
About this home
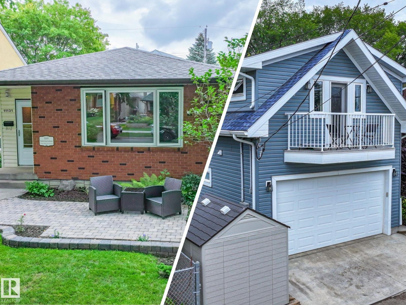
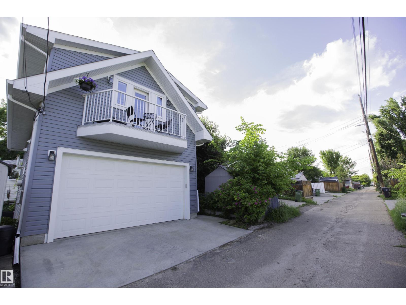
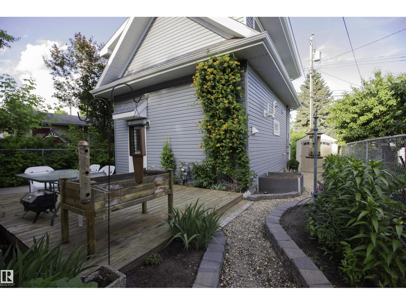
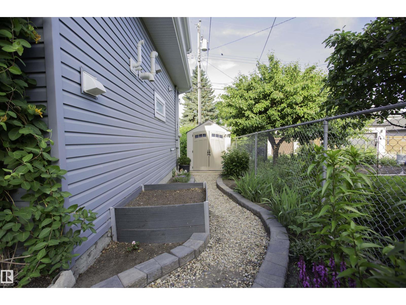
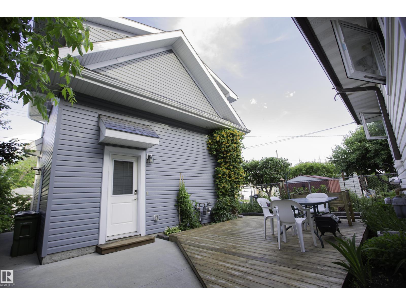
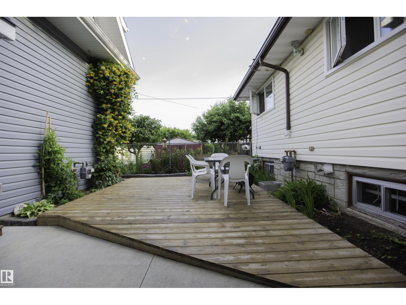
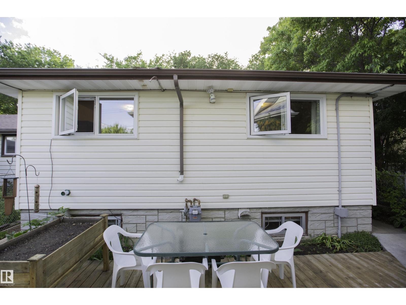
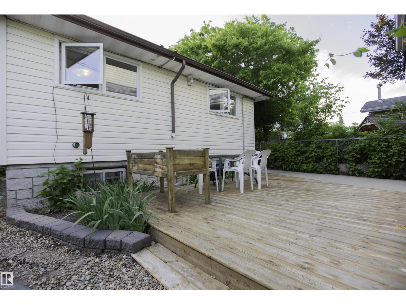
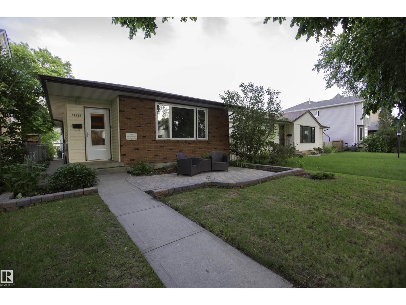
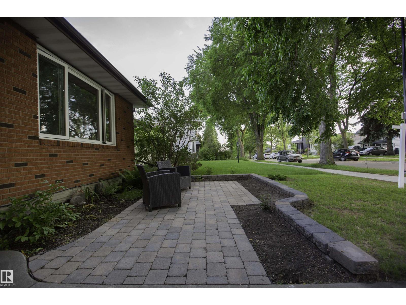
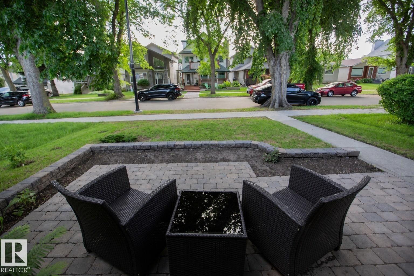
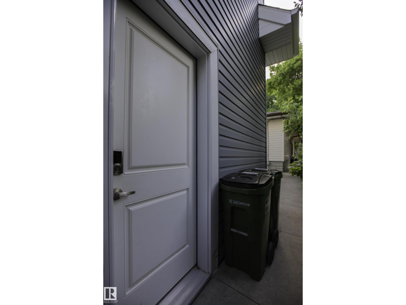
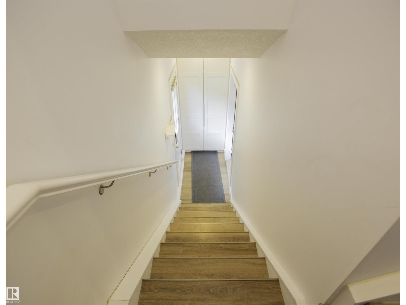
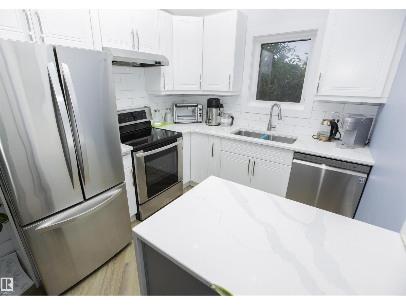
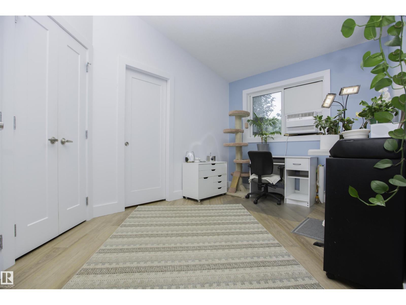
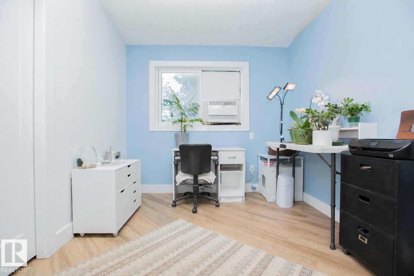
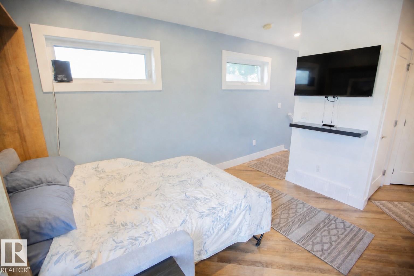
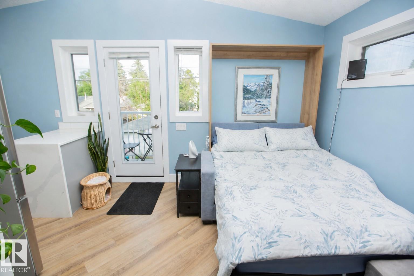
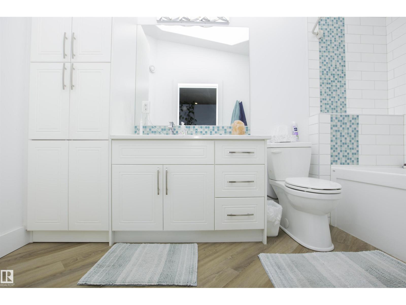
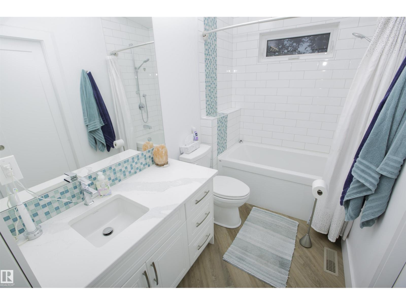
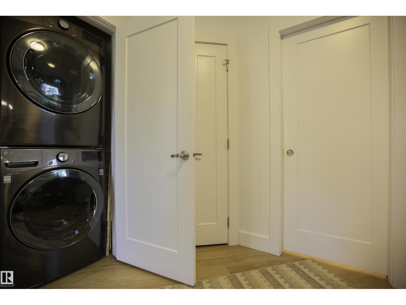
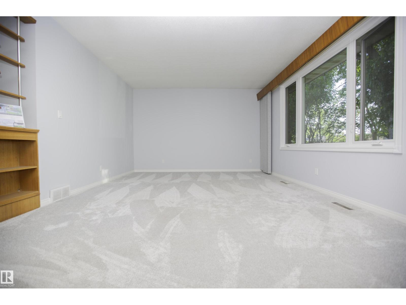
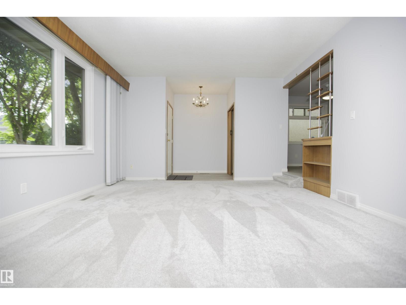
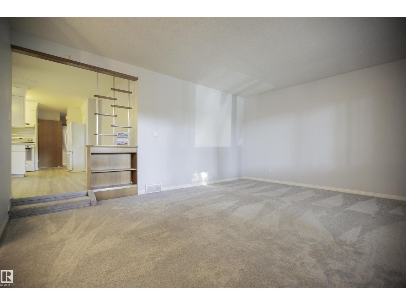
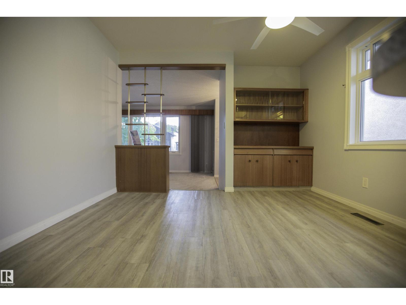
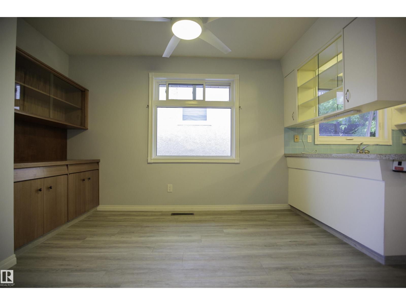
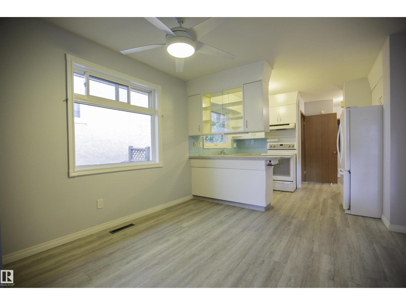
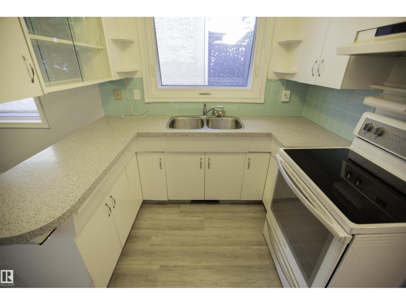
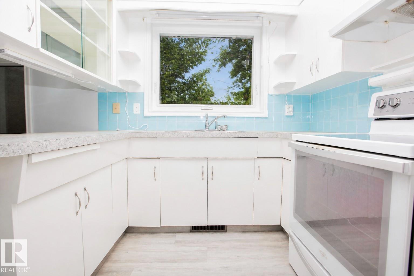
A beautiful Highlands bungalow PLUS a fully self-contained, legal and permitted garage suite. Two distinct living spaces, and more than 2,400 sq. ft. of developed space in one of Edmonton's most loved communities. The well-maintained 1965 bungalow offers three bedrooms, a full bath, spacious living and dining areas, and a bright kitchen. Downstairs are two additional bedrooms, another full bath, laundry, generous storage, wet bar, and a memorable entertaining space complete with a secret door. Then step outside and discover what truly sets this property apart. Built in 2019, the architecturally designed garage suite provides a separate home for rental income, extended family, guests, or independent living. Enjoy morning coffee beneath towering elms, summer evenings across multiple outdoor spaces, and steps from River Valley trails with views that make the everyday feel extraordinary. Home inspection completed for added peace of mind. Warranty included. A little history. A lot of possibility. Welcome home. (id:66555)
Property details
Property
- Style
- Bungalow
- Year built
- 1965
- Living area
- 1,162 square feet
- MLS® number
- E4504649
Interior
- Bedrooms
- 3
- Bathrooms
- 2
- Basement
- Finished, Full
- Appliances
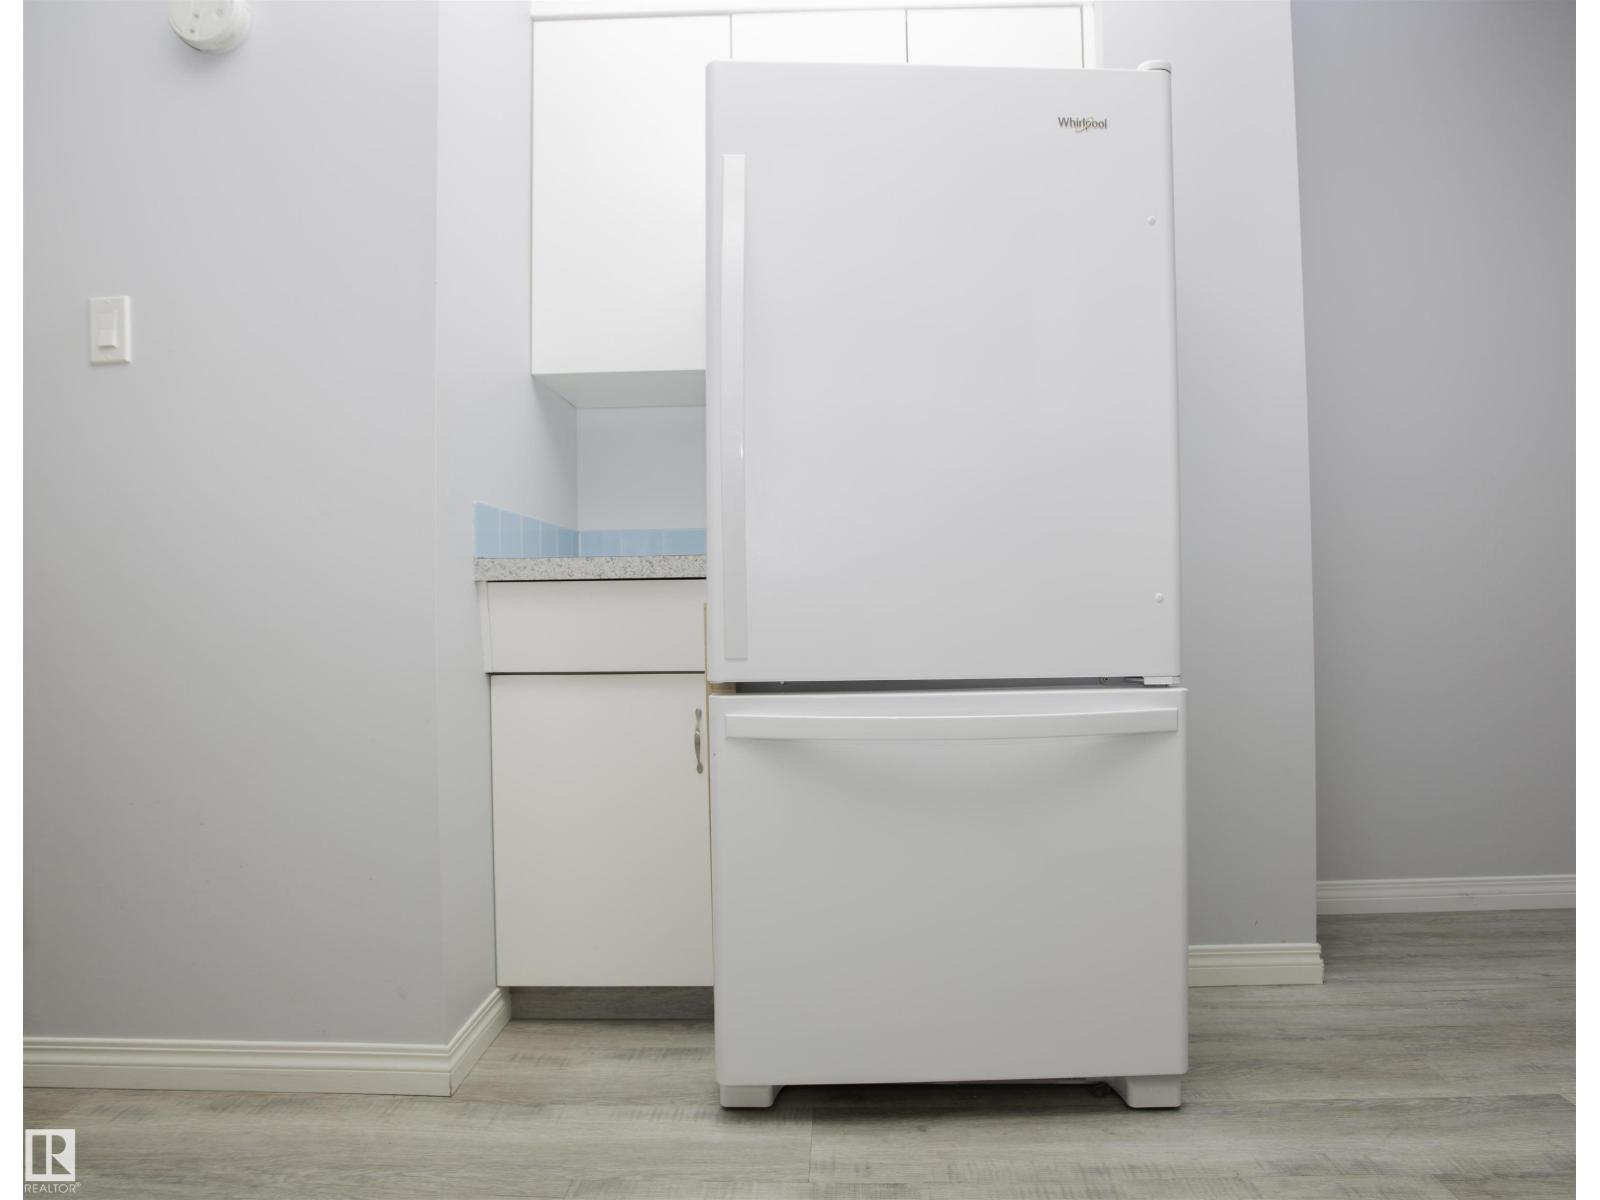
- Dishwasher, Dryer, Freezer, Hood Fan, Furniture, Storage Shed, Two stoves, Window Coverings, Two Washers, Garage door opener, Two Refrigerators
Systems
- Heating
- Forced air
Parking
- Parking
- Detached Garage, See Remarks
City assessment
- Assessed value
- $622,000 (2025)
- Assessment class
- Residential
Lot & site
- Lot features
- See remarks, Park/reserve, Lane, No Smoking Home
- Site influences
- See remarks, Park/reserve, Lane, No Smoking Home
- Community
- Highlands (Edmonton)
Rooms
Main level
- Living room5.51 × 4.22 meters
- Dining room3.47 × 3.51 meters
- Kitchen3.47 × 2.37 meters
- Primary Bedroom3.68 × 3.48 meters
- Bedroom 23.52 × 3.59 meters
- Bedroom 33.45 × 2.71 meters
More homes in Highlands (Edmonton)
All 16 homes for sale in Highlands (Edmonton), with what each one costs a month.
Listing courtesy of Coldwell Banker Mountain Central. Listing data is provided under copyright by the REALTORS® Association of Edmonton via the CREA Data Distribution Facility (DDF®). Information is deemed reliable but is not guaranteed accurate by CREA, the board, or Padster, and should be independently verified. Not intended to solicit properties currently listed for sale.