#430 5515 7 Av SW
Charlesworth · Edmonton, AB T6X 2A8
MLS® E4504610 · Listing courtesy of MaxWell Polaris
$199,900 list price · 2 bedrooms · 2 bathrooms · 786 sq ft · Condo
What it costs to own
- List price
- $199,900
- Down payment (10%)
- $19,990
- Mortgage
- $179,910
- Rate · amortization
- 4.34% · 25 years
- Principal & interest
- $984/mo
- Condo fee
- $519 monthly
Principal and interest only. Property tax, insurance, utilities, condo fees and maintenance are extra.
About this home
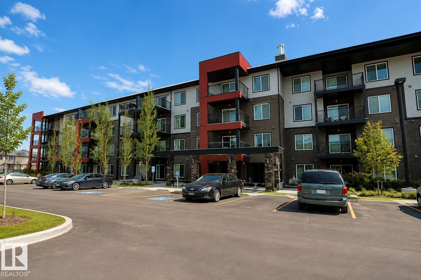
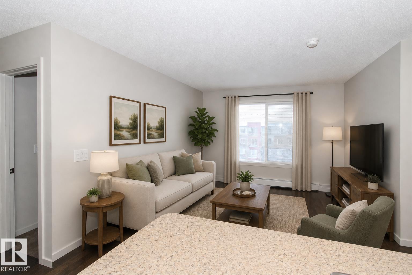
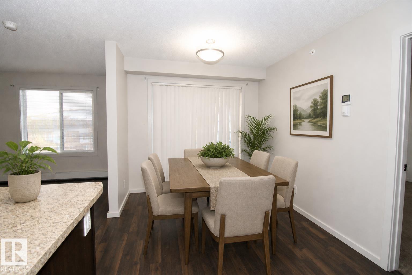
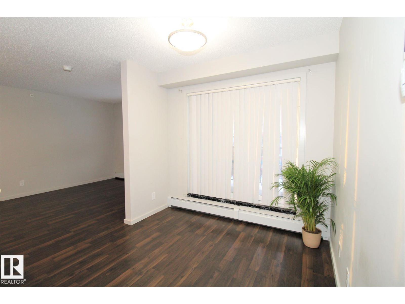
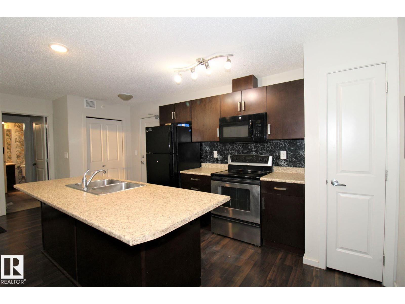
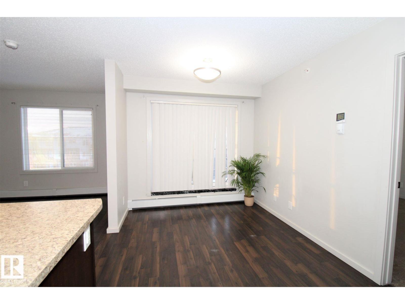
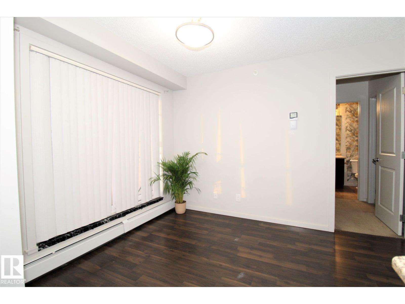
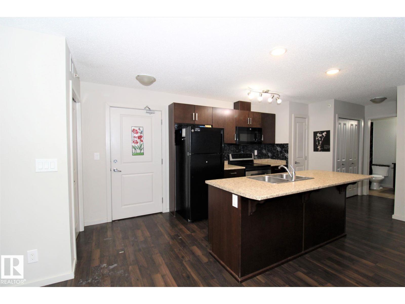
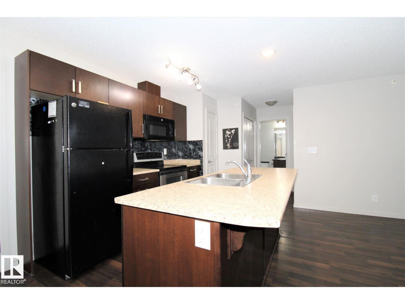
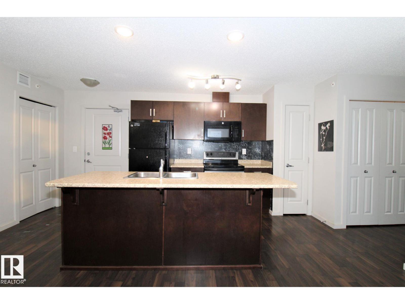
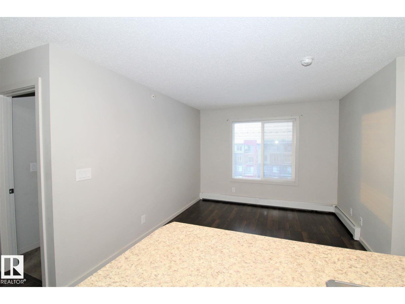
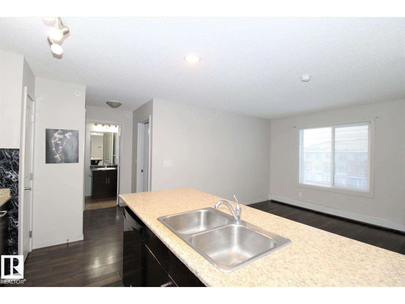
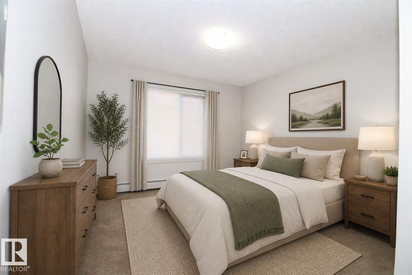
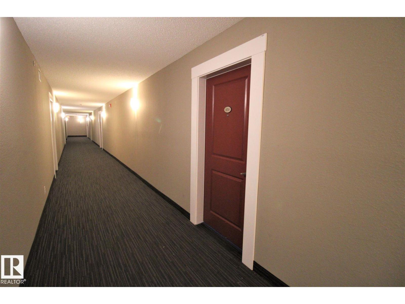
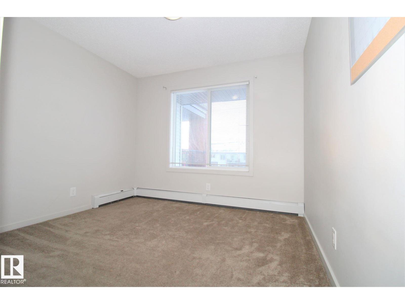
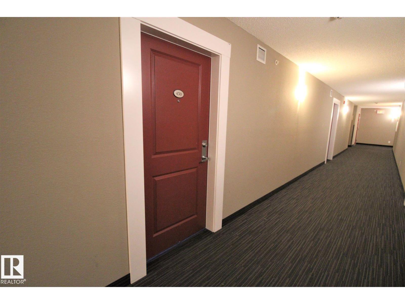
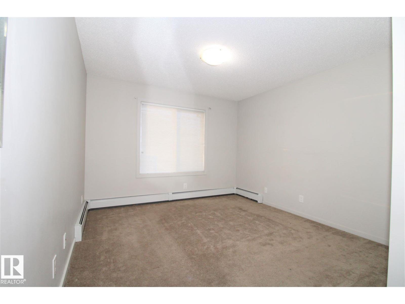
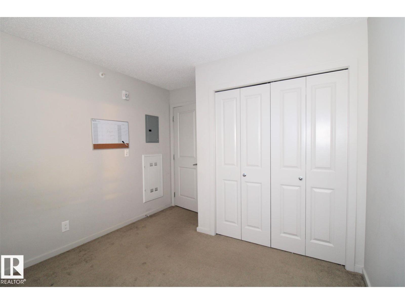
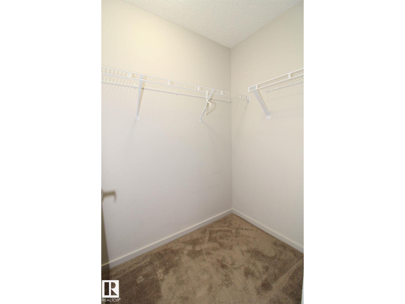
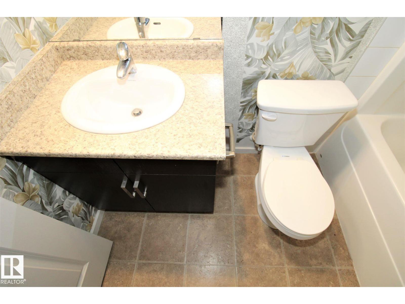
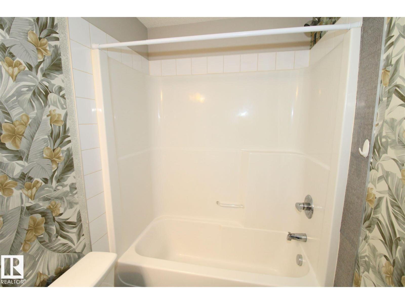
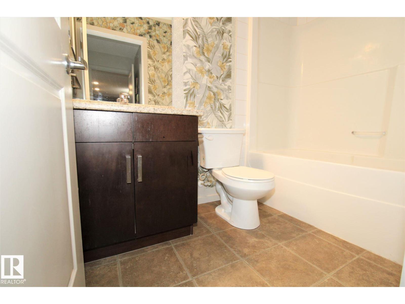
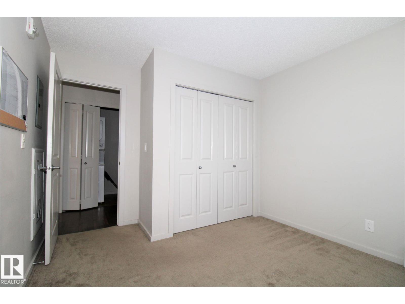
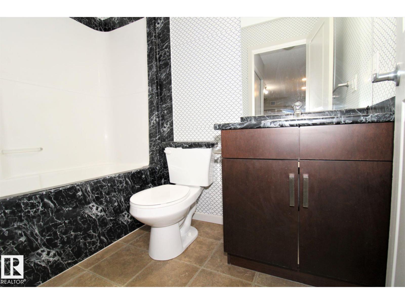
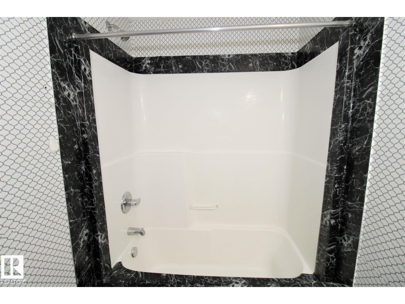
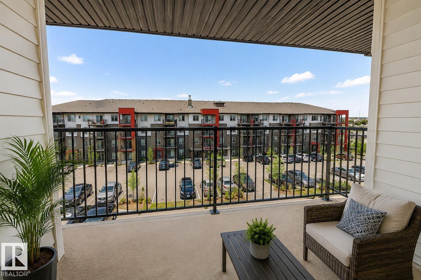
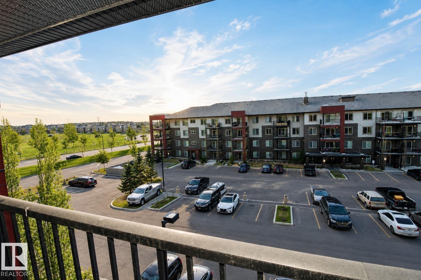
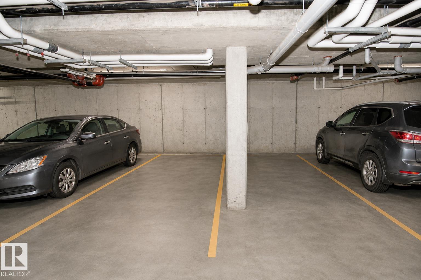
Welcome to this beautiful modern condo in Elements at Willowhaven, ideally located in Charlesworth, SW Edmonton. This well-maintained 2-bedroom, 2-bathroom unit offers a bright open-concept layout with the bedrooms and full bathrooms on opposite sides for added privacy. The stylish kitchen features ample cabinetry, generous storage, and a large island that flows seamlessly into the dining and living areas—perfect for everyday living and entertaining. Step onto your west-facing covered balcony and relax while enjoying beautiful sunset views. The building offers a spacious lobby, large elevator, and wide hallways. Includes two titled underground parking stalls. Conveniently located minutes from Anthony Henday Drive and within walking distance to shopping, restaurants, and everyday amenities. Ideal for first-time buyers or investors. Recent upgrades include brand-new fridge, washer, and dryer. (id:66555)
Property details
Property
- Style
- Apartment
- Year built
- 2014
- Living area
- 786 square feet
- MLS® number
- E4504610
Interior
- Bedrooms
- 2
- Bathrooms
- 2
- Basement
- None
- Appliances
- Washer, Refrigerator, Dishwasher, Stove, Dryer, Microwave Range Hood Combo, Window Coverings
Systems
- Heating
- Baseboard heaters
Parking
- Parking
- Underground
City assessment
- Assessed value
- $214,500 (2025)
- Assessment class
- Residential
Lot & site
- Lot features
- See remarks
- Site influences
- See remarks
- Community
- Charlesworth
Rooms
Main level
- Living room3.5 × 3.2 meters
- Dining room2.6 × 2.6 meters
- Kitchen3.6 × 2.5 meters
- Primary Bedroom4.7 × 3.4 meters
- Bedroom 23.1 × 2.8 meters
- Laundry room1.3 × 1.2 meters
The building
Elements at Willowhaven: what units cost to own, condo fees and every unit for sale.
More homes in Charlesworth
All 55 homes for sale in Charlesworth, with what each one costs a month.
Listing courtesy of MaxWell Polaris. Listing data is provided under copyright by the REALTORS® Association of Edmonton via the CREA Data Distribution Facility (DDF®). Information is deemed reliable but is not guaranteed accurate by CREA, the board, or Padster, and should be independently verified. Not intended to solicit properties currently listed for sale.